
Active
182 JONES FISH CAMP RD
$410,000
Features:
Property Details
Remarks
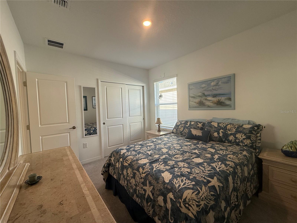
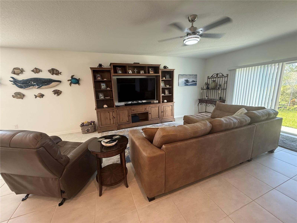
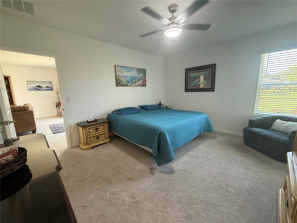
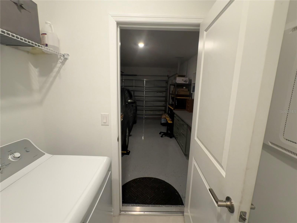
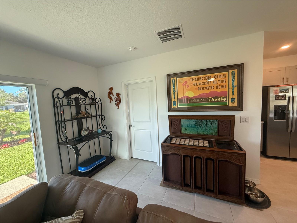
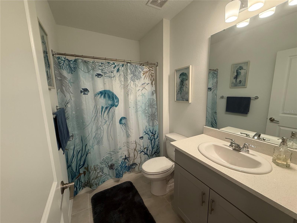
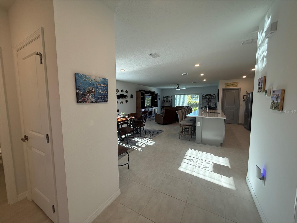
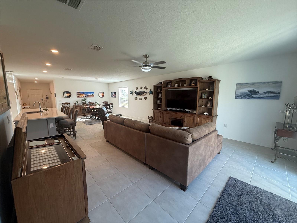
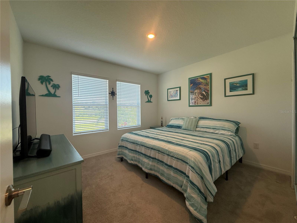
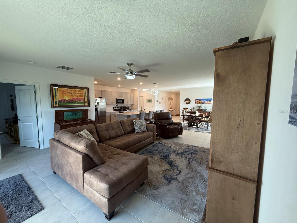
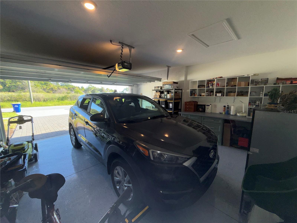
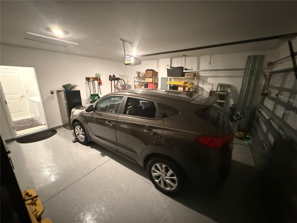
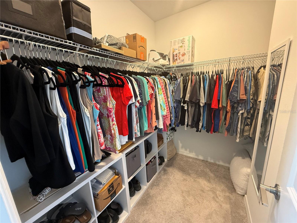
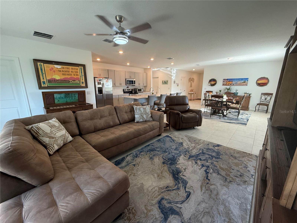
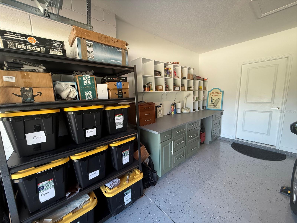
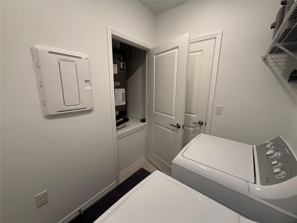
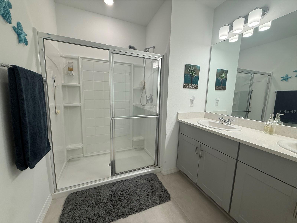
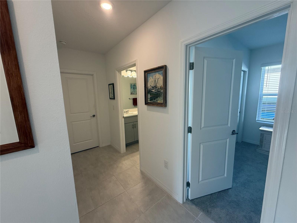
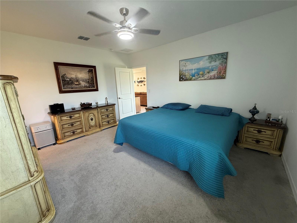
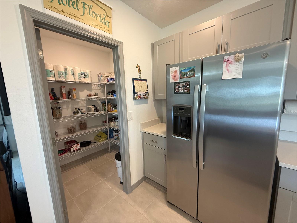
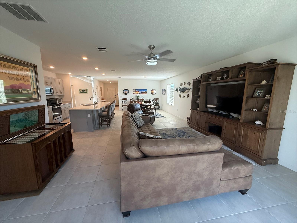
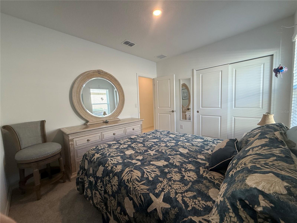
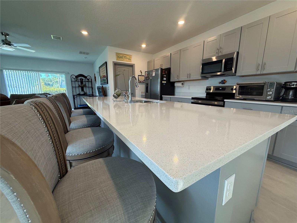
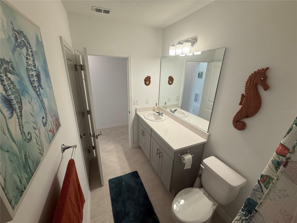
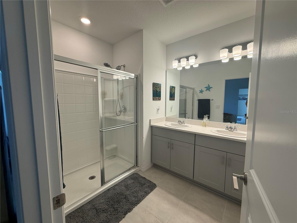
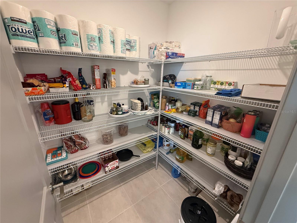
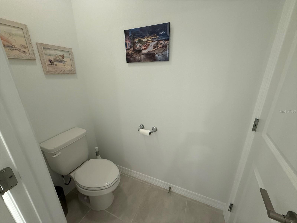
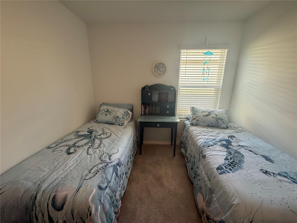
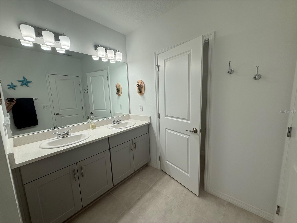
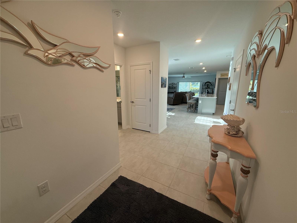
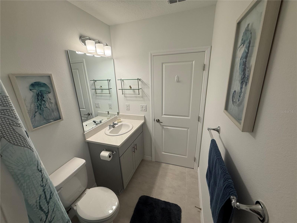
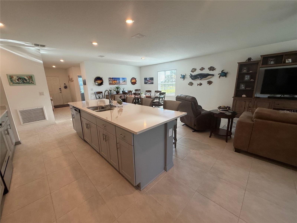
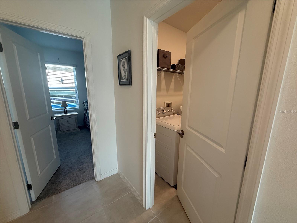
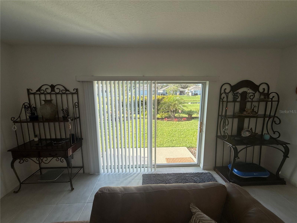
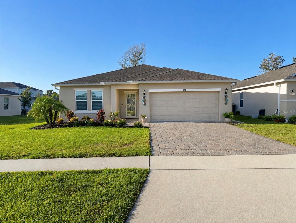
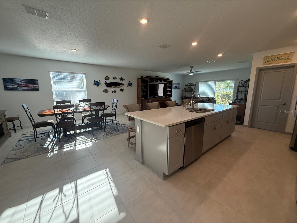
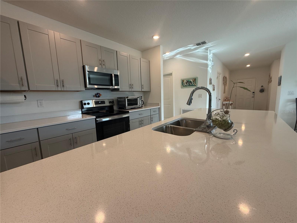
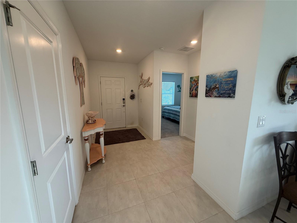
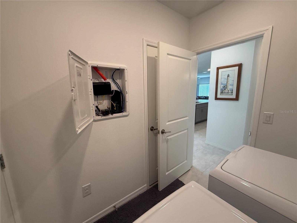
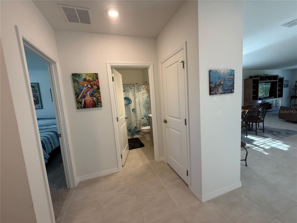
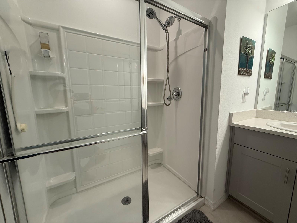
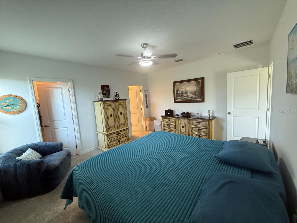
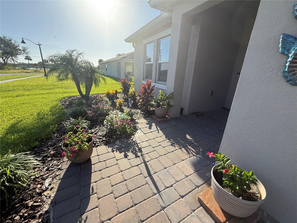
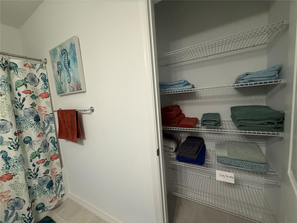
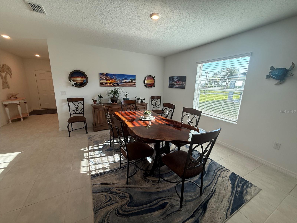
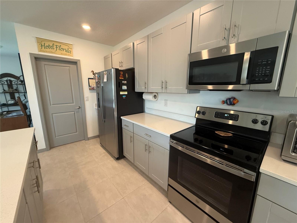
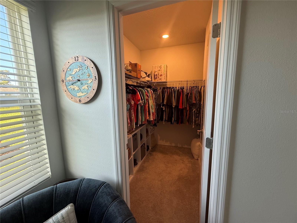
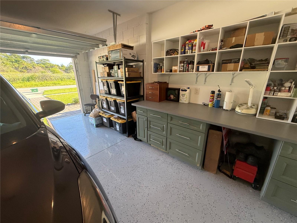
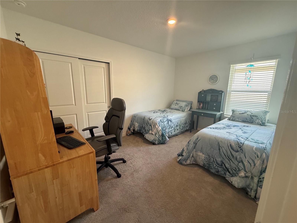
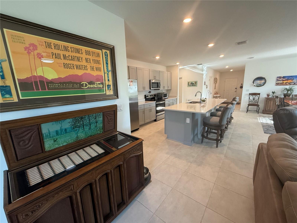
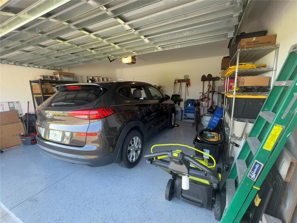
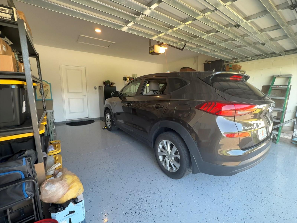
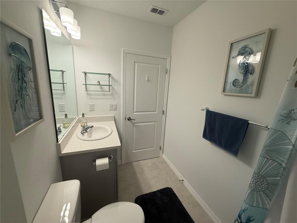
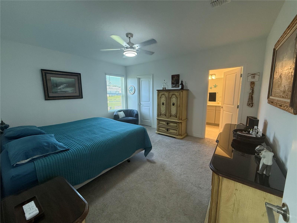
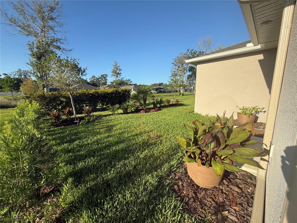
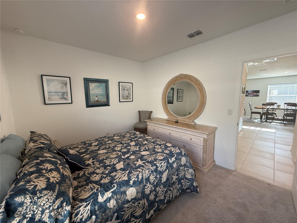
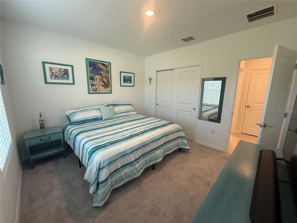
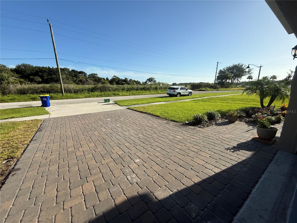
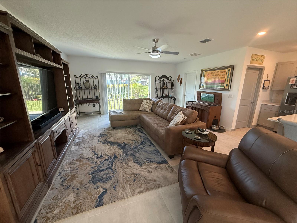
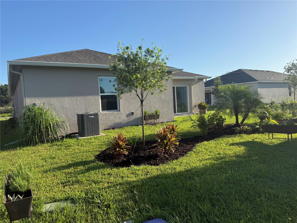
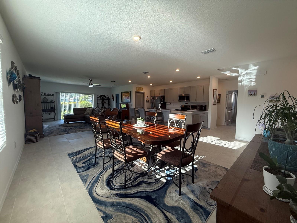
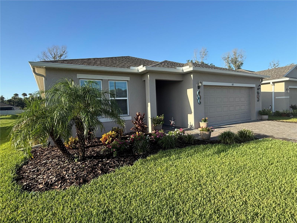
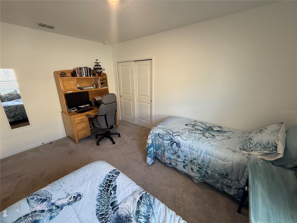
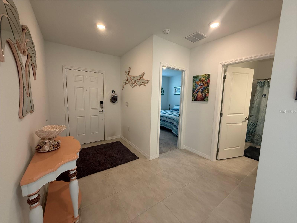
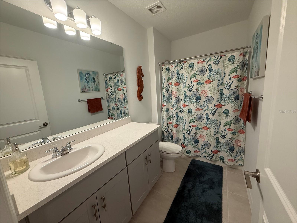
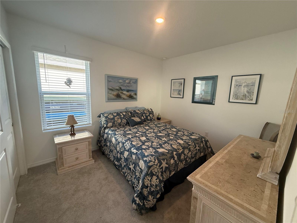
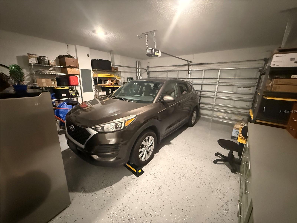
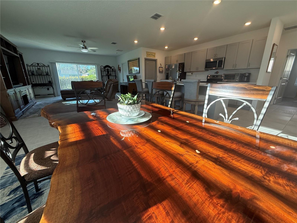
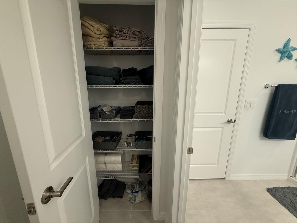
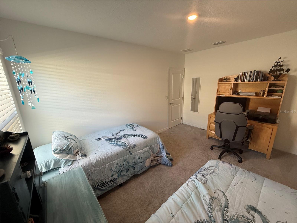
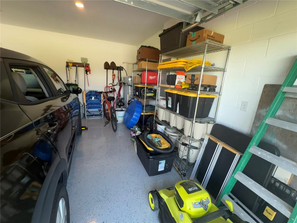
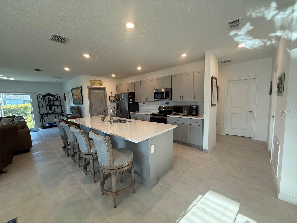
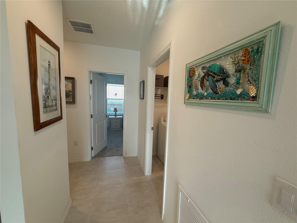
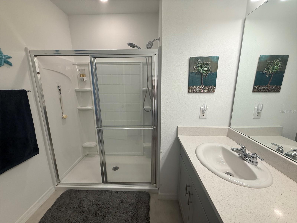
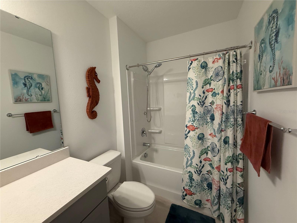
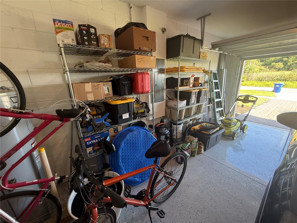
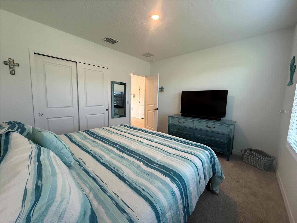
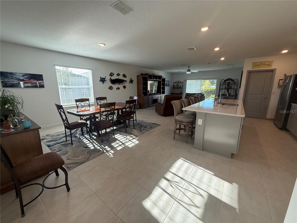
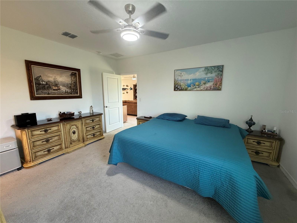
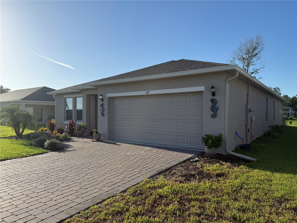
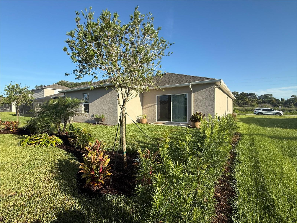
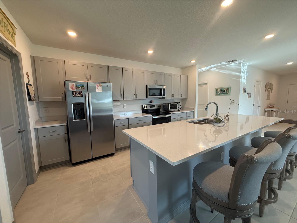
WELCOME TO THE RIVERFRONT LIFESTYLE! Located in an active community just across from the Indian River, this beautifully maintained 4-bedroom, 3-bath Magnolia floor plan offers 2,106 sq ft of living space and 2,577 total sq ft, combining an open, entertainment-friendly design with an incredible location near the water. Step inside and natural light draws you through the heart of the home, where the dining area, kitchen and great room flow together into one spacious gathering space. Sliding glass doors open to the rear patio for easy indoor-outdoor living. The centrally located kitchen keeps everyone connected and features a large prep-and-serve island, generous counter space and walk-in pantry. The thoughtfully designed split-bedroom layout places the private primary suite at the rear of the home, while three additional bedrooms and two full guest baths provide plenty of space for family, guests or a home office. Recent owner improvements include gutters, ceiling fans, attic termite treatment and an epoxy-coated garage floor. Garage cabinets and workbench are included, making the space ready for projects and organization. And then there’s the LOCATION! Just across the street, the planned Indian River Resort & Marina is slated to bring boating access and storage practically to your doorstep, with plans advertising a 330-boat dry stack, 20 wet slips, resort, restaurant, retail and parking, along with planned resort amenities including a pool and fitness center. Enjoy refreshing river breezes and the laid-back coastal atmosphere of this growing Edgewater community. All this with an affordable HOA of just $128.68/month. Whether you’re looking for your full-time Florida home or simply want to be closer to the water and boating lifestyle, 182 Jones Fishcamp Rd puts you right in the middle of where Edgewater is growing! **Buyer to verify proposed neighboring development, amenities, HOA, square footage and all information deemed important.
Financial Considerations
Price:
$410,000
HOA Fee:
128
Tax Amount:
$5781.41
Price per SqFt:
$200.49
Tax Legal Description:
38-18-35 LOT 25 RIVERFRONT ESTATES SOUTH MB 65 PGS 35-41 PER OR 8491 PG 0163 PER OR 8596 PG 2512
Exterior Features
Lot Size:
5758
Lot Features:
N/A
Waterfront:
No
Parking Spaces:
N/A
Parking:
Driveway, Oversized
Roof:
Shingle
Pool:
No
Pool Features:
N/A
Interior Features
Bedrooms:
4
Bathrooms:
3
Heating:
Central, Electric, Heat Pump
Cooling:
Central Air
Appliances:
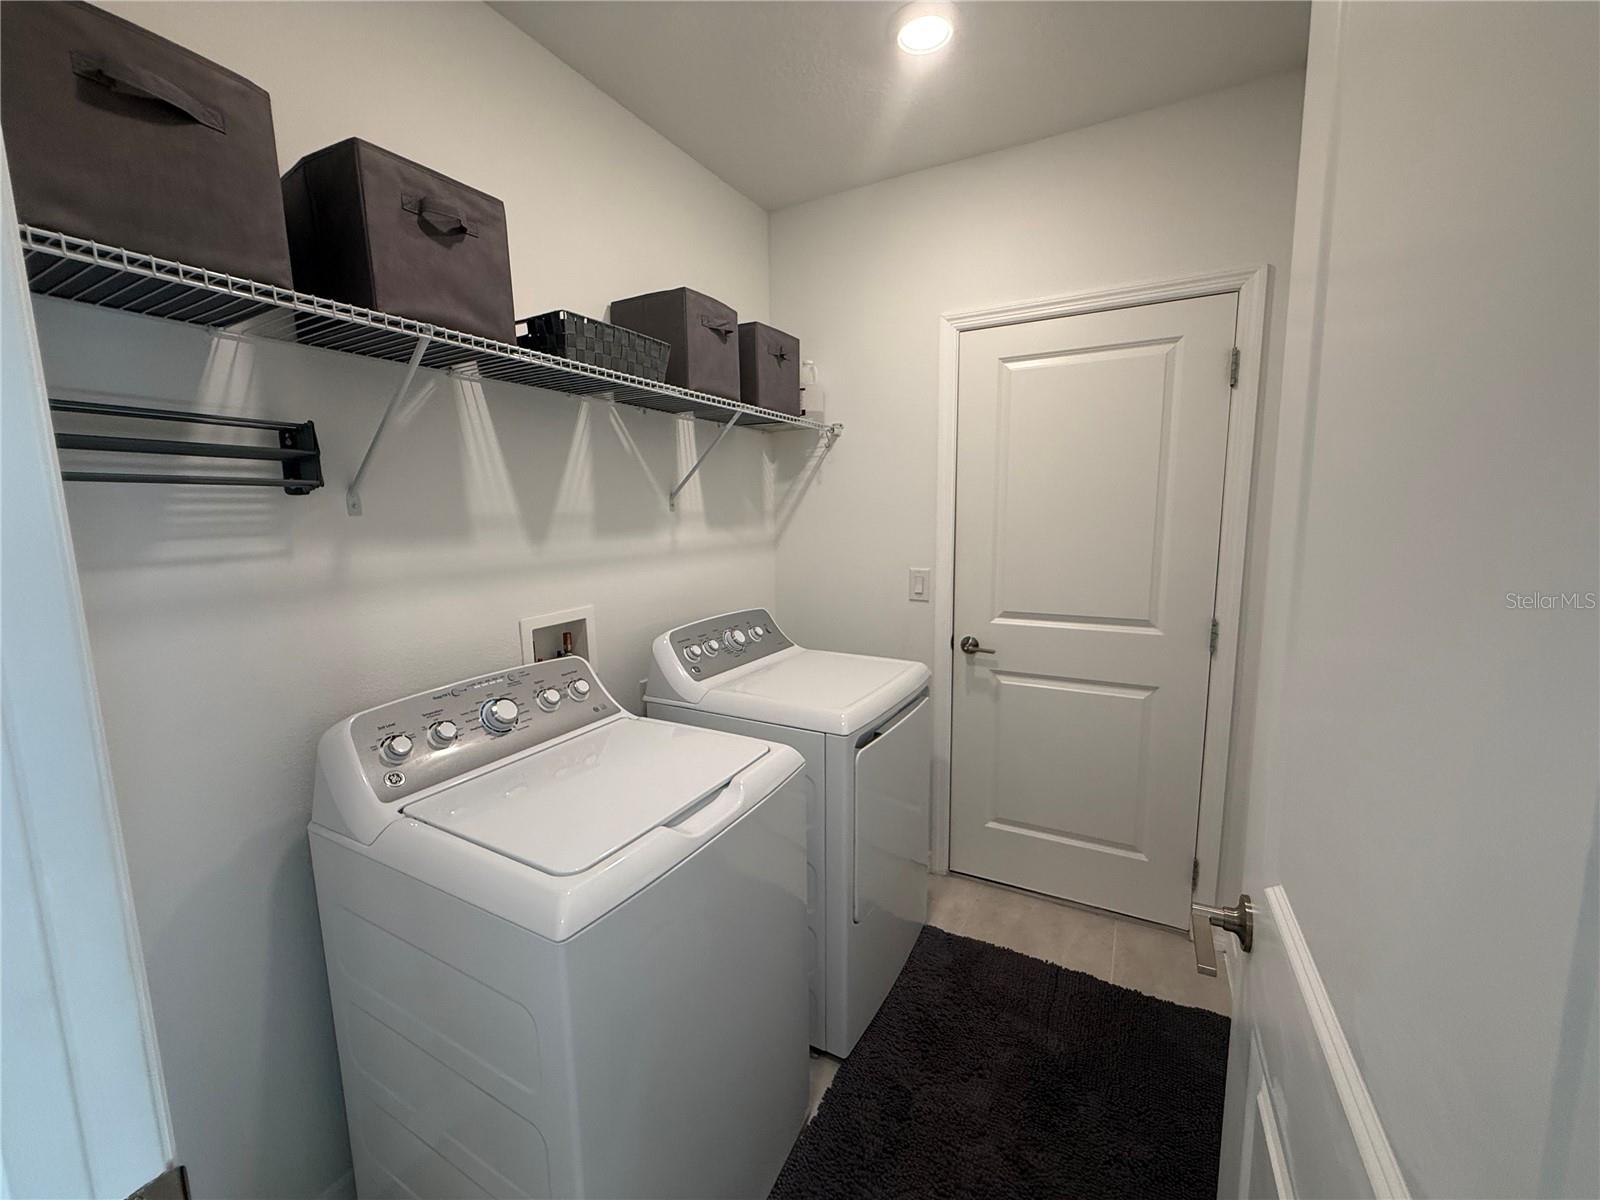
Dishwasher, Disposal, Dryer, Electric Water Heater, Ice Maker, Microwave, Range, Refrigerator, Washer
Furnished:
Yes
Floor:
Carpet, Tile
Levels:
One
Additional Features
Property Sub Type:
Single Family Residence
Style:
N/A
Year Built:
2024
Construction Type:
Block, Stucco
Garage Spaces:
Yes
Covered Spaces:
N/A
Direction Faces:
North
Pets Allowed:
No
Special Condition:
None
Additional Features:
Rain Gutters, Sidewalk
Additional Features 2:
Up to Buyer to check with LOCAL government regulations on rentals in the area.
Map
- Address182 JONES FISH CAMP RD
Contact a Professional

Featured Properties
Related Properties
$ 439,990
- Featured
- Active
Single Family Residence
5580 TAVERNA LOOP
$ 269,990
- Featured
- Active
Single Family Residence
3393 BALTIC SEA BLVD
$ 370,000
$ 415,000
- Featured
- Active
Single Family Residence
8712 BAY MEADOW DR
$ 614,900
- Featured
- Active
Single Family Residence
2509 N FLORIDA AVE
$ 260,000
- Featured
- Active
Single Family Residence
10914 PENNY GALE LOOP
$ 330,000
- Featured
- Active
Single Family Residence
303 BARSTOW CT
$ 450,000
$ 499,900
- Featured
- Active
Single Family Residence
805 E SHELL POINT RD
$ 249,000
- Featured
- Active
Single Family Residence
3367 PINE LILY AVE
$ 282,900
- Featured
- Active
Single Family Residence
13360 WILLOW BLUESTAR LOOP