
Active
1854 W CARY DR
$279,900
Features:
Property Details
Remarks
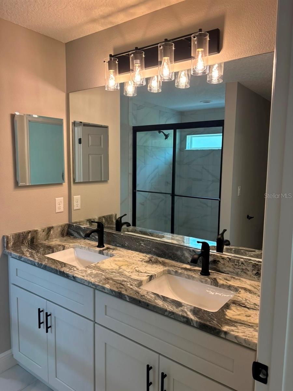
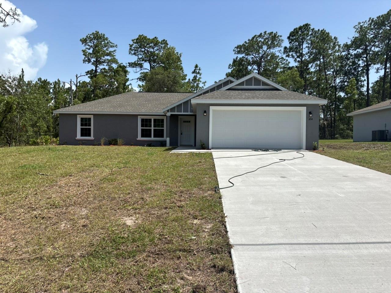
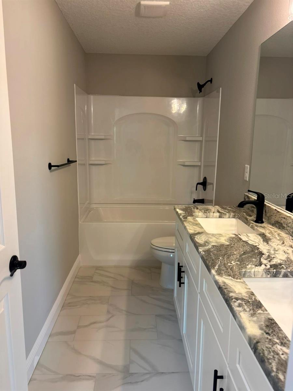
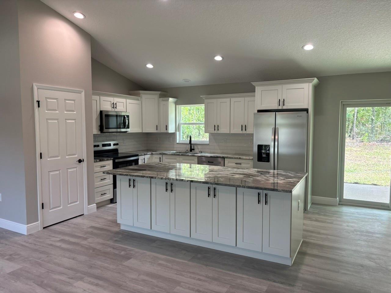
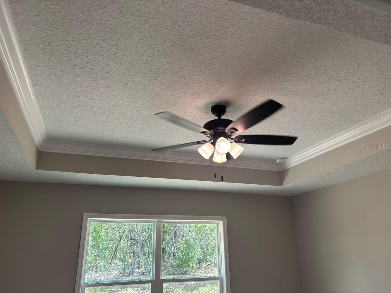
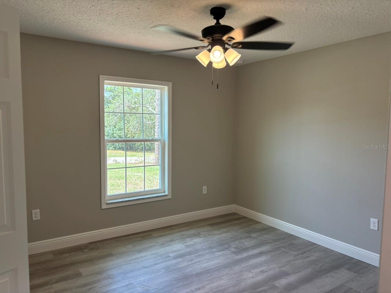
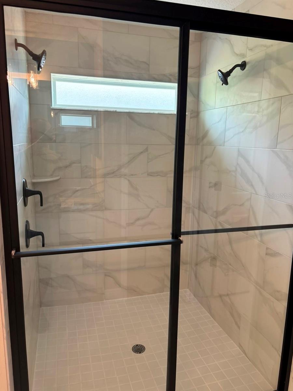
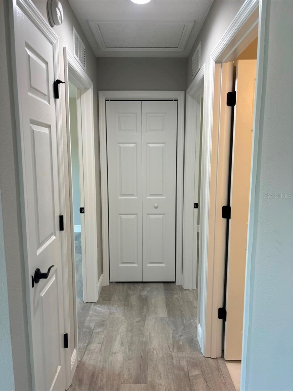
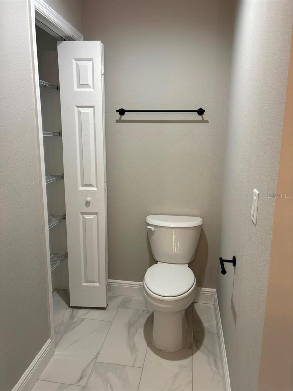
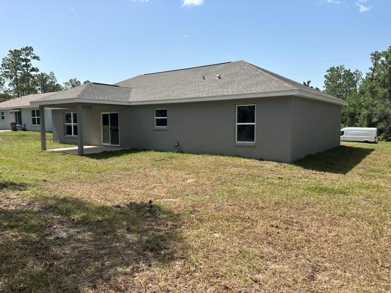
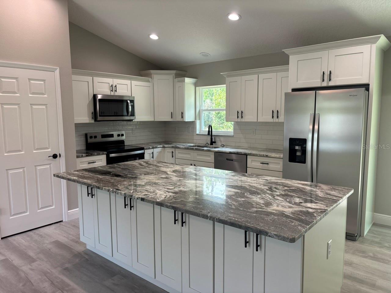
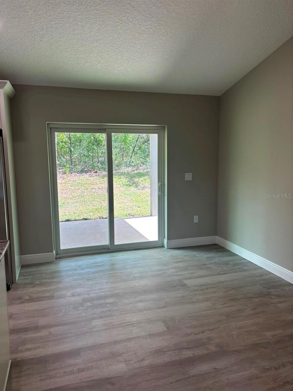
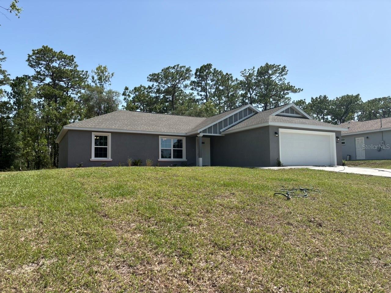
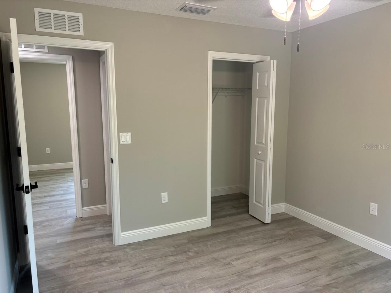
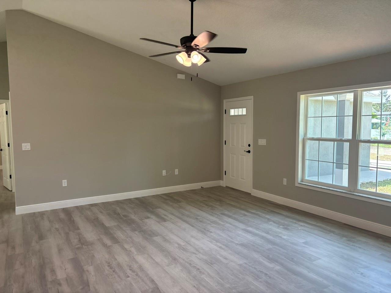
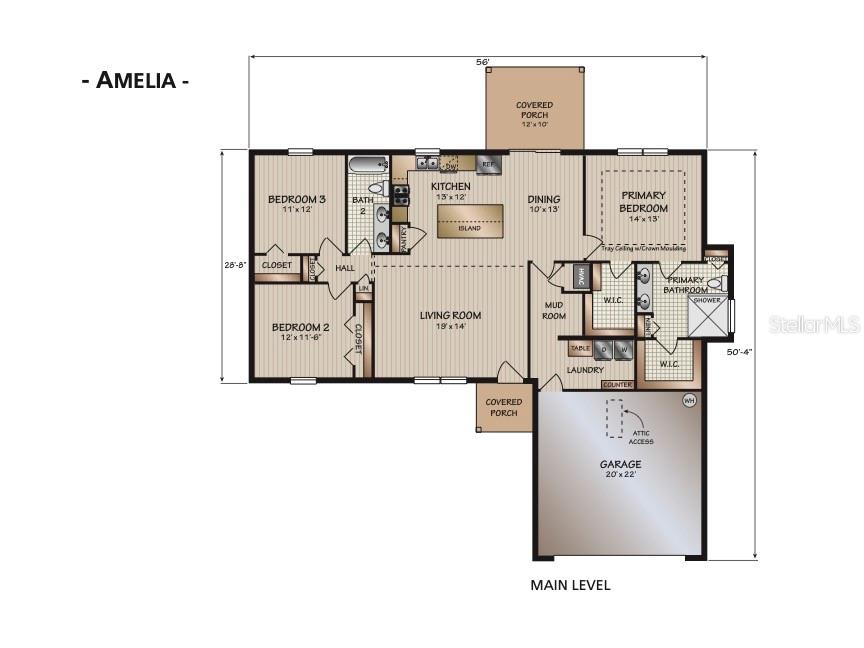
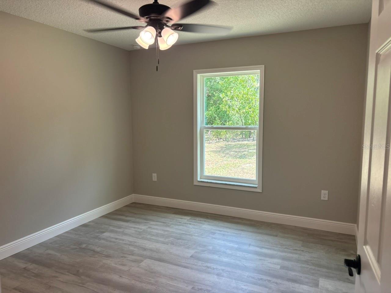
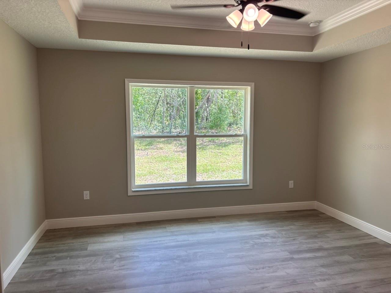
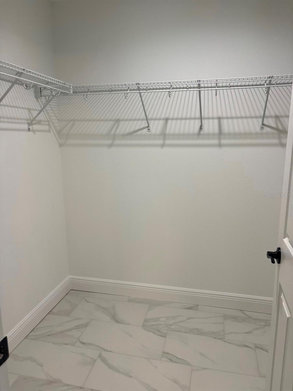
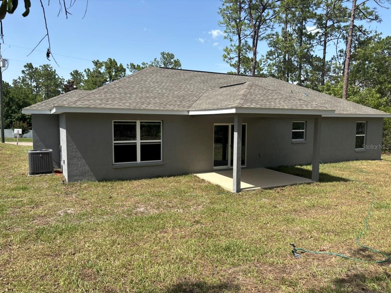
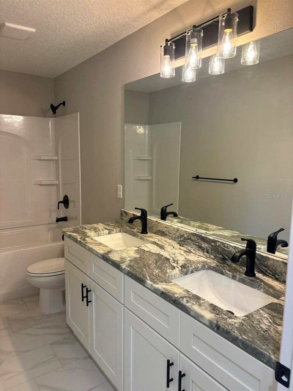
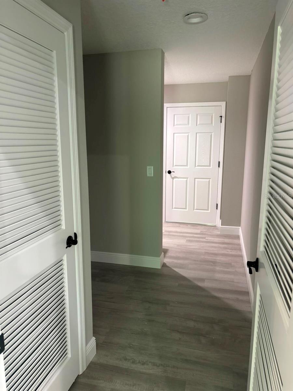
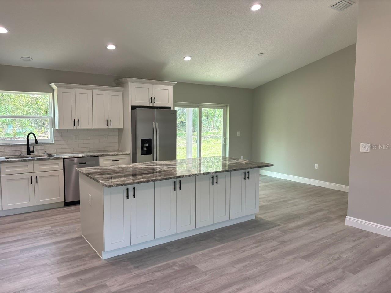
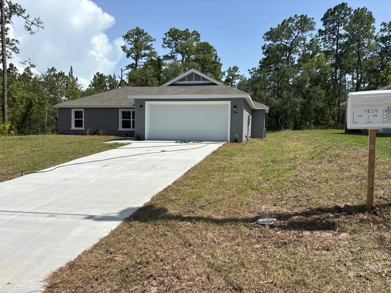
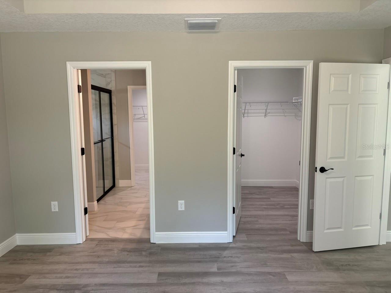
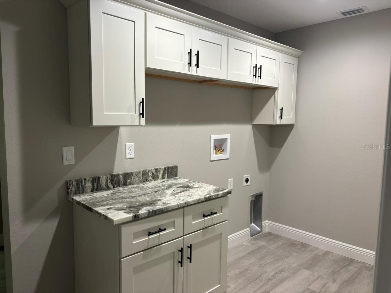
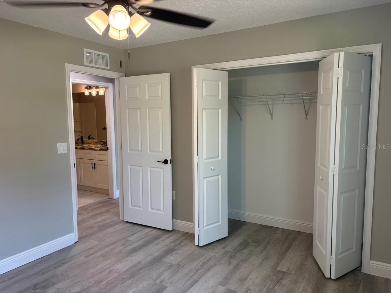
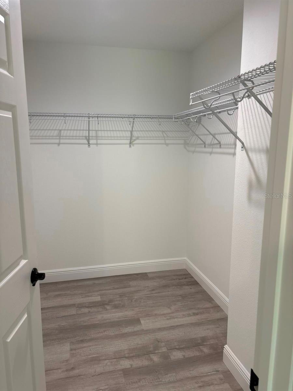
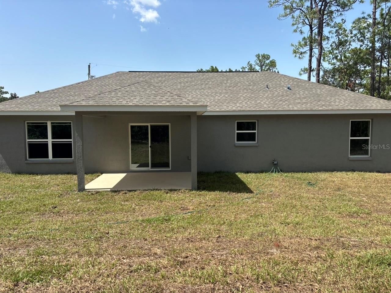
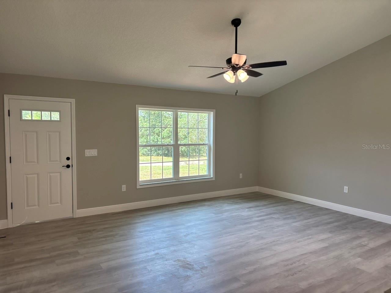
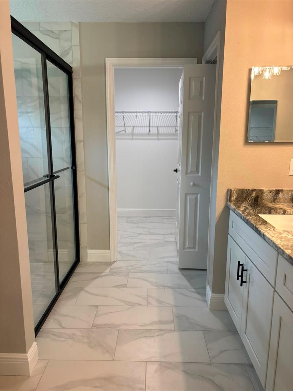
NEW CONSTRUCTION. MOVE-IN READY! Welcome to the New Amelia Model in Citrus Springs, a beautifully crafted 3 bedroom, 2 bathroom home offering 1,662 square feet of thoughtfully designed living space. Built with durable concrete block construction, this home features a 30-year architectural shingle roof, energy-efficient double-pane windows, and a 10-year structural warranty. The spacious living room showcases a vaulted ceiling, while the primary suite features a tray ceiling with crown molding and two walk-in closets. Luxury vinyl plank flooring runs through the main living areas and bedrooms, with marble-look tile in both bathrooms. The primary bathroom includes a large shower with dual showerheads, and both bathrooms feature double vanities with granite countertops. The kitchen is designed for both style and function with stainless steel appliances, custom white shaker cabinets with soft-close drawers, granite countertops, an oversized island with large cabinets underneath, a built-in pantry, wrap-around refrigerator cabinetry, and a subway tile backsplash. A large laundry room includes washer and dryer hookups, custom laundry cabinets, and granite countertops with folding space. A flexible mud room or office space adds versatility. Enjoy outdoor living on the covered patio, along with the convenience of an attached 2-car garage with opener and remotes. This home offers true ownership freedom with no HOA fees and is located in flood zone X, high and dry with no flood insurance required.
Financial Considerations
Price:
$279,900
HOA Fee:
N/A
Tax Amount:
$245.65
Price per SqFt:
$168.41
Tax Legal Description:
CITRUS SPRINGS UNIT 8 PB 6 PG 43 LOT 32 BLK 762
Exterior Features
Lot Size:
10000
Lot Features:
Cleared, In County, Paved
Waterfront:
No
Parking Spaces:
N/A
Parking:
Driveway, Garage Door Opener
Roof:
Shingle
Pool:
No
Pool Features:
N/A
Interior Features
Bedrooms:
3
Bathrooms:
2
Heating:
Central, Electric
Cooling:
Central Air
Appliances:
Dishwasher, Electric Water Heater, Microwave, Range, Refrigerator
Furnished:
Yes
Floor:
Luxury Vinyl, Tile
Levels:
One
Additional Features
Property Sub Type:
Single Family Residence
Style:
N/A
Year Built:
2026
Construction Type:
Block, Stucco
Garage Spaces:
Yes
Covered Spaces:
N/A
Direction Faces:
North
Pets Allowed:
No
Special Condition:
None
Additional Features:
Sliding Doors
Additional Features 2:
N/A
Map
- Address1854 W CARY DR
Contact a Professional

Featured Properties
Related Properties
$ 314,990
- Featured
- Active
Single Family Residence
2013 HAMMOCK TRACE DR
$ 666,110
$ 359,000
$ 349,000
- Featured
- Active
Single Family Residence
5419 COTEE RIVER DR
$ 519,900
$ 469,900
- Featured
- Active
Single Family Residence
1580 PENNSYLVANIA AVE
$ 459,900
$ 500,000
- Featured
- Active
Single Family Residence
1709 NEW JERSEY RD
$ 460,000
- Featured
- Active
Single Family Residence
1049 WANDERER DRIVE
$ 449,000
- Featured
- Active
Single Family Residence
1469 STARGAZER TER
$ 525,000