
Active
502 BELTREES ST
$1,150,000
Features:
Property Details
Remarks
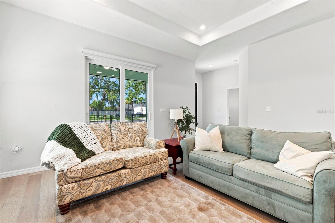
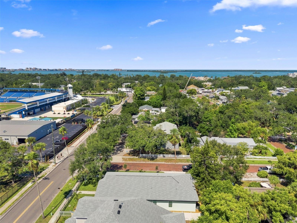
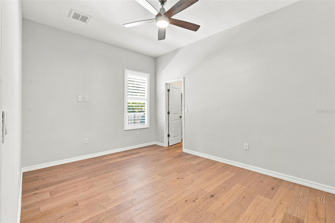
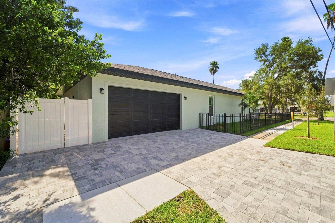
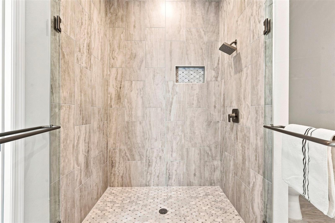
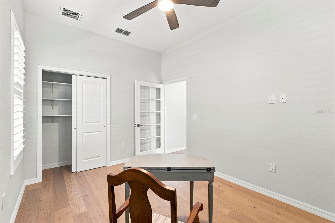
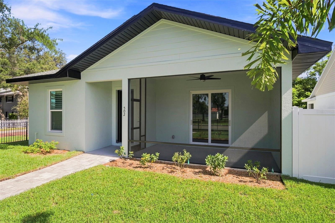
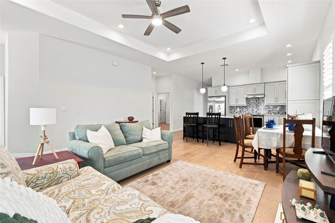
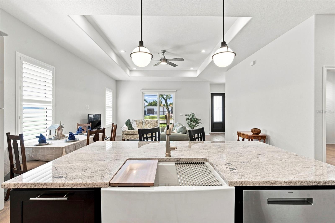
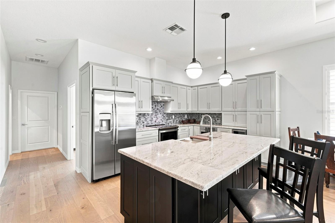
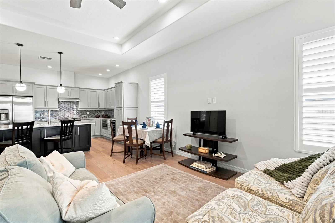
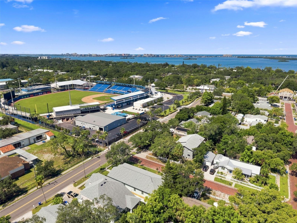
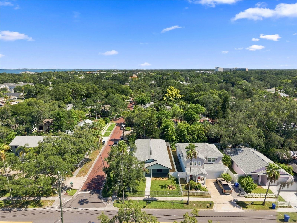
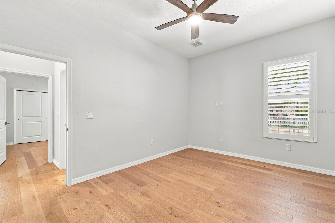
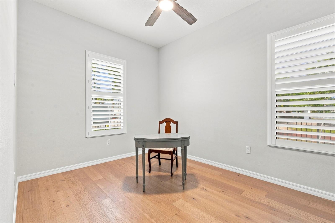
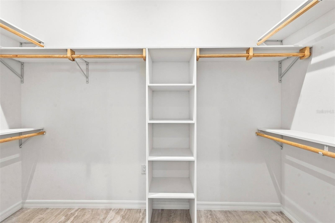
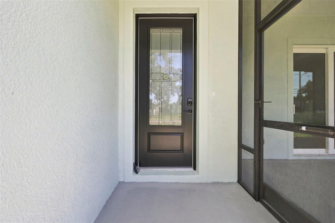
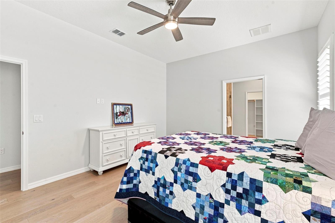
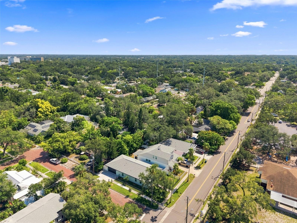
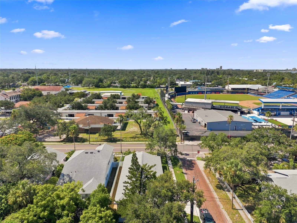
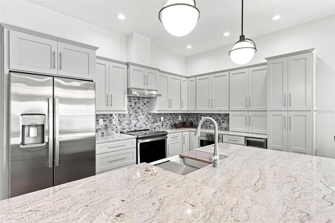
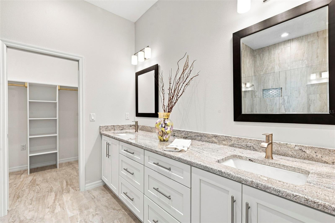
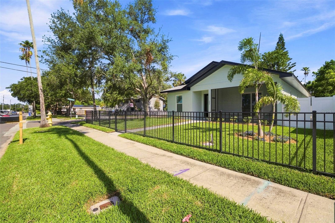
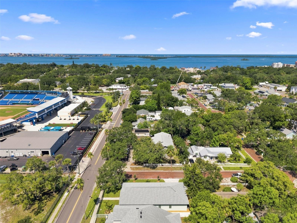
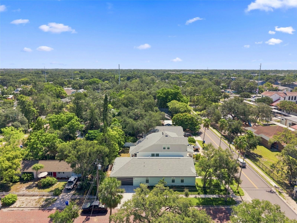
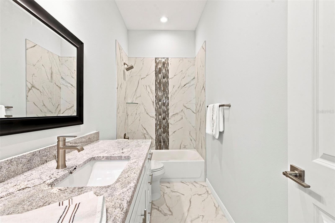
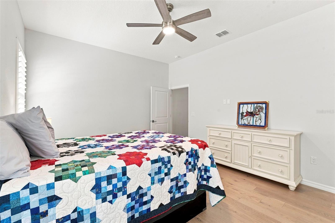
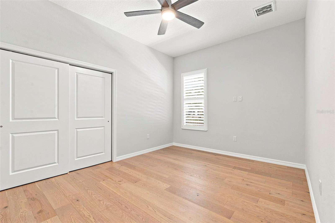
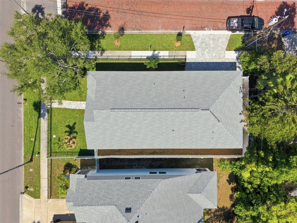
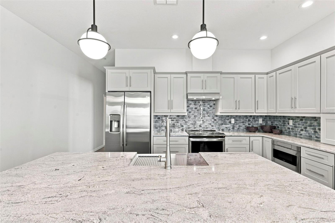
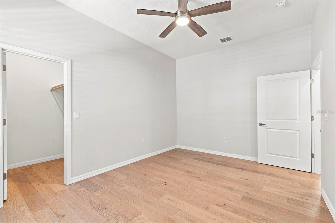
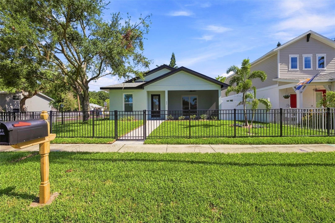
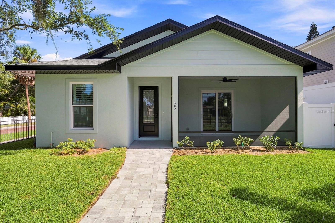
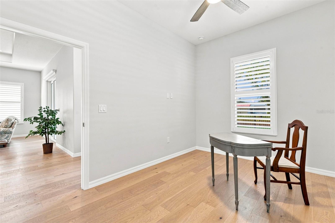
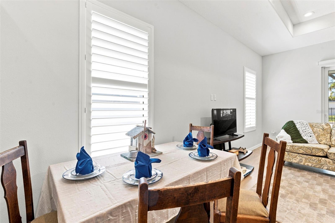
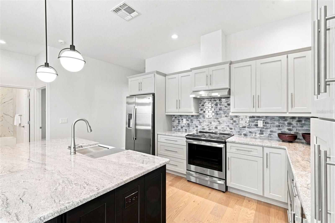
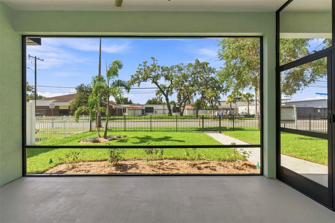
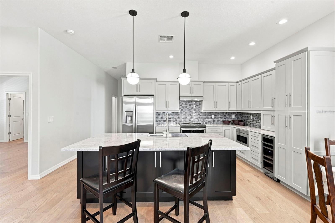
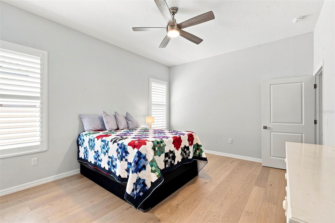
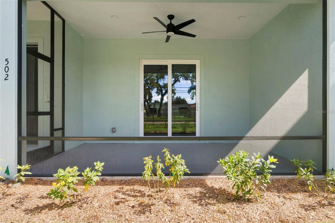
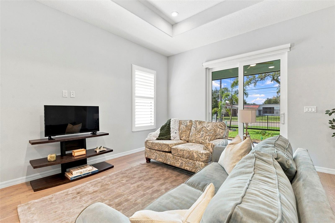
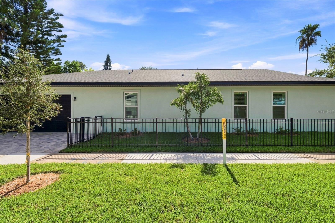
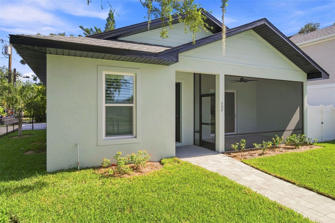
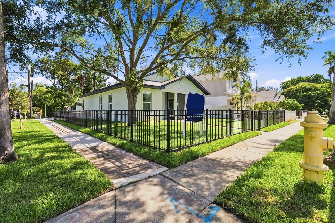
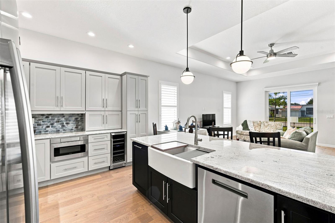
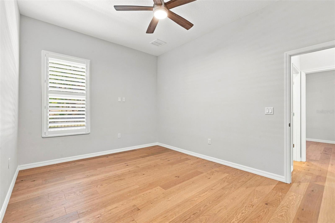
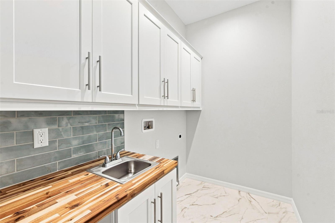
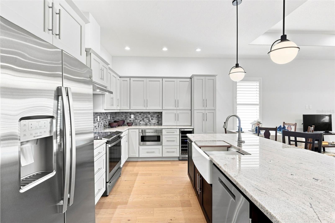
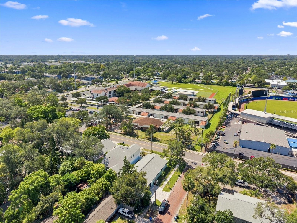
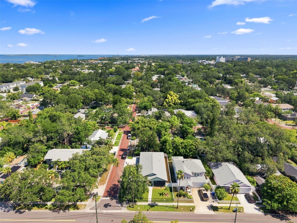
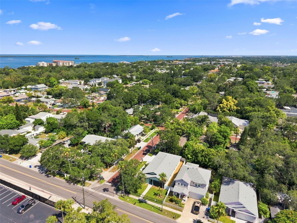
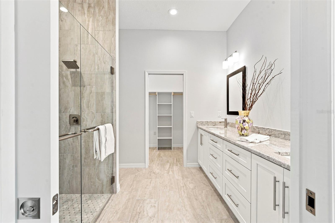
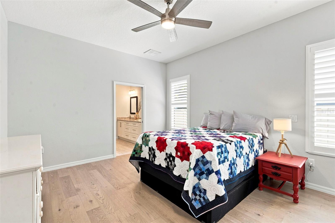
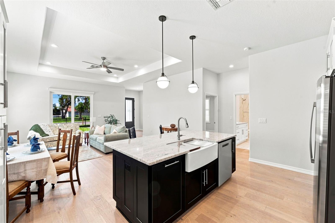
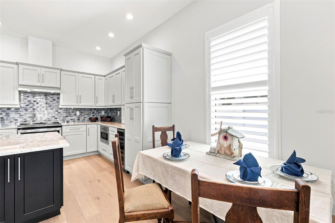
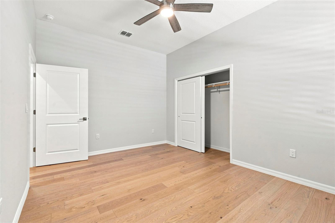
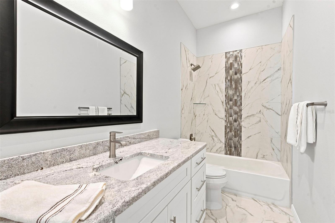
New construction home in downtown Dunedin. Completed in 2026 on a desirable corner lot on a brick-lined street across the street from the ballpark. Features a split plan with two large guest bedrooms and generous bathroom. Primary suite includes large walk-in closet with his-n-her sides. Primary bath has curbless shower with French doors, dual sinks and generous storage. Kitchen includes GE appliances, a beverage fridge, farmhouse sink, soft close cabinets, and ample storage on large island. Great room has tray ceiling and floor outlets for maximum flexibility. Laundry room includes a sink and full complement of cabinets. Other features include a den; screened front porch; plantation shutters; privacy screen for oversized slider; engineered hardwood floors throughout; tankless gas water heater; and granite countertops. Large two car garage with off-street parking for golf cart. Exterior includes flowering plants, palm trees and oak trees with irrigation system on reclaimed water. Front yard includes sod with low maintenance mulch on back and side yards. Includes builder’s warranty.
Financial Considerations
Price:
$1,150,000
HOA Fee:
N/A
Tax Amount:
$3127
Price per SqFt:
$637.47
Tax Legal Description:
HIGHLAND PARK, 1ST ADD BLK F, LOT 12
Exterior Features
Lot Size:
5510
Lot Features:
N/A
Waterfront:
No
Parking Spaces:
N/A
Parking:
N/A
Roof:
Shingle
Pool:
No
Pool Features:
N/A
Interior Features
Bedrooms:
3
Bathrooms:
2
Heating:
Central
Cooling:
Central Air
Appliances:
Dishwasher, Microwave, Range, Refrigerator
Furnished:
Yes
Floor:
Luxury Vinyl
Levels:
One
Additional Features
Property Sub Type:
Single Family Residence
Style:
N/A
Year Built:
2026
Construction Type:
Block, Stucco
Garage Spaces:
Yes
Covered Spaces:
N/A
Direction Faces:
South
Pets Allowed:
No
Special Condition:
None
Additional Features:
N/A
Additional Features 2:
Check with city and county for lease restrictions
Map
- Address502 BELTREES ST
Contact a Professional

Featured Properties
Related Properties
- Featured
- Active
Single Family Residence
2686 DICK WILSON DR
$ 1,295,000
- Featured
- Active
Single Family Residence
12107 ISLE ROYALE DR
$ 297,000
$ 465,000
$ 359,900
$ 269,900
$ 699,900
$ 409,900
- Featured
- Active
Single Family Residence
15012 CROSSHALL STREAM DR
$ 360,250
$ 298,990
- Featured
- Active
Single Family Residence
3048 UNITY TREE DR
$ 279,900
- Featured
- Active
Single Family Residence
1880 FIELDSTONE ST
$ 572,990
- Featured
- Active
Single Family Residence
3902 AUTUMN PALM DR