
Active
460 S PAULA DR #108
$275,000
Features:
Property Details
Remarks
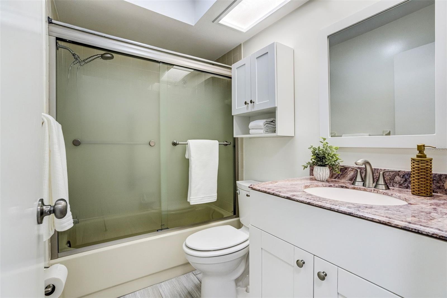
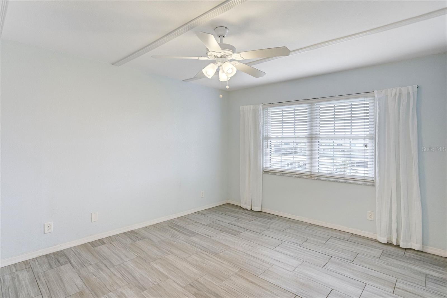
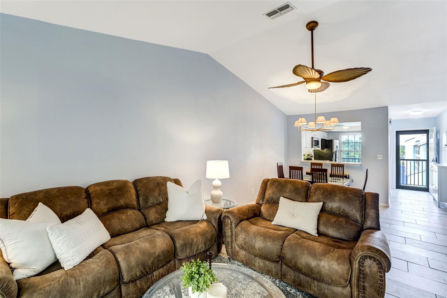
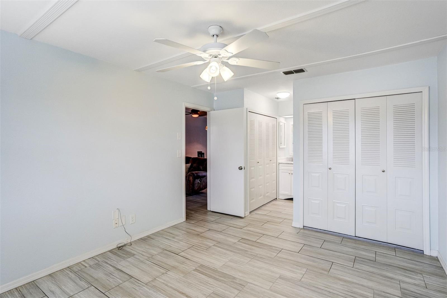
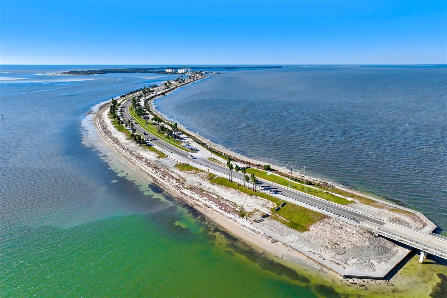
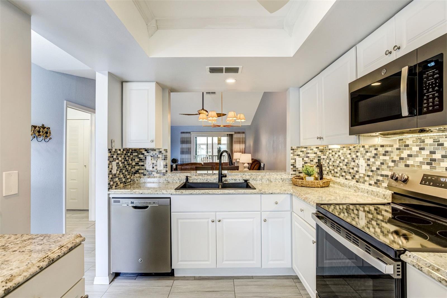
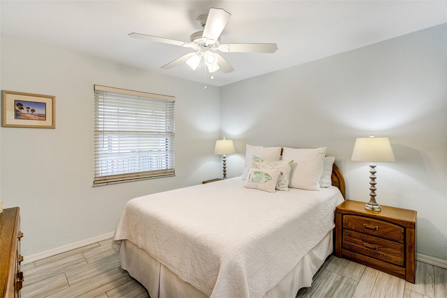
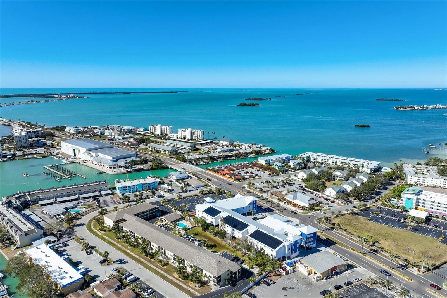
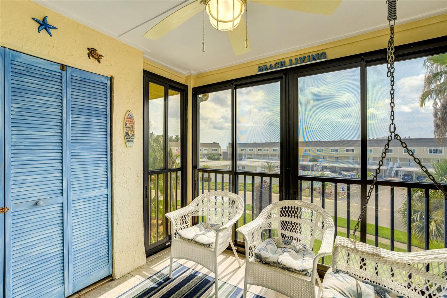
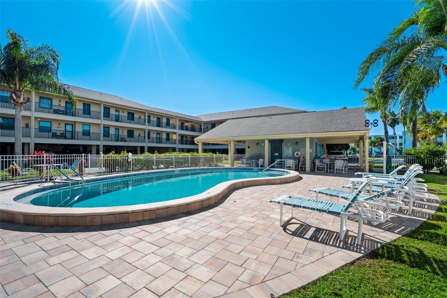
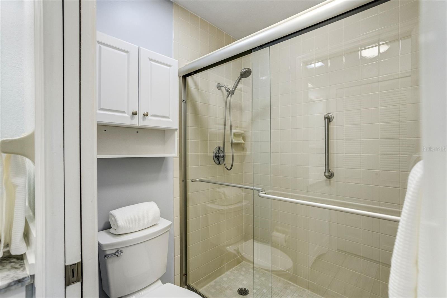
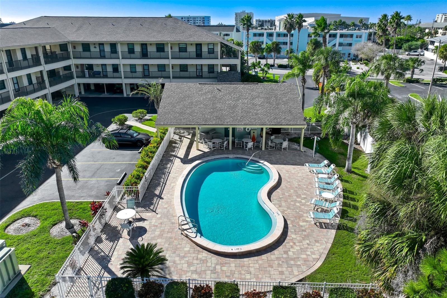
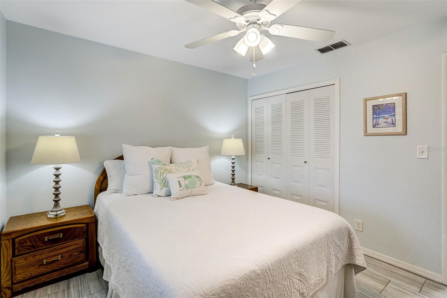
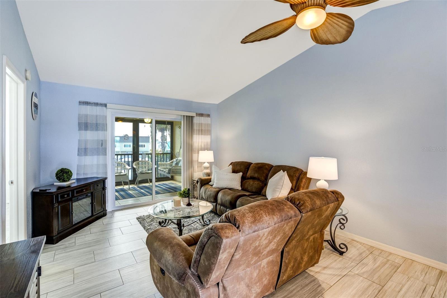
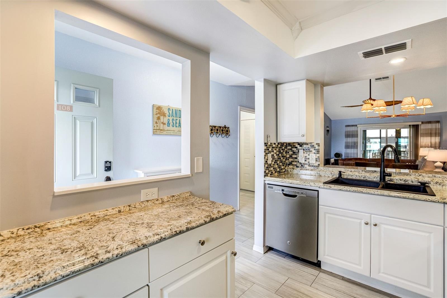
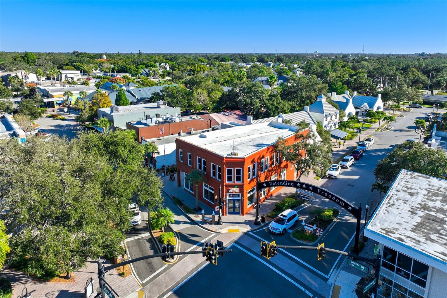
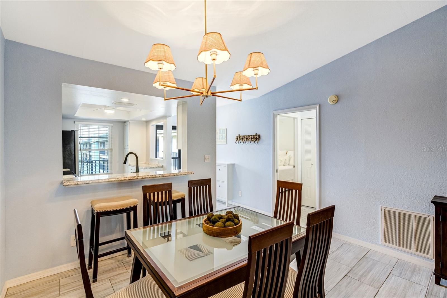
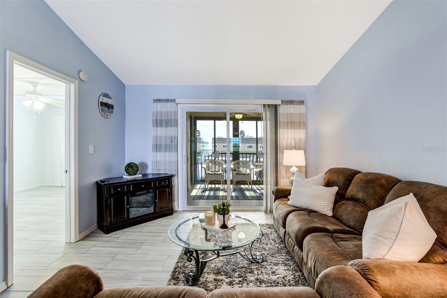
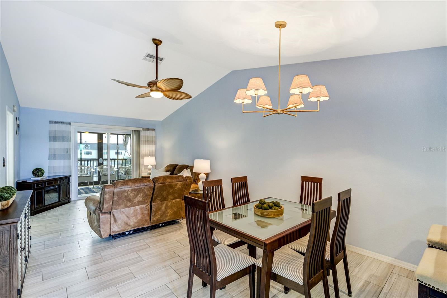
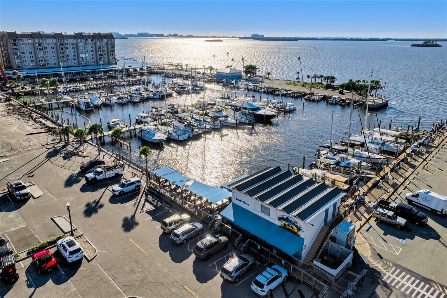
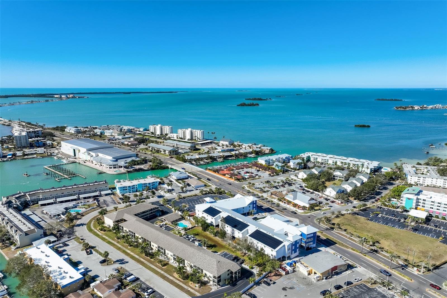
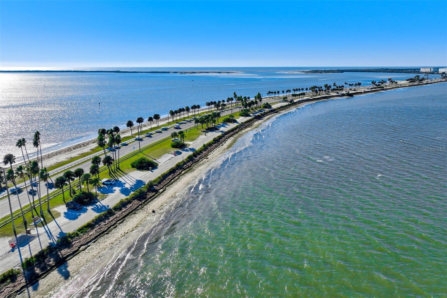
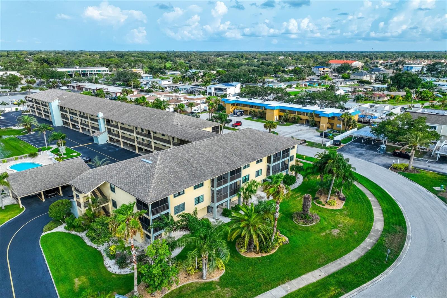
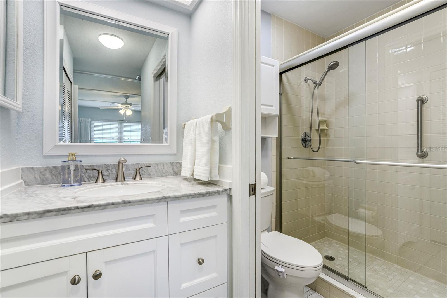
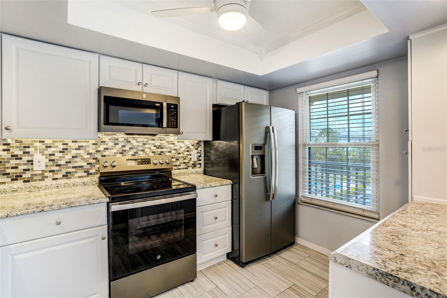
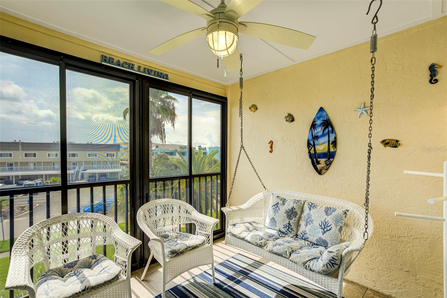
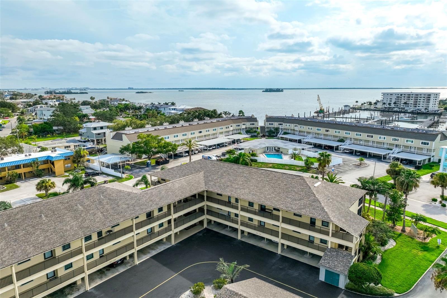
Live where every day feels like a vacation in this fabulous top floor Dunedin condo, just steps from the Causeway and minutes from Honeymoon Island’s beautiful Gulf beaches. This spacious 2 bedroom, 2 bathroom residence features soaring vaulted ceilings, a desirable split floor plan, inside laundry, and an enclosed back porch that provides additional space to relax and enjoy the peaceful surroundings. Natural light fills the open living and dining areas, creating a welcoming setting for everyday living and entertaining. The well appointed kitchen offers generous counter space, ample cabinetry, and a dedicated area perfect for a coffee bar. The spacious primary suite includes a private ensuite bathroom and abundant closet space, while the guest bedroom and second full bathroom offer privacy and comfortable accommodations for family and visitors. Enjoy beautifully landscaped grounds, assigned parking, additional storage, and convenient access to the community amenities. Begin your mornings with a walk along the Dunedin Causeway, stroll to the famous Frenchy’s Outpost for lunch or dinner, or spend the day exploring Honeymoon Island and the Gulf beaches. Just minutes from charming downtown Dunedin, waterfront parks, the Pinellas Trail, award winning restaurants, breweries, and boutique shopping, this exceptional condominium offers an amazing location and the relaxed, low maintenance lifestyle that makes Dunedin so special.
Financial Considerations
Price:
$275,000
HOA Fee:
N/A
Tax Amount:
$2120
Price per SqFt:
$296.34
Tax Legal Description:
Harbor Pointe Condo Phase 4 Unit 401
Exterior Features
Lot Size:
0
Lot Features:
Near Golf Course, Near Marina, Sidewalk, Paved
Waterfront:
No
Parking Spaces:
N/A
Parking:
Guest, Tandem, Underground
Roof:
Shingle
Pool:
No
Pool Features:
N/A
Interior Features
Bedrooms:
2
Bathrooms:
2
Heating:
Central, Electric
Cooling:
Central Air
Appliances:
Dishwasher, Disposal, Dryer, Electric Water Heater, Exhaust Fan, Range, Range Hood, Refrigerator, Washer
Furnished:
Yes
Floor:
Ceramic Tile
Levels:
One
Additional Features
Property Sub Type:
Condominium
Style:
N/A
Year Built:
1983
Construction Type:
Block, Stucco, Frame
Garage Spaces:
No
Covered Spaces:
N/A
Direction Faces:
East
Pets Allowed:
No
Special Condition:
None
Additional Features:
Lighting, Outdoor Grill, Sliding Doors, Storage
Additional Features 2:
Rental policy is minimum of 3 months and maximum of 5 months one time of year. Check with HOA
Map
- Address460 S PAULA DR #108
Contact a Professional

Featured Properties
Related Properties
- Featured
- Active
Condominium
2049 SKIMMER CT W #311
$ 230,000
- Featured
- Active
Condominium
1055 KENSINGTON PARK DR #711
$ 269,000
- Featured
- Active
Condominium
145 OLIVINE ST #PH-571
$ 1,600,000
- Featured
- Active
Condominium
7400 SUN ISLAND DR S #709
$ 245,000
- Featured
- Active
Condominium
1250 GULF BLVD #706
$ 659,000
- Featured
- Active
Condominium
555 5TH AVE NE #521
$ 2,300,000
- Featured
- Active
Condominium
260 HIDDEN BAY DR #402
$ 775,000
- Featured
- Active
Condominium
511 LAKESIDE DR #511
$ 275,000
- Featured
- Active
Condominium
1230 GULF BLVD #403
$ 575,000
- Featured
- Active
Condominium
405 SOUTHERN PECAN CIR #108
$ 265,000
- Featured
- Active
Condominium
3295 FOX CHASE CIR N #107
$ 200,000
- Featured
- Active
Condominium
4190 OVERTURE CIR #511