



Active
281 ASHLEY CT
$465,000
Features:
Property Details
Remarks
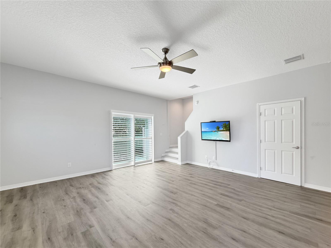
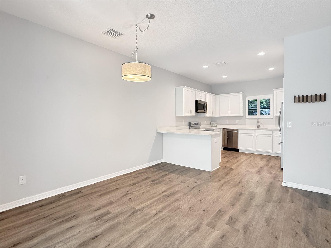
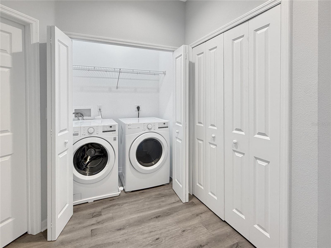
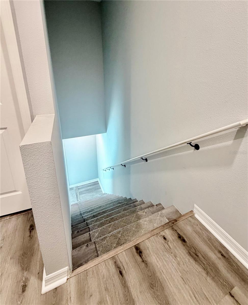
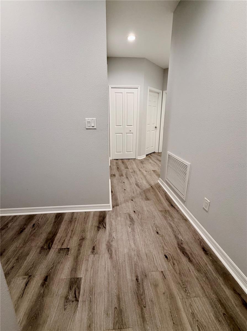
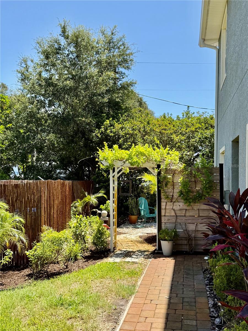
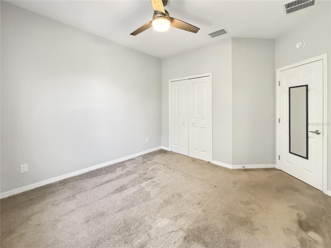
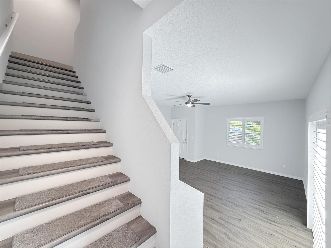
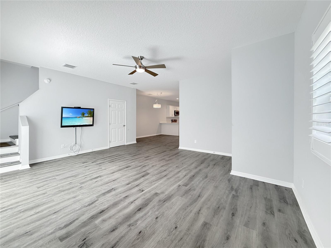
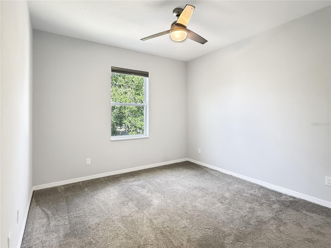
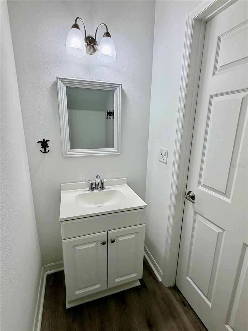
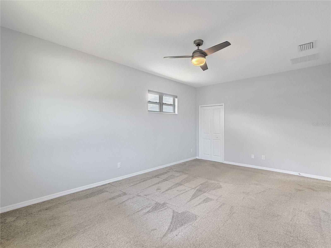
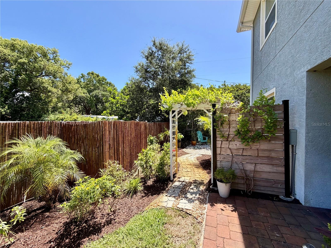
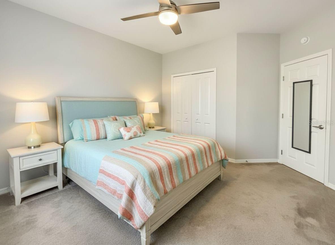
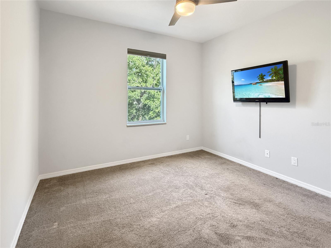
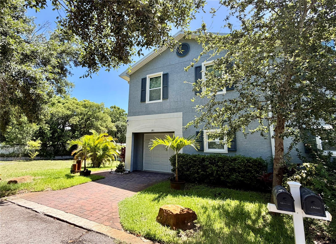
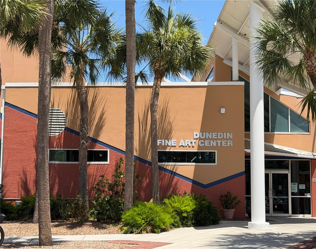
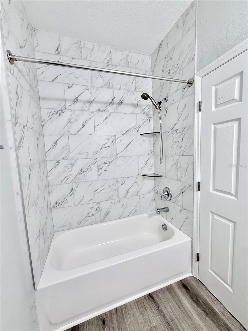
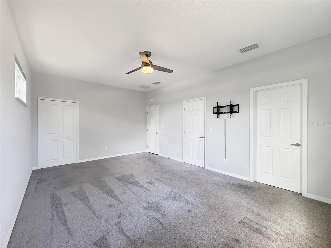
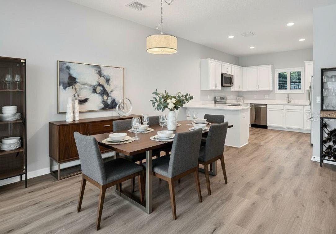
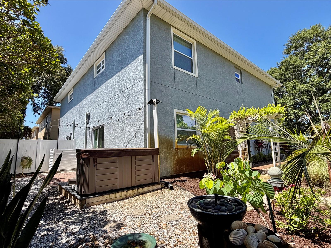
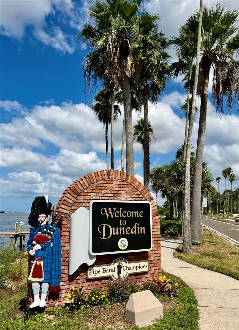
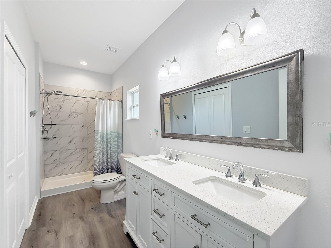
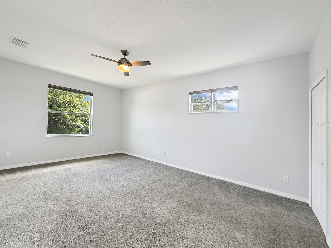
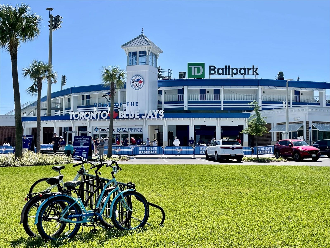
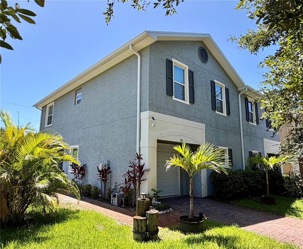
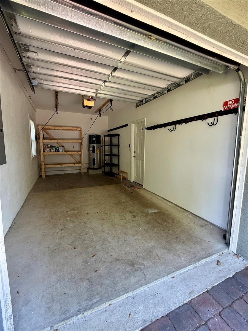
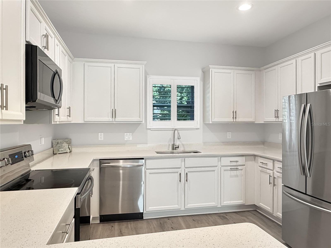
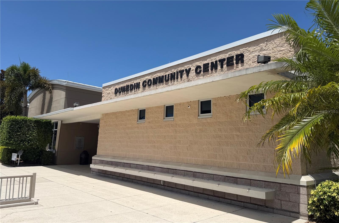
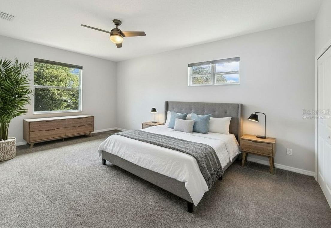
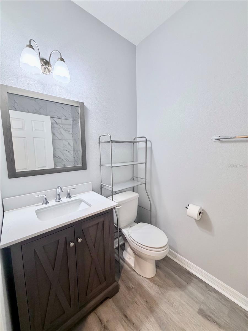
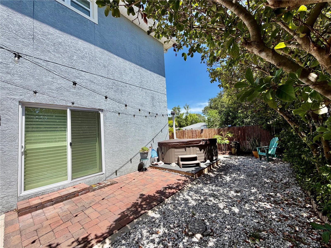
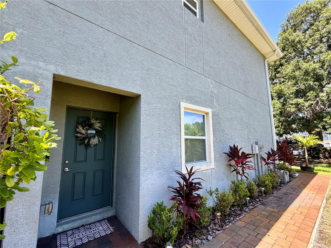
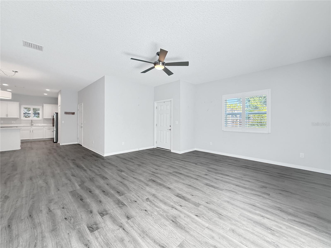
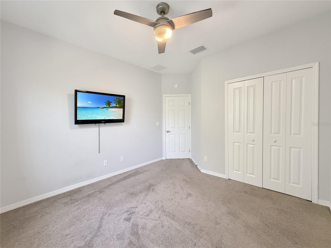
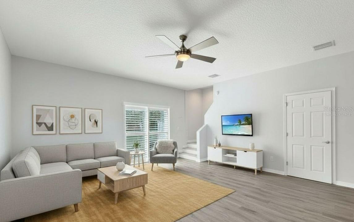
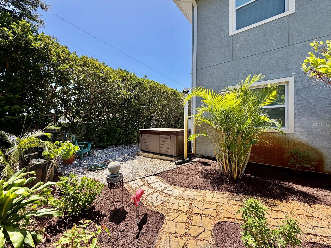
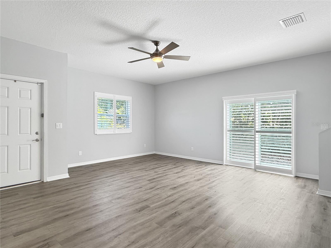
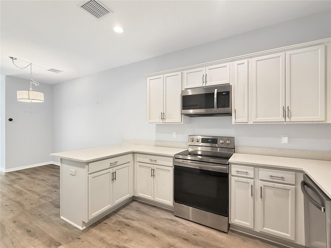
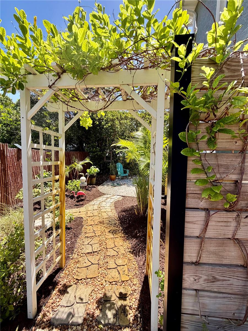
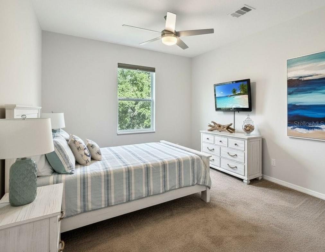
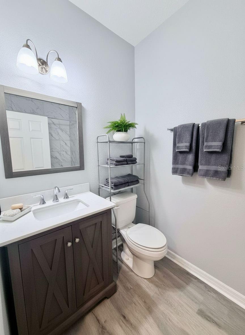
Welcome to your next home at 281 Ashley Court in Dunedin! This townhome is newer construction, and features 3 bedrooms and 2 and a half bathrooms, is located in a non-flood zone. Construction includes spray foam roof & wall insulation, low-E UV blocking Windows -Hurricane Impact Windows and doors, and concrete block construction on both floors. The home features a new HVAC system (July 2026) and a Hybrid Water Heater for added efficiency. The first floor features an expansive open-concept layout with a spacious living room, dining area, and modern kitchen. The kitchen is equipped with white cabinetry, quartz countertops, and stainless steel appliances, offering a stylish yet practical cooking space. The first floor also features a half bath and access to the one-car garage, and the extra outdoor space afforded by the end unit location. Outdoors features a hot tub and large patio area for you to enjoy with family and friends. Upstairs, the home features three well-appointed bedrooms, including a spacious primary suite. The primary bedroom boasts a walk-in closets and an en-suite bathroom with double vanities and elegant finishes and large walk in shower. Two additional bedrooms are perfect for family or guests, with ample closet space and a shared full bathroom with modern touches. The laundry closet, equipped with a washer and dryer, is strategically placed on the second floor for added convenience. The home also includes a one-car garage with ample storage space. This property combines modern amenities, stylish interiors, and inviting outdoor spaces, making it the perfect place to call home. Nearby the vibrant downtown area features dining and shopping options, and you have easy access to the ballpark and Pinellas trail. Take the opportunity to see this home today, and make it your new home!
Financial Considerations
Price:
$465,000
HOA Fee:
250
Tax Amount:
$5421
Price per SqFt:
$271.61
Tax Legal Description:
HIGHLAND COMMUNITY VILLAS NO. 1 LOT 9B
Exterior Features
Lot Size:
3520
Lot Features:
City Limits, Landscaped, Level
Waterfront:
No
Parking Spaces:
N/A
Parking:
Driveway, Garage Door Opener, Ground Level
Roof:
Shingle
Pool:
No
Pool Features:
N/A
Interior Features
Bedrooms:
3
Bathrooms:
3
Heating:
Central
Cooling:
Central Air
Appliances:
Dishwasher, Disposal, Dryer, Electric Water Heater, Microwave, Range, Refrigerator, Washer
Furnished:
Yes
Floor:
Carpet, Luxury Vinyl
Levels:
Two
Additional Features
Property Sub Type:
Townhouse
Style:
N/A
Year Built:
2020
Construction Type:
Block, Concrete, Stucco
Garage Spaces:
Yes
Covered Spaces:
N/A
Direction Faces:
West
Pets Allowed:
No
Special Condition:
None
Additional Features:
Private Mailbox, Private Yard, Sliding Doors
Additional Features 2:
Please refer to Association Documents for all leasing restrictions - the minimum lease period is 1 year.
Map
- Address281 ASHLEY CT
Contact a Professional

Featured Properties
Related Properties
- Featured
- Active
Townhouse
3570 SUMMIT VIEW WAY
$ 248,900
- Featured
- Active
Townhouse
1177 TRAPPERS TRAIL LOOP
$ 265,000
- Featured
- Active
Townhouse
665 STONELEIGH LN
$ 307,990
- Featured
- Active
Townhouse
632-5 AVE. SAN PATRICIO
$ 475,000
- Featured
- Active
Townhouse
5210 BAYSHORE BLVD #3
$ 1,385,000
- Featured
- Active
Townhouse
3188 SKYLINE LOOP
$ 230,000
- Featured
- Active
Townhouse
5305 STOIC VALE DR
$ 289,900
- Featured
- Active
Townhouse
8659 VEDDER LN
$ 430,000
- Featured
- Active
Townhouse
2259 BRANCHWOOD DR
$ 269,900
- Featured
- Active
Townhouse
602 OZONA VILLAGE DR
$ 775,000
- Featured
- Active
Townhouse
4581 RANGELAND WAY
$ 310,750
- Featured
- Active
Townhouse
1521 PLANK PL