
Active
1070 MCCARTY ST
$799,000
Features:
Property Details
Remarks
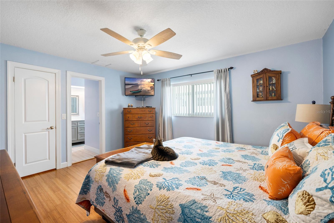
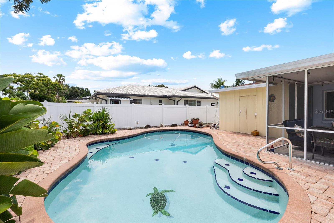
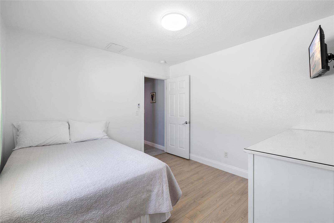
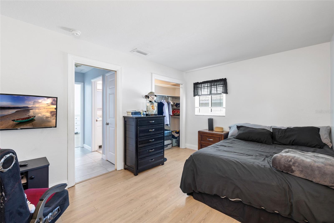
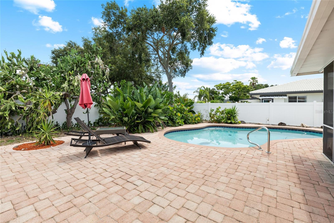
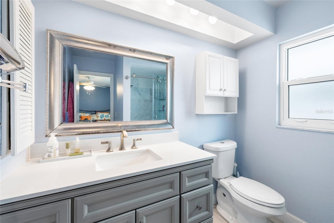
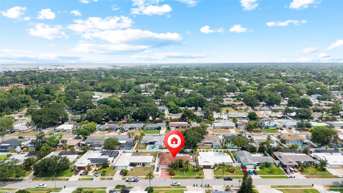
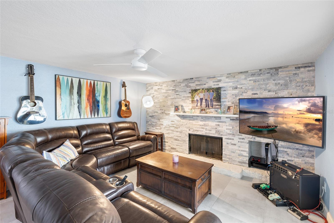
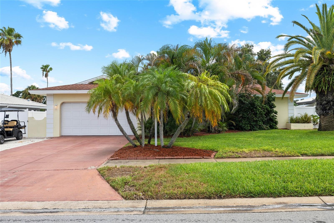
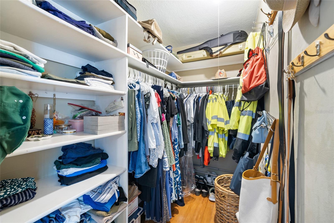
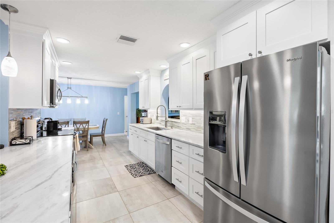
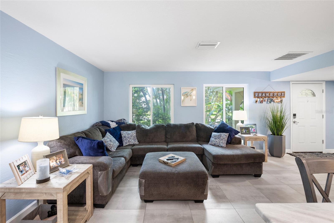
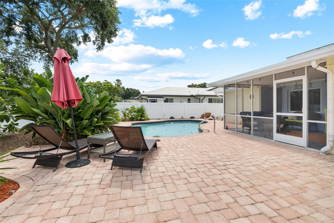
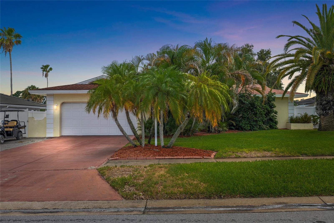
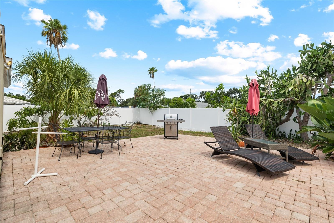
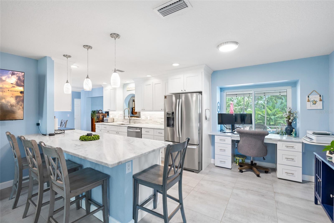
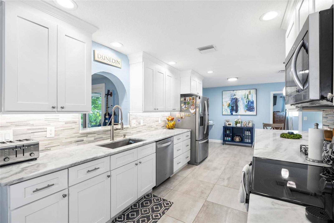
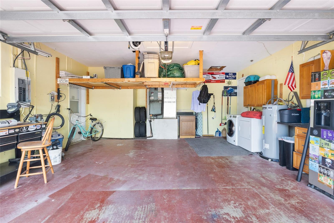
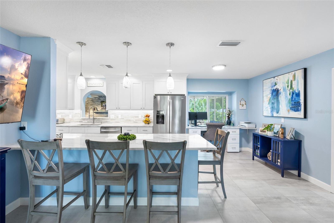
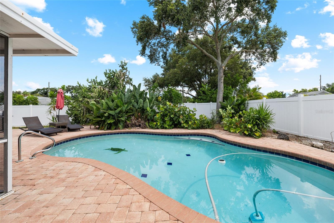
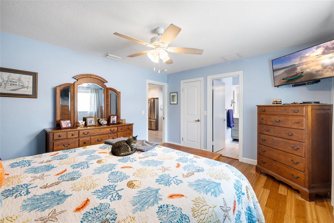
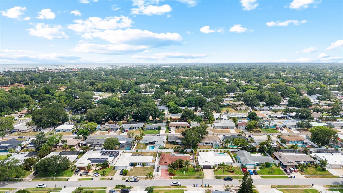
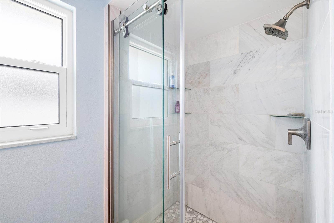
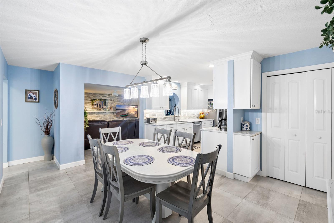
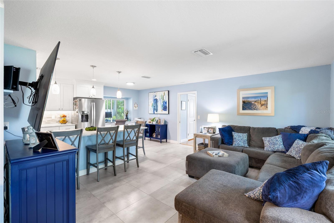
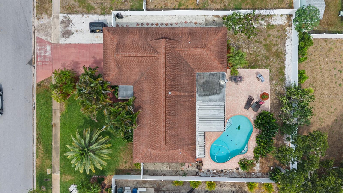
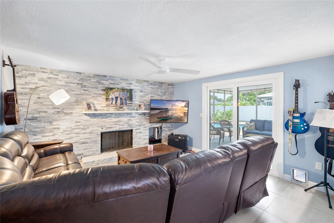
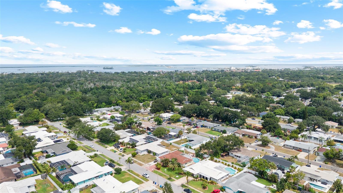
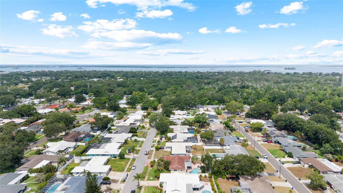
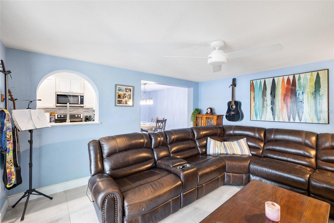
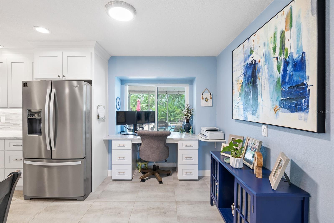
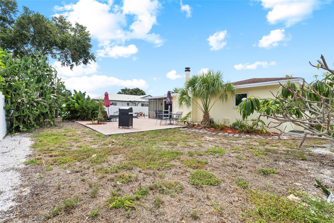
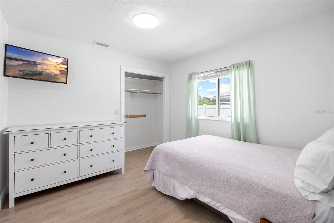
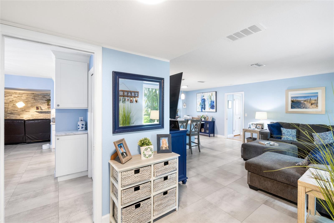
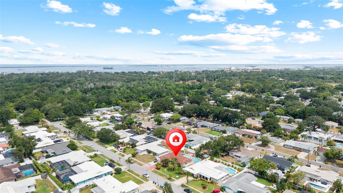
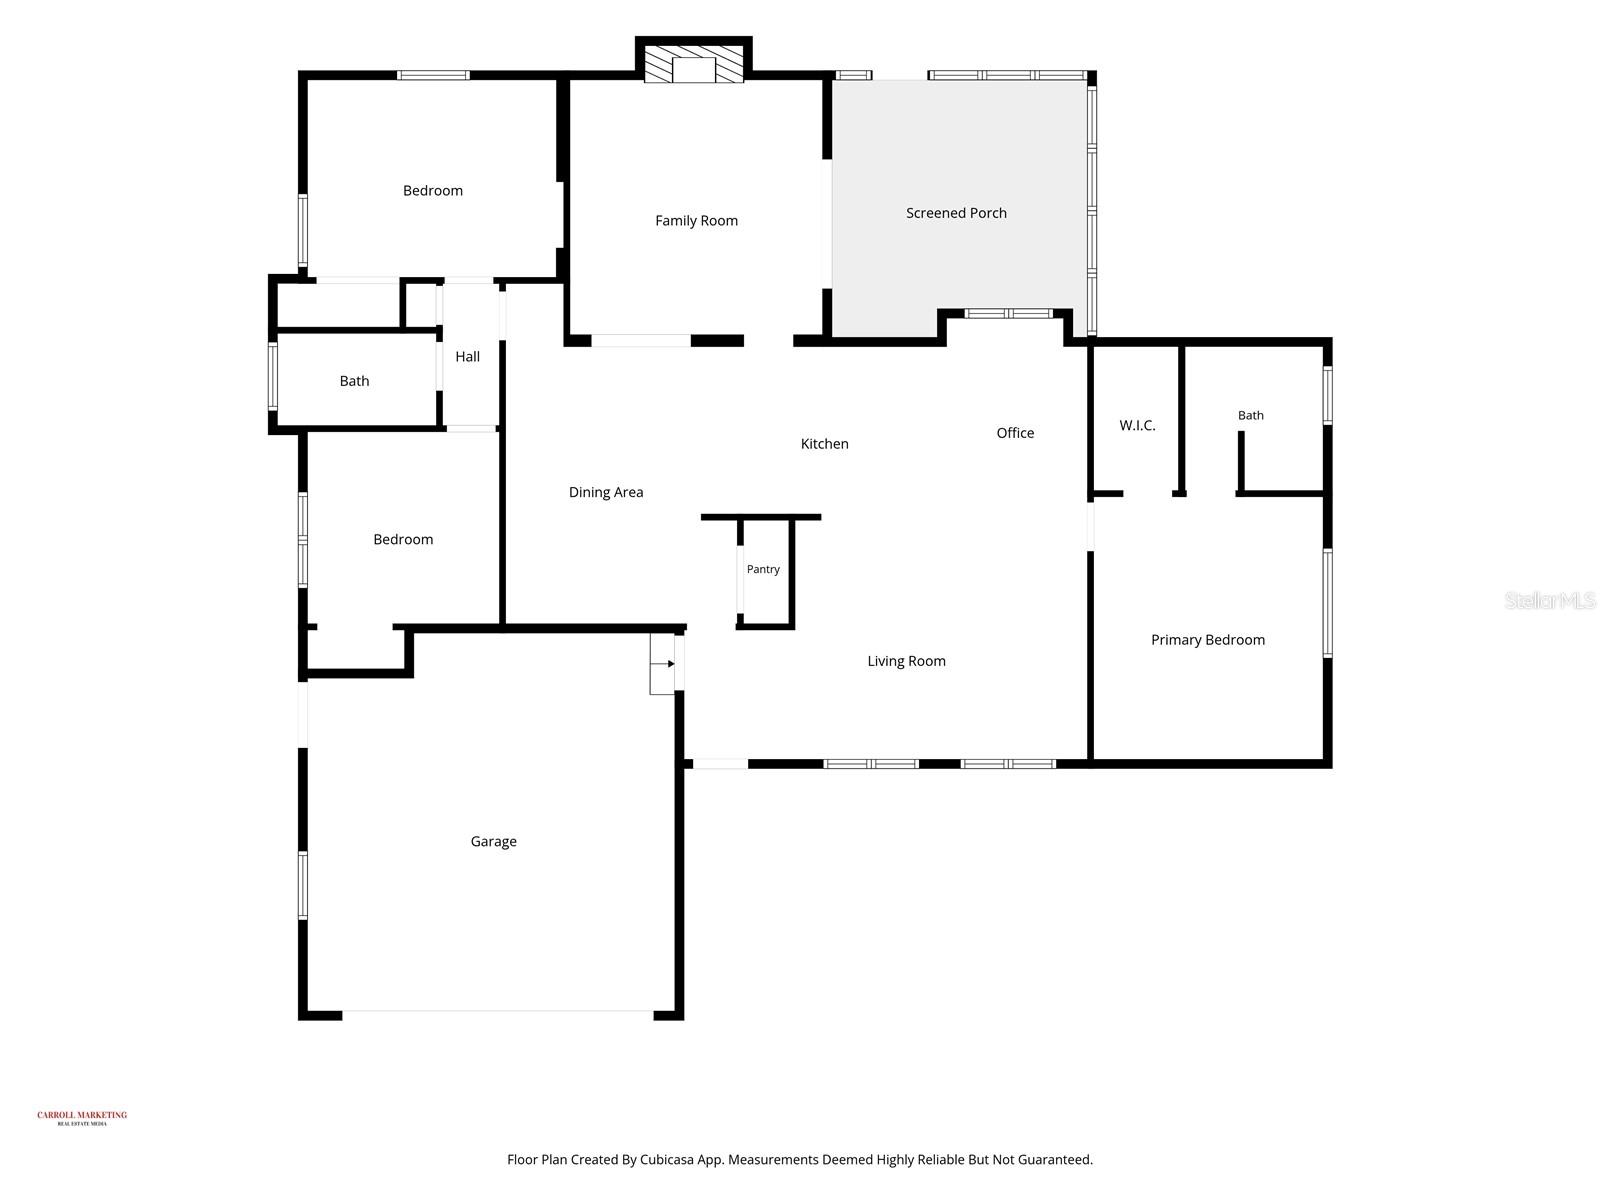
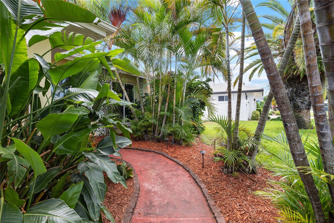
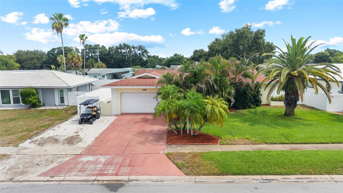
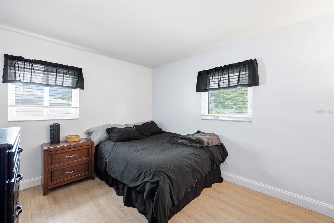
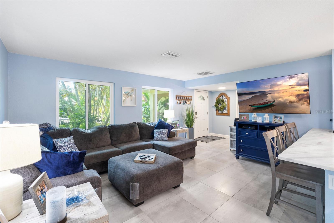
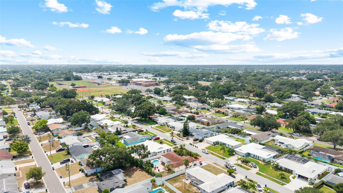
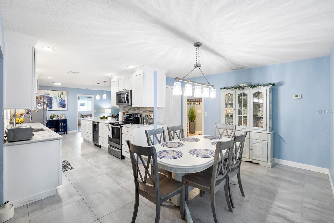
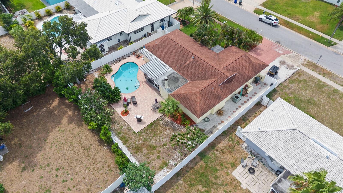
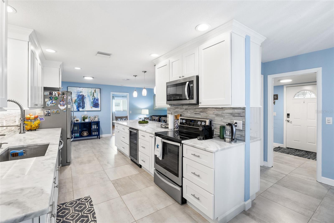
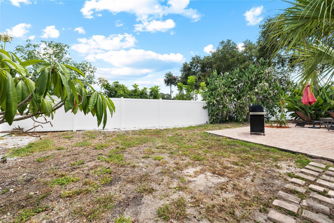
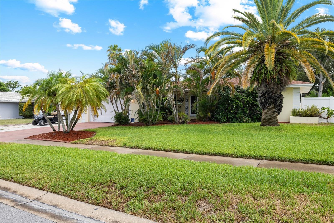
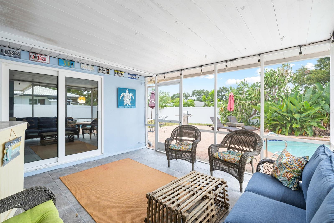
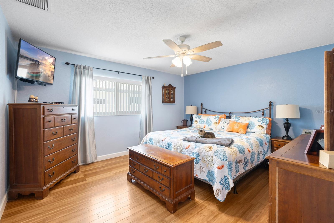
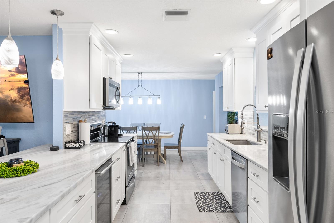
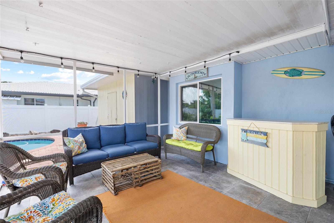
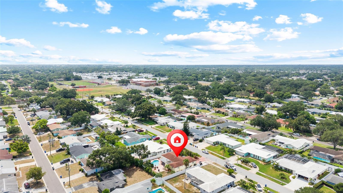
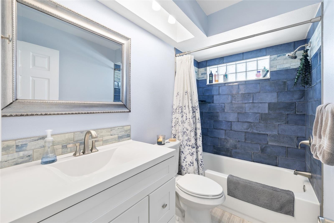
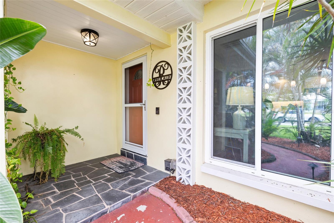
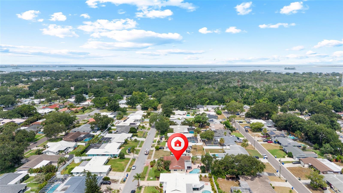
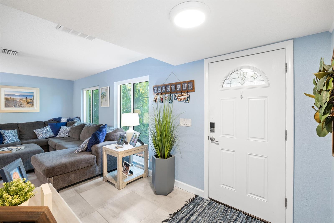
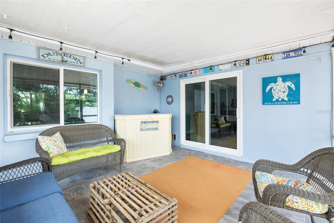
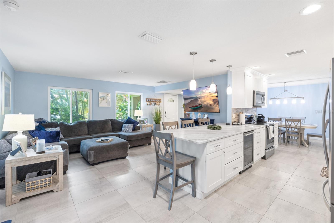
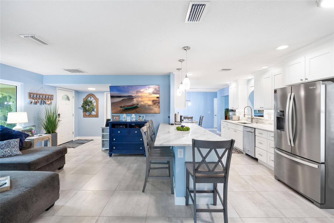
Welcome to the perfect blend of style, comfort, and location in one of Dunedin's most sought-after neighborhoods—Pinehurst Highlands! This beautifully renovated 3-bedroom, 2-bathroom pool home offers an ideal layout for Modern Florida Living. The stunning remodeled kitchen features elegant marble countertops, shaker cabinetry, stainless steel appliances, abundant storage, and a built-in office workspace overlooking the screened Rear Patio and sparkling pool. Designed with both everyday living and entertaining in mind, the home also offers a spacious living room, separate family room with a cozy wood-burning fireplace, and a dedicated dining area. The split-bedroom floor plan provides added privacy, with a generous primary suite featuring a walk-in closet and beautifully updated ensuite bathroom. Additional highlights include impact windows (2021), a remodeled kitchen with new appliances (2021), new blown attic insulation and AC Ducts (2025), new water heater (2025), updated electrical panel and shell parking pad for a 3rd vehicle, Boat, RV, etc. Located in a non-flood zone and within Dunedin's golf cart district, you'll enjoy direct access to nearly 100-acre Hammock Park at the end of the street and be just minutes from top-rated schools, vibrant downtown Dunedin, the Recreation and Aquatic Centers, Splash Park, Dunedin Golf Club, Highlander Park, the Pinellas Trail, baseball fields, tennis and pickleball courts, the Public Library, and TD Ballpark, home of Blue Jays Spring Training. Move-in ready and perfectly located—it's easy to see why homes in Pinehurst Highlands don't stay on the market for long!
Financial Considerations
Price:
$799,000
HOA Fee:
N/A
Tax Amount:
$2245
Price per SqFt:
$484.83
Tax Legal Description:
PINEHURST HIGHLANDS LOT 10
Exterior Features
Lot Size:
9204
Lot Features:
N/A
Waterfront:
No
Parking Spaces:
N/A
Parking:
N/A
Roof:
Shingle
Pool:
Yes
Pool Features:
In Ground
Interior Features
Bedrooms:
3
Bathrooms:
2
Heating:
Central, Electric
Cooling:
Central Air
Appliances:
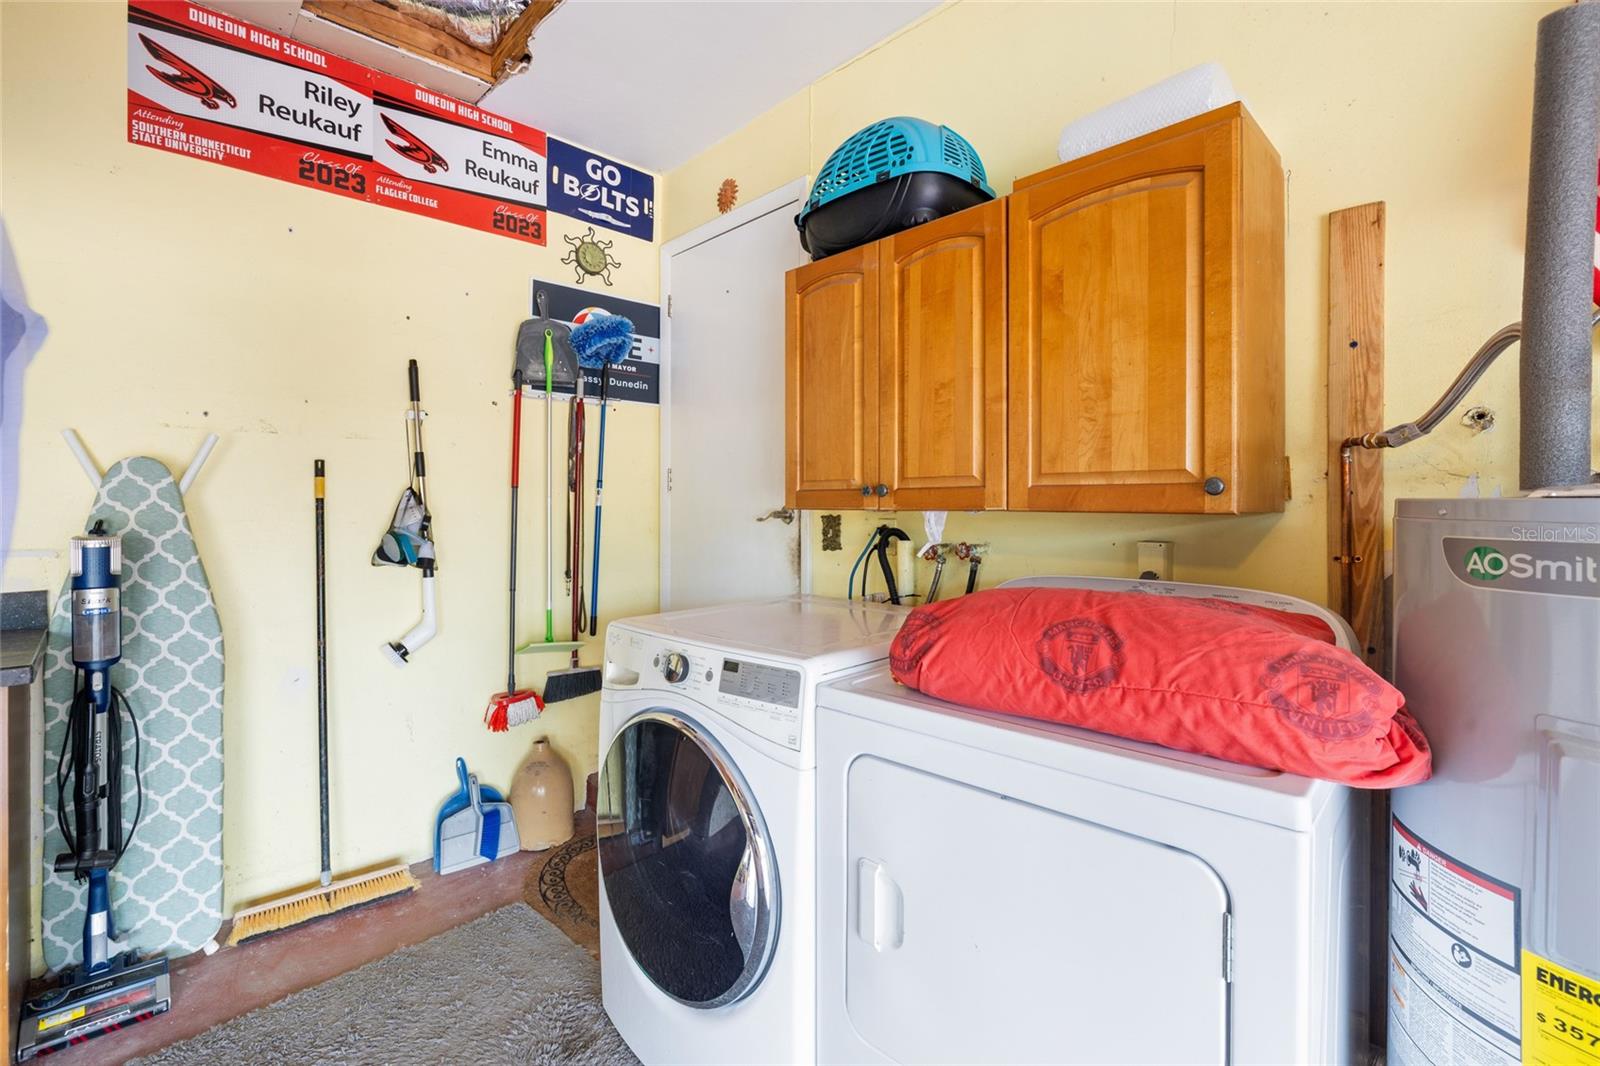
Dishwasher, Disposal, Dryer, Microwave, Range, Refrigerator, Washer, Wine Refrigerator
Furnished:
Yes
Floor:
Ceramic Tile, Laminate
Levels:
One
Additional Features
Property Sub Type:
Single Family Residence
Style:
N/A
Year Built:
1972
Construction Type:
Concrete, Stucco
Garage Spaces:
Yes
Covered Spaces:
N/A
Direction Faces:
South
Pets Allowed:
Yes
Special Condition:
None
Additional Features:
N/A
Additional Features 2:
Per Town of Dunedin Ordinances
Map
- Address1070 MCCARTY ST
Contact a Professional

Featured Properties
Related Properties
$ 245,000
$ 2,490,000
- Featured
- Active
Single Family Residence
19035 WILTON AVE
$ 330,000
$ 300,000
- Featured
- Active
Single Family Residence
19382 LONG LAKE RANCH BLVD
$ 625,000
- Featured
- Active
Single Family Residence
1326 W NEW HAMPSHIRE ST
$ 1,599,000
- Featured
- Active
Single Family Residence
751 CALLE GRANDE ST
$ 600,000
- Featured
- Active
Single Family Residence
6334 KNOB TREE DR
$ 799,900
$ 505,990
$ 360,000
- Featured
- Active
Single Family Residence
14365 SE 107TH AVE
$ 415,000