
Active
986 LEXINGTON DR
$485,000
Features:
Property Details
Remarks
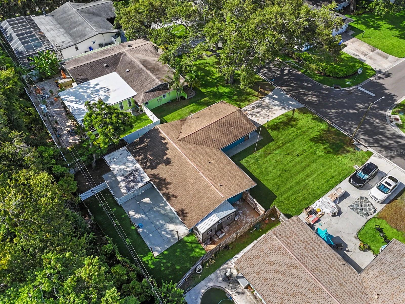
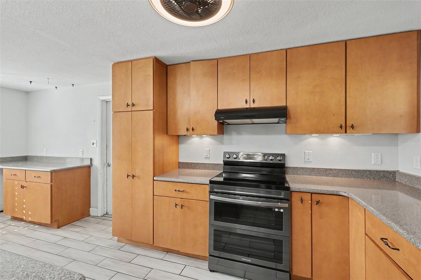
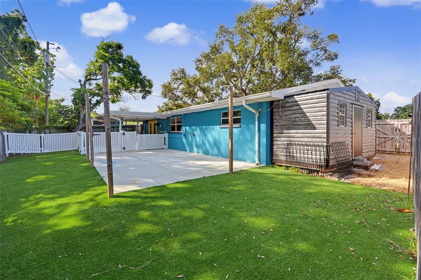
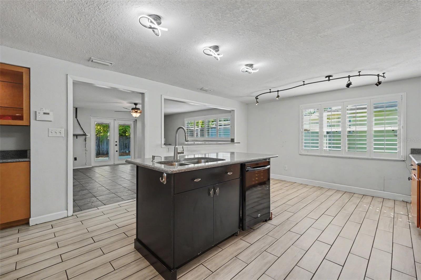
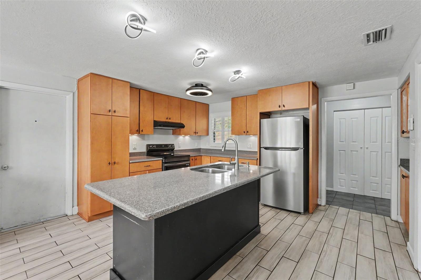
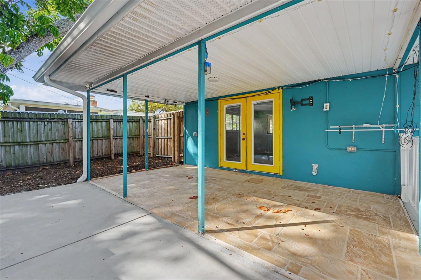
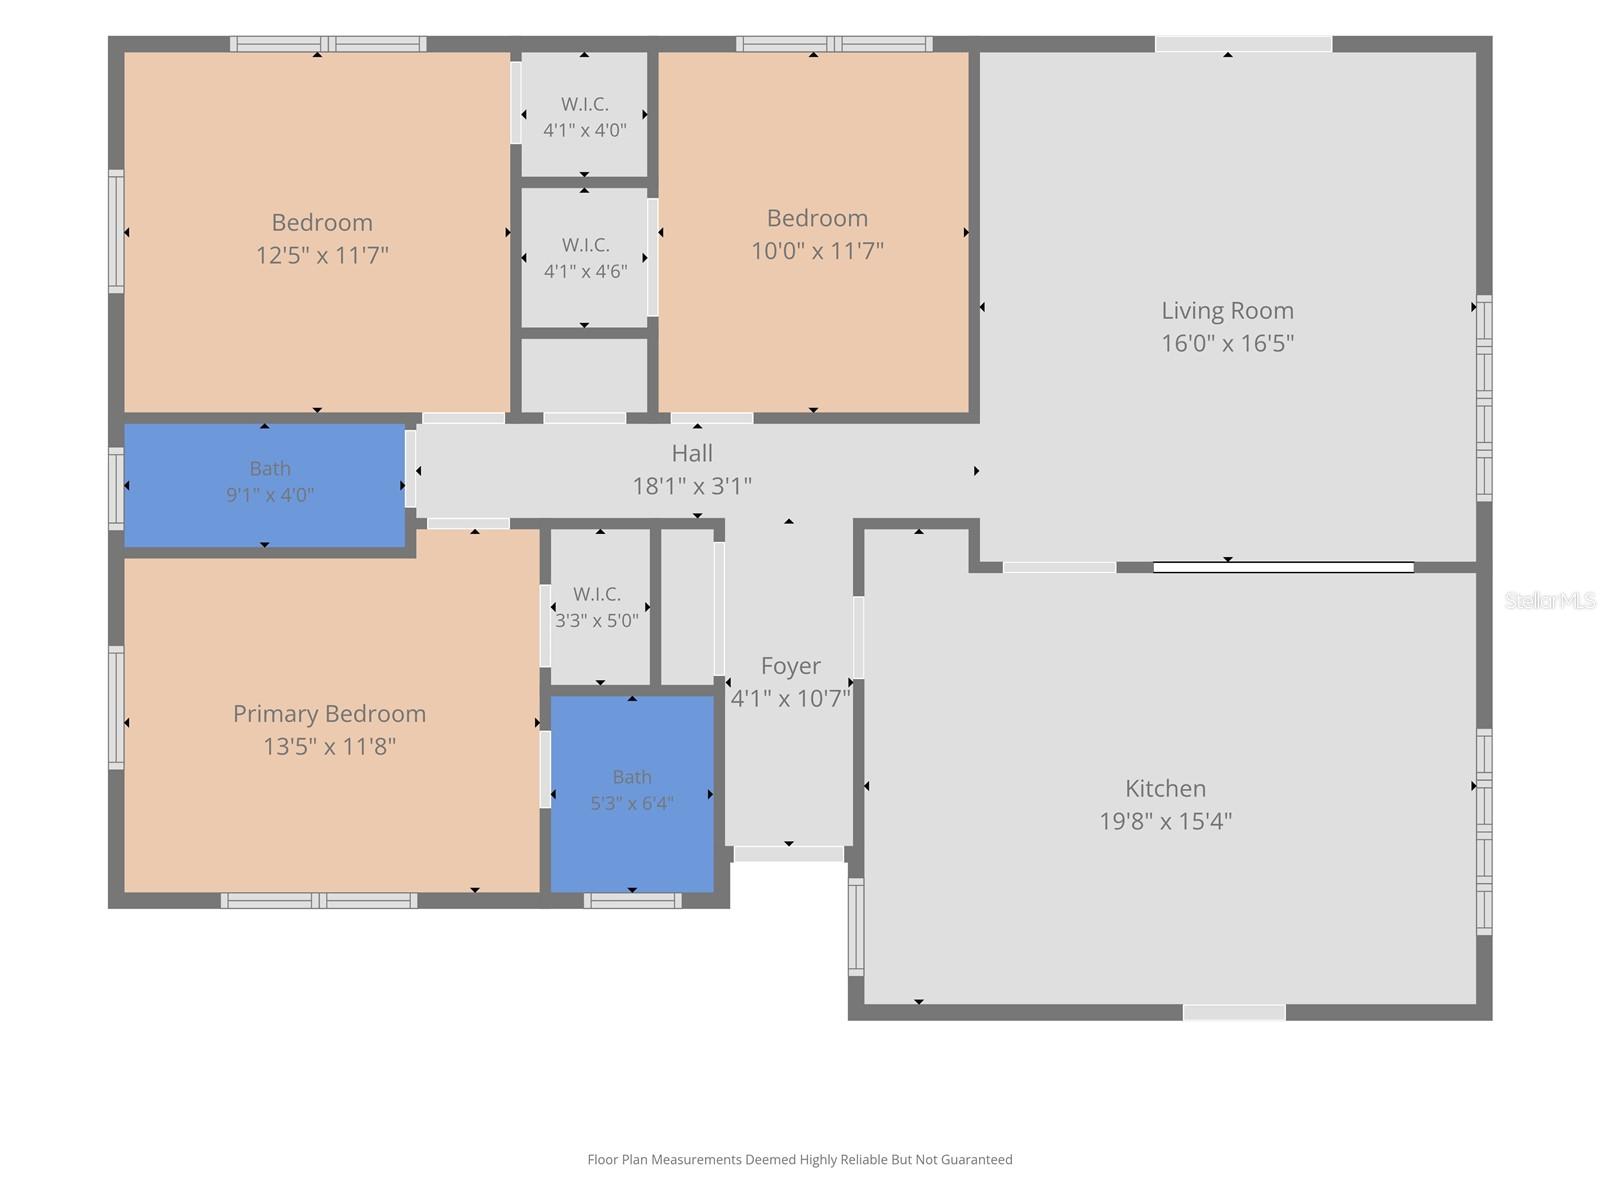
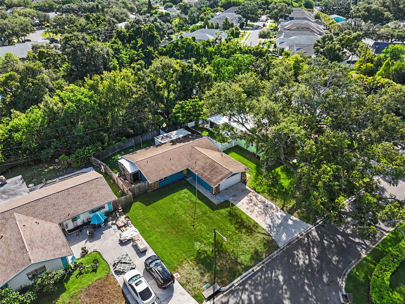
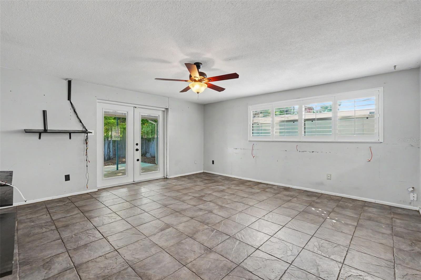
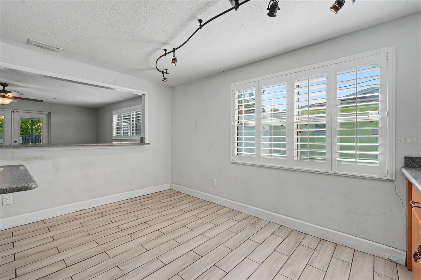
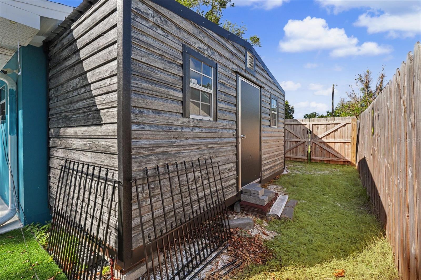
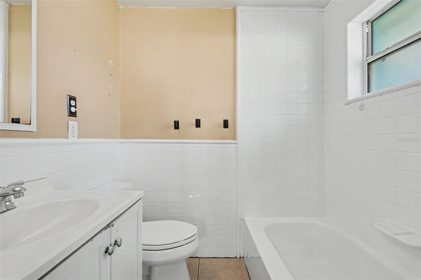
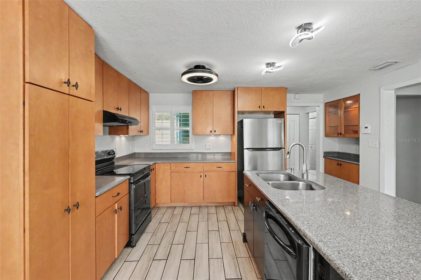
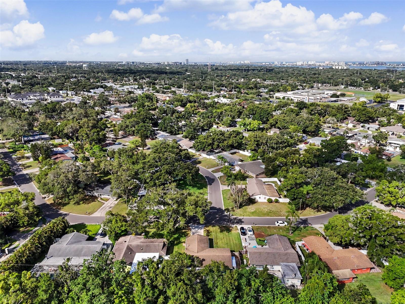
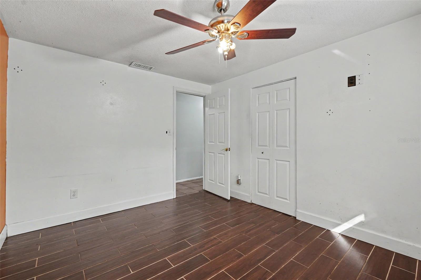
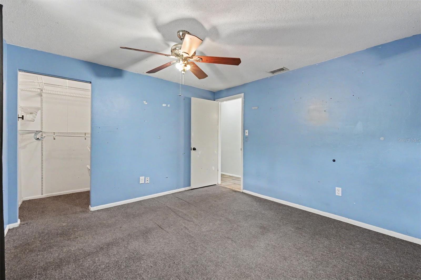
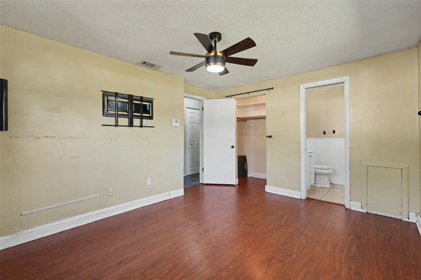
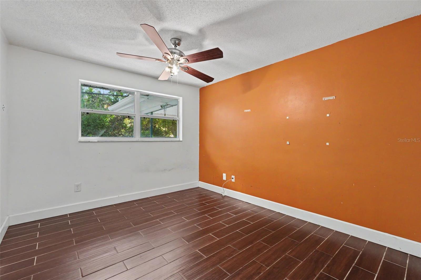
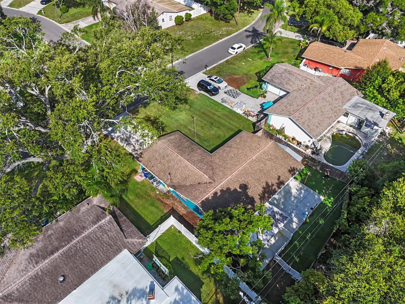
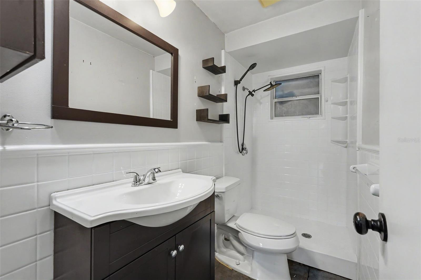
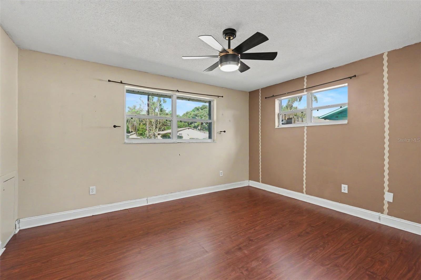
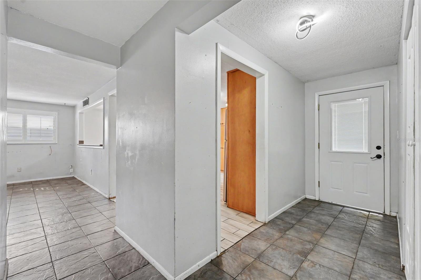
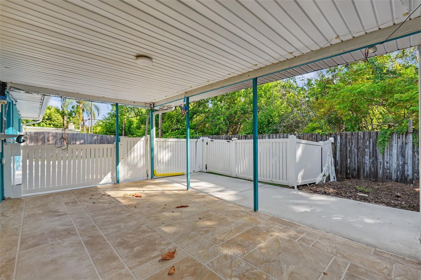
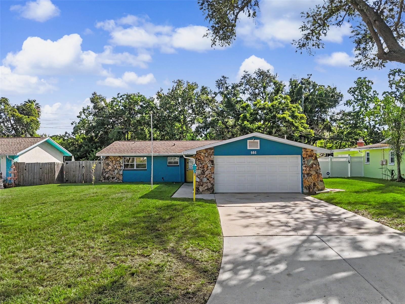
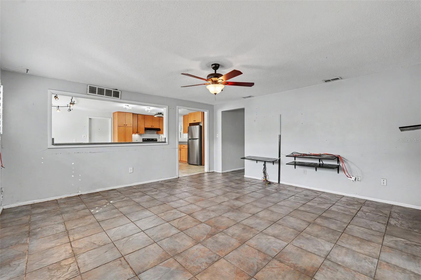
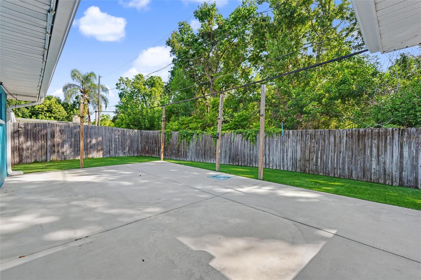
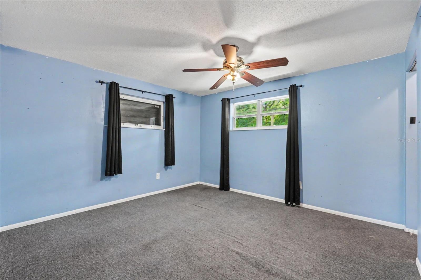
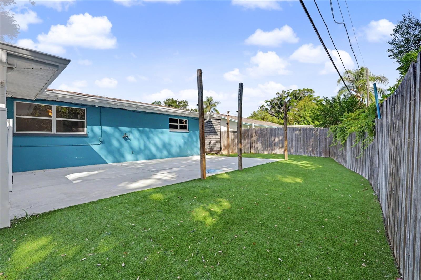
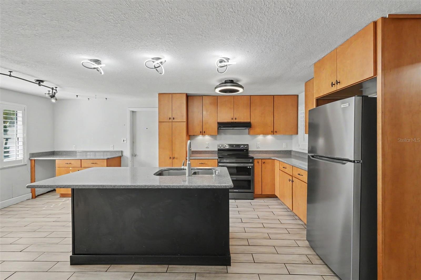
Location and endless potential come together in this 3-bedroom, 2-bathroom home in the heart of Dunedin. Situated on a homesite that backs directly to protected conservation, this property offers a rare opportunity to enjoy peaceful views with no rear neighbors. With no HOA and no deed restrictions, you'll enjoy the freedom to make this property your own. Inside, the open-concept layout connects the kitchen and living room, creating a functional space for everyday living. The kitchen features stainless steel appliances, plantation shutters, and modern light fixtures. Step outside to the covered lanai and enjoy the expansive concrete patio, extended across the full width of the home in 2022, making it ideal for outdoor entertaining. Half of the backyard has been upgraded with low-maintenance ProTurf, installed just two years ago, and the fully fenced yard provides plenty of room for pets and play. A 6' x 16' x 8' storage shed with electricity, added in 2023, offers exceptional storage or workspace. Additional improvements include a 2020 HVAC system and updated windows and doors completed in 2014. The attached two-car garage provides added convenience. Located in the Golf Cart Zone for Dunedin and Perfectly positioned near zoned schools, parks, shopping, and everyday conveniences, this home is just a five-minute drive to vibrant Downtown Dunedin, where you'll enjoy local restaurants, breweries, waterfront parks, and boutique shopping. Clearwater Beach is less than 20 minutes away, giving you easy access to one of Florida's most celebrated coastlines. Whether you're looking for a primary residence or your next investment, this property's unbeatable location and private setting make it a standout opportunity.
Financial Considerations
Price:
$485,000
HOA Fee:
N/A
Tax Amount:
$1162
Price per SqFt:
$343
Tax Legal Description:
HIGHLAND ESTATES NW'LY 65FT OF LOT 13
Exterior Features
Lot Size:
19916
Lot Features:
N/A
Waterfront:
No
Parking Spaces:
N/A
Parking:
Driveway
Roof:
Shingle
Pool:
No
Pool Features:
N/A
Interior Features
Bedrooms:
3
Bathrooms:
2
Heating:
Central
Cooling:
Central Air
Appliances:
Dishwasher, Dryer, Range, Range Hood, Refrigerator, Washer
Furnished:
Yes
Floor:
Tile
Levels:
One
Additional Features
Property Sub Type:
Single Family Residence
Style:
N/A
Year Built:
1970
Construction Type:
Stucco
Garage Spaces:
Yes
Covered Spaces:
N/A
Direction Faces:
Southwest
Pets Allowed:
No
Special Condition:
None
Additional Features:
French Doors, Lighting, Private Mailbox, Private Yard, Rain Gutters
Additional Features 2:
N/A
Map
- Address986 LEXINGTON DR
Contact a Professional

Featured Properties
Related Properties
$ 245,000
$ 2,490,000
- Featured
- Active
Single Family Residence
19035 WILTON AVE
$ 330,000
$ 300,000
- Featured
- Active
Single Family Residence
19382 LONG LAKE RANCH BLVD
$ 625,000
- Featured
- Active
Single Family Residence
1326 W NEW HAMPSHIRE ST
$ 1,599,000
- Featured
- Active
Single Family Residence
751 CALLE GRANDE ST
$ 600,000
- Featured
- Active
Single Family Residence
6334 KNOB TREE DR
$ 799,900
$ 505,990
$ 360,000
- Featured
- Active
Single Family Residence
14365 SE 107TH AVE
$ 415,000