
Active
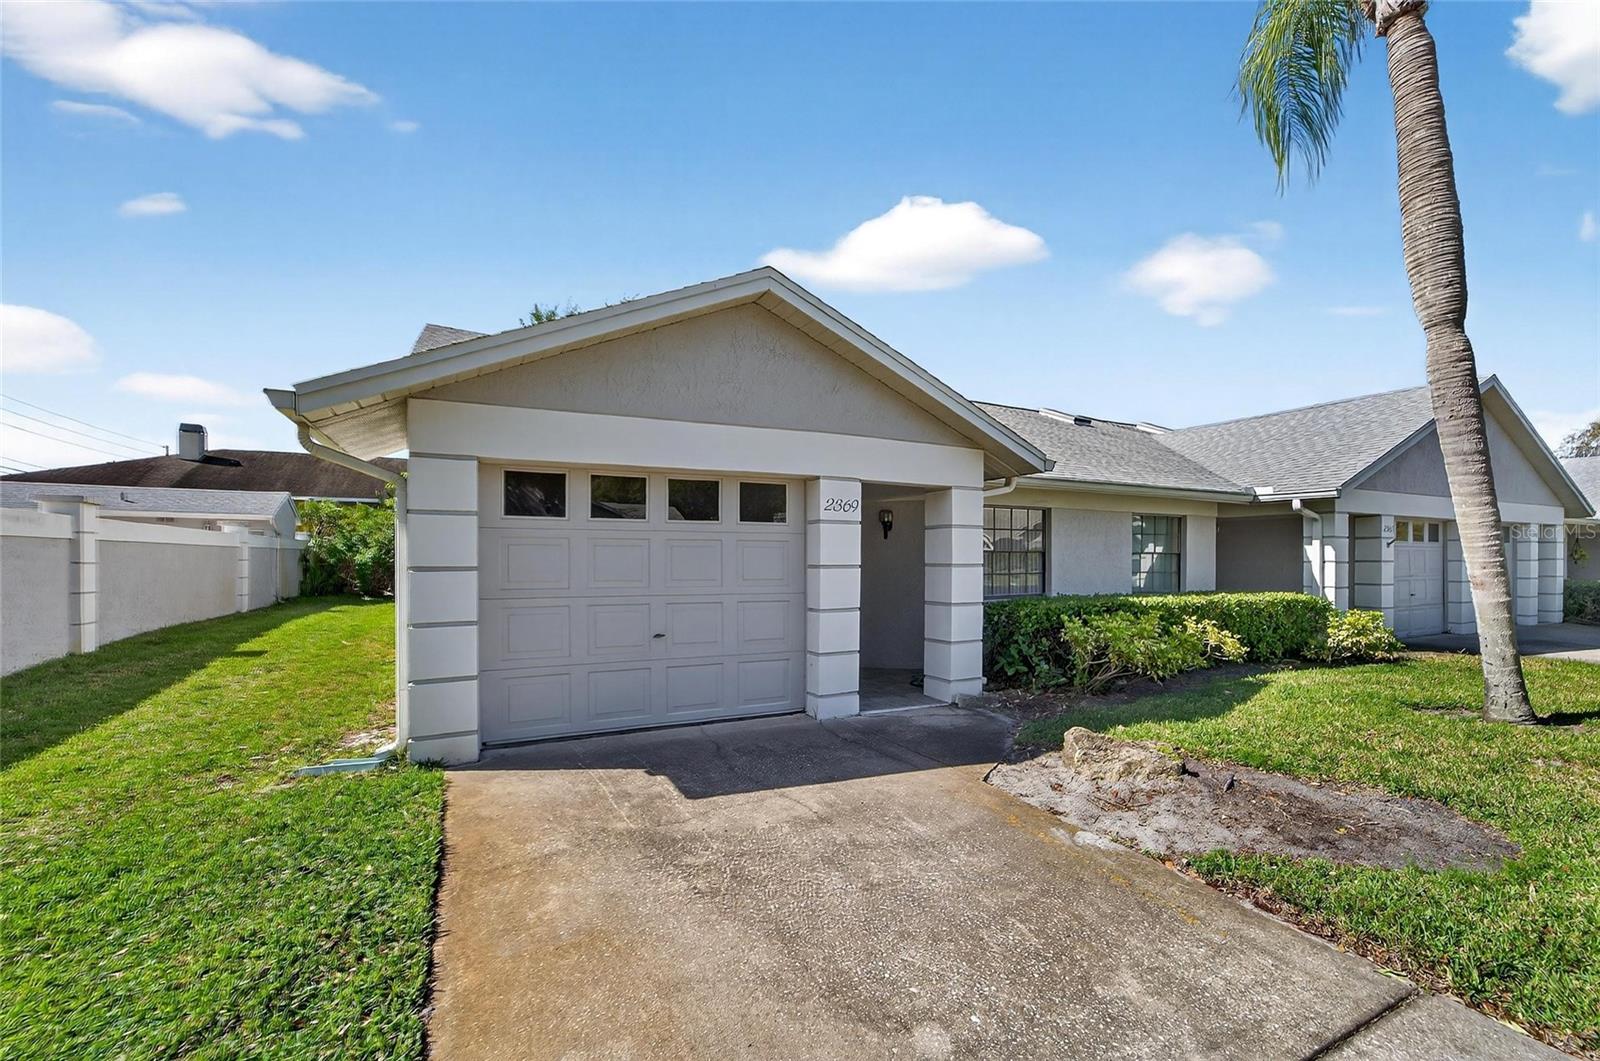
2369 BEVERLY DR
$250,000
Features:
Property Details
Remarks
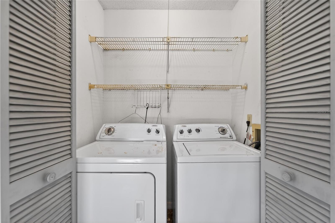
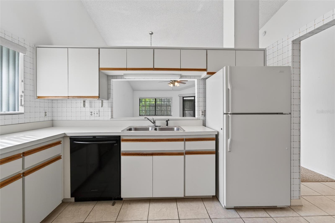
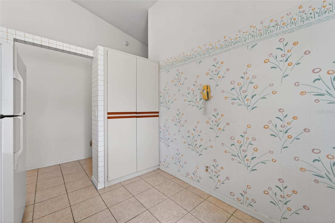
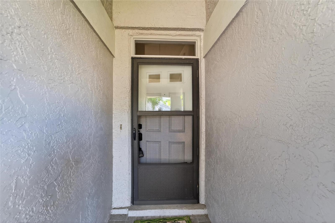

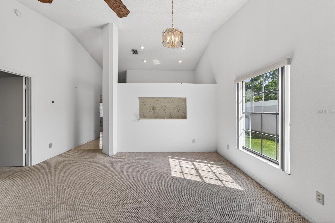
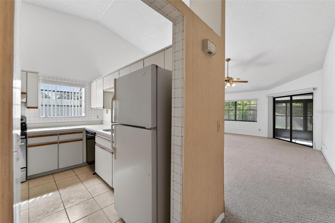

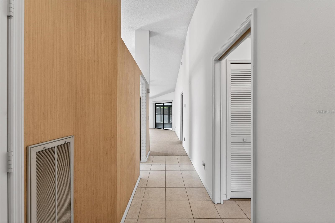
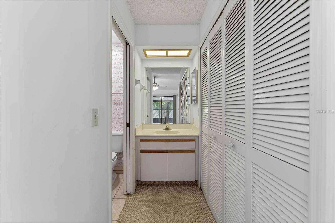
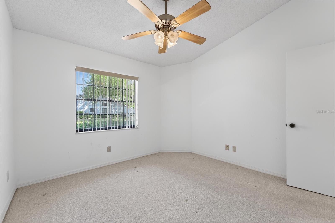
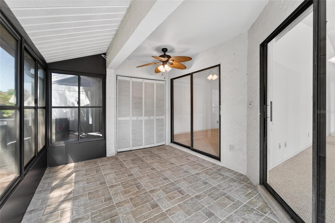
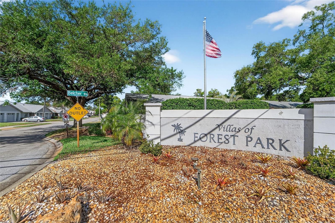
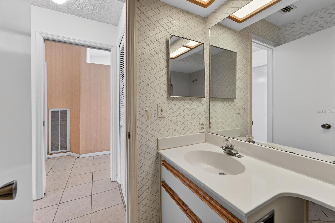
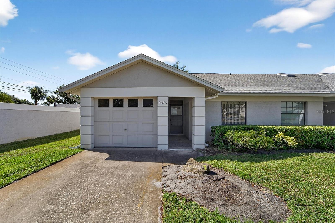
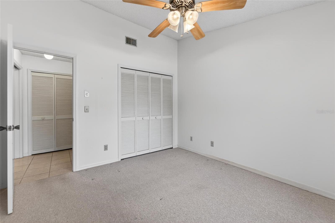

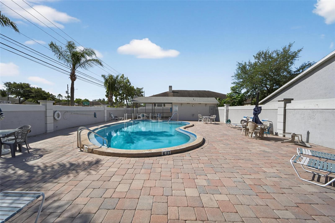
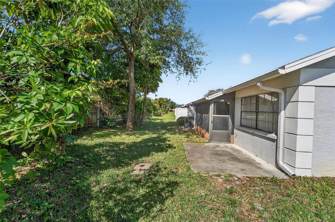
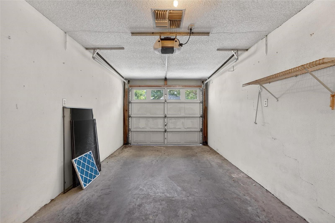
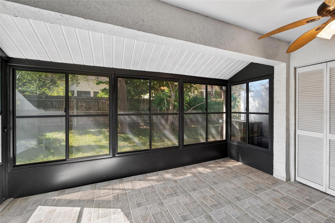
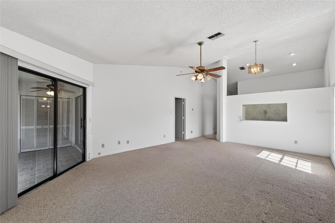
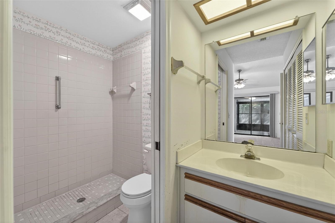
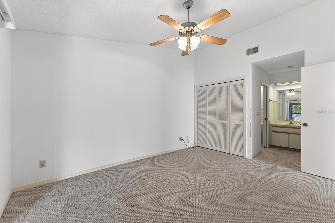
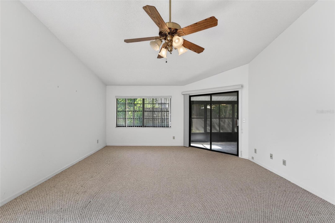

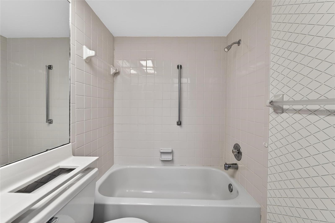
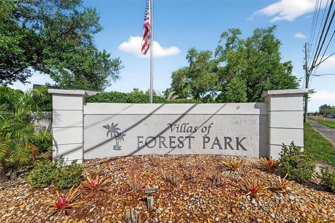
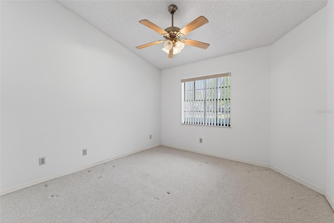
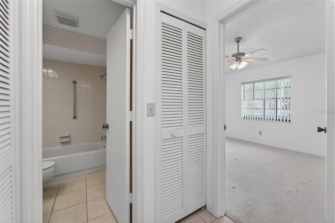
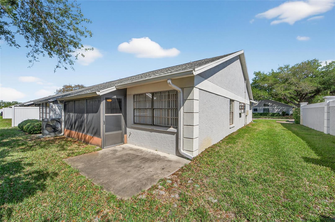
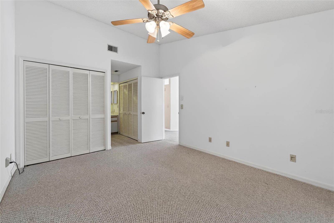
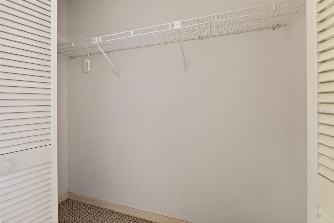
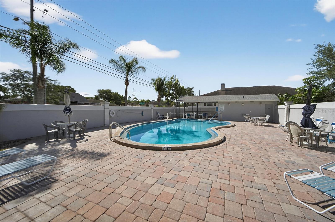
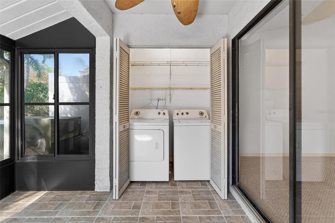
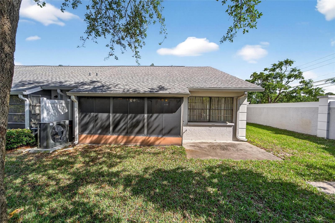
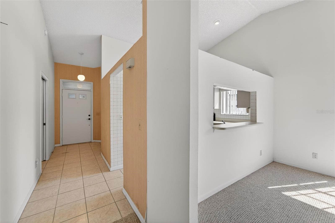
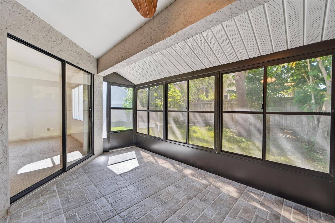
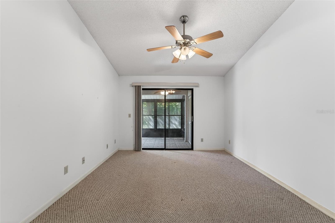
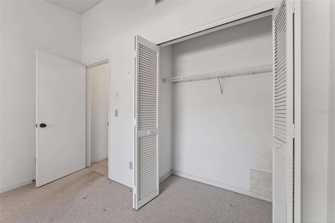
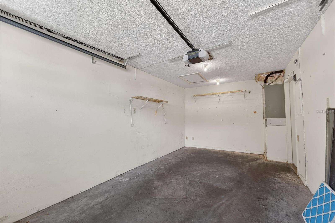
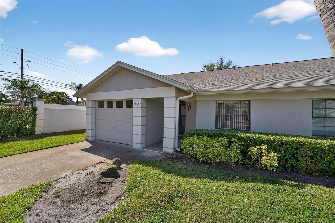
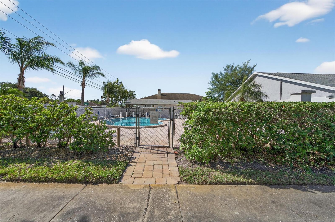
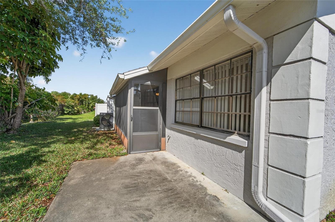
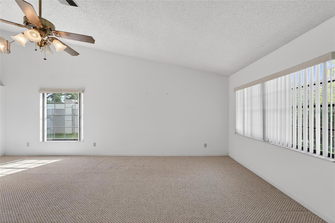
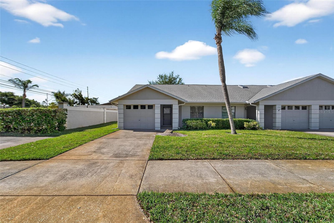
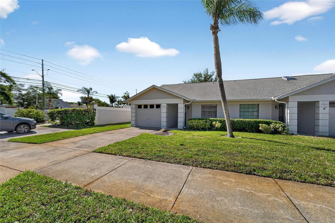
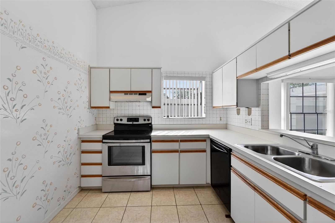
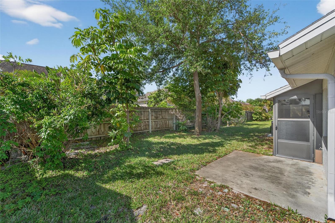
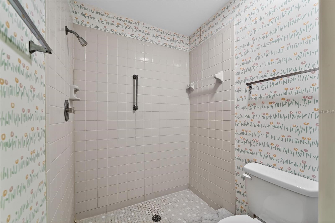
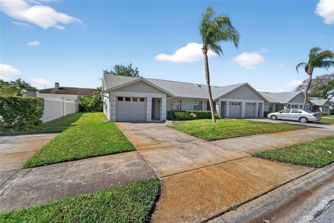
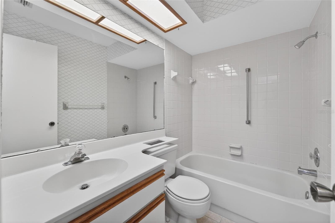
----MOTIVATED SELLER---- Welcome to Villas of Forest Park – a well-maintained 55+ community where convenience and comfort come together. This spacious end-unit condo offers 1,173 square feet of living space with two bedrooms and two bathrooms, and the privacy of only one shared wall. Recent updates include a new HVAC system installed in 2022, plus replacement windows and doors throughout, helping to keep energy costs manageable and the home comfortable year-round. The attached one-car garage adds convenience, and the unit’s location right next to the community pool means you’re just steps away from recreation without being on top of the action. The HOA fee is $645 per month and covers exterior maintenance, garbage, and water—taking the hassle out of homeownership. If you ever decide to rent the unit, leases are permitted with a minimum one-year term, offering flexibility should your plans change. Location is a strong point here. You’re only 15 minutes from the Dunedin Causeway beaches, 25 minutes from Clearwater Beach, and roughly the same distance to St. Pete–Clearwater International Airport. Downtown Dunedin, with its shops, restaurants, and waterfront trail, is just minutes away. Whether you’re looking for a full-time residence or a seasonal getaway, this condo offers a solid combination of updates, location, and low-maintenance living.
Financial Considerations
Price:
$250,000
HOA Fee:
0
Tax Amount:
$3539.65
Price per SqFt:
$213.13
Tax Legal Description:
VILLAS OF FOREST PARK CONDO PHASE I UNIT 101
Exterior Features
Lot Size:
0
Lot Features:
N/A
Waterfront:
No
Parking Spaces:
N/A
Parking:
N/A
Roof:
Shingle
Pool:
No
Pool Features:
N/A
Interior Features
Bedrooms:
2
Bathrooms:
2
Heating:
Central
Cooling:
Central Air
Appliances:
Range, Refrigerator
Furnished:
Yes
Floor:
Carpet
Levels:
One
Additional Features
Property Sub Type:
Villa
Style:
N/A
Year Built:
1984
Construction Type:
Block
Garage Spaces:
Yes
Covered Spaces:
N/A
Direction Faces:
North
Pets Allowed:
No
Special Condition:
Probate Listing
Additional Features:
Other
Additional Features 2:
Confirm with HOA
Map
- Address2369 BEVERLY DR
Contact a Professional

Featured Properties
Related Properties
- Featured
- Active
Villa
10648 HERON HIDEAWAY LOOP
$ 305,000
- Featured
- Active
Villa
15665 AURORA LAKE CIR
$ 300,000
- Featured
- Active
Villa
427 BOCA CIEGA POINT BLVD N
$ 450,000
- Featured
- Active
Villa
1657 VIENNA SQUARE DR
$ 255,000
- Featured
- Active
Villa
3144 ROBBS RD
$ 392,000
- Featured
- Active
Villa
3944 LAKESIDE RD #160
$ 250,000
- Featured
- Active
Villa
1301 BANGOR DR
$ 340,000
- Featured
- Active
Villa
9854 RED BAY LOOP
$ 359,000
- Featured
- Active
Villa
913 SUTTON PL
$ 365,000
- Featured
- Active
Villa
3416 WILKINSON WOODS DR #63
$ 335,000
- Featured
- Active
Villa
6743 RIPPLE POND LOOP
$ 249,900
- Featured
- Active
Villa
15909 CLEAR SKIES PL