
Active
643 POPPY LN
$263,900
Features:
Property Details
Remarks
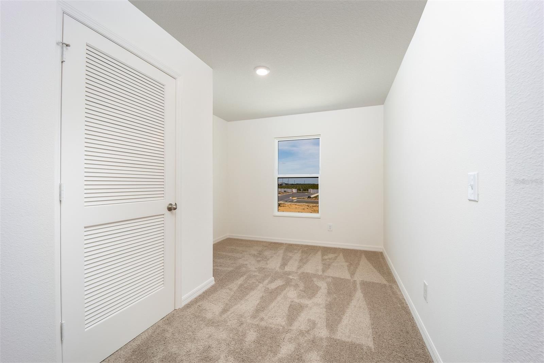
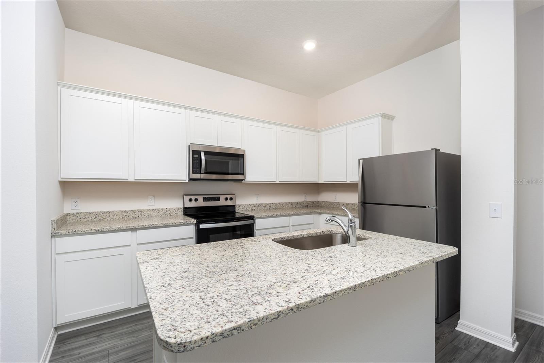
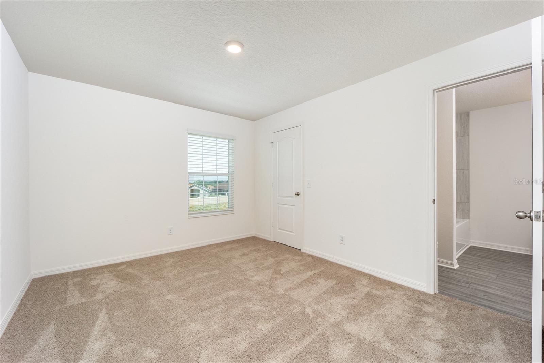
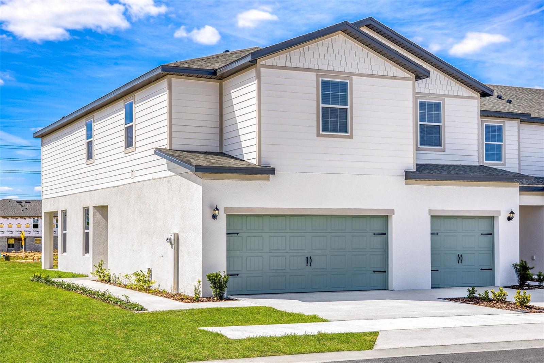
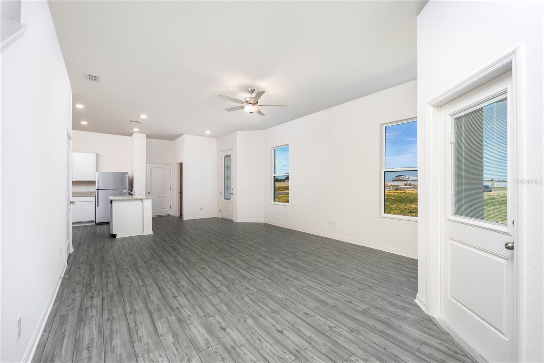
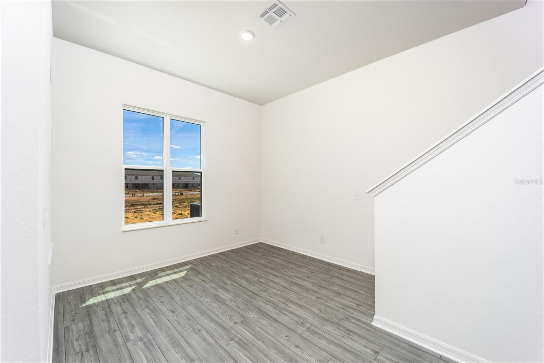
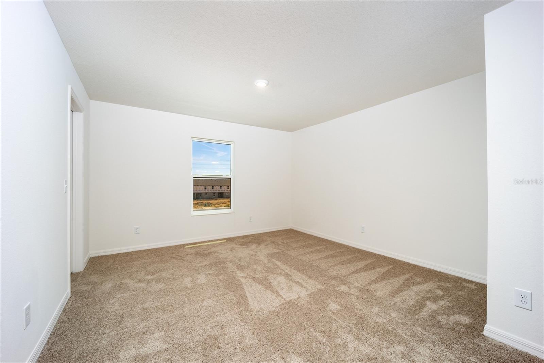
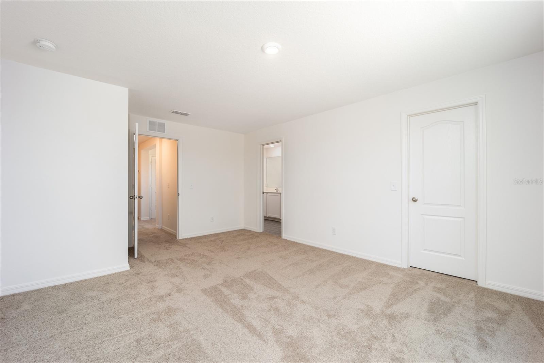
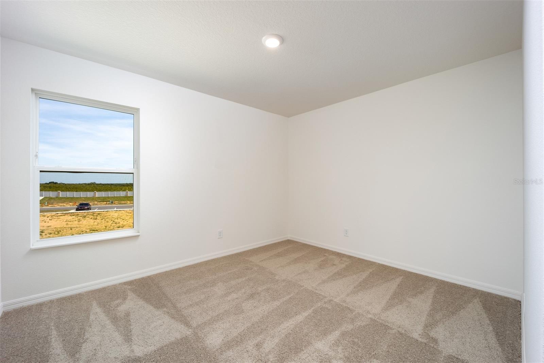
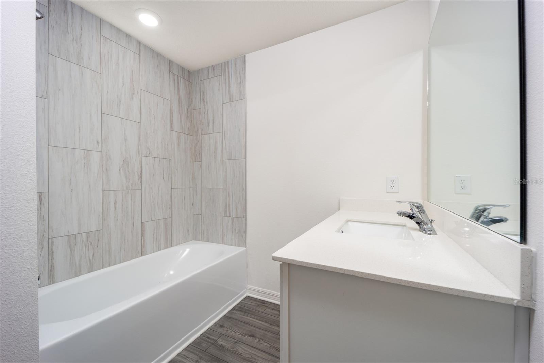
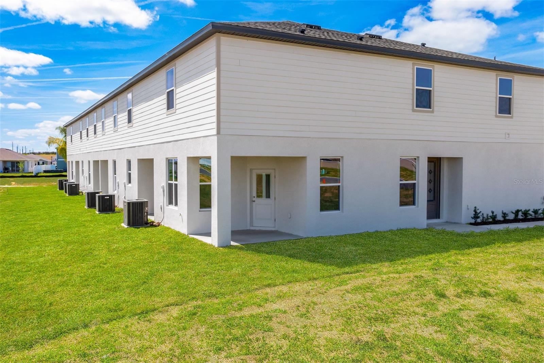
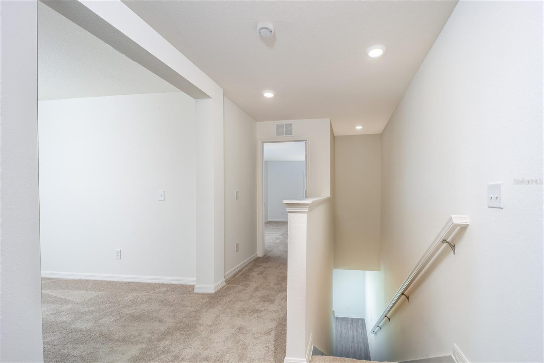
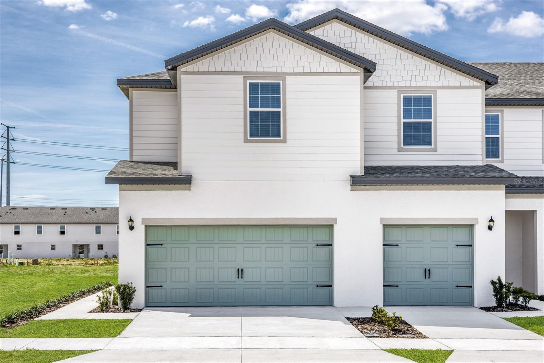
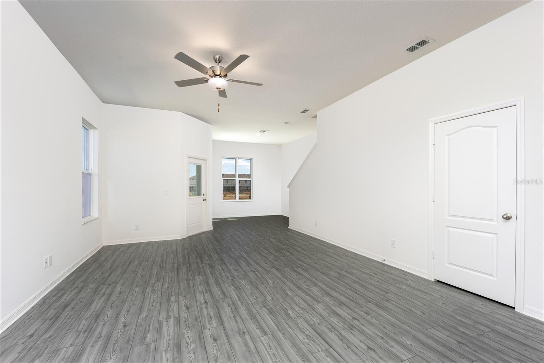
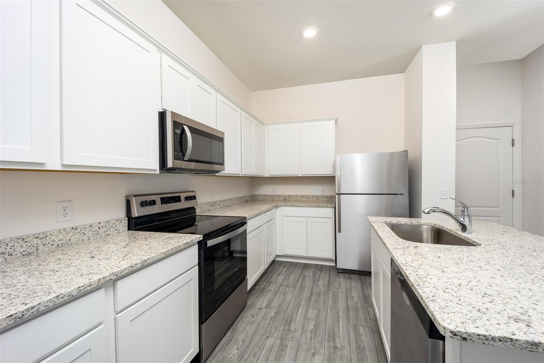
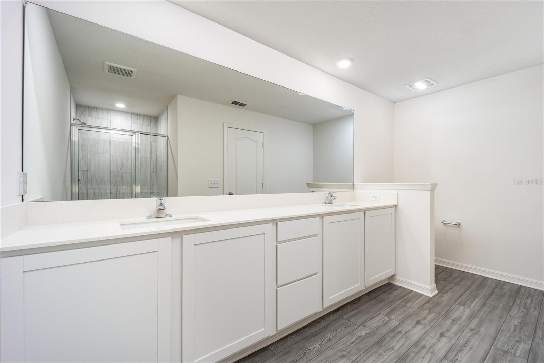
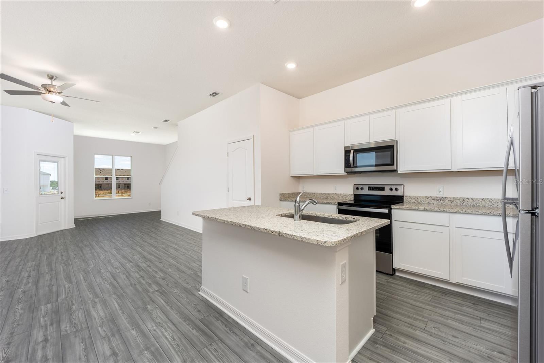
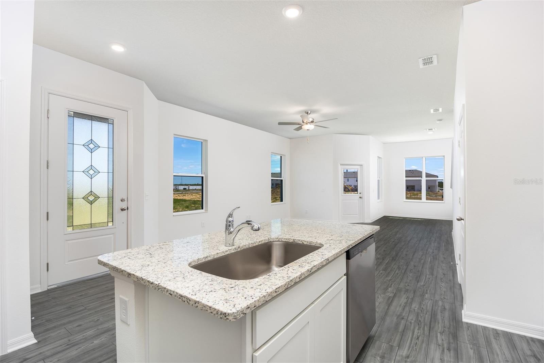
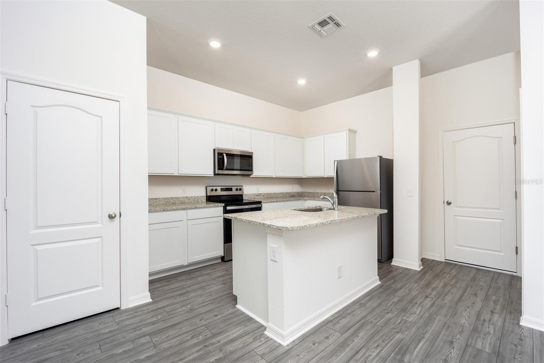
Pre-Construction. To be built. Experience comfortable living in the Destin at Sol Vista, a thoughtfully crafted two-story home designed to fit today's lifestyle. With three generously sized bedrooms, two-and-a-half bathrooms, and a flexible upstairs bonus room, this home offers the space you need to live, work, and entertain with ease. The heart of the home is the open-concept kitchen, complete with granite countertops, stainless steel Whirlpool® appliances, upgraded cabinetry, abundant storage, and a spacious island that flows seamlessly into the main living area. A covered back patio extends your living space outdoors, creating the perfect spot to unwind or gather with family and friends. The private owner's suite features a large walk-in closet, dual-sink vanity, and step-in shower for everyday comfort. Located in the growing Sol Vista community in Dundee near Winter Haven, you'll enjoy energy-efficient construction, nearby shopping and dining, community amenities, and NO CDD fees—making this beautiful new home an exceptional value.
Financial Considerations
Price:
$263,900
HOA Fee:
148
Tax Amount:
$883.83
Price per SqFt:
$145.24
Tax Legal Description:
SOL VISTA PB 201 PGS 22-24 LOT 40
Exterior Features
Lot Size:
0
Lot Features:
Sidewalk, Paved
Waterfront:
No
Parking Spaces:
N/A
Parking:
Driveway, Garage Door Opener
Roof:
Shingle
Pool:
No
Pool Features:
N/A
Interior Features
Bedrooms:
3
Bathrooms:
3
Heating:
Central, Electric, Heat Pump
Cooling:
Central Air
Appliances:
Dishwasher, Disposal, Electric Water Heater, Exhaust Fan, Ice Maker, Microwave, Range, Refrigerator
Furnished:
Yes
Floor:
Carpet, Luxury Vinyl
Levels:
Two
Additional Features
Property Sub Type:
Townhouse
Style:
N/A
Year Built:
2024
Construction Type:
Block, Stucco
Garage Spaces:
Yes
Covered Spaces:
N/A
Direction Faces:
Northwest
Pets Allowed:
Yes
Special Condition:
None
Additional Features:
Lighting, Sidewalk, Sliding Doors
Additional Features 2:
N/A
Map
- Address643 POPPY LN
Contact a Professional

Featured Properties
Related Properties
- Featured
- Active
Townhouse
3133 BAYSHORE OAKS DR
$ 472,000
- Featured
- Active
Townhouse
1424 RIDGEWOOD AVE
$ 975,000
- Featured
- Active
Townhouse
13851 SCHROCK AVE
$ 429,000
- Featured
- Active
Townhouse
7258 HAMILTON RD #279
$ 350,000
- Featured
- Active
Townhouse
13856 STONE MILL WAY
$ 206,000
- Featured
- Active
Townhouse
3110 N TAMPA ST #1
$ 690,000
- Featured
- Active
Townhouse
3110 N TAMPA ST #2
$ 610,000
- Featured
- Active
Townhouse
3061 ROCKEFELLER WAY
$ 469,900
- Featured
- Active
Townhouse
4908 PIMLICO CT
$ 354,000
- Featured
- Active
Townhouse
2577 DERBYSHIRE CIR
$ 299,900
- Featured
- Active
Townhouse
2402 VICTORIA GARDENS LN
$ 1,300,000
- Featured
- Active
Townhouse
11994 GRIZZLY LN