
Active
648 POPPY LN
$257,900
Features:
Property Details
Remarks
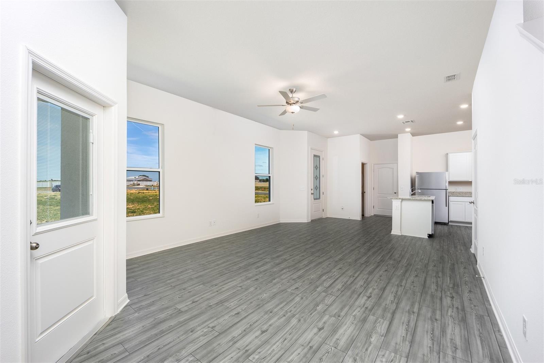
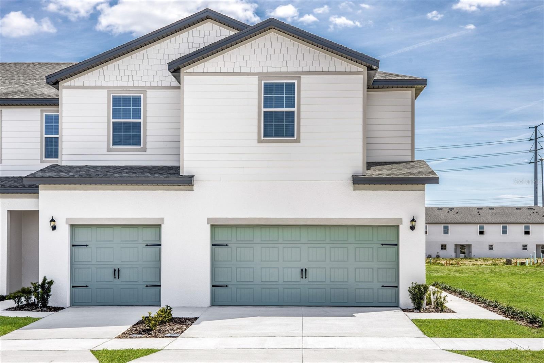
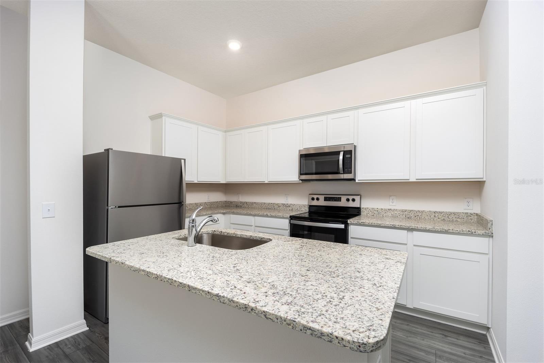
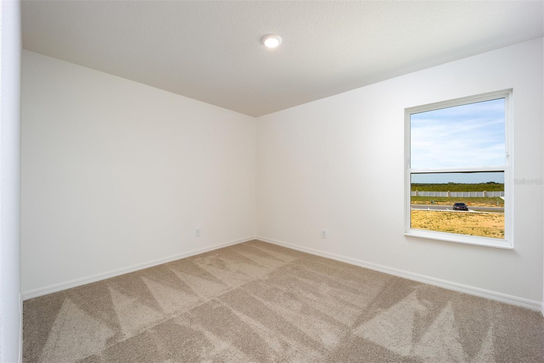
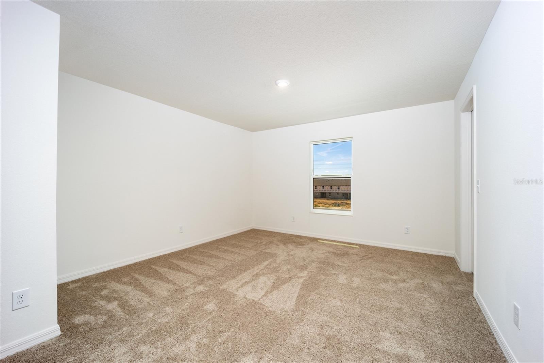
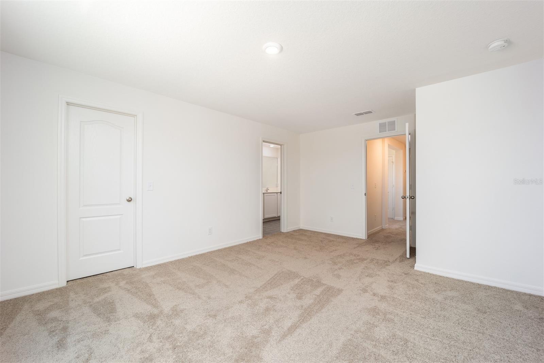
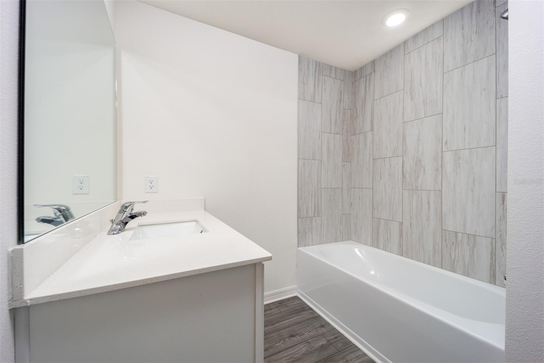
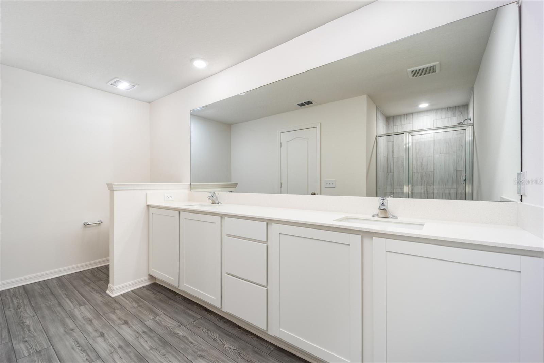
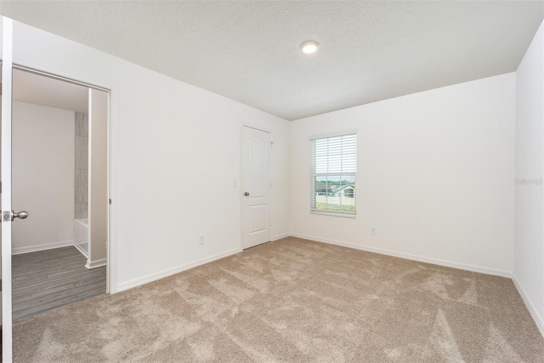
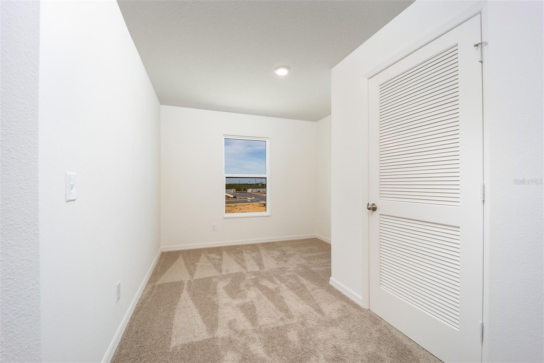
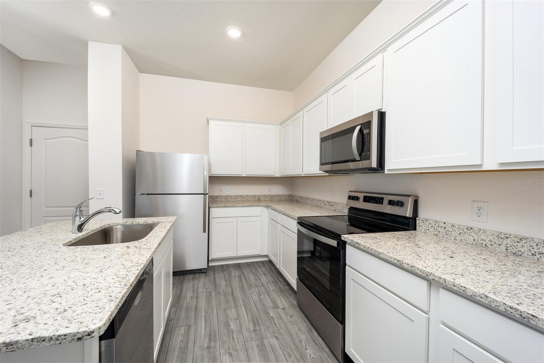
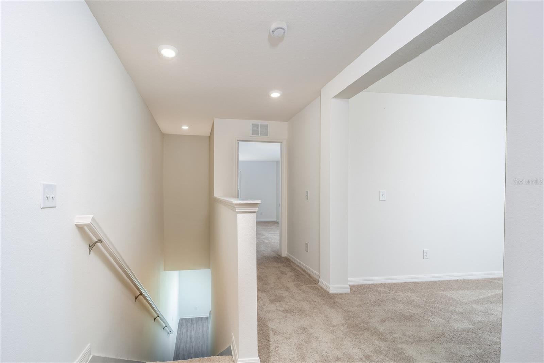
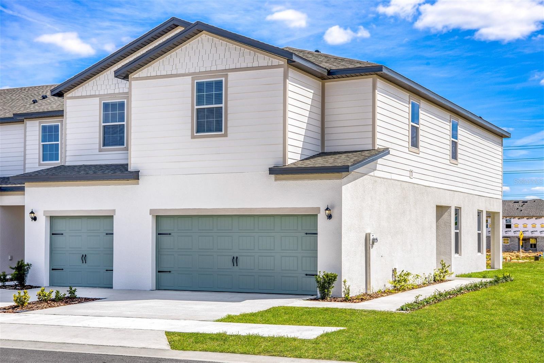
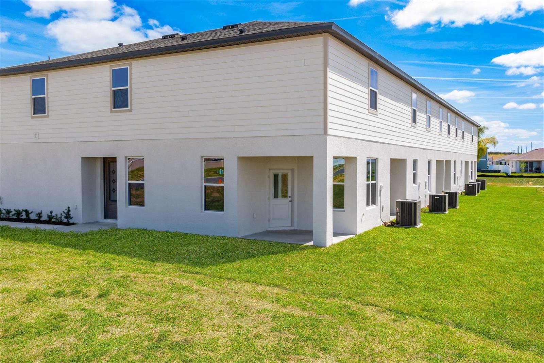
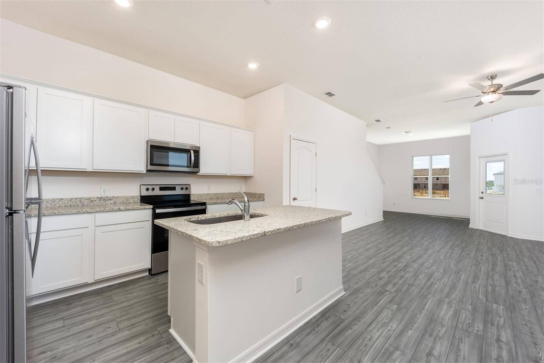
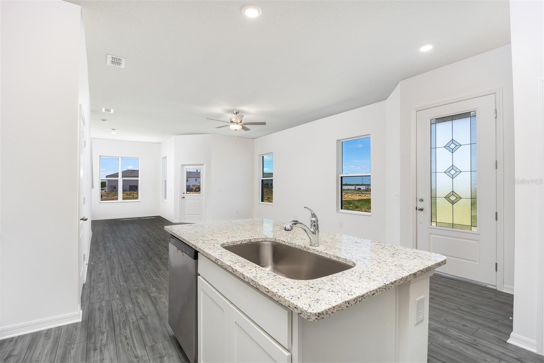
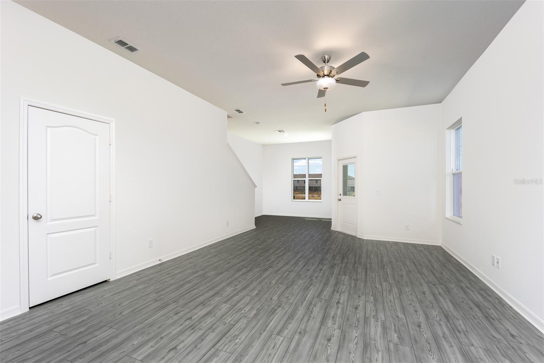
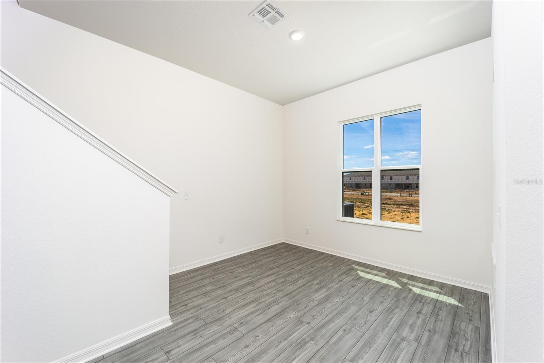
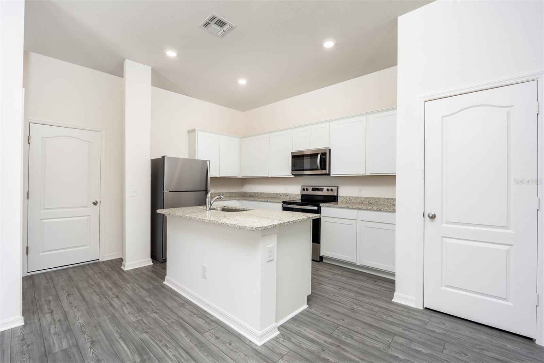
Under Construction. Discover the Destin at Sol Vista, where modern style meets everyday functionality. This beautifully designed two-story home offers three spacious bedrooms, two-and-a-half bathrooms, and a versatile upstairs bonus room that can easily serve as a home office, media room, playroom, or additional living space. The open-concept main floor creates the perfect setting for entertaining, with a chef-inspired kitchen featuring granite countertops, stainless steel Whirlpool® appliances, upgraded cabinetry, and a large island overlooking the dining and family rooms. Upstairs, each bedroom includes a walk-in closet, while the private owner's suite provides a relaxing retreat with a spacious walk-in closet, dual-sink vanity, and step-in shower. Step outside to enjoy the covered back patio, ideal for morning coffee or evening relaxation. Built with energy-efficient features to help lower monthly utility costs, this new construction home is located in the desirable Sol Vista community in Dundee, just minutes from Winter Haven. Enjoy convenient access to shopping, dining, major roadways, a community park, and the added value of NO CDD fees.
Financial Considerations
Price:
$257,900
HOA Fee:
148
Tax Amount:
$884.42
Price per SqFt:
$141.94
Tax Legal Description:
SOL VISTA PB 201 PGS 22-24 LOT 73
Exterior Features
Lot Size:
0
Lot Features:
Sidewalk, Paved
Waterfront:
No
Parking Spaces:
N/A
Parking:
Driveway, Garage Door Opener
Roof:
Shingle
Pool:
No
Pool Features:
N/A
Interior Features
Bedrooms:
3
Bathrooms:
3
Heating:
Central, Electric, Heat Pump
Cooling:
Central Air
Appliances:
Dishwasher, Disposal, Electric Water Heater, Exhaust Fan, Ice Maker, Microwave, Range, Refrigerator
Furnished:
Yes
Floor:
Carpet, Luxury Vinyl
Levels:
Two
Additional Features
Property Sub Type:
Townhouse
Style:
N/A
Year Built:
2024
Construction Type:
Block, Stucco
Garage Spaces:
Yes
Covered Spaces:
N/A
Direction Faces:
Northwest
Pets Allowed:
Yes
Special Condition:
None
Additional Features:
Lighting, Sidewalk, Sliding Doors
Additional Features 2:
N/A
Map
- Address648 POPPY LN
Contact a Professional

Featured Properties
Related Properties
- Featured
- Active
Townhouse
3133 BAYSHORE OAKS DR
$ 472,000
- Featured
- Active
Townhouse
1424 RIDGEWOOD AVE
$ 975,000
- Featured
- Active
Townhouse
13851 SCHROCK AVE
$ 429,000
- Featured
- Active
Townhouse
7258 HAMILTON RD #279
$ 350,000
- Featured
- Active
Townhouse
13856 STONE MILL WAY
$ 206,000
- Featured
- Active
Townhouse
3110 N TAMPA ST #1
$ 690,000
- Featured
- Active
Townhouse
3110 N TAMPA ST #2
$ 610,000
- Featured
- Active
Townhouse
3061 ROCKEFELLER WAY
$ 469,900
- Featured
- Active
Townhouse
4908 PIMLICO CT
$ 354,000
- Featured
- Active
Townhouse
2577 DERBYSHIRE CIR
$ 299,900
- Featured
- Active
Townhouse
2402 VICTORIA GARDENS LN
$ 1,300,000
- Featured
- Active
Townhouse
11994 GRIZZLY LN