
Active
4618 REOLA RD
$479,900
Features:
Property Details
Remarks
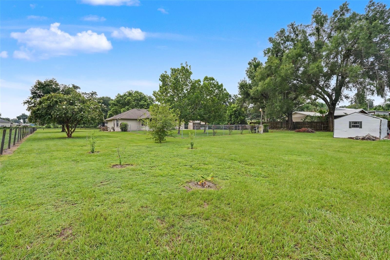
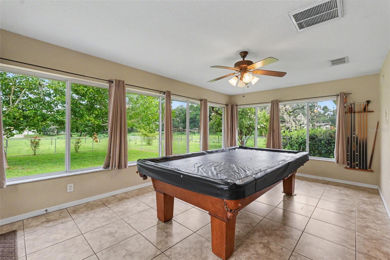
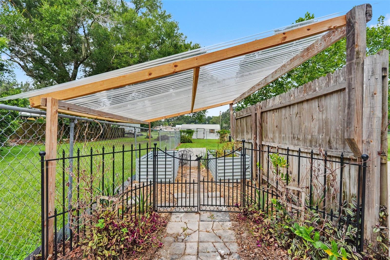
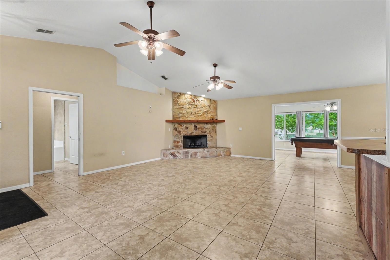
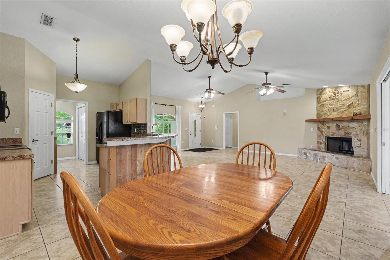
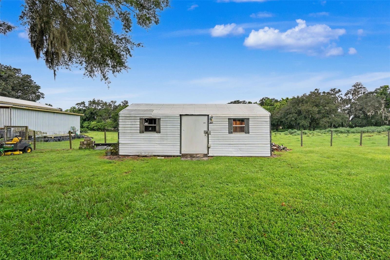
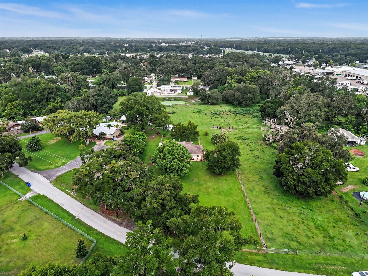
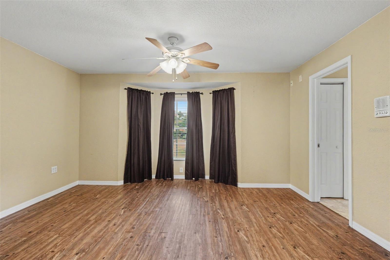
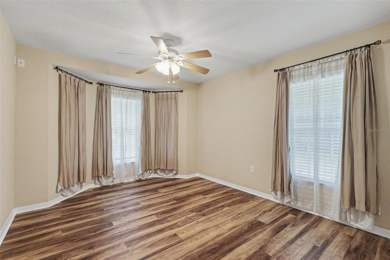
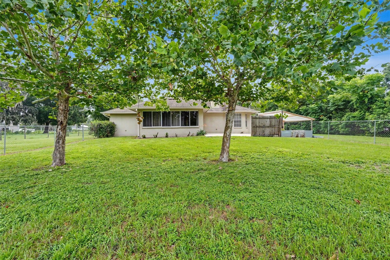
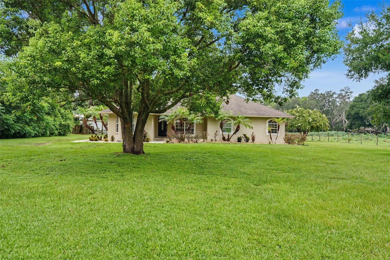
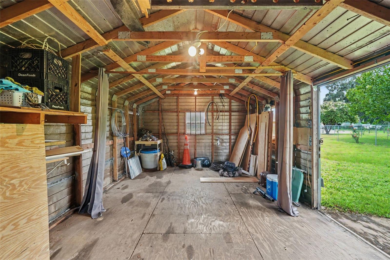
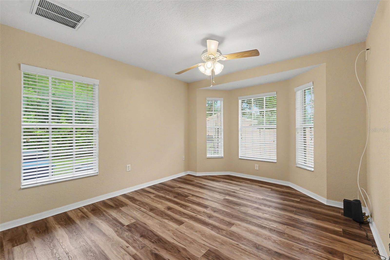
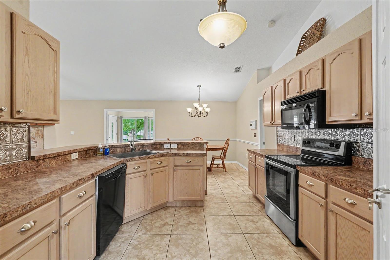
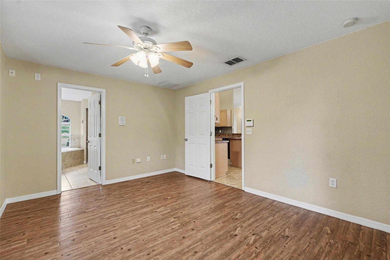
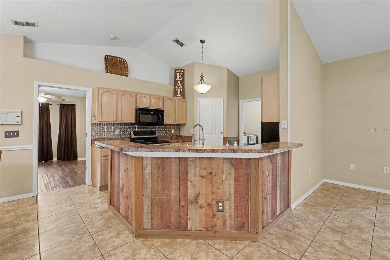
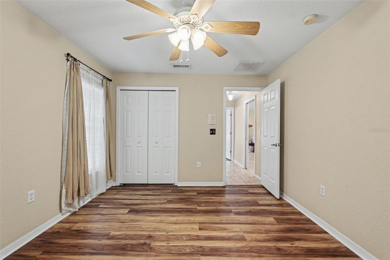
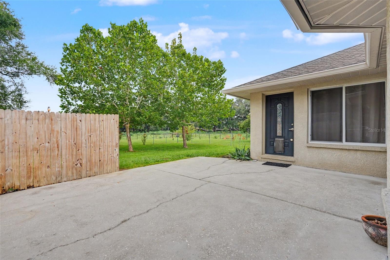
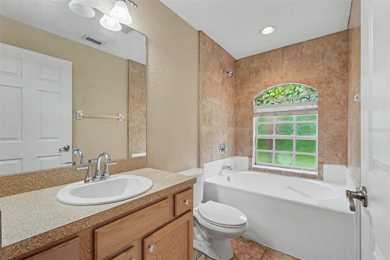
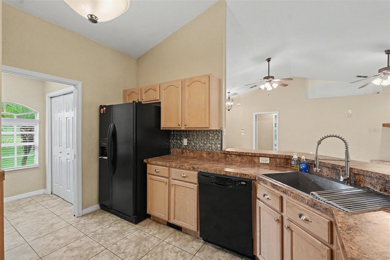
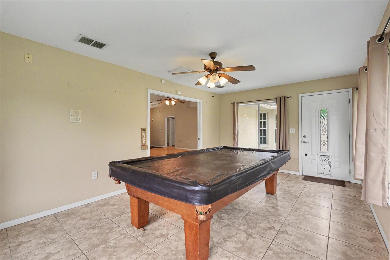
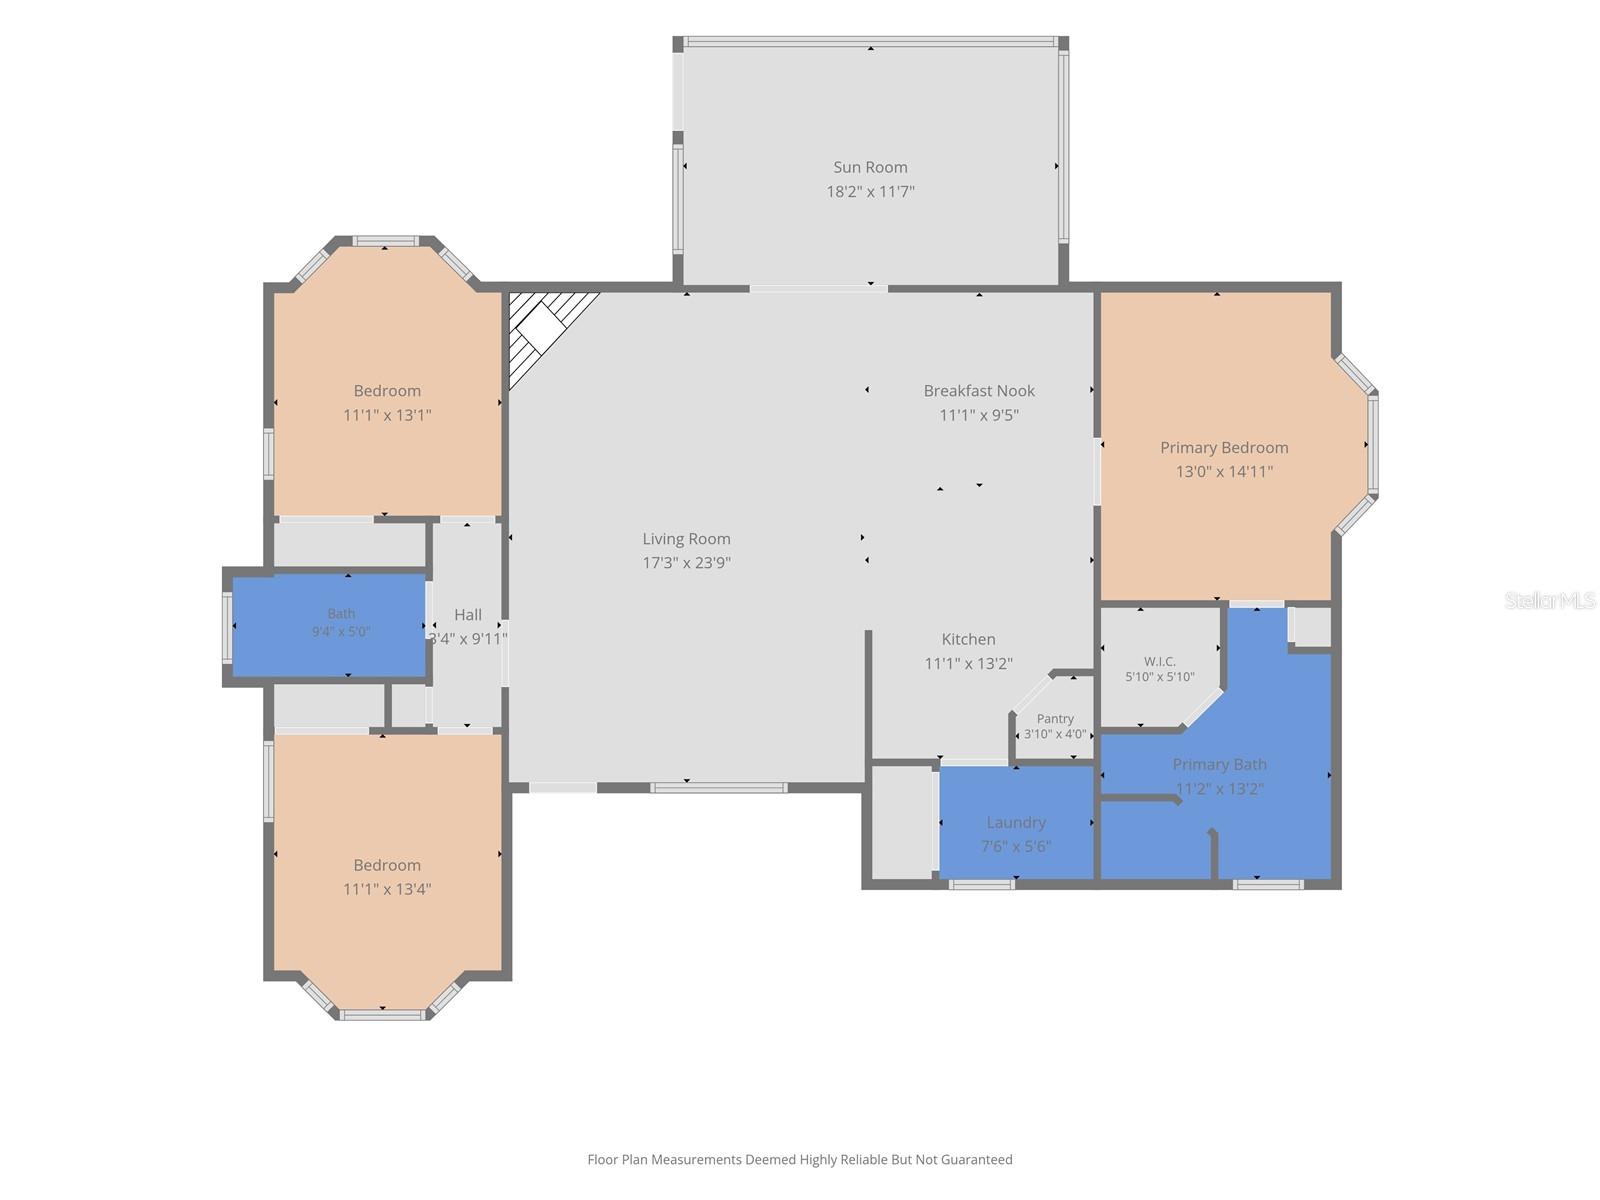
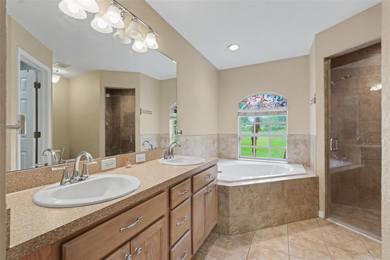
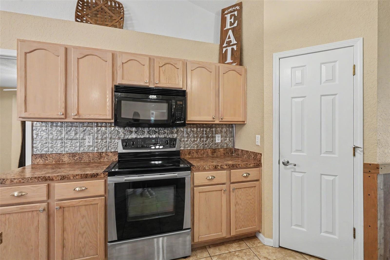
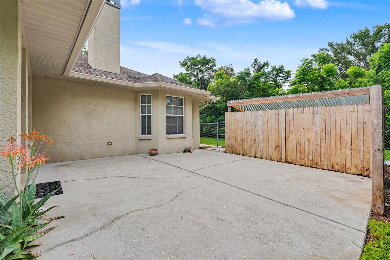
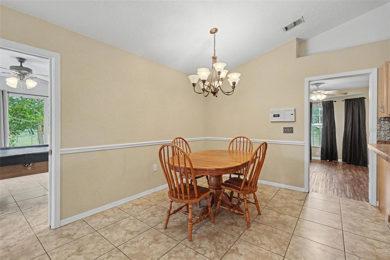
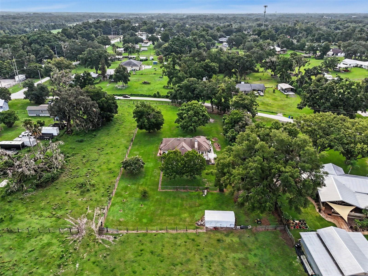
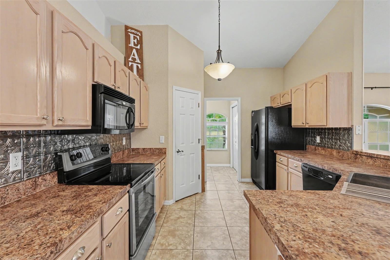
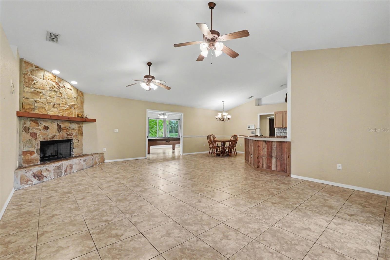
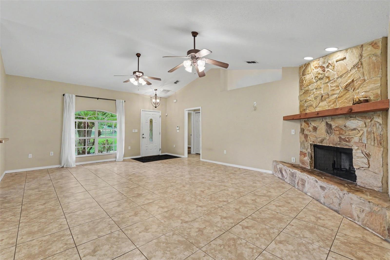
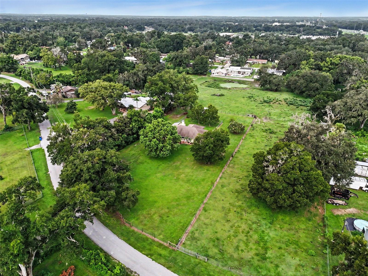
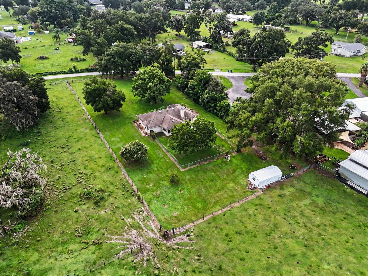
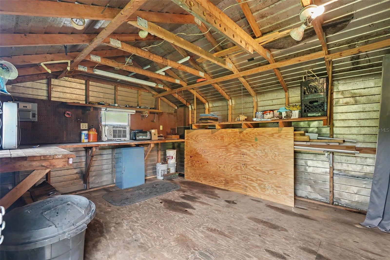
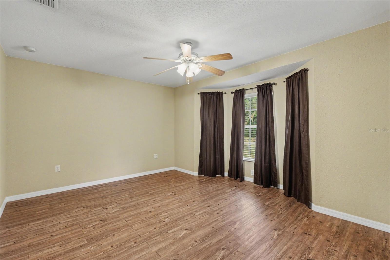
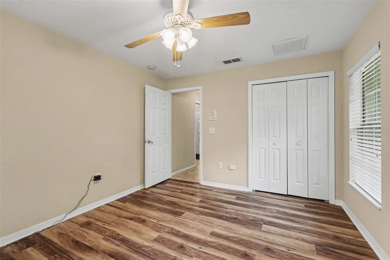
Welcome to this spacious three-bedroom, two-bathroom home situated on 1.05 acres in Dover, offering plenty of room to enjoy the outdoors, garden, and make the property your own. Zoned agricultural and fully fenced, this property provides a unique combination of space and flexibility. The home features a 2018 AC system, and the septic system was recently pumped in approximately 2022. Inside, the main living area features an open floor plan with vaulted ceilings, a wood-burning fireplace with a beautiful stone face, and plenty of natural light. The spacious kitchen offers ample workspace and connects to a convenient breakfast nook and an inside laundry room. The primary suite features a walk-in closet and a private bathroom with a dual-sink vanity, soaking tub, and separate glass-enclosed shower. All bedrooms are equipped with ceiling fans for added comfort, and a versatile back sunroom provides additional space to relax or enjoy the views of the property. Step outside to enjoy the expansive, fully fenced acreage surrounded by mature trees, including a fully mature mulberry tree, citrus plants, banana tree, and kumquat. A nice backyard gardening area adds to the property's charm, while the large patio provides plenty of room for grilling, outdoor dining, or simply lounging and enjoying the peaceful setting. A 10 x 20 shed with electric offers excellent additional storage or workspace. Conveniently located near major roadways, this property offers easy access to surrounding communities and neighboring cities. Schedule your showing today!
Financial Considerations
Price:
$479,900
HOA Fee:
N/A
Tax Amount:
$4227
Price per SqFt:
$258.01
Tax Legal Description:
SPARKMAN HEIGHTS S 150 FT OF LOT 6
Exterior Features
Lot Size:
45738
Lot Features:
N/A
Waterfront:
No
Parking Spaces:
N/A
Parking:
Off Street
Roof:
Shingle
Pool:
No
Pool Features:
N/A
Interior Features
Bedrooms:
3
Bathrooms:
2
Heating:
Central
Cooling:
Central Air
Appliances:
Dishwasher, Microwave, Range, Refrigerator
Furnished:
Yes
Floor:
Tile, Vinyl
Levels:
One
Additional Features
Property Sub Type:
Single Family Residence
Style:
N/A
Year Built:
2007
Construction Type:
Stucco
Garage Spaces:
No
Covered Spaces:
N/A
Direction Faces:
North
Pets Allowed:
No
Special Condition:
None
Additional Features:
Lighting, Private Mailbox, Storage
Additional Features 2:
N/A
Map
- Address4618 REOLA RD
Contact a Professional

Featured Properties
Related Properties
- Featured
- Active
Single Family Residence
6105 GANNETSIDE PL
$ 399,000
$ 549,990
$ 359,690
- Featured
- Active
Single Family Residence
1986 OPPENHEIMER CT
$ 529,000
$ 430,000
- Featured
- Active
Single Family Residence
2540 ROLLING BROAK DR
$ 475,000
- Featured
- Active
Single Family Residence
237 STREAMWATER WAY
$ 351,374
$ 395,000
$ 769,000
- Featured
- Active
Single Family Residence
17408 SE 121ST CIR
$ 289,900
$ 514,700