
Active
6102 DOWNING ST
$1,125,000
Features:
Property Details
Remarks
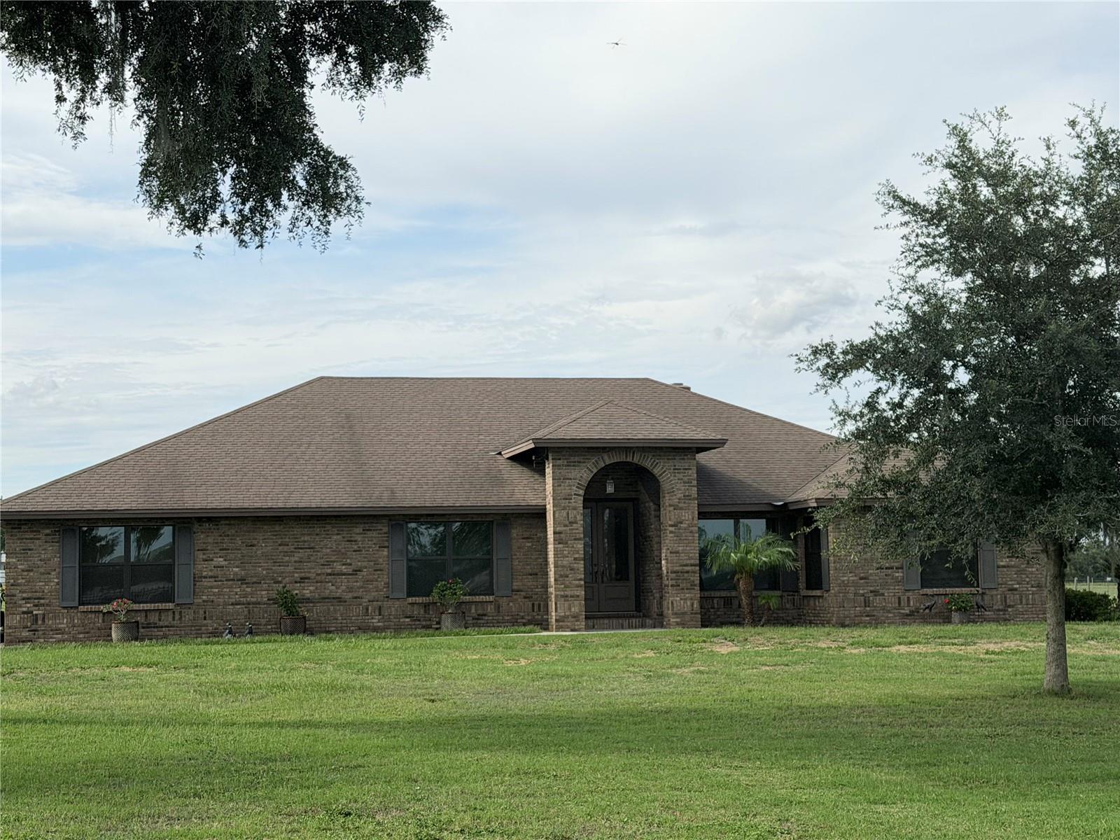
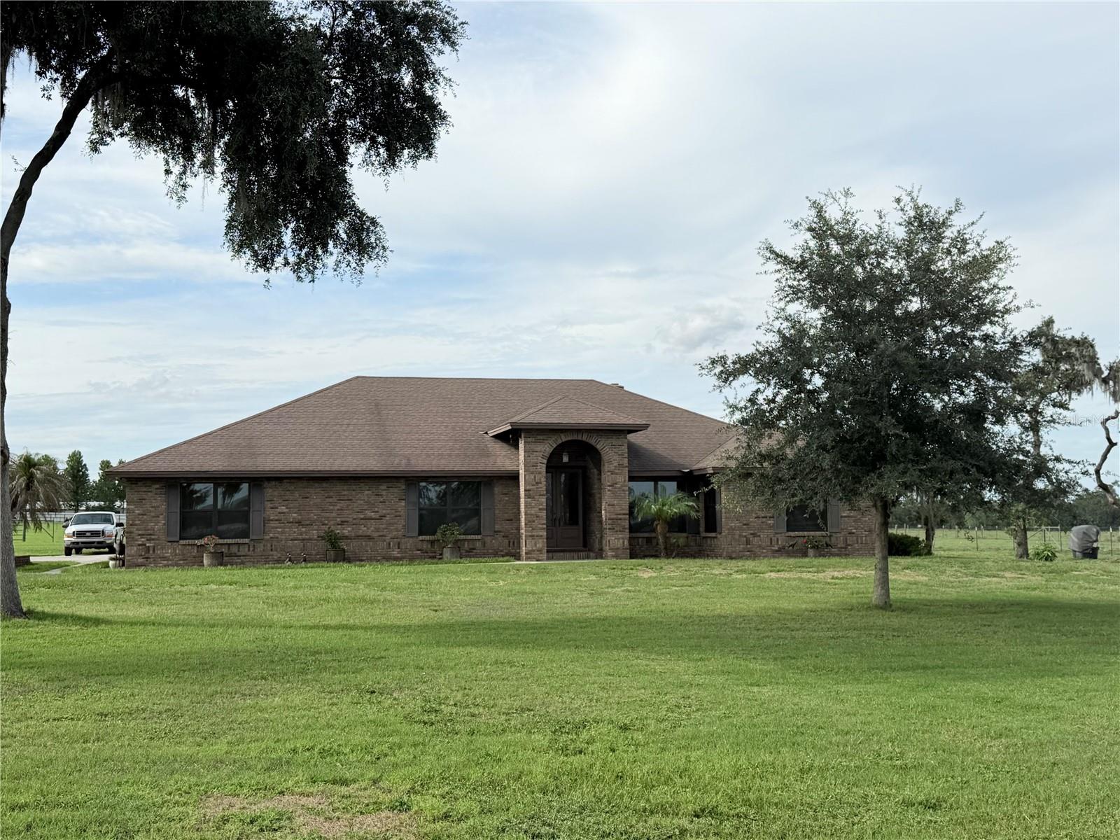
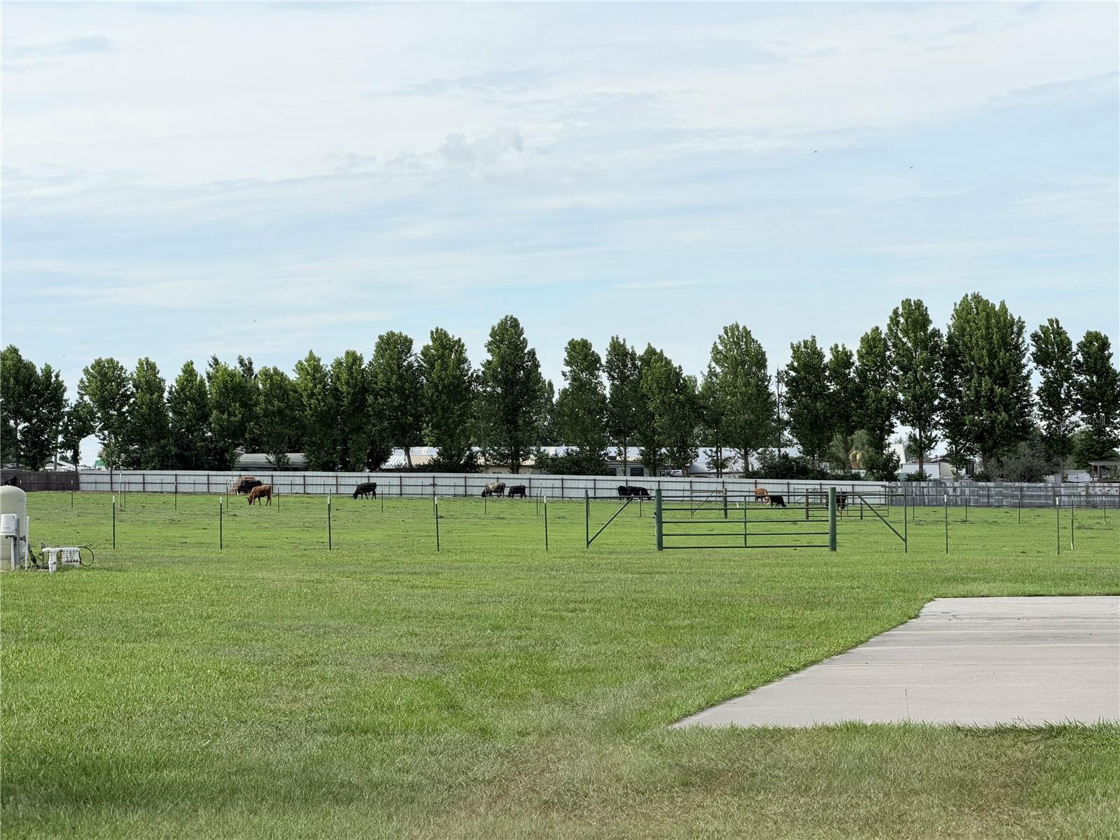
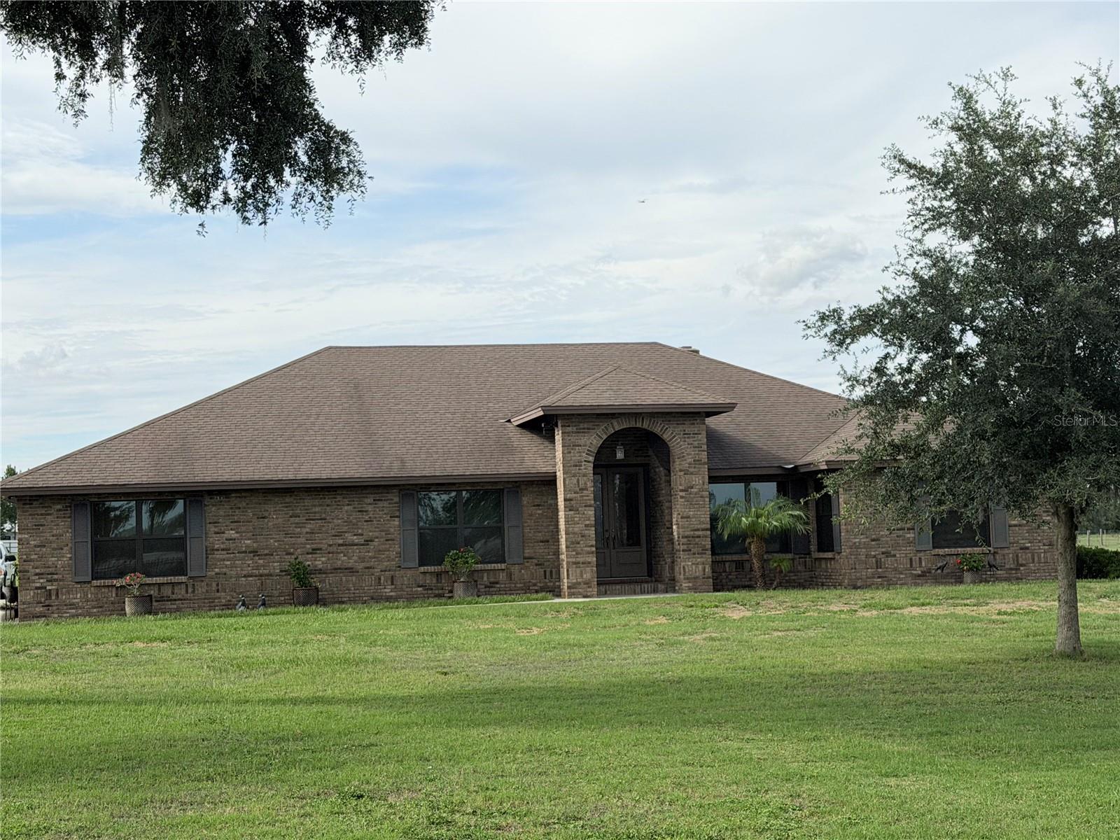
Custom-built brick and block estate on a private, fenced homestead property, fully upgraded top to bottom in 2025. This 18" block-and-stud constructed home (23,000 brick) was built to last, with hurricane-rated tinted windows throughout the main house and garage — all installed in 2025. Inside, enjoy custom Wood/Oak cabinetry in the kitchen, all three bathrooms, and the laundry room, a skylit kitchen with tinted glass, custom Wood/Oak lighting framework, and a striking brick accent wall over the stove, oven, and microwave that continues as a dividing brick wall between the dining and living rooms. All three bathrooms feature custom cultured marble sinks, tubs, and showers with matching Wood/Oak mirror frames, and the master bedroom shares a sound-insulated wall with an adjoining study/office. A custom double brick fireplace and hearth anchor the living space, complemented by porcelain tile and laminated Wood/Oak flooring throughout, plus a freshly tiled porcelain lanai (2025). Outside, the property is a true self-sufficient homestead: two private wells (675 ft and 300 ft) supply the home and pasture, which is plumbed with running water to the center fence. A 50' x 28' insulated metal shop with a section of air-conditioned space sits near the entrance, secured by an 8-camera security system, custom fabricated gates, and fenced pasture on installed metal posts. The oversized 2-car garage has its own hurricane-rated tinted windows (installed 2025) and houses a whole-property water filtration system. A striking 5' black powder-coated aluminum entrance fence and a 5' x 14' automatic curved-top double drive gate, both set in concrete, complete the entry. The home is also plumbed for a Jacuzzi and finished throughout with medium oak molding and window trim. A new Trane AC system (installed 2/19/2025) keeps electric bills low — averaging just $189.66/month ($2,275.76/year) in 2025. A rare combination of custom craftsmanship, hurricane-ready construction, and true acreage utility — wells, shop, pasture, and pole barn — all just outside Dover, FL.
Financial Considerations
Price:
$1,125,000
HOA Fee:
N/A
Tax Amount:
$2893
Price per SqFt:
$408.2
Tax Legal Description:
S 907.5 FT OF E 2/5 OF NE 1/4 OF NE 1/4 LESS S 235.50 FT OF W 185 FT THEREOF
Exterior Features
Lot Size:
435600
Lot Features:
N/A
Waterfront:
No
Parking Spaces:
N/A
Parking:
N/A
Roof:
Shingle
Pool:
No
Pool Features:
N/A
Interior Features
Bedrooms:
3
Bathrooms:
3
Heating:
Central, Electric
Cooling:
Central Air
Appliances:
Other
Furnished:
Yes
Floor:
Other
Levels:
One
Additional Features
Property Sub Type:
Single Family Residence
Style:
N/A
Year Built:
1993
Construction Type:
Block
Garage Spaces:
Yes
Covered Spaces:
N/A
Direction Faces:
East
Pets Allowed:
No
Special Condition:
None
Additional Features:
Other
Additional Features 2:
N/A
Map
- Address6102 DOWNING ST
Contact a Professional

Featured Properties
Related Properties
$ 319,000
$ 550,000
- Featured
- Active
Single Family Residence
13355 BROMBOROUGH DR
$ 870,000
$ 299,900
- Featured
- Active
Single Family Residence
6760 HIBISCUS AVE S
$ 765,000
- Featured
- Active
Single Family Residence
7825 WILTON CRESCENT CIR
$ 1,495,000
- Featured
- Active
Single Family Residence
84 KNIGHTS HOLLOW DR
$ 395,000
$ 420,000
- Featured
- Active
Single Family Residence
443 MARLBERRY LEAF AVE
$ 380,000
$ 240,000
- Featured
- Active
Single Family Residence
2205 PINK GRAPEFRUIT TRL
$ 338,700