
Active
1307 LYDIA DR
$324,900
Features:
Property Details
Remarks
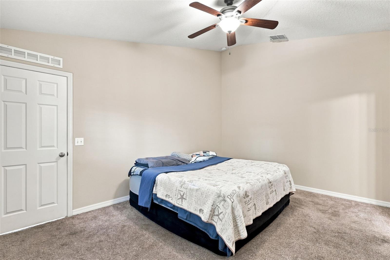
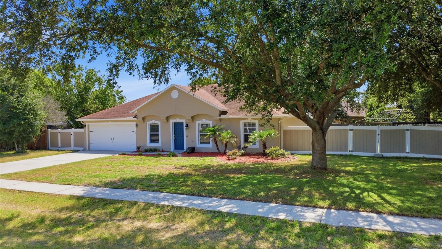
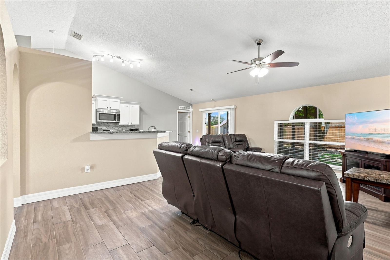
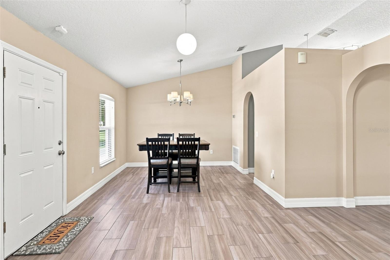
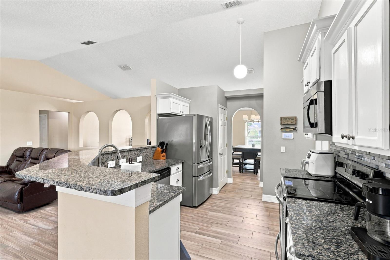
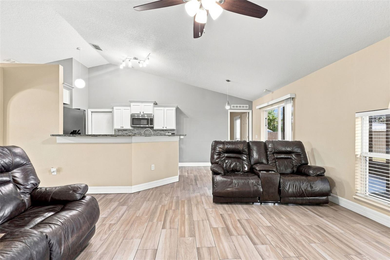
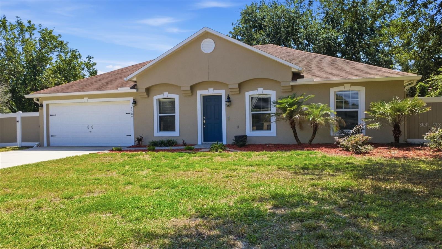
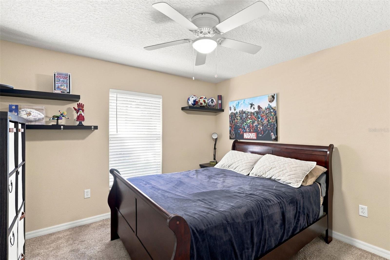
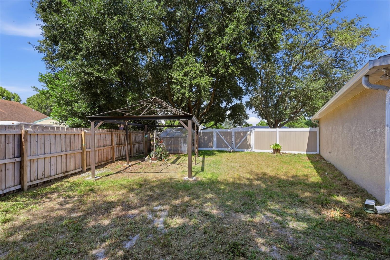
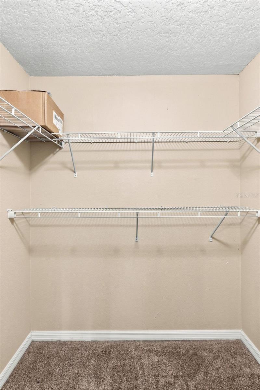
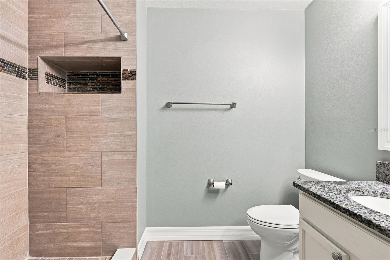
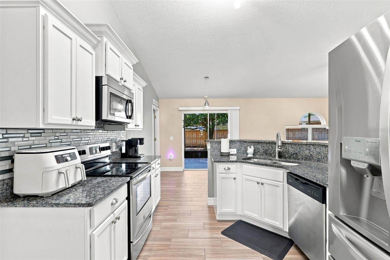
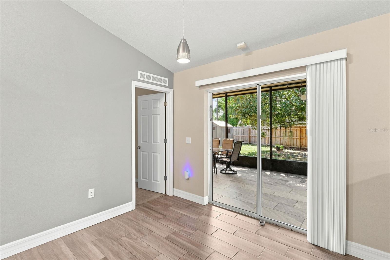
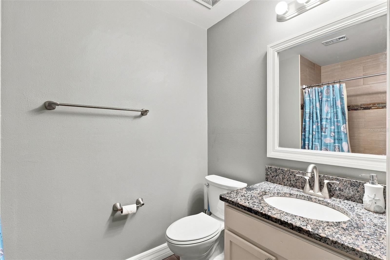
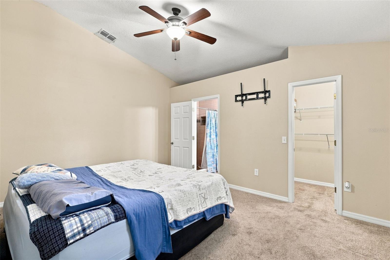
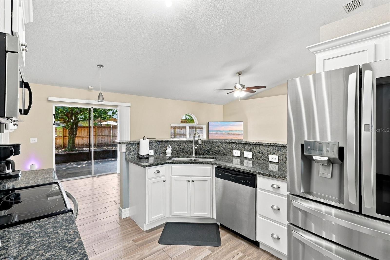
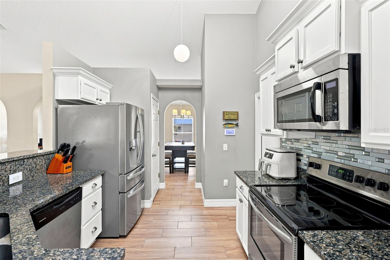
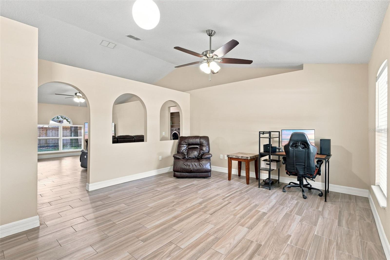
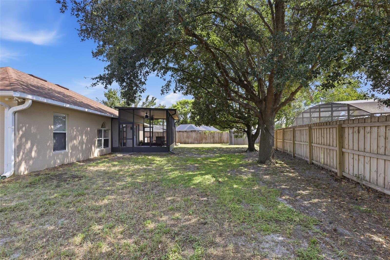
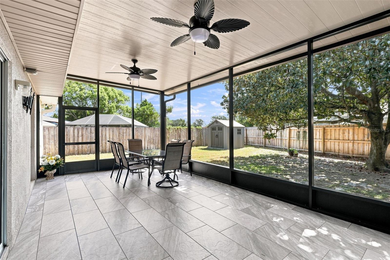
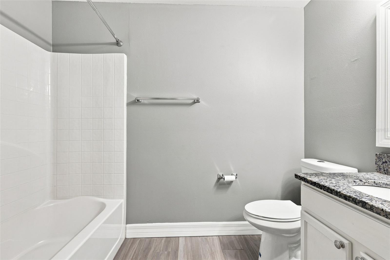
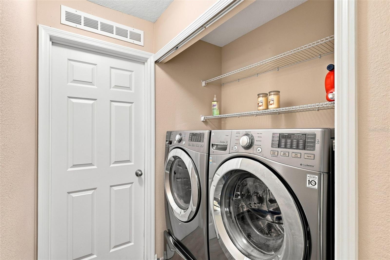
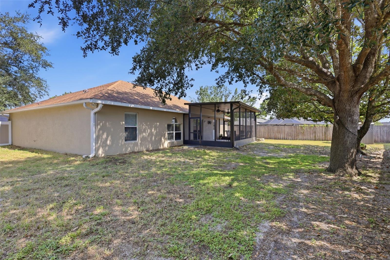
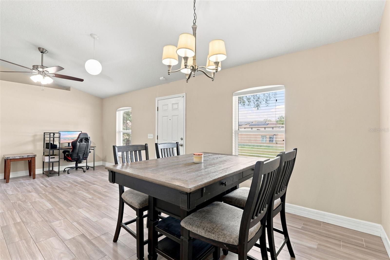
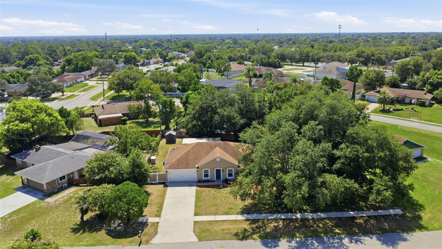
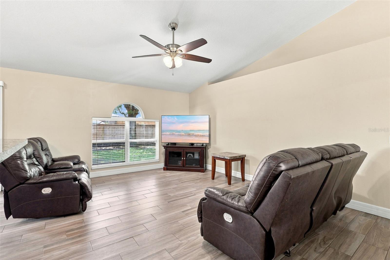
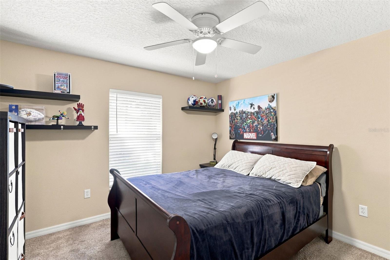
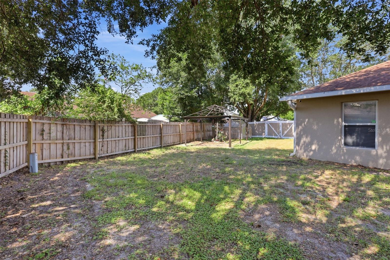
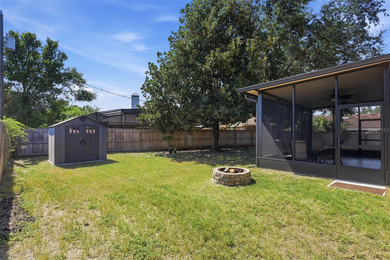
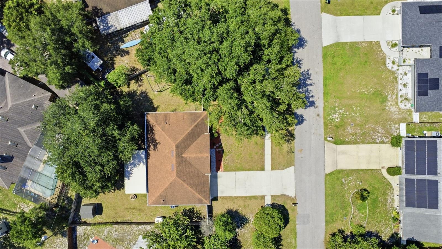
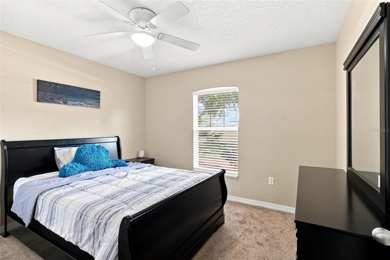
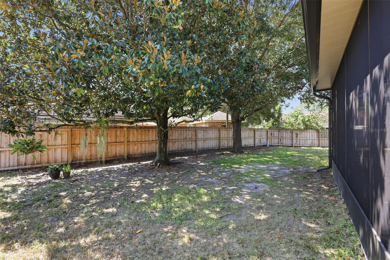
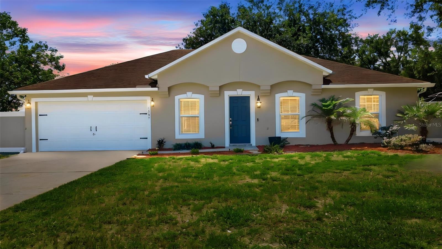
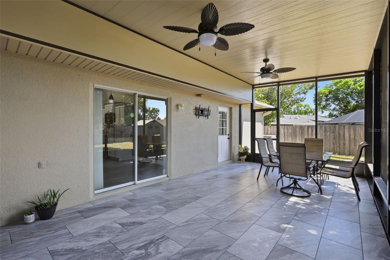
Virtually Staged. Welcome to this beautiful 3-bedroom, 2-bath split floor plan home located very close to Dewey O. Boster Sports Complex and just a short ride from I-4. The kitchen has been thoughtfully renovated and offers granite countertops, a breakfast bar, custom tile backsplash, and stainless steel appliances, including a smart refrigerator. The main living area provides an abundance of natural lighting and features vaulted ceilings and shows off the beautiful wood-look flooring that flows throughout this home. The 15’ X 11’ primary bedroom suite has private access to the screened porch, a walk-in closet, and an updated ensuite bath with a beautiful custom tiled walk-in shower and granite countertops. Out back is an incredible 23’ X 12’ screened porch (2024) with high ceilings for a spacious feel, tile flooring and two ceiling fans that overlooks the large, fenced backyard. A huge magnolia tree is perfectly centered in the yard, offering plenty of shade and creating a relaxing outdoor space to enjoy your mornings or unwind at the end of the day. The exterior was recently painted in 2024, and the A/C was replaced in 2022. The indoor front-loading washer and dryer stay with your new home. Ask your Realtor® for the unbranded virtual walking tour of this gorgeous home. Property may be under audio/video surveillance. All measurements are approximate and should be independently verified.
Financial Considerations
Price:
$324,900
HOA Fee:
N/A
Tax Amount:
$2504
Price per SqFt:
$200.56
Tax Legal Description:
LOT 5 BLK 301 DELTONA LAKES UNIT 7 MB 25 PGS 149-162 INC PER OR 5143 PG 4014 PER OR 5335 PG 2036 PER OR 6995 PG 3846 PER OR 7144 PG 1583 PER OR 7192 PG 2691 PER OR 7222 PG 4166 PER OR 7679 PG 2952
Exterior Features
Lot Size:
11948
Lot Features:
Paved
Waterfront:
No
Parking Spaces:
N/A
Parking:
N/A
Roof:
Shingle
Pool:
No
Pool Features:
N/A
Interior Features
Bedrooms:
3
Bathrooms:
2
Heating:
Central
Cooling:
Central Air
Appliances:
Dishwasher, Dryer, Microwave, Range, Refrigerator, Washer
Furnished:
Yes
Floor:
Carpet, Tile
Levels:
One
Additional Features
Property Sub Type:
Single Family Residence
Style:
N/A
Year Built:
2004
Construction Type:
Block, Stucco
Garage Spaces:
Yes
Covered Spaces:
N/A
Direction Faces:
West
Pets Allowed:
Yes
Special Condition:
None
Additional Features:
Fire Pit, Private Mailbox
Additional Features 2:
Seller is unaware of any restrictions. Verify with local municipalities.
Map
- Address1307 LYDIA DR
Contact a Professional

Featured Properties
Related Properties
$ 434,990
$ 575,000
$ 315,000
$ 259,900
- Featured
- Active
Single Family Residence
8225 SW 138TH STREET RD
$ 359,000
$ 230,000
$ 550,000
- Featured
- Active
Single Family Residence
1847 RUSSELLVILLE ST
$ 324,900
- Featured
- Active
Single Family Residence
12323 LACKAWANNA
$ 1,324,000
$ 529,000
- Featured
- Active
Single Family Residence
7853 SOMERSWORTH DR
$ 469,900
- Featured
- Active
Single Family Residence
2241 WINTERSET RD