
Active
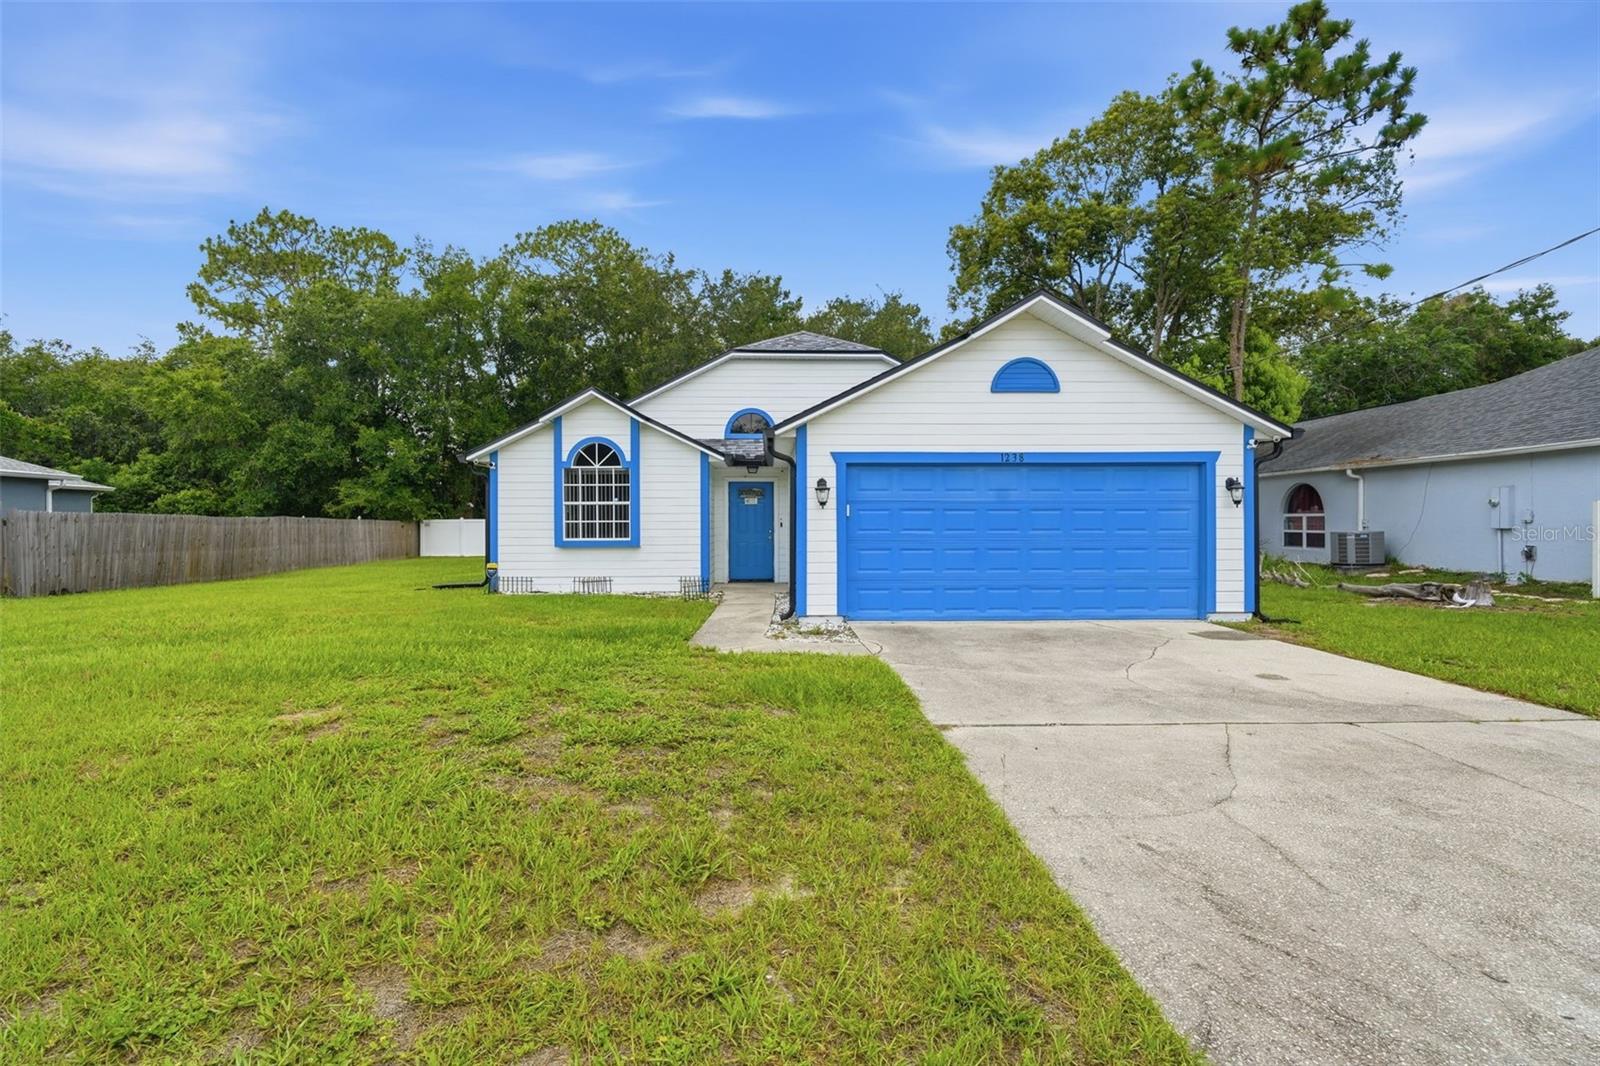
1238 COURTLAND BLVD
$329,900
Features:
Property Details
Remarks
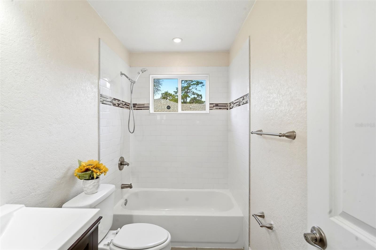
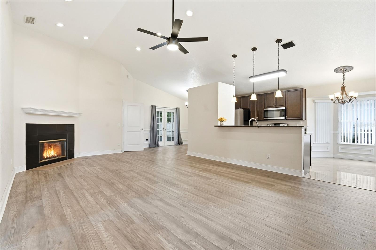
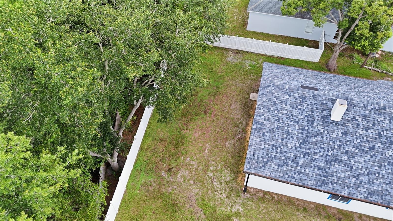
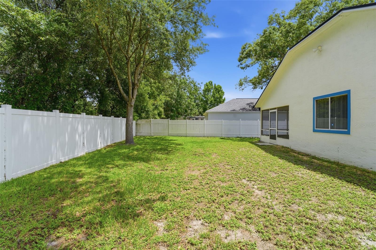
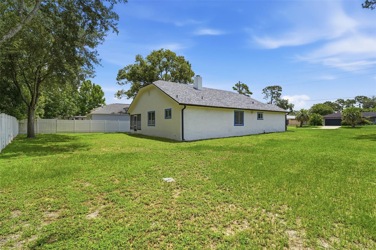
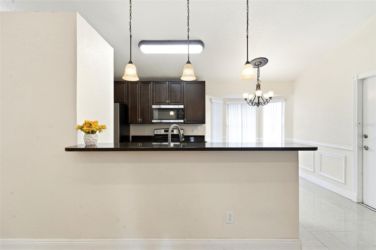
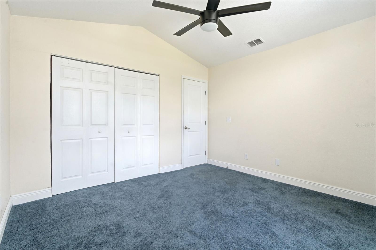
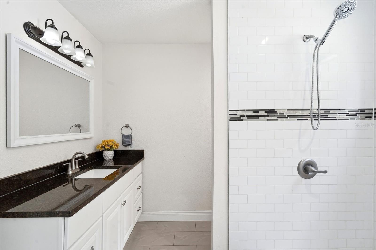
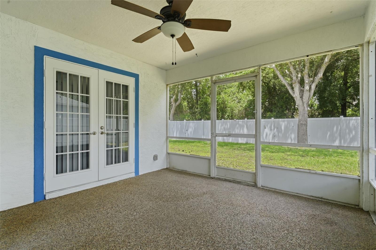
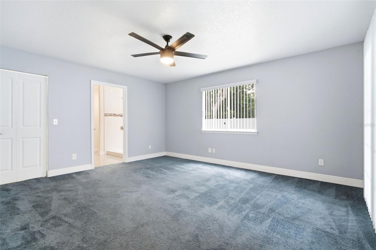
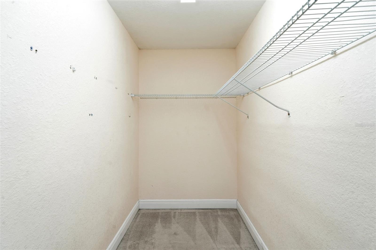
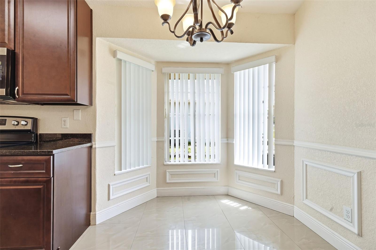
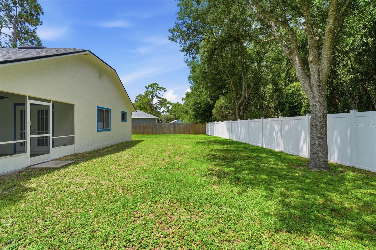
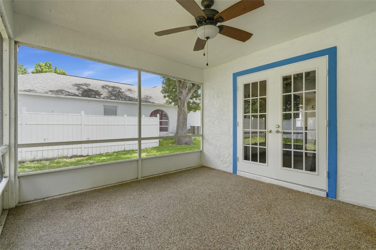
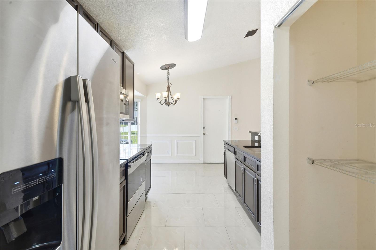
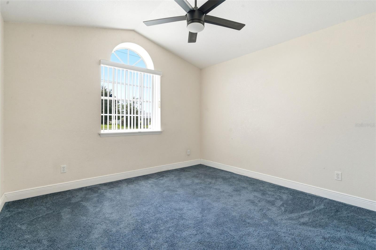
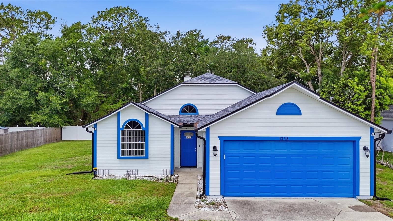
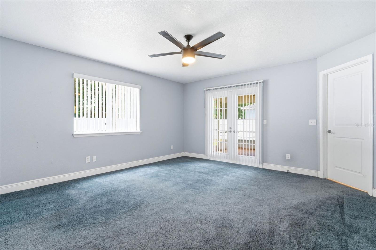
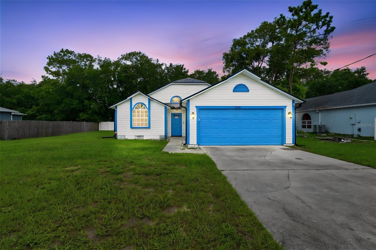
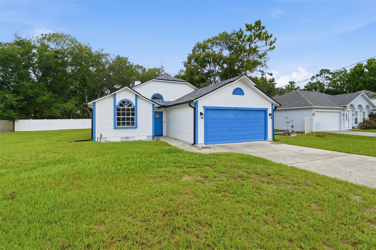
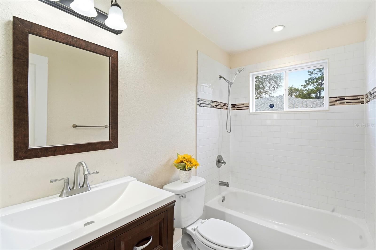
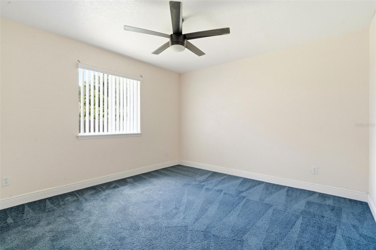
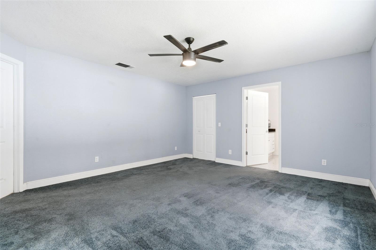
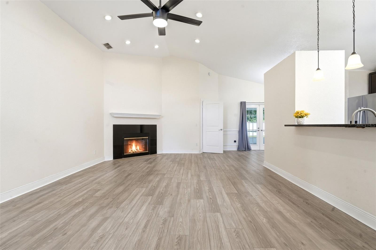
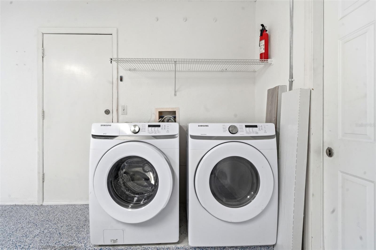
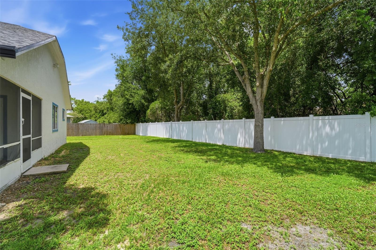
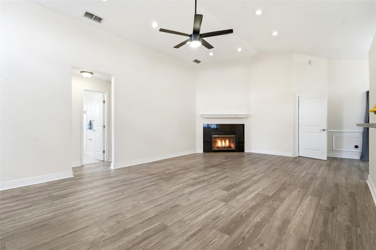
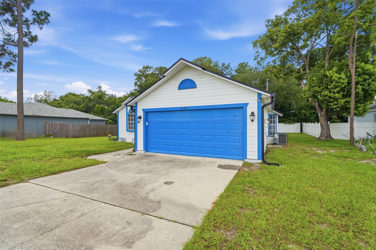
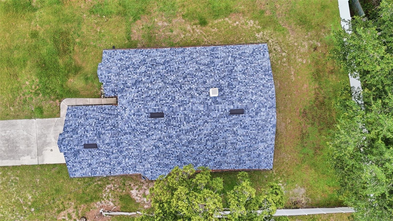
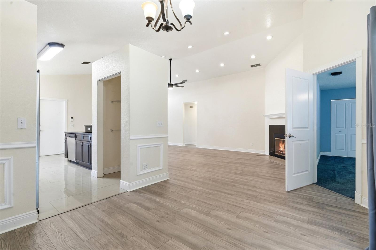
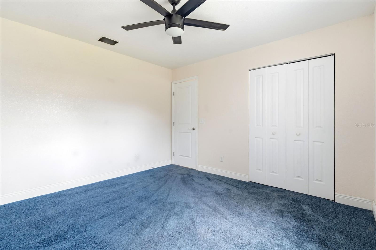
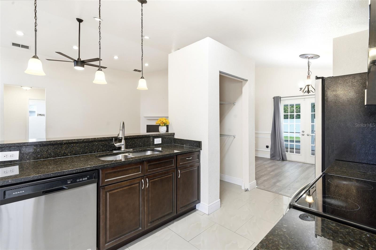
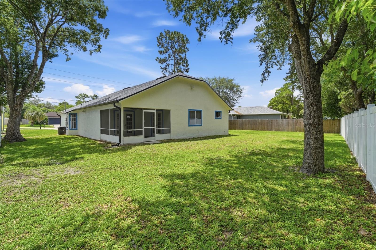
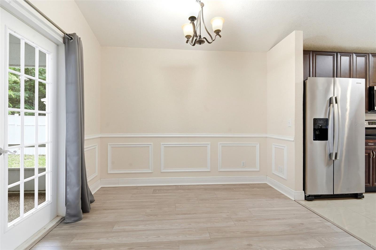
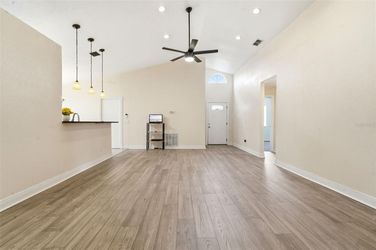
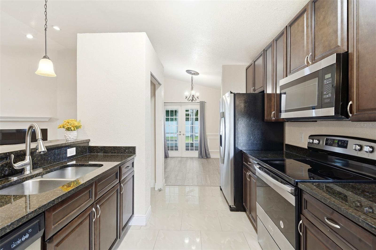
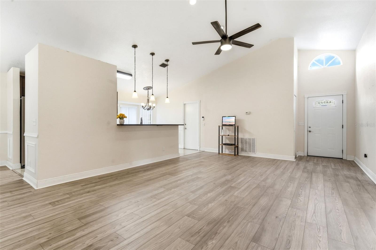
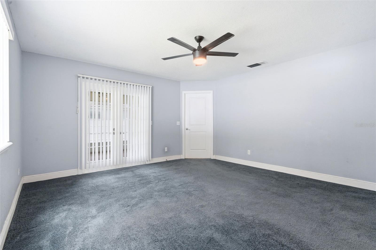
Welcome home to this beautifully maintained 3-bedroom, 2-bath split floor plan offering comfort, functionality, and peace of mind! The open-concept layout creates a bright, inviting living space that's perfect for both everyday living and entertaining. With a spacious living room that boasts a wood burning fireplace! The kitchen features a full matching set of stainless steel Amana appliances, all of which convey with the home. Granite countertops tie in nicely with these newer appliances. The Samsung front-load washer and dryer are also included and STILL UNDER WARRANTY, adding even more value for the new owners! Major updates have already been completed, including a 2023 roof, new gutters with LeafGuard protection, and laminate flooring installed approximately one year ago by Empire Flooring. These improvements help make this home truly move-in ready. Step outside to the screened porch just off the dining area—an ideal space to enjoy your morning coffee or unwind in the evenings while overlooking the spacious backyard. The yard has been thoughtfully cleaned up with raised tree canopies and trimmed landscaping, creating a welcoming outdoor space with plenty of room to enjoy. Conveniently located near shopping, dining, schools, parks, and major roadways, this home is ready for its next owners. Schedule your private showing today!
Financial Considerations
Price:
$329,900
HOA Fee:
N/A
Tax Amount:
$4180.43
Price per SqFt:
$221.71
Tax Legal Description:
LOT 25 BLK 997 DELTONA LAKES UNIT 38 MB 27 PGS 202-208 INC PER OR 5161 PG 3069 PER OR 6339 PGS 4162-4164 INC PER OR 6368 PGS 0865-0867 INC PER OR 7524 PG 3684 PER OR 7677 PG 0300 PER OR 8140 PG 2632
Exterior Features
Lot Size:
10248
Lot Features:
N/A
Waterfront:
No
Parking Spaces:
N/A
Parking:
N/A
Roof:
Shingle
Pool:
No
Pool Features:
N/A
Interior Features
Bedrooms:
3
Bathrooms:
2
Heating:
Central
Cooling:
Central Air
Appliances:
Dishwasher, Dryer, Electric Water Heater, Microwave, Range, Refrigerator, Washer
Furnished:
Yes
Floor:
Carpet, Ceramic Tile, Epoxy, Laminate
Levels:
One
Additional Features
Property Sub Type:
Single Family Residence
Style:
N/A
Year Built:
1990
Construction Type:
Wood Siding
Garage Spaces:
Yes
Covered Spaces:
N/A
Direction Faces:
Southeast
Pets Allowed:
No
Special Condition:
None
Additional Features:
French Doors, Private Mailbox, Private Yard, Rain Gutters
Additional Features 2:
N/A
Map
- Address1238 COURTLAND BLVD
Contact a Professional

Featured Properties
Related Properties
- Featured
- Active
Single Family Residence
5992 32ND AVE N
$ 415,000
$ 285,000
- Featured
- Active
Single Family Residence
2783 ARBOR DUNE AVE
$ 685,000
- Featured
- Active
Single Family Residence
2882 ARBOR DUNE AVE
$ 575,000
- Featured
- Active
Single Family Residence
19367 EDGEWATER DR
$ 239,900
- Featured
- Active
Single Family Residence
1506 LAS PALMAS ST
$ 309,990
- Featured
- Active
Single Family Residence
2876 ARBOR DUNE AVE
$ 546,000
- Featured
- Active
Single Family Residence
1365 SHOOTINGSTAR LN
$ 399,999
- Featured
- Active
Single Family Residence
1446 SEA GLASS RD
$ 365,000
- Featured
- Active
Single Family Residence
3719 LIVELY CORAL PL
$ 445,000
- Featured
- Active
Single Family Residence
307 GRAND VISTA TRL
$ 339,000