


Pending
2919 KEESLER ST
$255,000
Features:
Property Details
Remarks
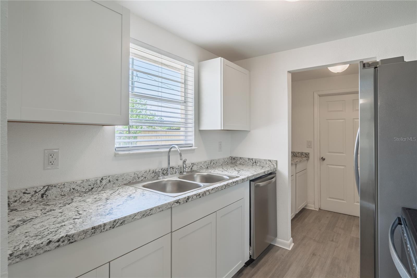
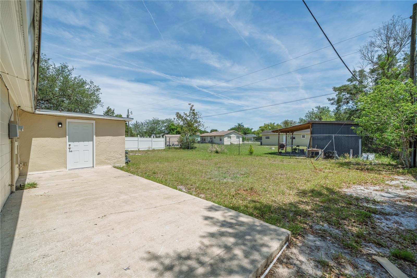
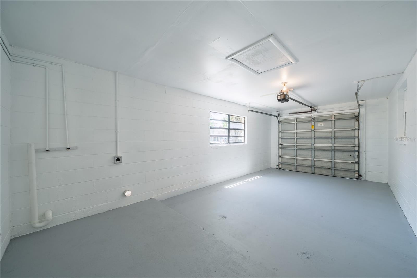
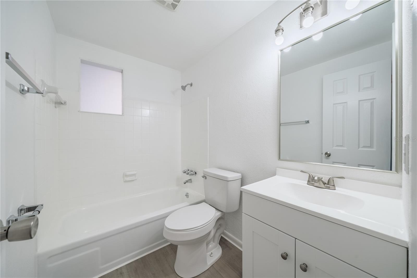
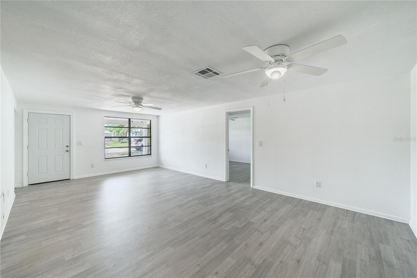
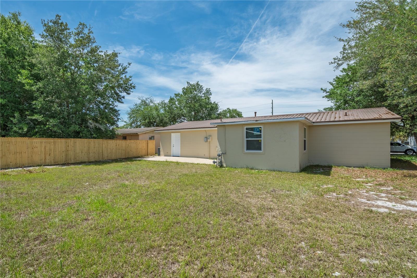
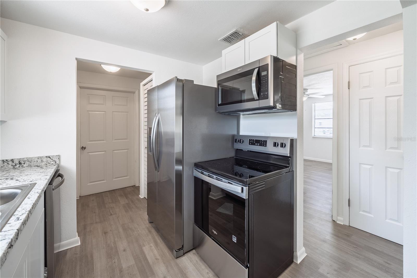
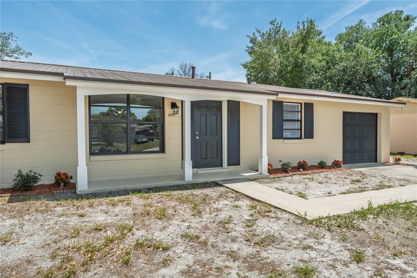
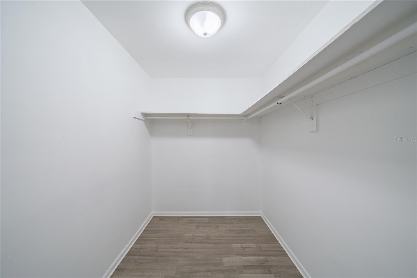
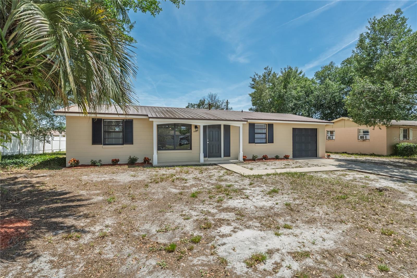
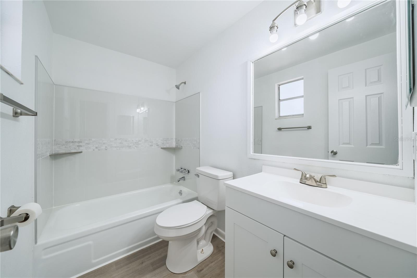
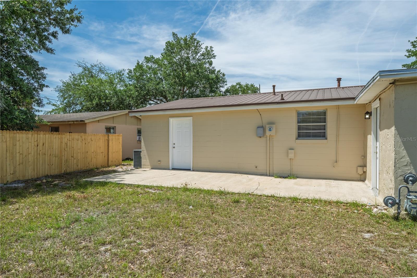
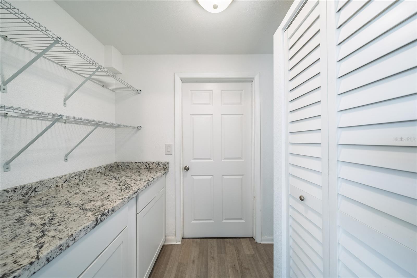
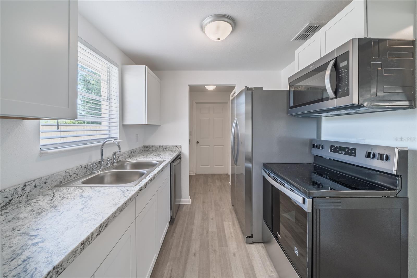
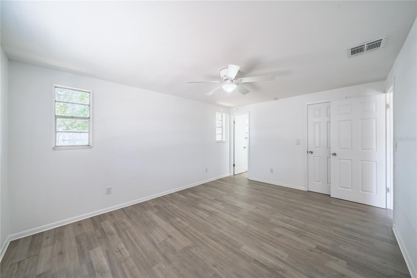
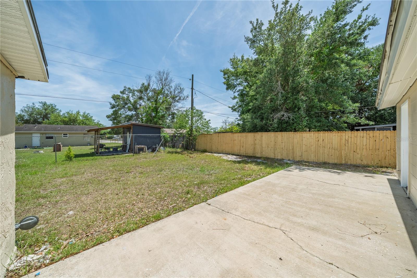
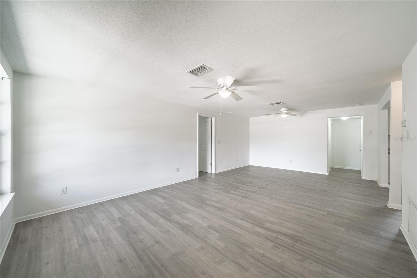
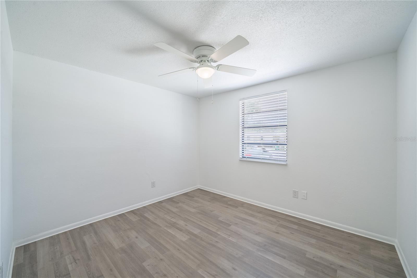
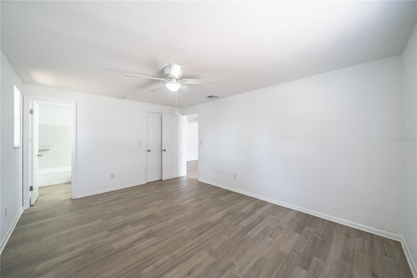
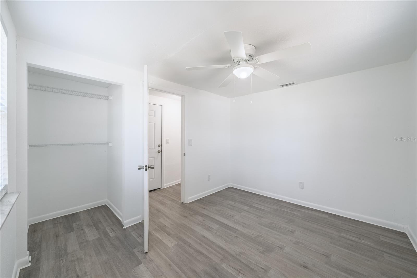
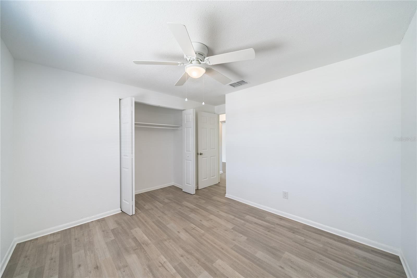
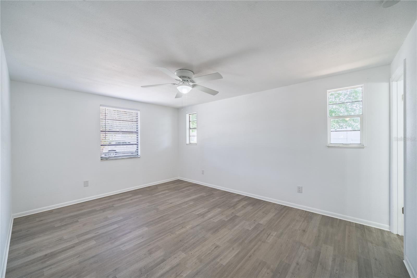
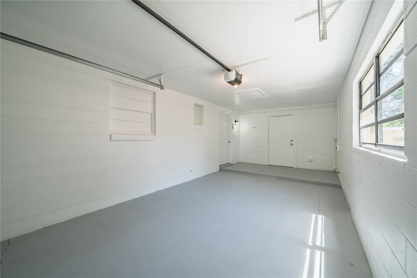
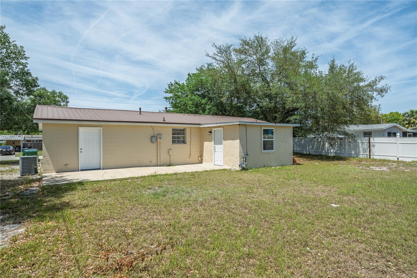
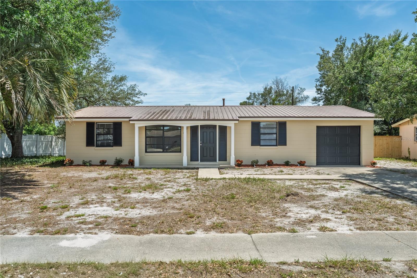
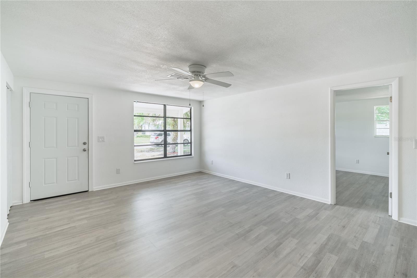
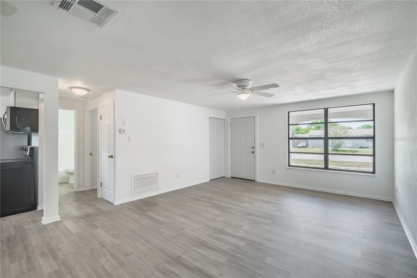
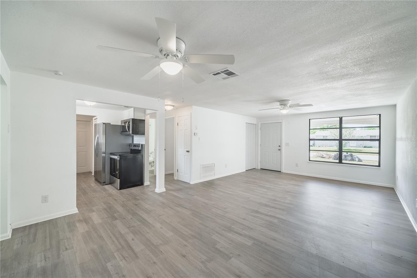
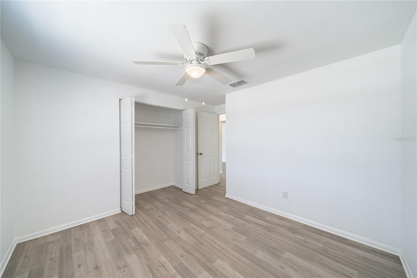
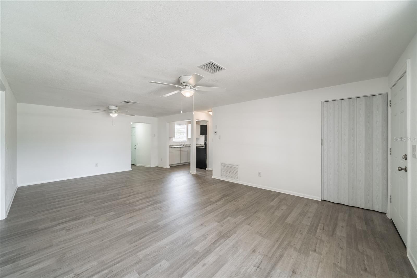
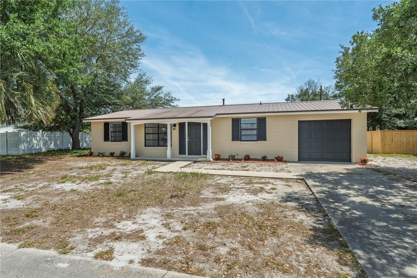
Under contract-accepting backup offers. Beautifully renovated from top to bottom, this move-in ready 3-bedroom, 2-bathroom home in the heart of Deltona offers the perfect blend of style, comfort, and convenience. Ideally located just minutes from major roads, schools, Publix, and Lowe's, this home provides easy access to everyday essentials while maintaining a peaceful residential setting. Step inside to discover fresh, modern updates throughout, including new interior paint, durable wood-look luxury vinyl flooring, updated lighting, and a bright, open layout. The beautifully redesigned kitchen features timeless shaker cabinetry, sleek countertops, and brand-new stainless steel appliances, creating a stylish and functional space for cooking and gathering. Just off the kitchen, a convenient mudroom and utility area provide additional storage and functionality, with access to the freshly painted one-car garage and dedicated washer and dryer space. Both bathrooms have been tastefully updated with new tile, modern vanities, updated lighting, and full-size tubs. The spacious primary suite offers a relaxing retreat complete with a large walk-in closet. The thoughtfully designed split-bedroom layout provides privacy, and the rear bedroom features its own private exterior entrance, offering flexibility for guests, a home office, or multigenerational living. Outside, the improvements continue with fresh exterior paint, updated landscaping, fencing on three sides of the property, and a durable metal roof for long-term peace of mind. This beautifully updated home is truly move-in ready—schedule your private showing today!
Financial Considerations
Price:
$255,000
HOA Fee:
N/A
Tax Amount:
$2777.93
Price per SqFt:
$228.29
Tax Legal Description:
LOT 26 BLK 741 DELTONA LAKES UNIT 32 MB 27 PGS 101-118 PER OR 5085 PG 1071 PER OR 6393 PG 0408
Exterior Features
Lot Size:
7900
Lot Features:
N/A
Waterfront:
No
Parking Spaces:
N/A
Parking:
N/A
Roof:
Metal
Pool:
No
Pool Features:
N/A
Interior Features
Bedrooms:
3
Bathrooms:
2
Heating:
Central
Cooling:
Central Air
Appliances:
Cooktop, Dishwasher, Microwave
Furnished:
Yes
Floor:
Luxury Vinyl
Levels:
One
Additional Features
Property Sub Type:
Single Family Residence
Style:
N/A
Year Built:
1976
Construction Type:
Block
Garage Spaces:
Yes
Covered Spaces:
N/A
Direction Faces:
West
Pets Allowed:
No
Special Condition:
None
Additional Features:
Lighting
Additional Features 2:
N/A
Map
- Address2919 KEESLER ST
Contact a Professional

Featured Properties
Related Properties
$ 549,900
- Featured
- Active
Single Family Residence
1106 EMERALD DUNES DR
$ 469,900
- Featured
- Active
Single Family Residence
1484 47TH AVE NE
$ 975,000
- Featured
- Active
Single Family Residence
201 BURGESS DR
$ 635,000
- Featured
- Active
Single Family Residence
11662 PARROTFISH ST
$ 450,000
- Featured
- Active
Single Family Residence
11363 COCOA BEACH DR
$ 324,900
$ 485,000
- Featured
- Active
Single Family Residence
3011 W NORTH B ST
$ 1,350,000
- Featured
- Active
Single Family Residence
3508 W EUCLID AVE
$ 1,549,000
- Featured
- Active
Single Family Residence
11805 SHIRE WYCLIFFE CT
$ 1,690,000
- Featured
- Active
Single Family Residence
7328 GREAT EGRET BLVD
$ 925,000
- Featured
- Active
Single Family Residence
1301 FOX CHAPEL DR