
Active
2212 GAMEWELL CT
$320,000
Features:
Property Details
Remarks
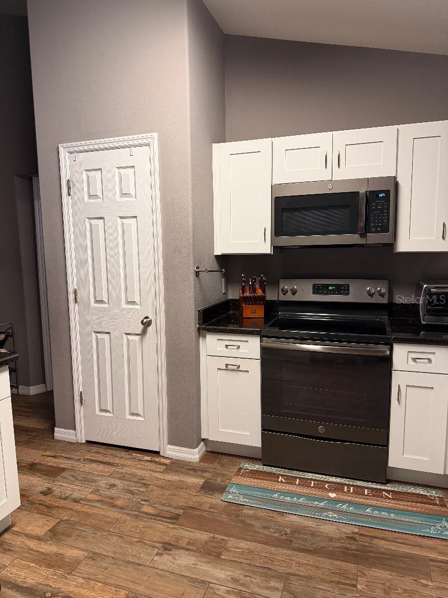
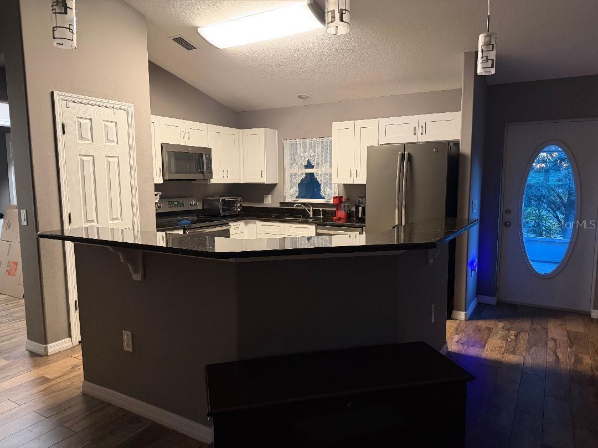
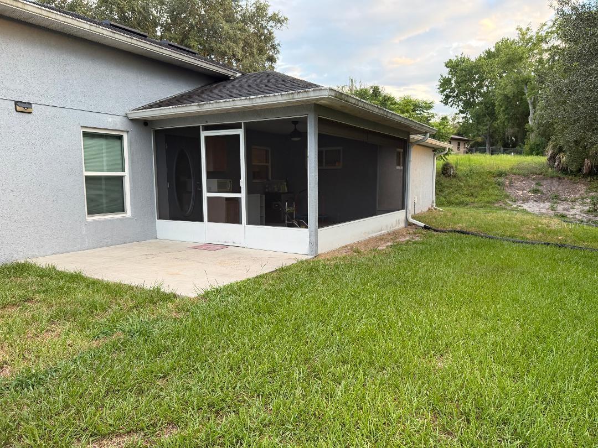
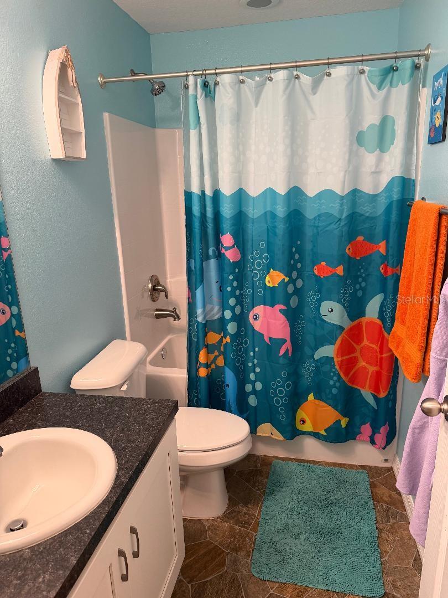
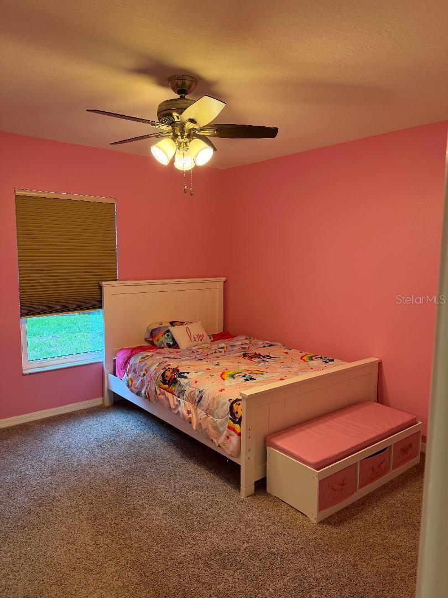
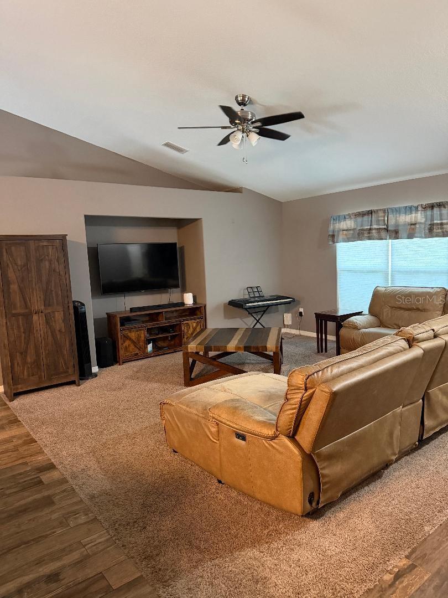
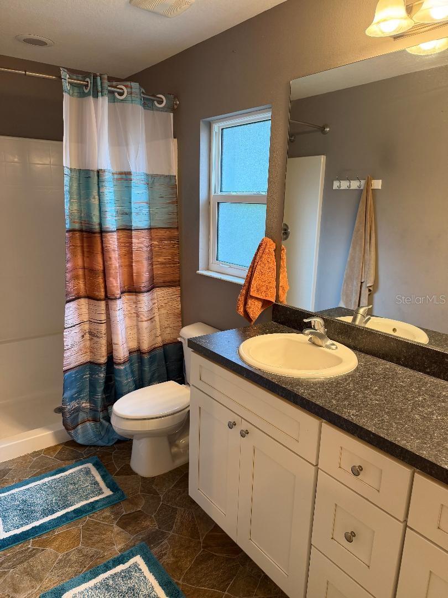
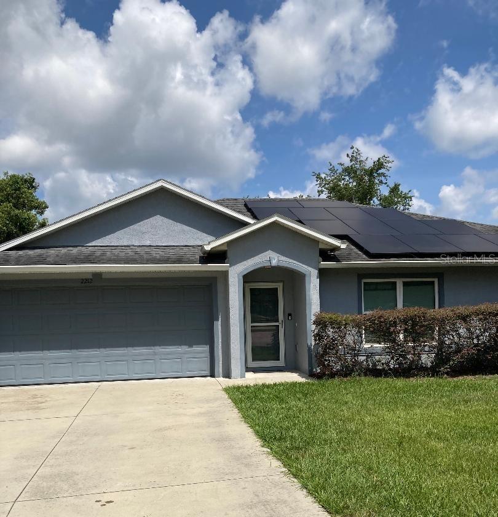
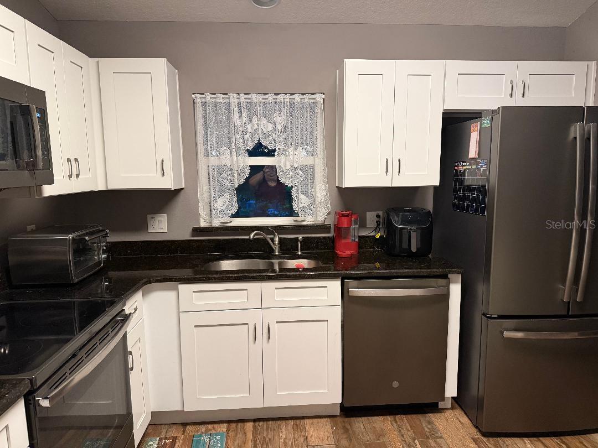
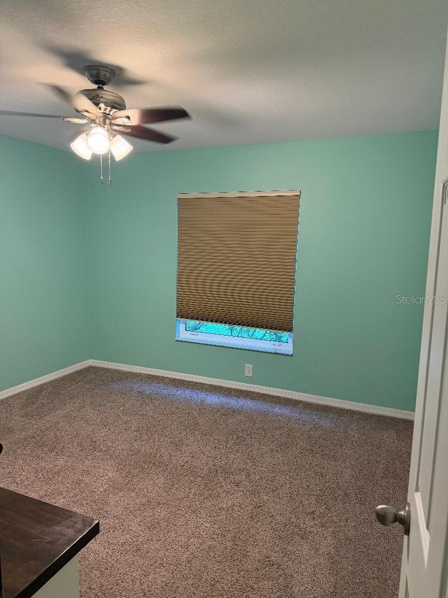
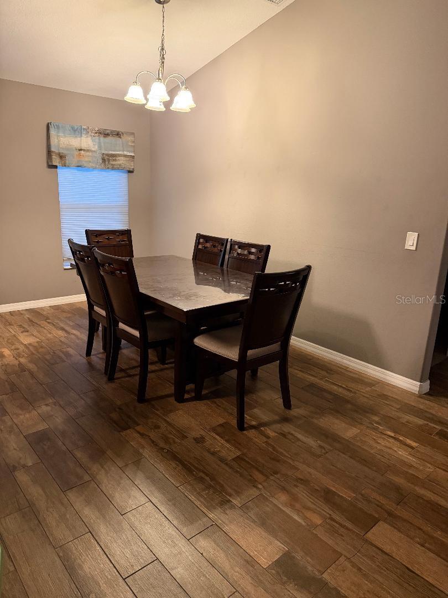
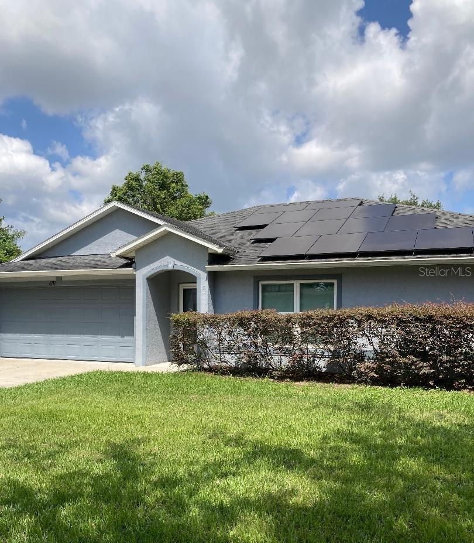
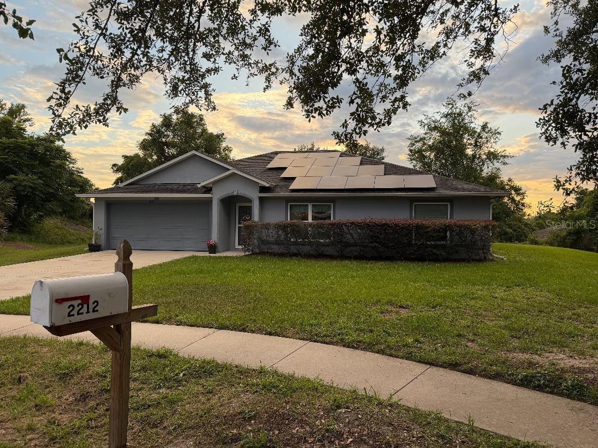
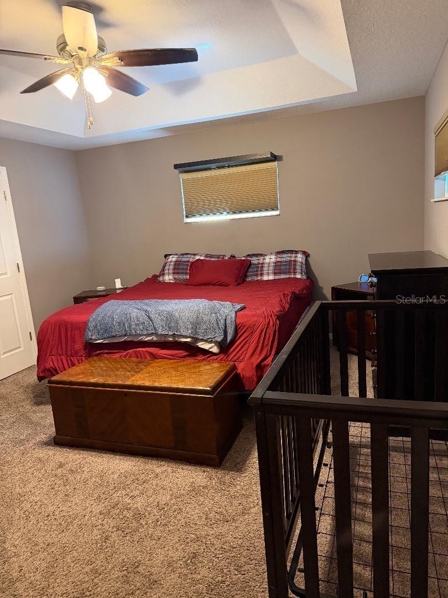
This beautiful, single level home located on a cul-de-sac is waiting for you! It's spacious open (vaulted ceilings), split floor plan will certainly impress. Built in 2017, the kitchen has stainless steel appliances, granite counter tops, white cabinetry with soft-close drawers/doors and an oversized pantry closet. Add bar stools to the counter and you have the perfect spot for informal meals (or snacks!). An adjoining dining area will surpass your needs for family dining whether it be every day or for special occasions. The great room is the center for family activities and get togethers. Retreat to the primary bedroom that features a large walk-in closet plus a ensuite full bathroom complete with dual sinks and a linen closet. And there are two other bedrooms for family or overnight guests. Don't forget a screened-in back patio (under cover), a large yard and a two-car garage. Low monthly electric bill due to solar panel contract. You will enjoy the convenient short drive to grocery stores, a large variety of other shopping, restaurants, airports (Orlando, Daytona and Sanford) and an Epic movie theatre. Ideal access via major highways to downtown Orlando, Disney, Epcot and Universal and close-by Daytona and other beaches for exploring. . Take a look...this move-in ready home is bound to exceed your expectations!
Financial Considerations
Price:
$320,000
HOA Fee:
N/A
Tax Amount:
$3623.15
Price per SqFt:
$203.43
Tax Legal Description:
LOT 49 BLK 131 DELTONA LAKES UNIT4 MB 25 PGS 121-126 INC PER OR 5813 PGS 0303-0304 PER OR 5997 PG 0882 PER OR 7320 PG 1880 PER OR 7408 PG 2056 PER OR 7754 PG 0197
Exterior Features
Lot Size:
15344
Lot Features:
N/A
Waterfront:
No
Parking Spaces:
N/A
Parking:
N/A
Roof:
Shingle
Pool:
No
Pool Features:
N/A
Interior Features
Bedrooms:
3
Bathrooms:
2
Heating:
Central
Cooling:
Central Air
Appliances:
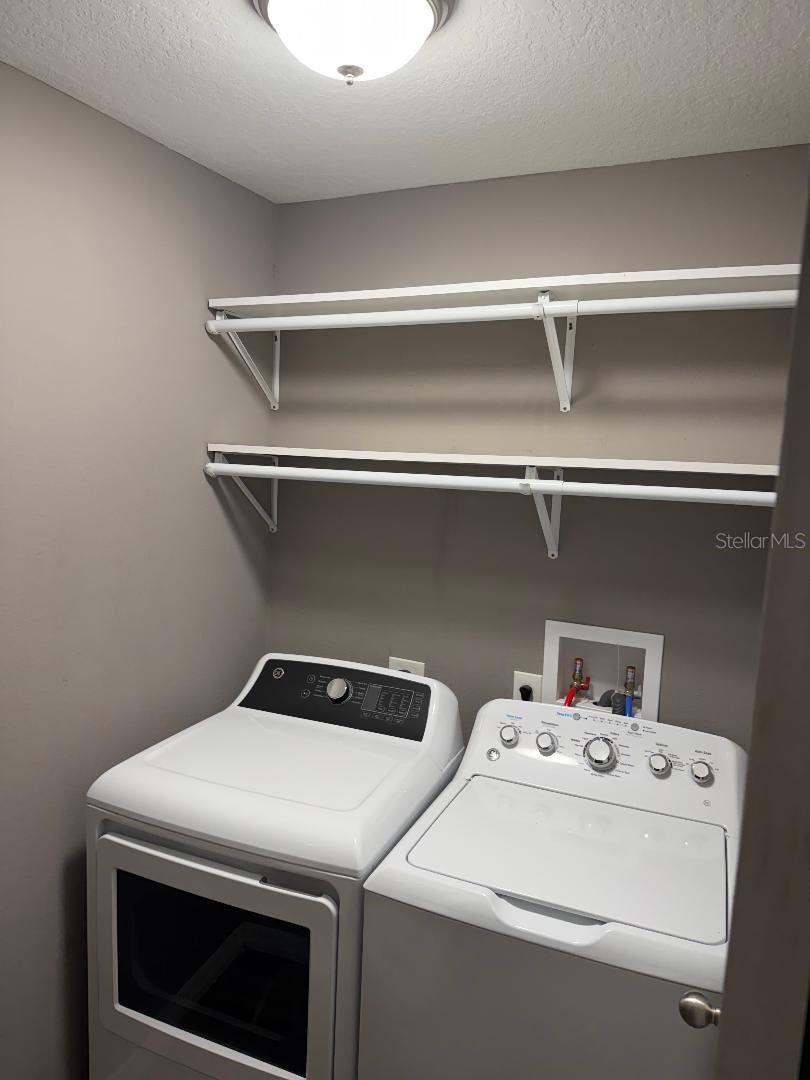
Dishwasher, Disposal, Dryer, Electric Water Heater, Microwave, Range, Refrigerator, Washer
Furnished:
Yes
Floor:
Carpet, Tile
Levels:
One
Additional Features
Property Sub Type:
Single Family Residence
Style:
N/A
Year Built:
2017
Construction Type:
Block, Stucco
Garage Spaces:
Yes
Covered Spaces:
N/A
Direction Faces:
East
Pets Allowed:
Yes
Special Condition:
None
Additional Features:
Sidewalk
Additional Features 2:
Check with and follow city and county guidelines.
Map
- Address2212 GAMEWELL CT
Contact a Professional

Featured Properties
Related Properties
- Featured
- Active
Single Family Residence
5992 32ND AVE N
$ 415,000
$ 285,000
- Featured
- Active
Single Family Residence
2783 ARBOR DUNE AVE
$ 685,000
- Featured
- Active
Single Family Residence
2882 ARBOR DUNE AVE
$ 575,000
- Featured
- Active
Single Family Residence
19367 EDGEWATER DR
$ 239,900
- Featured
- Active
Single Family Residence
1506 LAS PALMAS ST
$ 309,990
- Featured
- Active
Single Family Residence
2876 ARBOR DUNE AVE
$ 546,000
- Featured
- Active
Single Family Residence
1365 SHOOTINGSTAR LN
$ 399,999
- Featured
- Active
Single Family Residence
1446 SEA GLASS RD
$ 365,000
- Featured
- Active
Single Family Residence
3719 LIVELY CORAL PL
$ 445,000
- Featured
- Active
Single Family Residence
307 GRAND VISTA TRL
$ 339,000