
Active
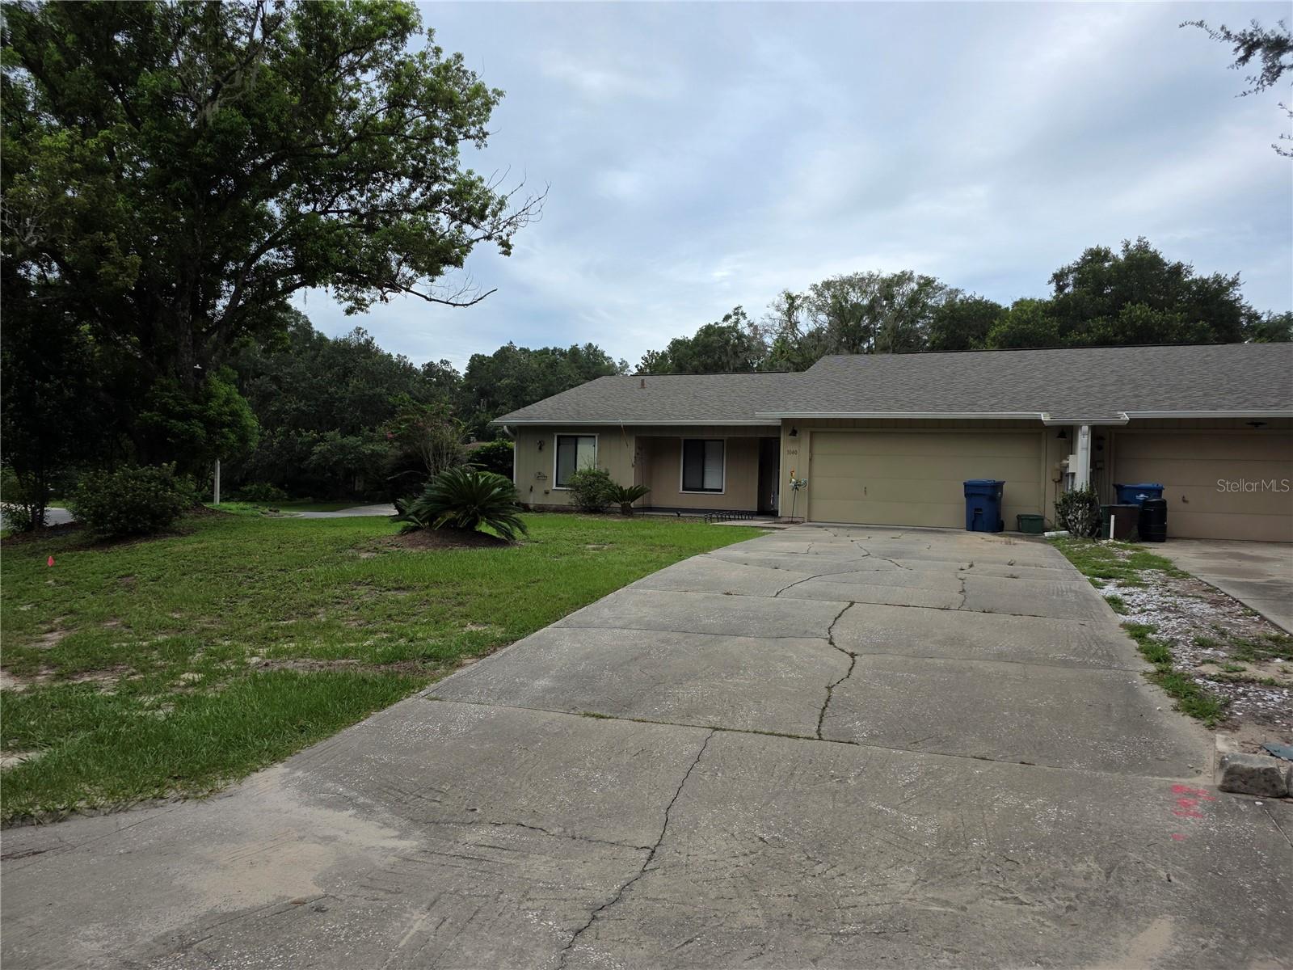
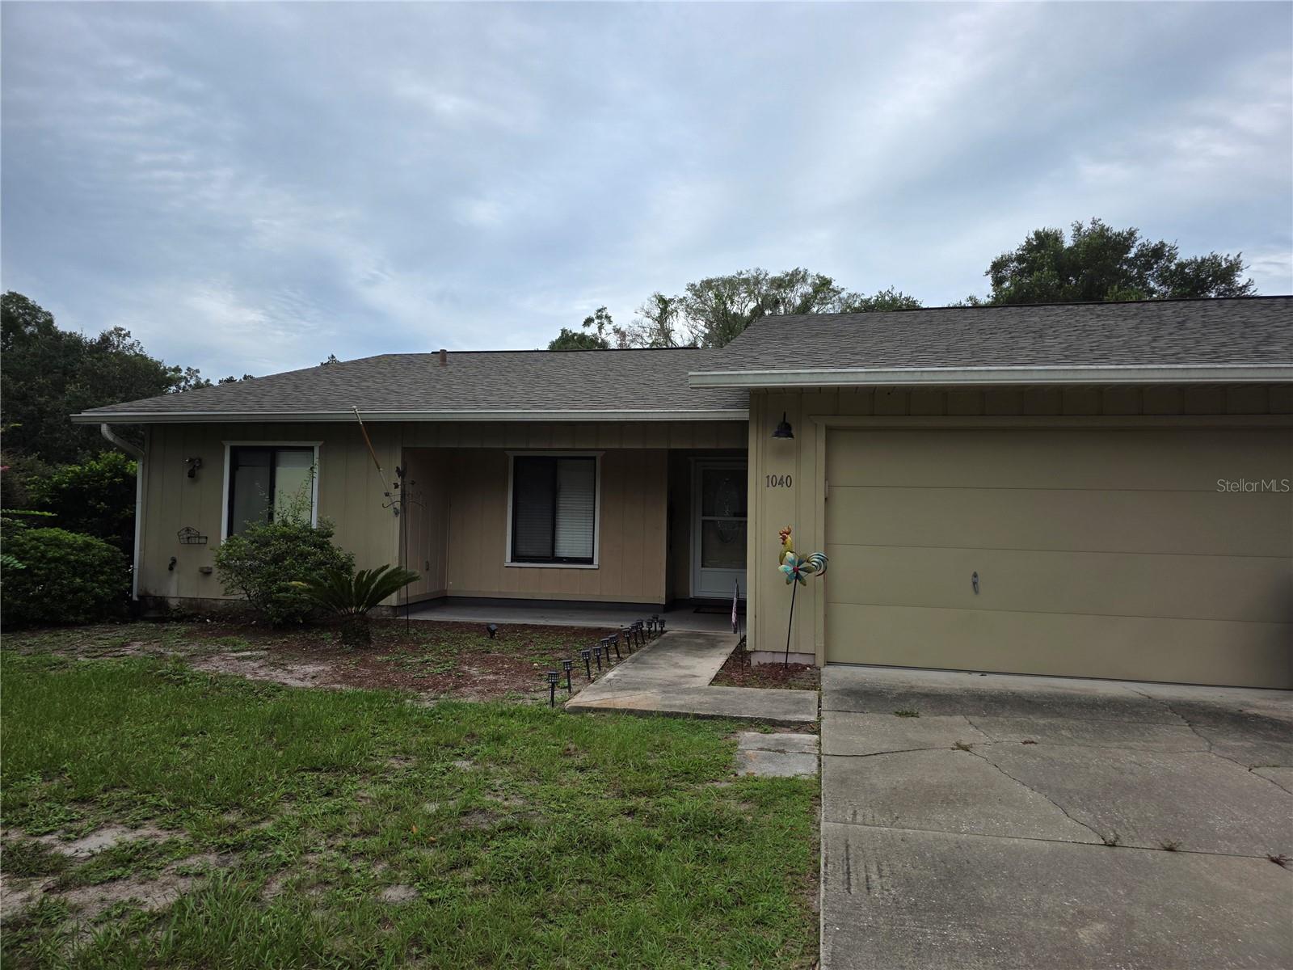
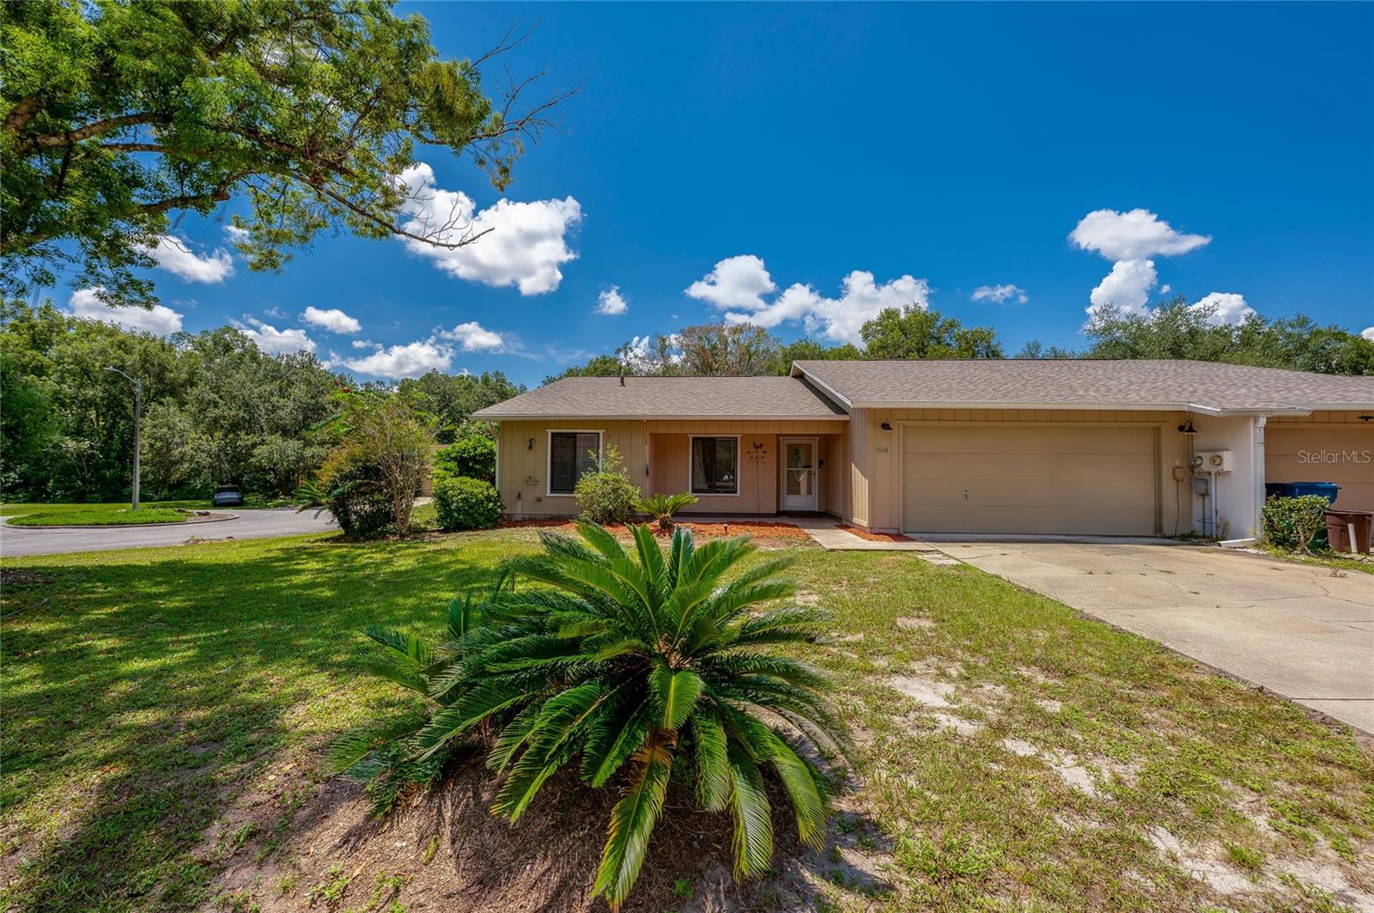
1040 W VILLAGE GREEN RD
$329,999
Features:
Property Details
Remarks
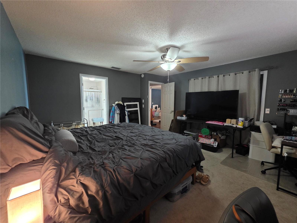
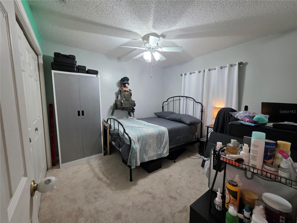
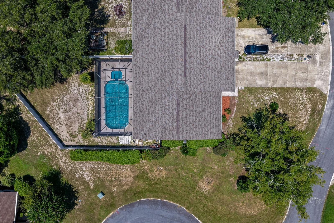
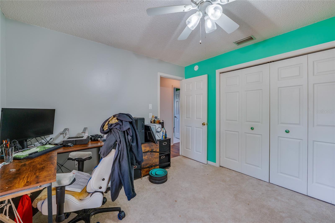
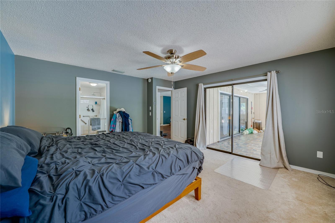
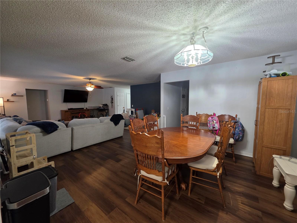
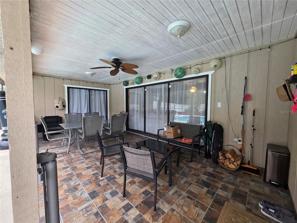
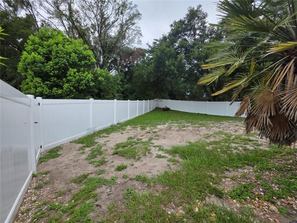
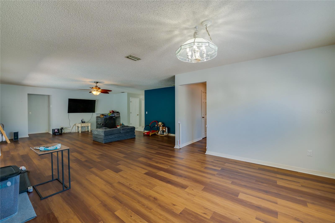
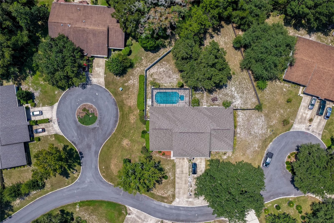
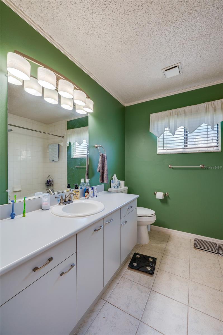
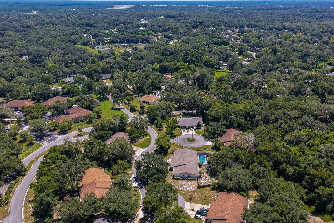
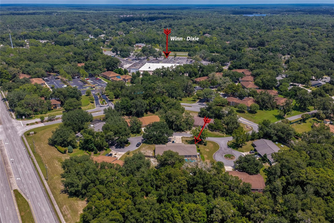
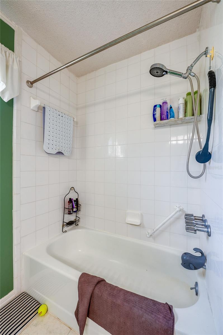
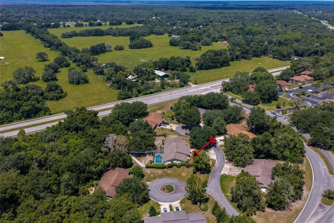
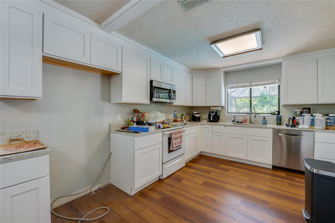
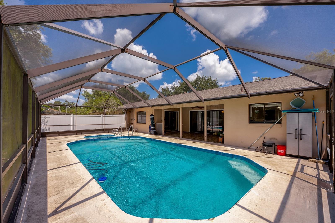
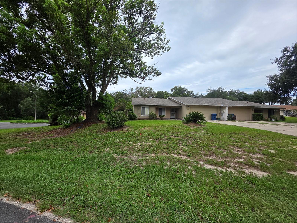
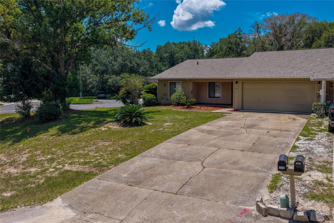
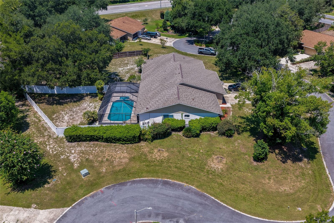
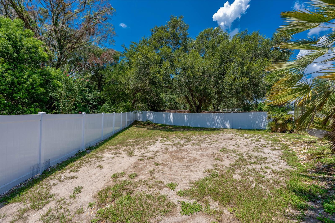
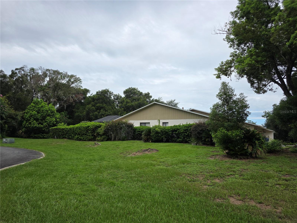
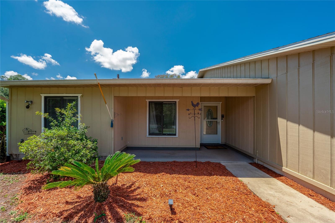
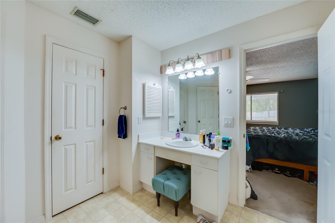
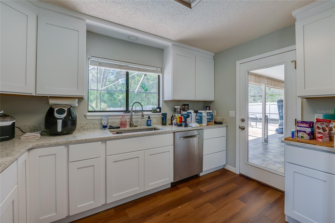
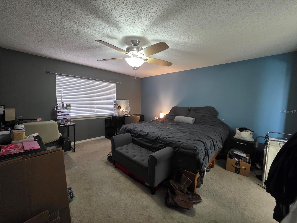
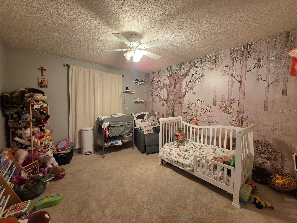
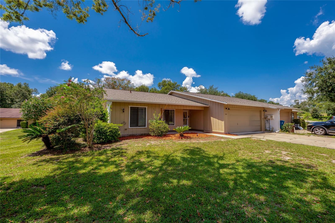
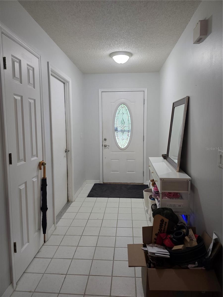
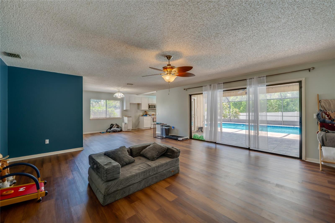
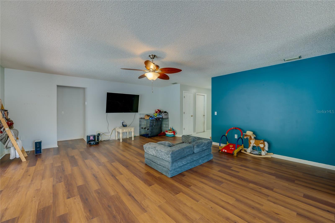
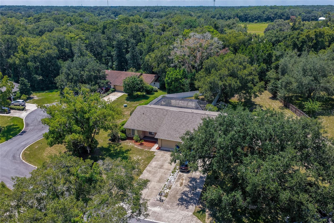
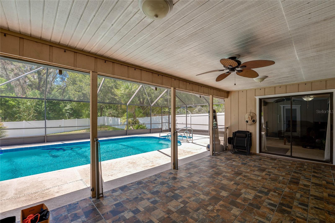
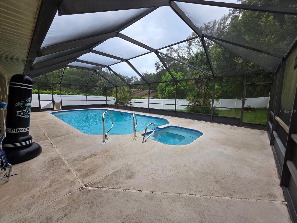
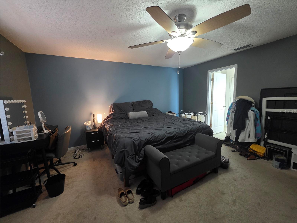
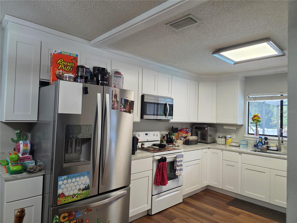
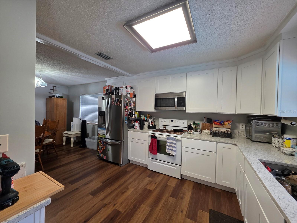
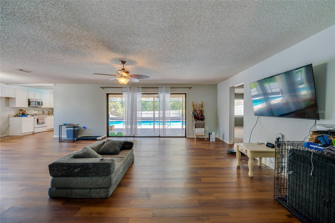
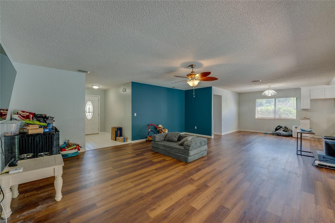
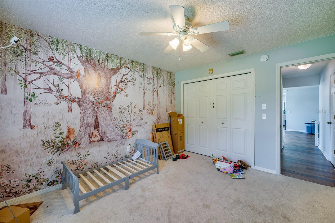
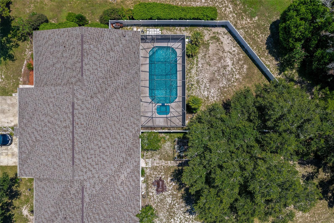
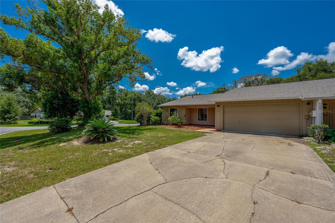
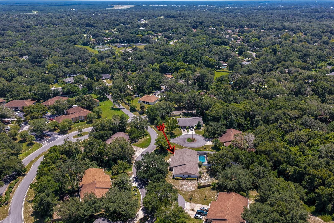
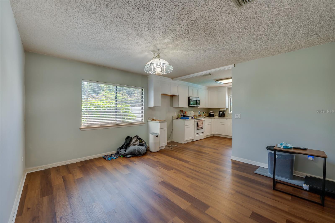
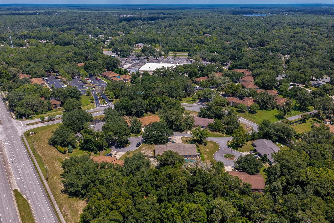
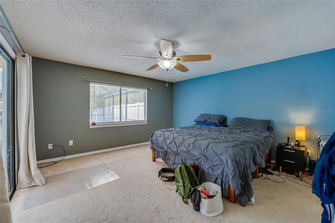
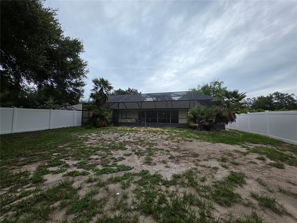
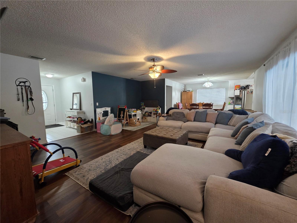
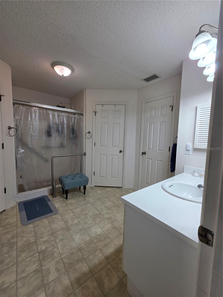
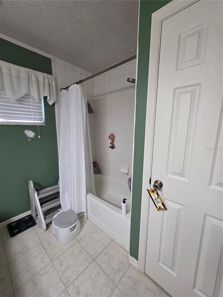
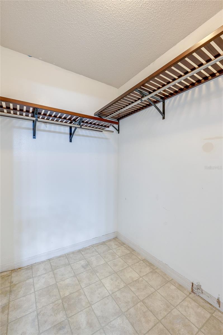
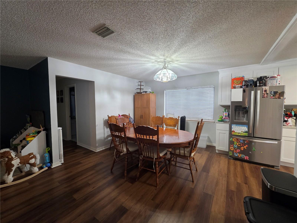
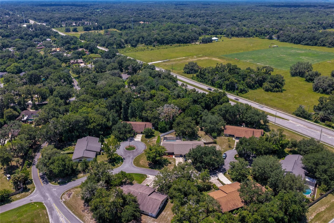
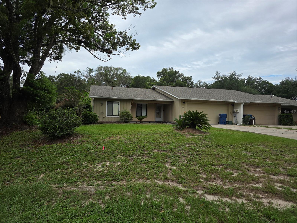
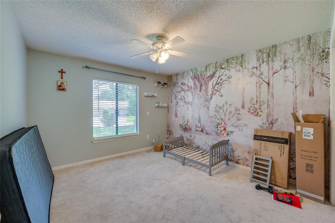
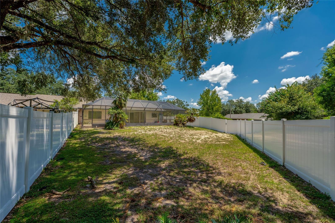
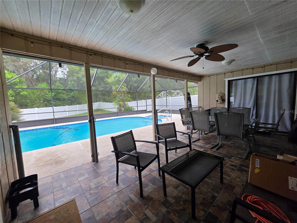
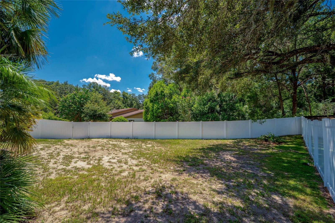
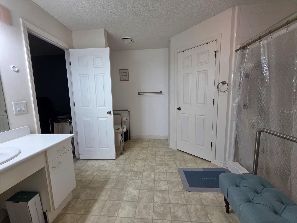
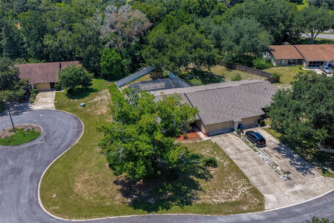
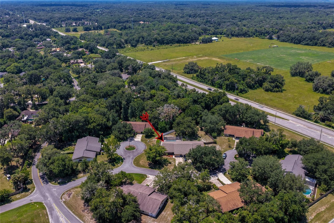
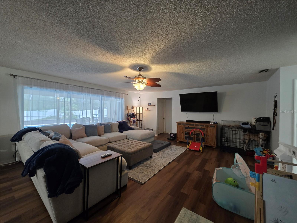
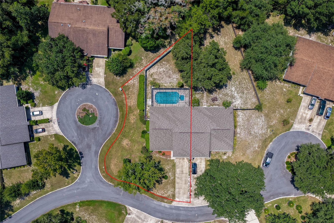
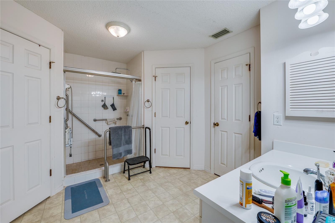
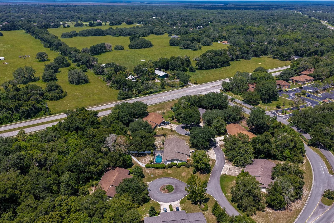
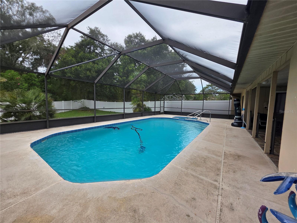
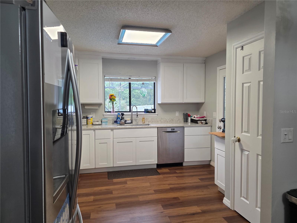
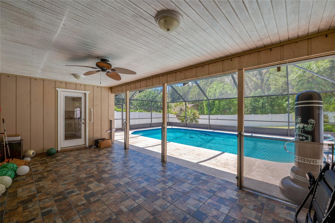
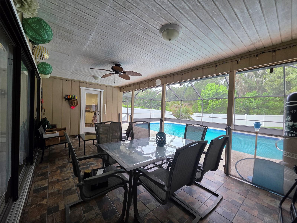
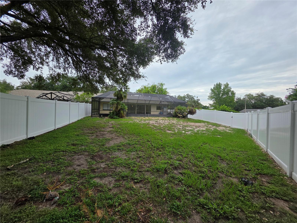
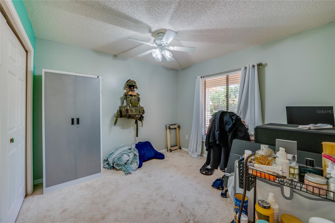
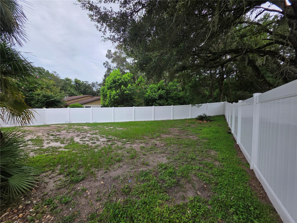
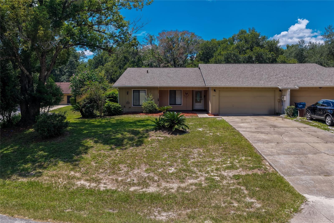
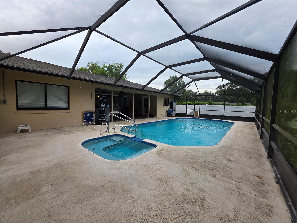
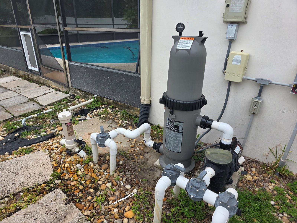
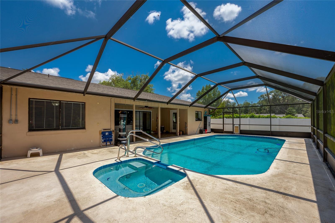
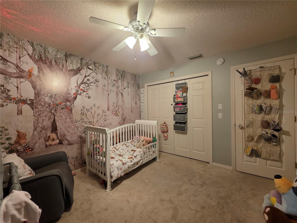
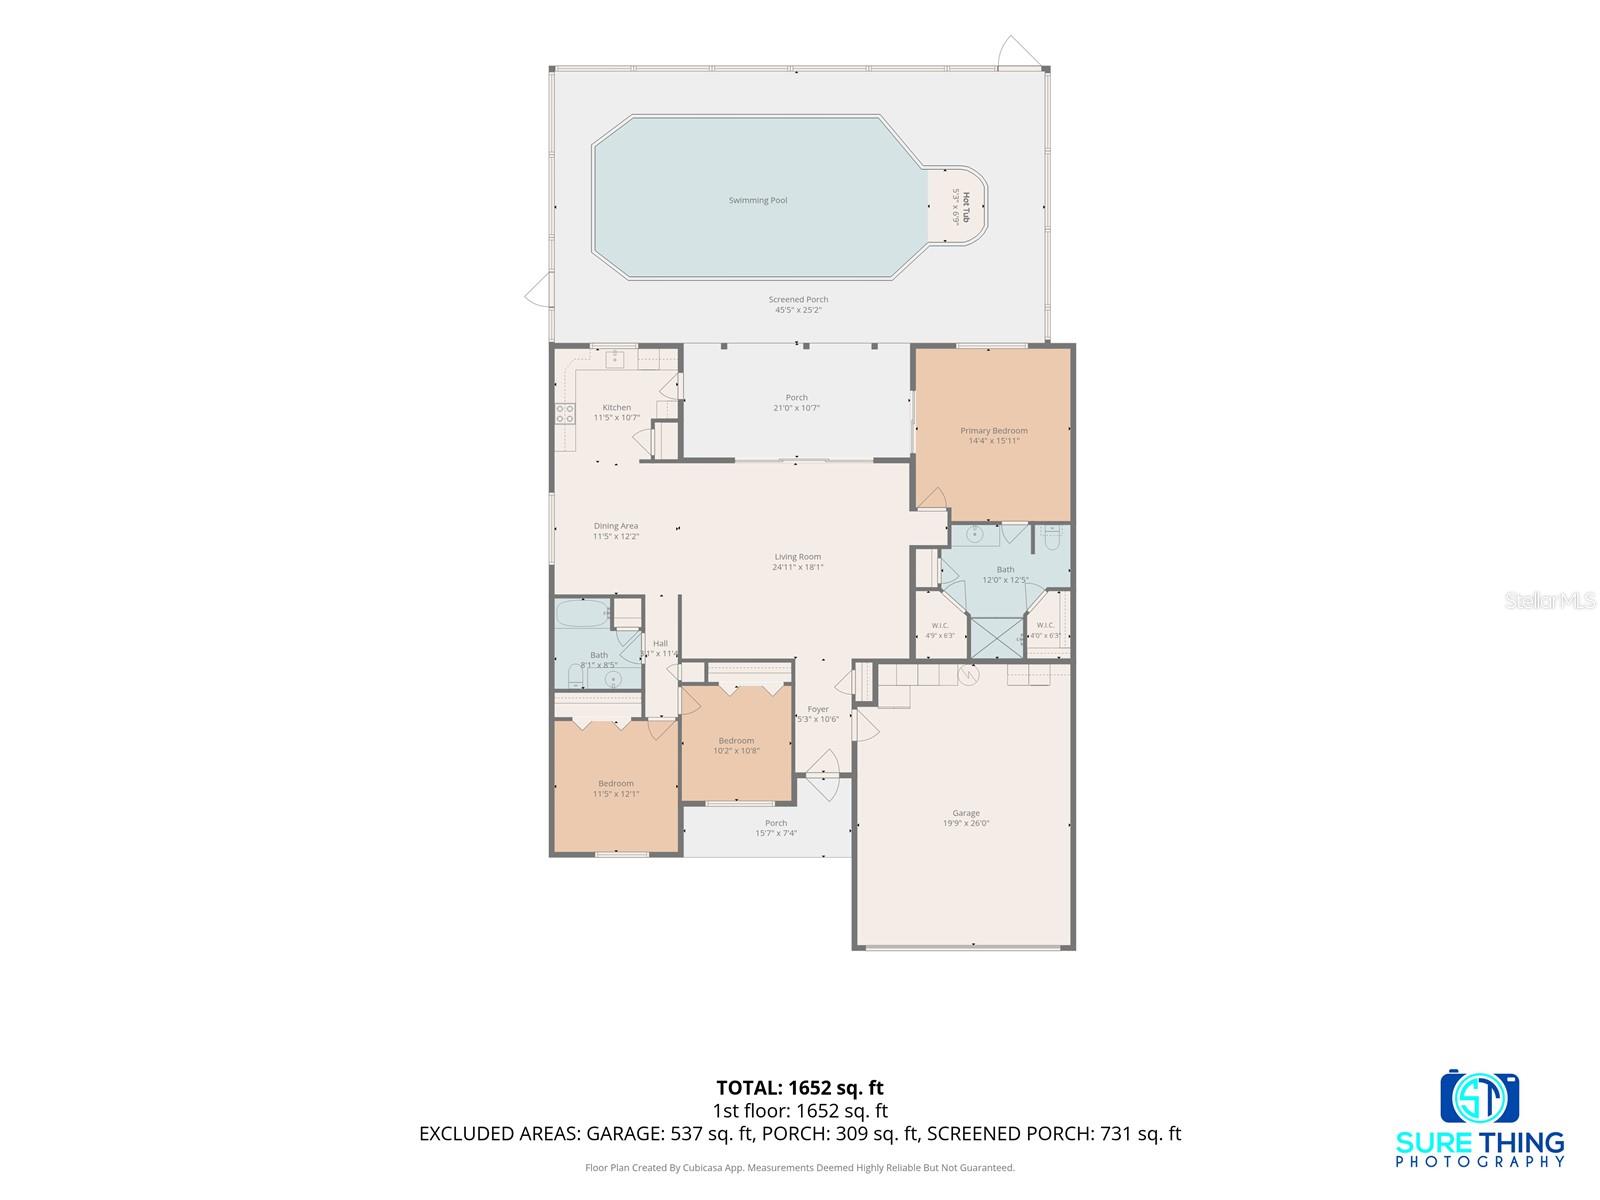
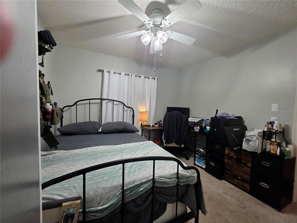
Welcome home to this beautifully updated 3-bedroom, 2-bath residence within minutes of the heart of DeLand! Designed with comfort and functionality in mind, this home features a desirable split floor plan that offers privacy for both owners and family/guests. Step inside to find new flooring (2025) throughout the spacious living and dining areas, creating a fresh, modern feel. The updated kitchen (2026) is ready for everyday living and entertaining with brand-new cabinets and Quartz countertops that blend style and practicality. The outdoor living space is where this home truly shines. Enjoy your own private screened-in pool and spa, perfectly connected to the covered porch to create an expansive area for relaxing, entertaining, or enjoying Florida's beautiful weather year-round. The fully fenced backyard features recently installed white vinyl fencing (2025), providing privacy, security, and plenty of space for pets, play, or gardening. Major updates provide peace of mind, including a newer roof (2022), new electrical panel (2026), and new cartridge filter for pool (2026), allowing you to move in with confidence. Conveniently located near shopping, dining, medical facilities, schools, and the charm of historic Downtown DeLand, this home also offers easy access to major roadways for commuting to Orlando, Daytona Beach, and surrounding Central Florida attractions. Don't miss your opportunity to own this move-in-ready Florida retreat—schedule your private showing today!
Financial Considerations
Price:
$329,999
HOA Fee:
103
Tax Amount:
$4081
Price per SqFt:
$205.74
Tax Legal Description:
LOT 5 BRANDYWINE CLUB VILLAS UNIT 4 MB 40 PG 158 PER OR 2943 PG 1756 PER OR 6199 PGS 3601-3602 PER OR 7297 PG 1608 PER OR 7890 PG 3571 PER OR 8547 PG 0652 PER OR 8584 PG 4866
Exterior Features
Lot Size:
13730
Lot Features:
Corner Lot, Landscaped, Street Dead-End
Waterfront:
No
Parking Spaces:
N/A
Parking:
Driveway
Roof:
Shingle
Pool:
Yes
Pool Features:
Gunite, In Ground, Screen Enclosure
Interior Features
Bedrooms:
3
Bathrooms:
2
Heating:
Central, Electric
Cooling:
Central Air
Appliances:
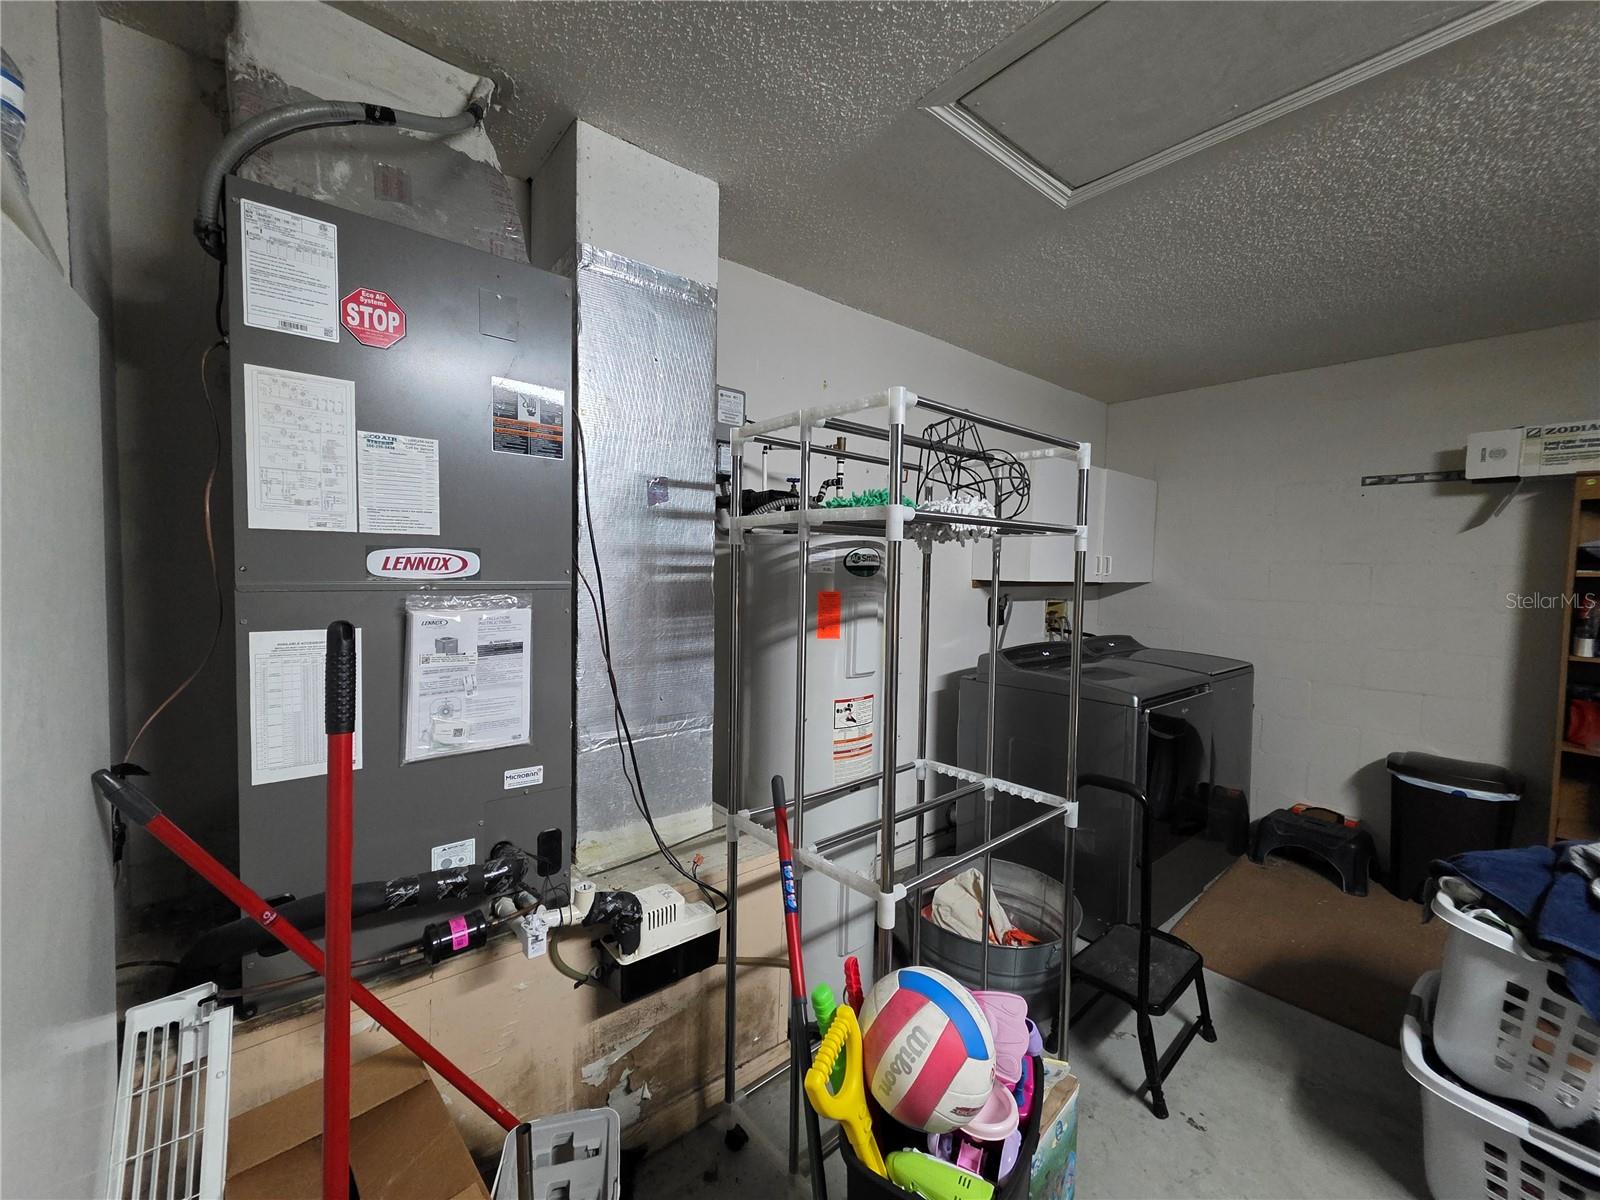
Dishwasher, Disposal, Electric Water Heater, Exhaust Fan, Microwave, Range, Refrigerator
Furnished:
Yes
Floor:
Carpet, Ceramic Tile, Luxury Vinyl
Levels:
One
Additional Features
Property Sub Type:
Single Family Residence
Style:
N/A
Year Built:
1986
Construction Type:
Block, Concrete, Stucco
Garage Spaces:
Yes
Covered Spaces:
N/A
Direction Faces:
Northeast
Pets Allowed:
No
Special Condition:
None
Additional Features:
Private Yard
Additional Features 2:
N/A
Map
- Address1040 W VILLAGE GREEN RD
Contact a Professional

Featured Properties
Related Properties
$ 360,000
$ 425,000
$ 930,000
$ 398,000
- Featured
- Active
Single Family Residence
15000 CANOPY COVER DRIVE
$ 899,000
- Featured
- Active
Single Family Residence
2329 15TH AVE S
$ 225,000
$ 380,000
- Featured
- Active
Single Family Residence
324 TUDOR SPRING CT
$ 764,995
$ 1,498,000
$ 320,000
$ 685,000
- Featured
- Active
Single Family Residence
13032 RUIDOSA LOOP