
Active
108 SUFFOLK CT.
$615,000
Features:
Property Details
Remarks
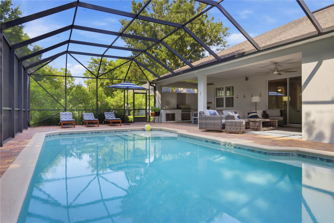
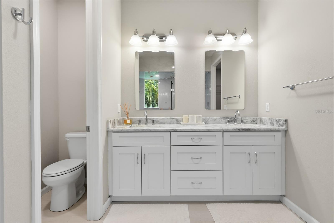
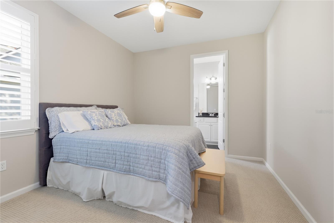
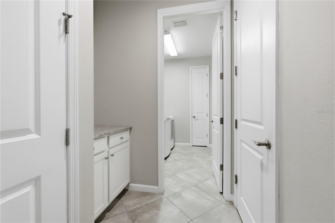
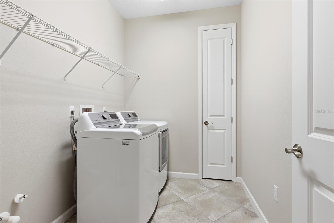
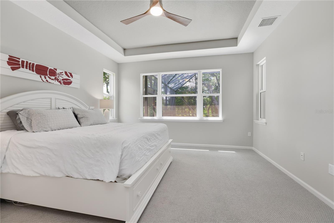
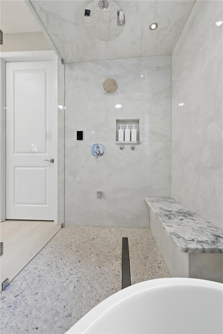
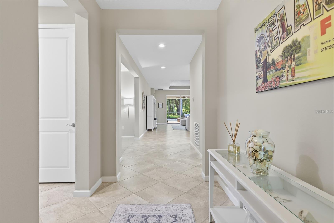
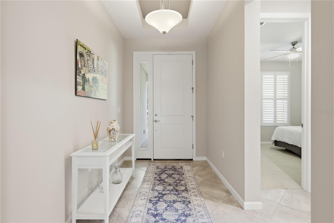
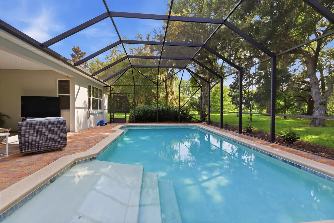
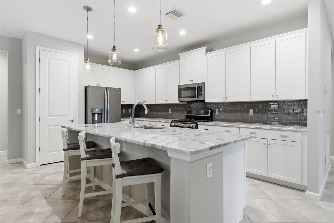
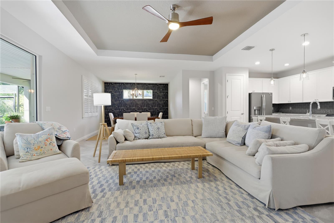
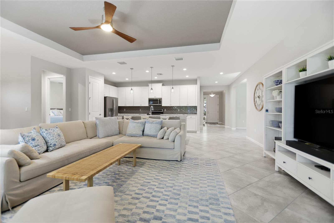
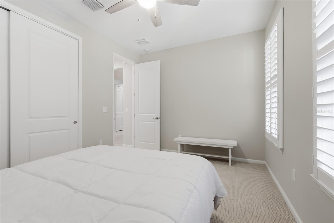
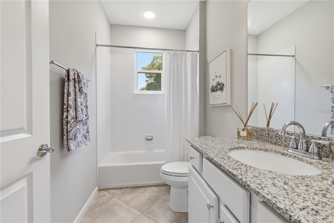
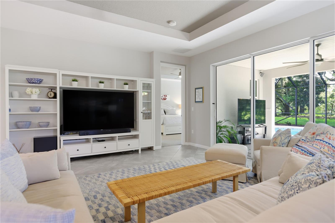
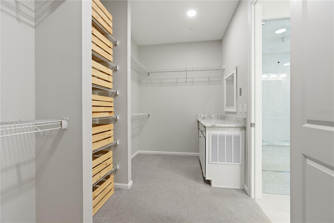
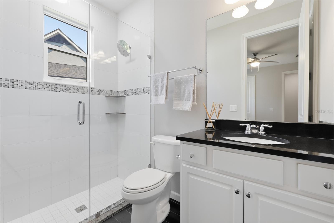
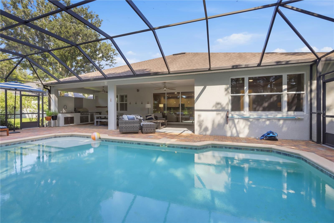
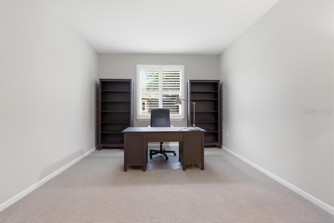
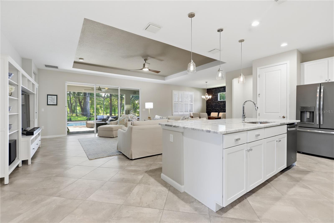
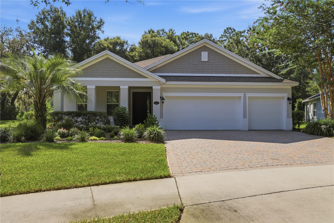
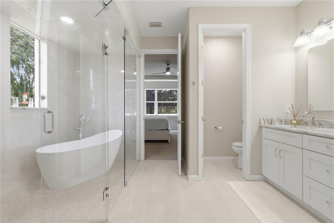
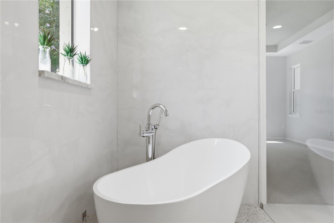
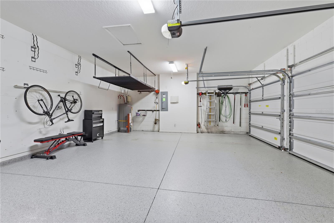
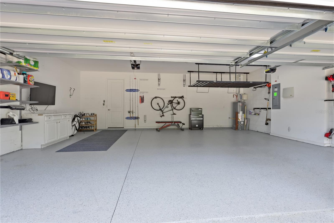
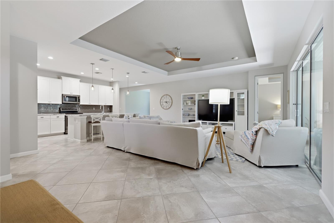
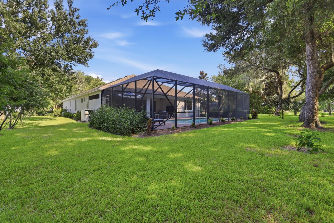
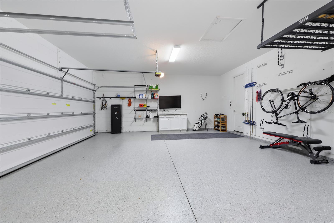
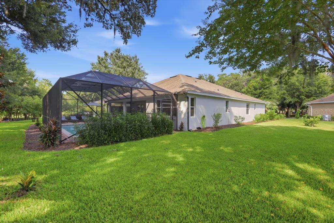
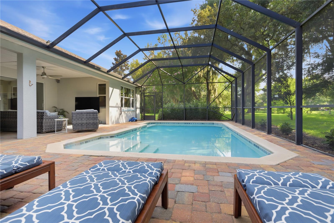
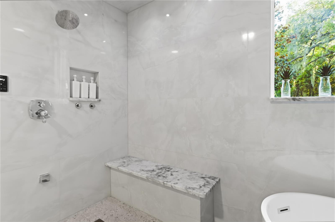
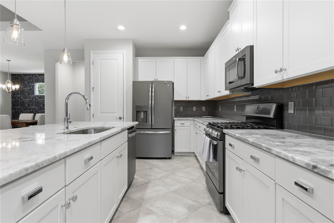
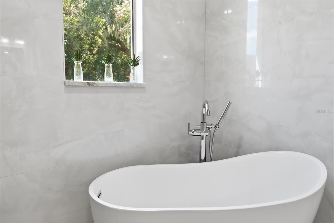
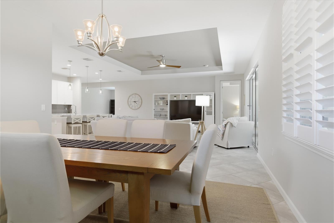
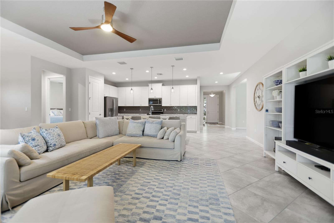
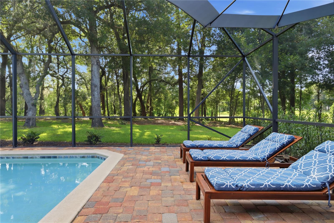
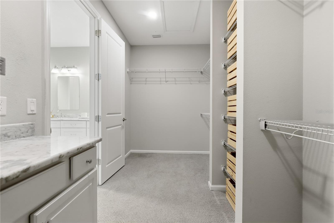
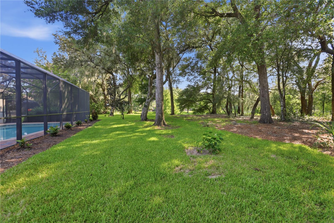
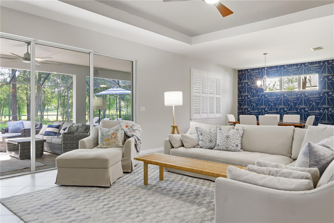
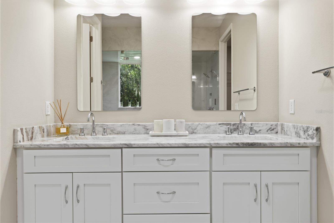
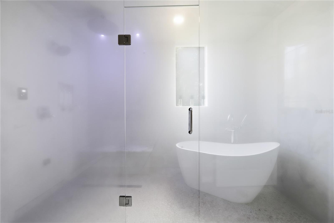
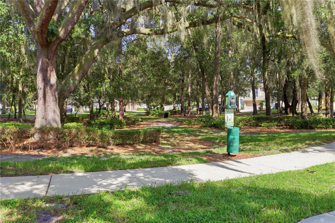
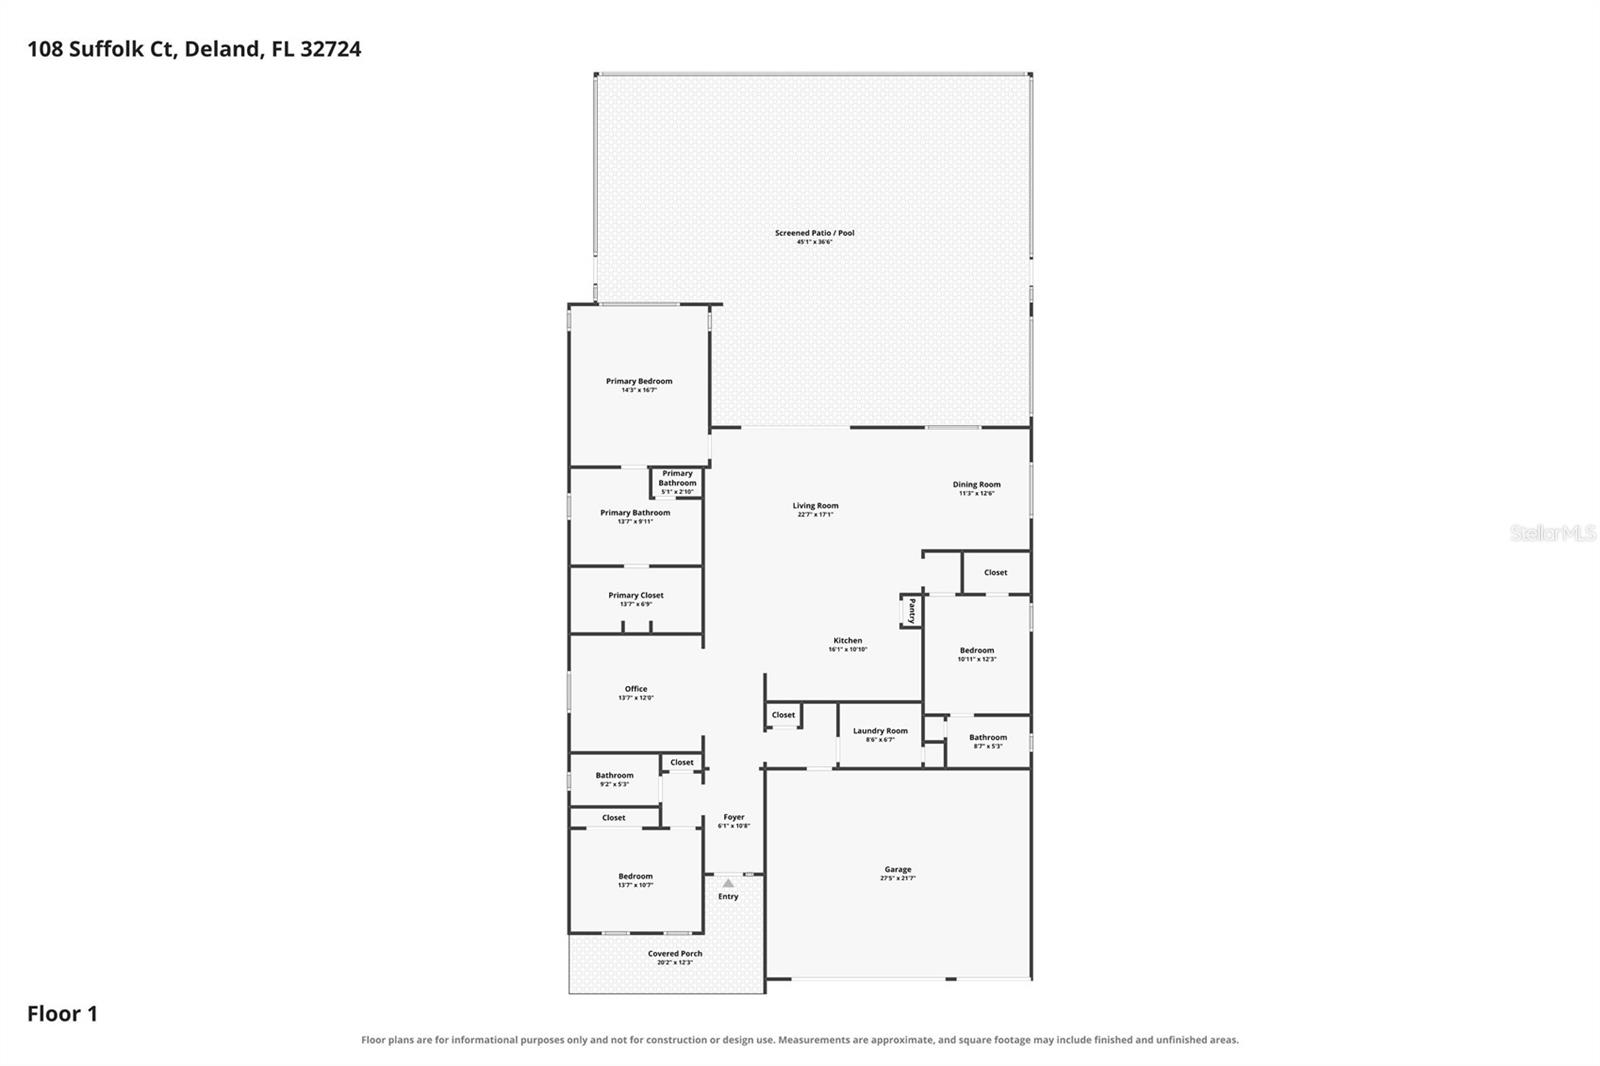
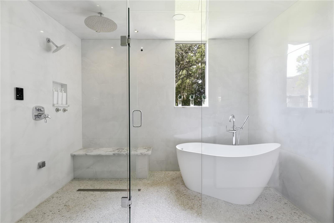
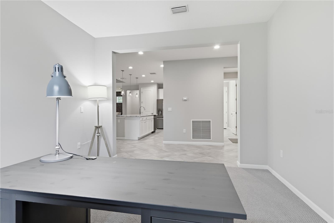
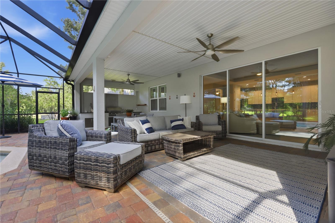
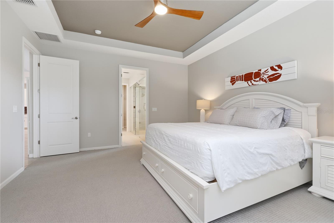
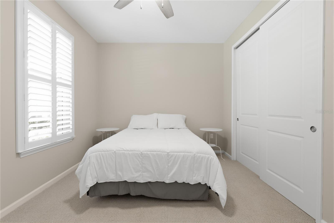
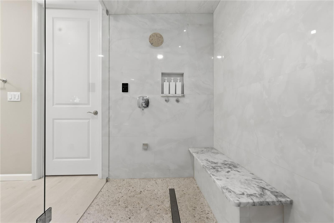
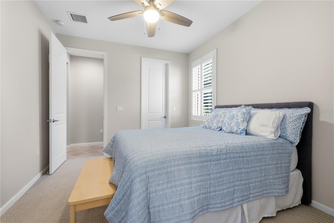
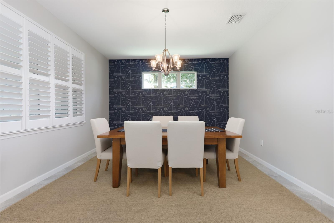
Experience luxury living at its finest in the highly sought-after Victoria Hills Golf Club community. Perfectly situated on a premium conservation homesite, this exceptional 2017 POOL Home offers breathtaking views, unmatched privacy, and a resort-style backyard designed for the ultimate Florida lifestyle. From the moment you arrive, you’ll appreciate the meticulous care and extensive high-end renovations that make this home feel like new construction. Step through the front door into a bright, open-concept floor plan featuring a desirable three-way split layout, providing both comfort and privacy. A versatile office, den, or flex space offers the perfect setting for working from home, a workout room, or additional living space The beautifully updated gourmet kitchen serves as the heart of the home, seamlessly connecting the living and dining areas while showcasing spectacular views of the pool and conservation beyond. Whether you’re entertaining guests or enjoying a quiet evening at home, every space has been thoughtfully designed to embrace indoor-outdoor living. One of the home’s standout features is the private second primary suite, creating the ideal retreat for guests or multigenerational living. The main primary suite has been transformed into a LUXURIOUS SPA-INSPIRED SPACE with a stunning, newly renovated bathroom featuring a custom wet room, eucalyptus steam system, LED lighting, a soaking garden tub, and an oversized shower. After a workout or an afternoon by the pool, you’ll enjoy your own private spa experience without ever leaving home. The oversized three-car garage has been upgraded with premium epoxy flooring completed in 2025 and backed by a 10-year warranty, offering both beauty and durability. Step outside to your own private oasis where the paver lanai surrounds a spectacular 20x40 SALT POOL with lounge platform overlooking peaceful conservation views with no visible rear neighbors. The outdoor summer kitchen, complete with dining space, comfortable seating, and television area, creates the perfect setting for hosting family and friends or simply relaxing while enjoying the tranquility of nature. Extensive upgrades completed in 2025 have elevated this home to an exceptional level of quality and craftsmanship. Be sure to review the attached list of improvements to fully appreciate the attention to detail and investment made throughout. Some homes simply have to be experienced in person. While built in 2017, this meticulously maintained residence lives like a brand-new custom home. Turn the key, move right in, and begin enjoying the luxury lifestyle you’ve been dreaming of. The Victoria Family communities allow access to not only the golf course and Sparrow's Grill Restaurant, but also 2 pools, clubhouses, tennis courts, pickleball courts, walking trails, and Lakes with picnic areas for family fun.
Financial Considerations
Price:
$615,000
HOA Fee:
215
Tax Amount:
$5660.8
Price per SqFt:
$247.58
Tax Legal Description:
LOT 431 VICTORIA PARK INCREMENT THREE SOUTHWEST MB 51 PGS 193-205
Exterior Features
Lot Size:
18000
Lot Features:
City Limits, Near Golf Course, Sidewalk, Paved
Waterfront:
No
Parking Spaces:
N/A
Parking:
N/A
Roof:
Shingle
Pool:
Yes
Pool Features:
Chlorine Free, Deck, Gunite, Heated, In Ground, Salt Water, Screen Enclosure
Interior Features
Bedrooms:
3
Bathrooms:
3
Heating:
Central
Cooling:
Central Air
Appliances:
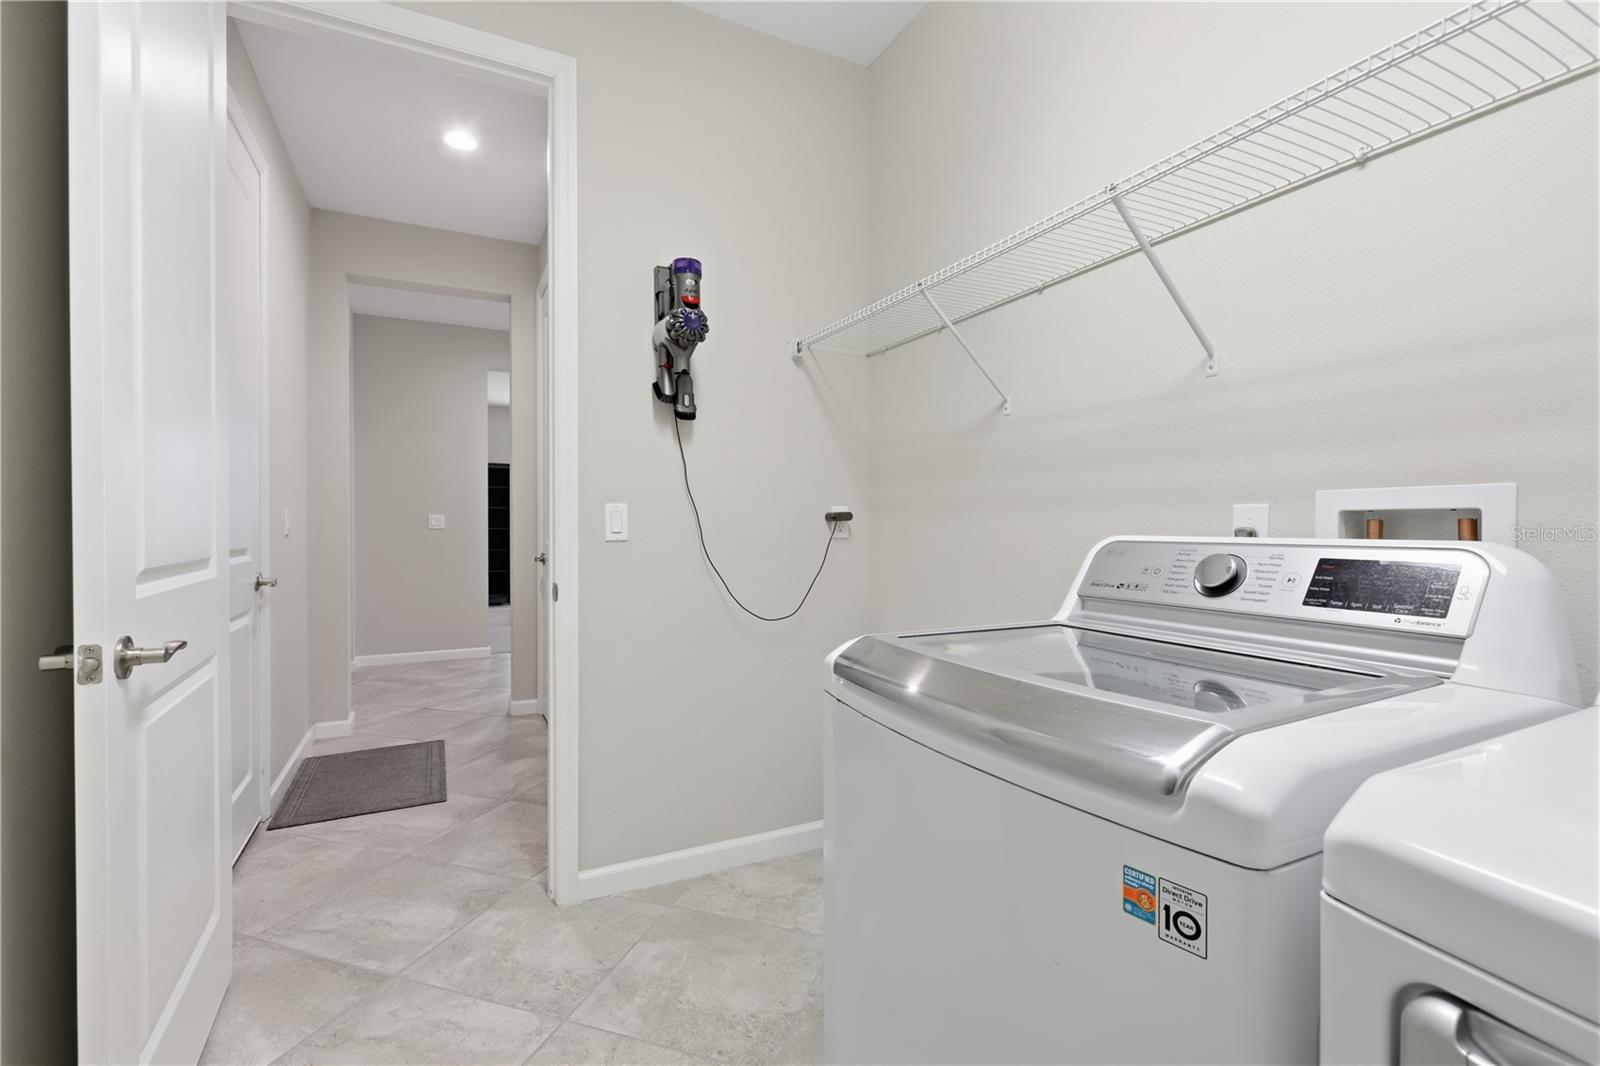
Convection Oven, Dishwasher, Disposal, Dryer, Electric Water Heater, Microwave, Refrigerator, Washer, Wine Refrigerator
Furnished:
Yes
Floor:
Carpet, Ceramic Tile
Levels:
One
Additional Features
Property Sub Type:
Single Family Residence
Style:
N/A
Year Built:
2017
Construction Type:
Block, Stucco
Garage Spaces:
Yes
Covered Spaces:
N/A
Direction Faces:
East
Pets Allowed:
Yes
Special Condition:
None
Additional Features:
Outdoor Grill, Outdoor Kitchen, Permeable Paving, Rain Gutters, Sidewalk, Sliding Doors
Additional Features 2:
Verify Association and County restrictions
Map
- Address108 SUFFOLK CT.
Contact a Professional

Featured Properties
Related Properties
- Featured
- Active
Single Family Residence
9931 HERON POINTE DR
$ 560,000
$ 269,900
$ 229,900
- Featured
- Active
Single Family Residence
13511 SW 64TH ST RD
$ 525,000
$ 337,500
$ 479,000
$ 405,150
$ 470,000
$ 529,990
- Featured
- Active
Single Family Residence
2199 TERRACINA DR
$ 510,000
$ 410,000