

Active
535 E PLYMOUTH AVE
$539,000
Features:
Property Details
Remarks
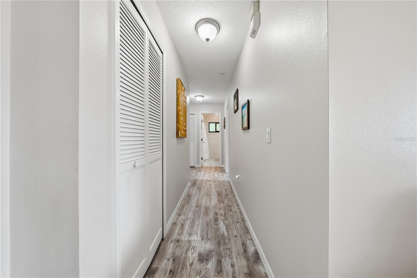
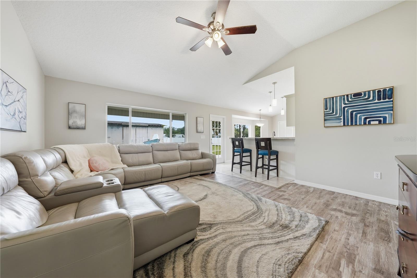
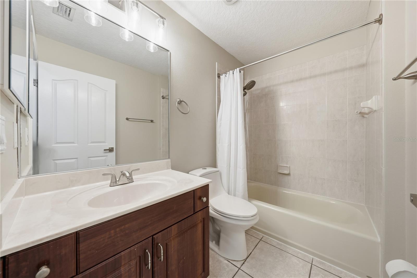
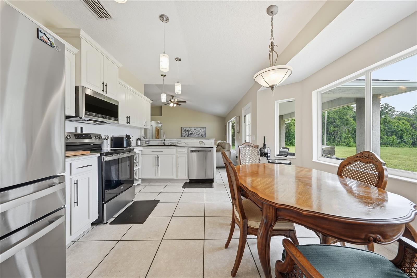
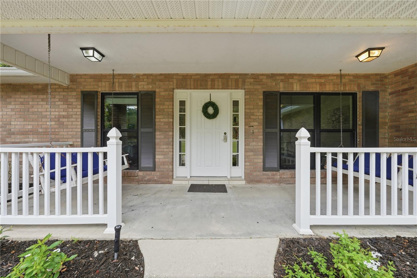
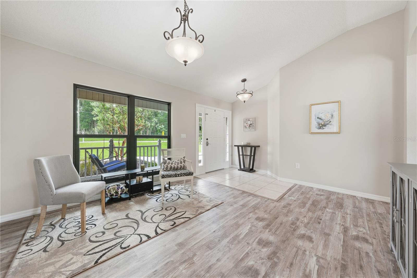
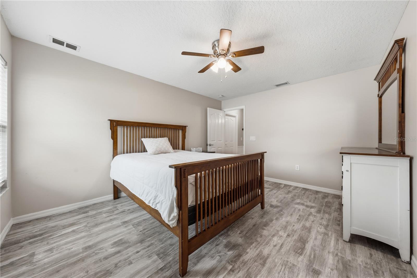
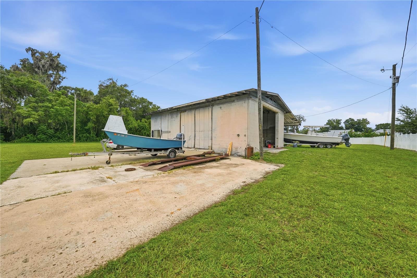
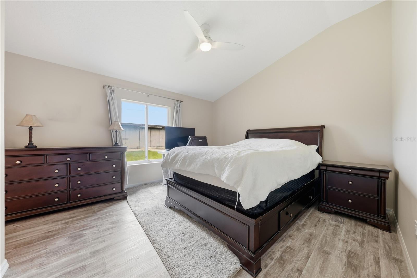
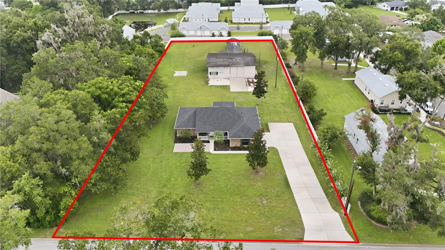
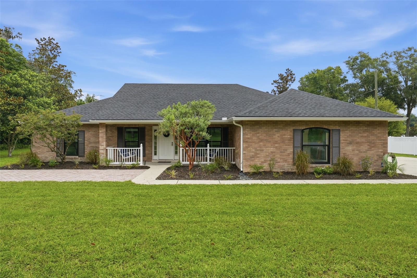
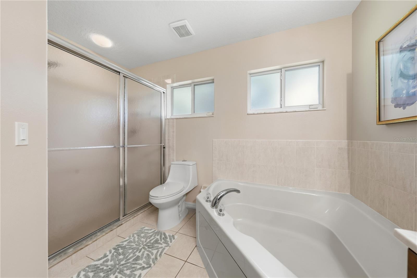
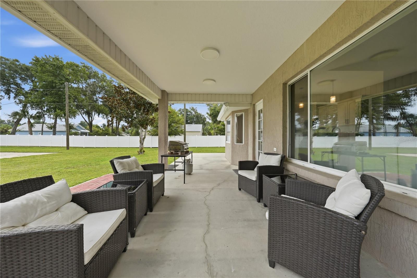
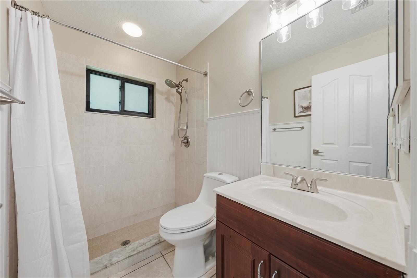
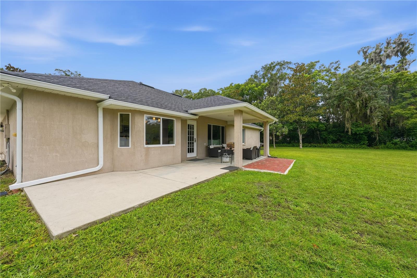
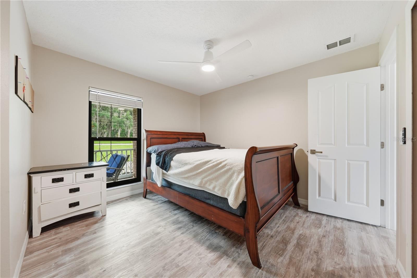
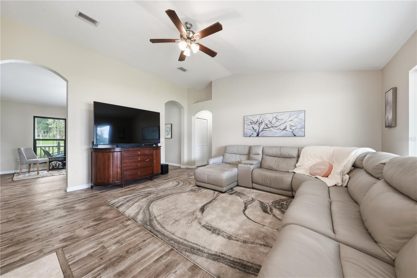
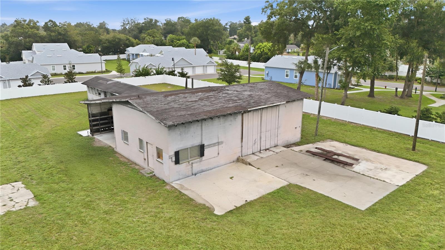
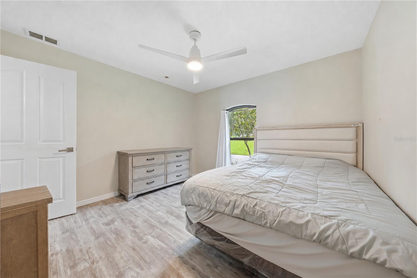
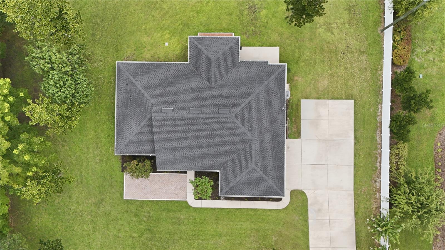
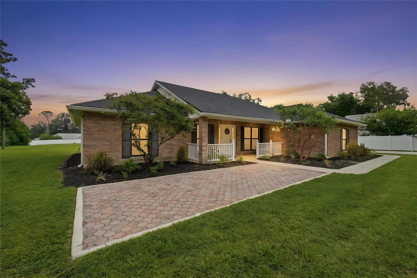
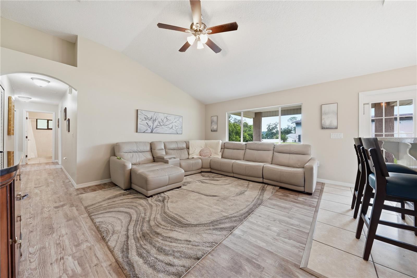
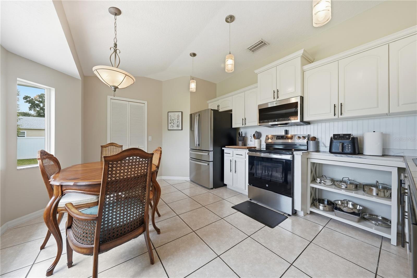
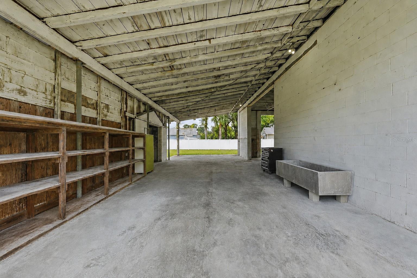
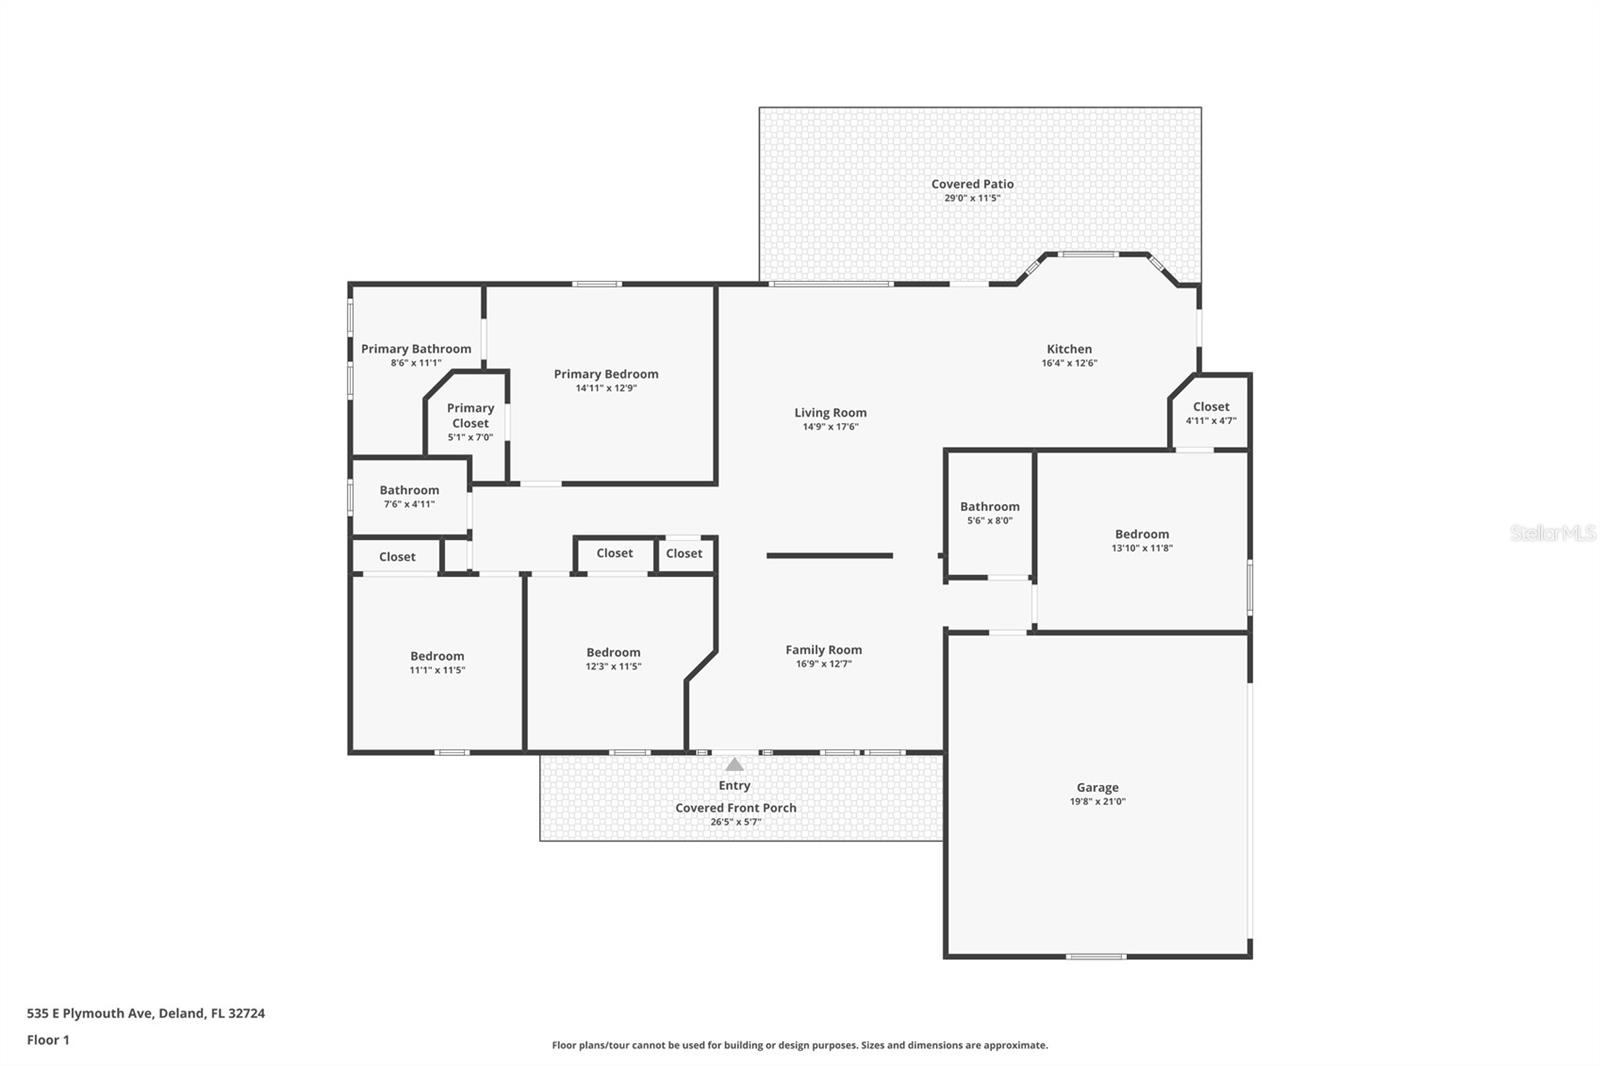
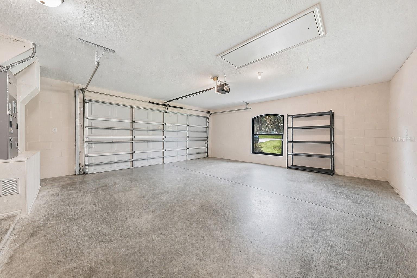
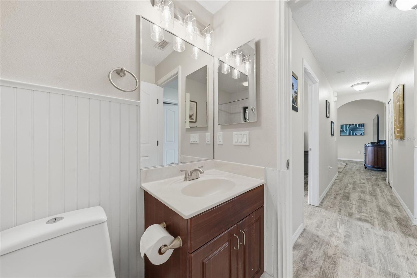
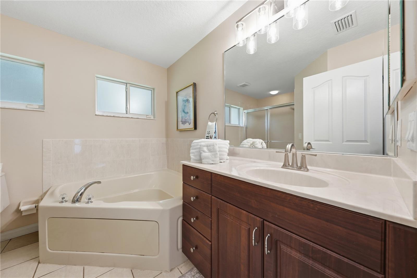
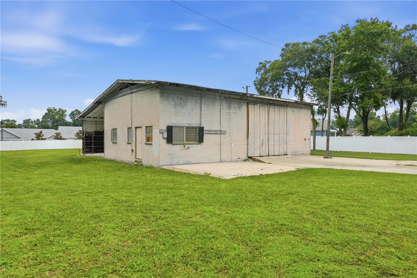
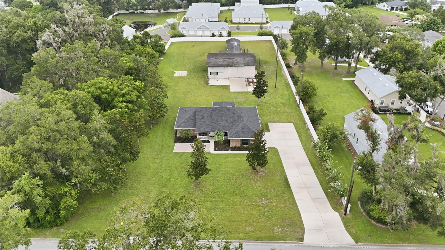
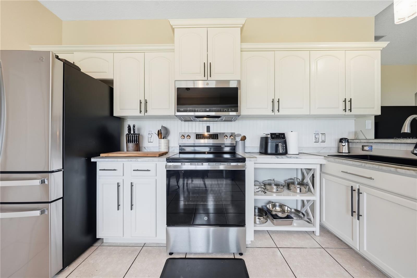
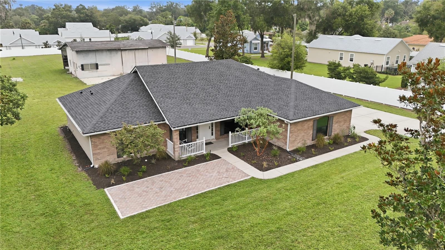
$10K SELLER CREDIT WITH FULL PRICED OFFER!! Tucked right around the corner from downtown DeLand and Stetson University, this 4 bedroom, 3 bath home sits on a full 1.2 acres shaded by mature magnolia and crepe myrtle trees. The home offers 1,826 square feet of living space (2,796 total) and comes with a new roof, plus hurricane impact windows across all front-facing and partial side windows for added safety and energy efficiency. The real showstopper here is the separate building included with the sale, a sturdy cement block structure with roughly 3,000 square feet and 13 foot ceilings, tall enough to fit an RV. Use it as a rental unit, a workshop, a mother-in-law suite, a guest house, an office, or a studio. Whatever the plan, the income potential and flexibility are hard to match at this price point. Inside you will find a formal living and dining room along with a family room and kitchen combo, giving you both space to entertain and a comfortable everyday layout. A long driveway leads to a side-facing 2-car garage. Space to grow, room to earn, and a location that puts downtown DeLand and Stetson right around the corner. Seller is motivated, so bring your offer.
Financial Considerations
Price:
$539,000
HOA Fee:
N/A
Tax Amount:
$7647
Price per SqFt:
$295.18
Tax Legal Description:
4 17 30 N 354.64 FT OF S 387.64 FT OF E 148.86 FT OF W 178.86 FT OF E 1/2 OF SW 1/4 OF SE 1/4 OF SE 1/4 PER OR 3816 PG 861 PER OR 5571 PG 4779 PER D/C 5571 PG 4778 PER OR 6194 PG 732 PER OR 7318 PG 2789
Exterior Features
Lot Size:
52895
Lot Features:
Cleared, In County, Landscaped, Near Golf Course, Near Marina, Near Public Transit, Oversized Lot, Paved
Waterfront:
No
Parking Spaces:
N/A
Parking:
Boat, Driveway, Garage Door Opener, Garage Faces Side, Golf Cart Parking, Guest, Open, Oversized, RV Access/Parking, Workshop in Garage
Roof:
Shingle
Pool:
No
Pool Features:
N/A
Interior Features
Bedrooms:
4
Bathrooms:
3
Heating:
Central
Cooling:
Central Air
Appliances:
Cooktop, Dishwasher, Microwave, Range, Range Hood, Refrigerator
Furnished:
Yes
Floor:
Tile, Vinyl
Levels:
One
Additional Features
Property Sub Type:
Single Family Residence
Style:
N/A
Year Built:
2006
Construction Type:
Block
Garage Spaces:
Yes
Covered Spaces:
N/A
Direction Faces:
South
Pets Allowed:
Yes
Special Condition:
None
Additional Features:
Private Mailbox, Private Yard, Rain Gutters, Storage
Additional Features 2:
N/A
Map
- Address535 E PLYMOUTH AVE
Contact a Professional

Featured Properties
Related Properties
$ 360,000
$ 425,000
$ 930,000
$ 398,000
- Featured
- Active
Single Family Residence
15000 CANOPY COVER DRIVE
$ 899,000
- Featured
- Active
Single Family Residence
2329 15TH AVE S
$ 225,000
$ 380,000
- Featured
- Active
Single Family Residence
324 TUDOR SPRING CT
$ 764,995
$ 1,498,000
$ 320,000
$ 685,000
- Featured
- Active
Single Family Residence
13032 RUIDOSA LOOP