
Active
1055 W VILLAGE GREEN RD
$275,000
Features:
Property Details
Remarks
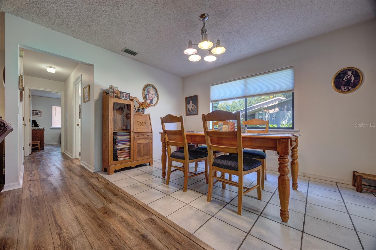
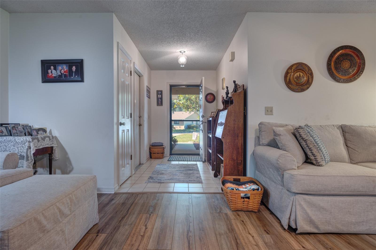
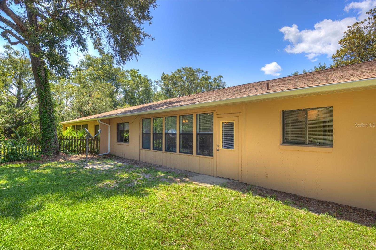
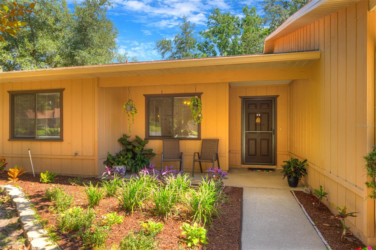
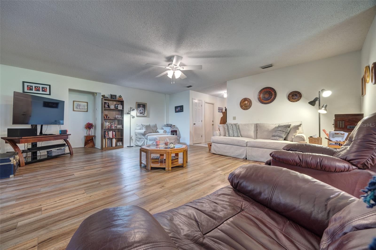
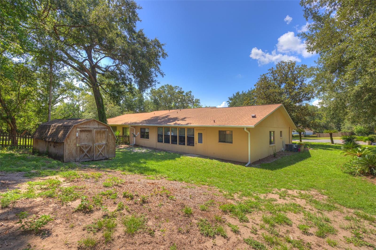
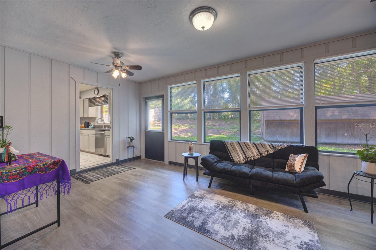
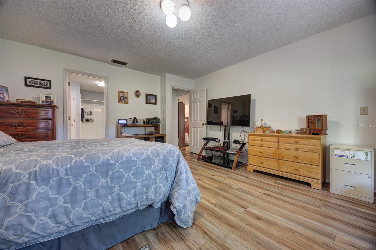
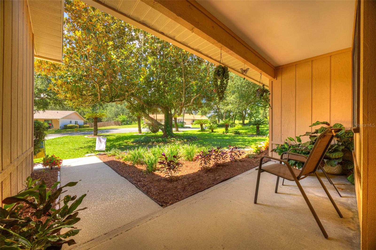
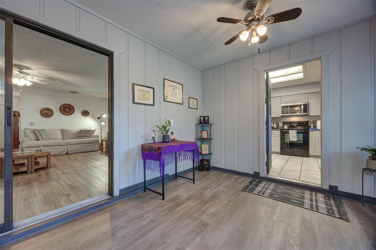
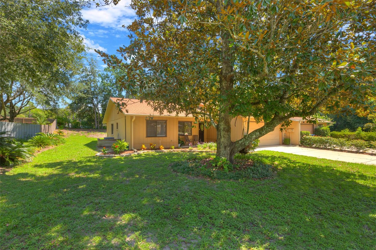
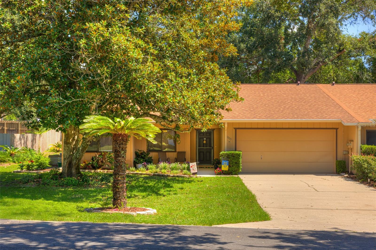
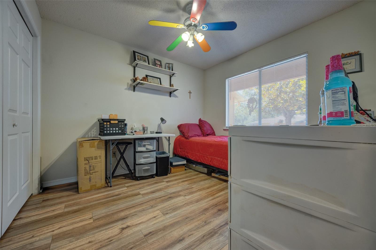
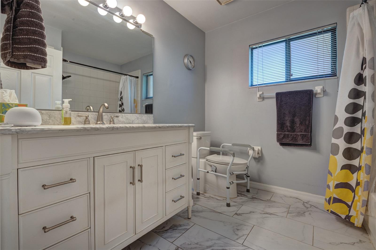
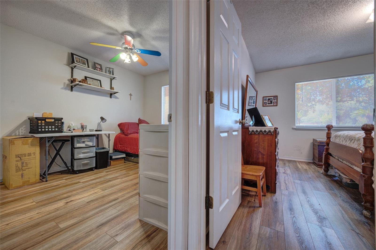
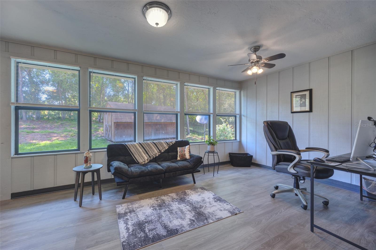
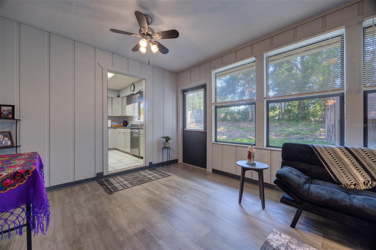
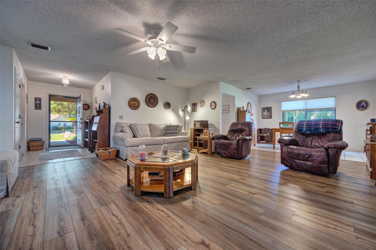
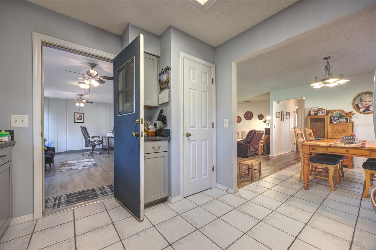
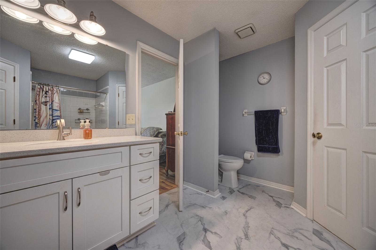
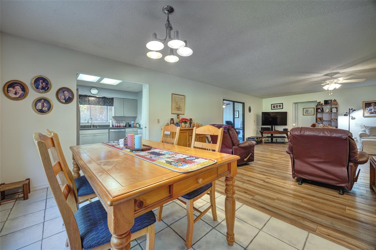
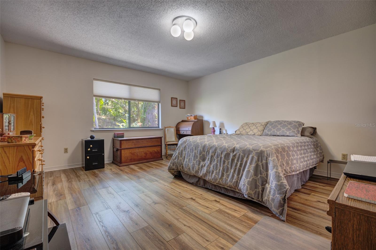
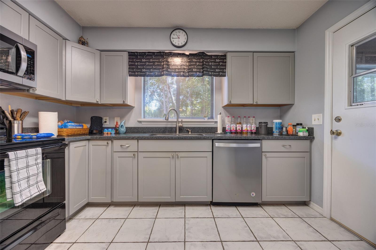
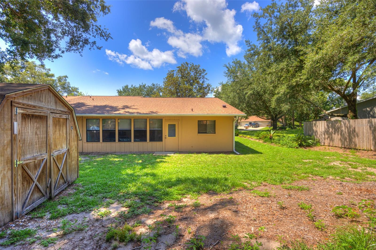
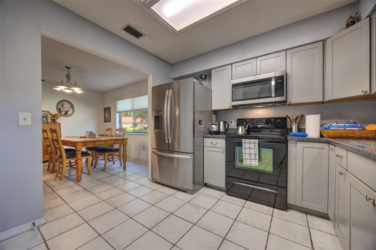
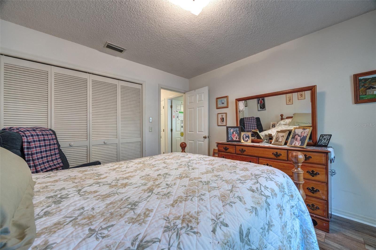
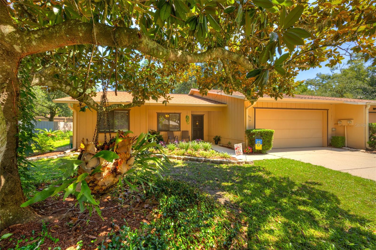
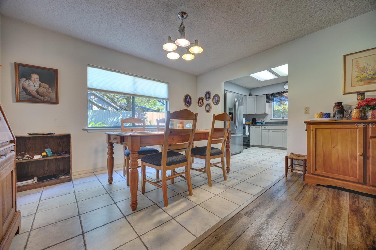
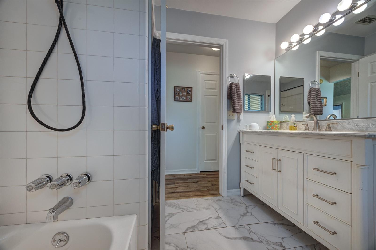
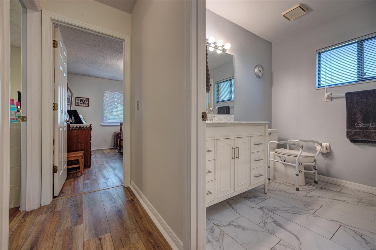
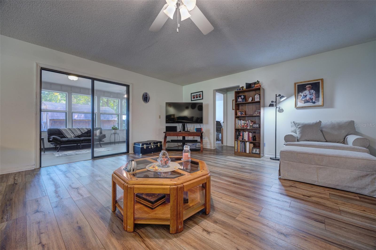
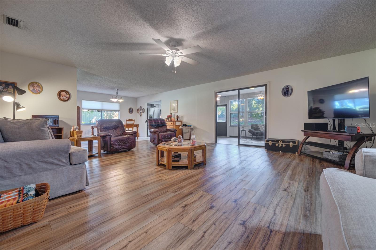
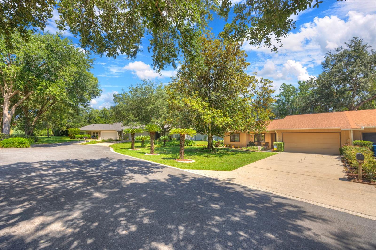
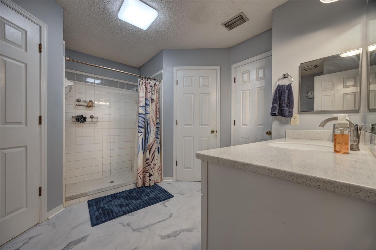
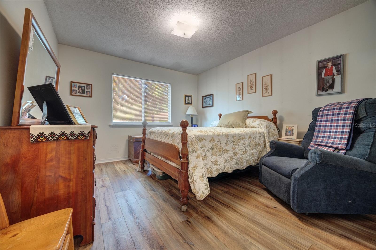
Tucked away on a quiet cul-de-sac in Brandywine Club Villas, this 3-bedroom, 2-bath home just gained a newly enclosed, air-conditioned bonus room in 2026 with brand new flooring, giving you flexible space for a home office, playroom, or media room. And the updates keep going new gutters front and back (2026), new blinds throughout (2026), a full flooring and paint refresh in the versatile front office (2026), and a primary bath outfitted with a Lifetime custom cabinet vanity (2025) plus new flooring (2026). Laminate runs through the main living areas, with tile in the entryway, kitchen, and dining room. Beyond the cosmetics, this home delivers where it counts most. The roof was replaced in 2021, the AC system in 2018, and the hot water heater in 2022, so the big-ticket items are already handled. The kitchen features stainless steel appliances, the primary bath offers a single vanity with generous closet space, and the second bath has a shower and tub combo for family or guests. This one has already done the work for you. Schedule your private showing today. **MLS Info is intended to be correct but is not guaranteed and all information must be verified by buyers.**
Financial Considerations
Price:
$275,000
HOA Fee:
103
Tax Amount:
$1012
Price per SqFt:
$149.95
Tax Legal Description:
LOT 11 BRANDYWINE CLUB VILLAS UNIT 4 MB 40 PG 158 PER OR 3124 PG 1352 PER OR 8400 PG 0096 PER OR 8701 PG 4703
Exterior Features
Lot Size:
10990
Lot Features:
Cul-De-Sac
Waterfront:
No
Parking Spaces:
N/A
Parking:
N/A
Roof:
Shingle
Pool:
No
Pool Features:
N/A
Interior Features
Bedrooms:
3
Bathrooms:
2
Heating:
Central, Electric
Cooling:
Central Air
Appliances:
Dishwasher, Microwave, Range, Refrigerator
Furnished:
Yes
Floor:
Ceramic Tile, Laminate
Levels:
One
Additional Features
Property Sub Type:
Villa
Style:
N/A
Year Built:
1988
Construction Type:
Block, Stucco
Garage Spaces:
Yes
Covered Spaces:
N/A
Direction Faces:
Southwest
Pets Allowed:
No
Special Condition:
None
Additional Features:
Other, Storage
Additional Features 2:
Check HOA and Volusia County for leasing information.
Map
- Address1055 W VILLAGE GREEN RD
Contact a Professional

Featured Properties
Related Properties
- Featured
- Active
Villa
13703 CREST LAKE DR
$ 235,000
- Featured
- Active
Villa
3417 ROCHELLE CT
$ 275,000
- Featured
- Active
Villa
3406 FALCON PL
$ 454,900
- Featured
- Active
Villa
5350 MYRTLE #48
$ 250,000
- Featured
- Active
Villa
1631 MONARCH DR #1631
$ 290,000
- Featured
- Active
Villa
13130 GREENVIEW CT
$ 229,900
- Featured
- Active
Villa
5736 BEAUMONT LOOP
$ 215,000
- Featured
- Active
Villa
3101 ARCHER AVE
$ 560,000
- Featured
- Active
Villa
2867 MIDSWEET AVENUE
$ 339,420
- Featured
- Active
Villa
120 GULL CIR N
$ 324,900
- Featured
- Active
Villa
12705 NW 11TH PL
$ 265,000
- Featured
- Active
Villa
759B COM. VILLA BORINQUEN