

Active
1530 DEERMOSS LN
$800,000
Features:
Property Details
Remarks
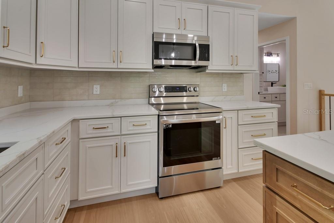
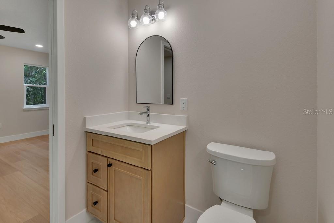
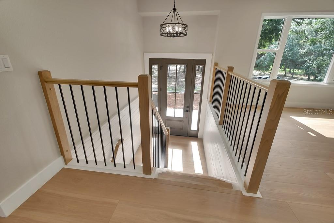
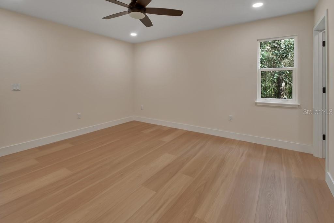
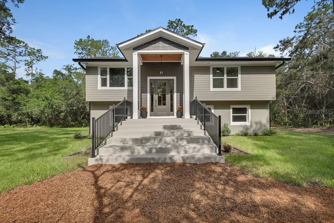
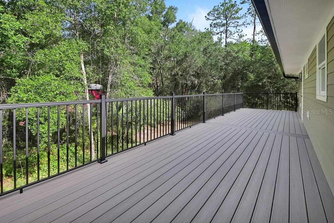
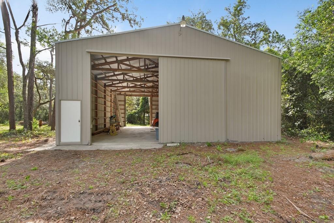
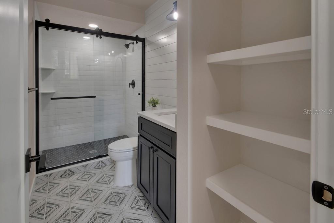
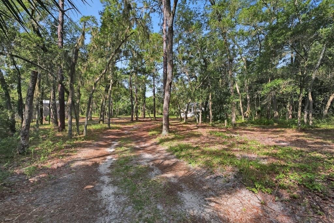
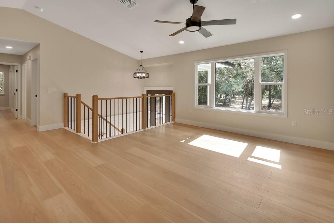
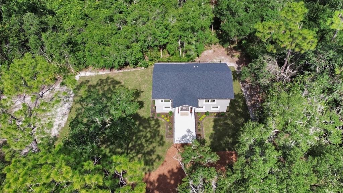
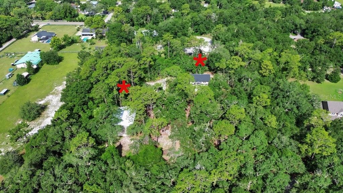
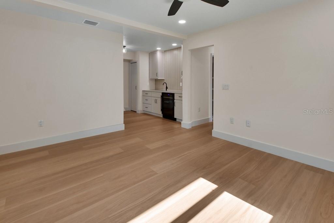
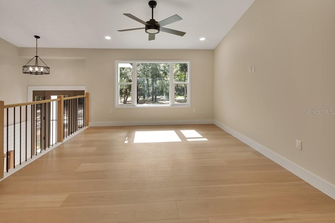
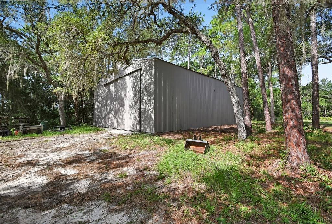
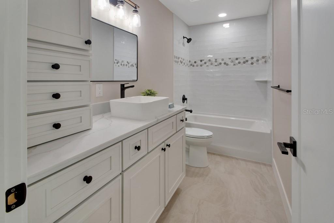
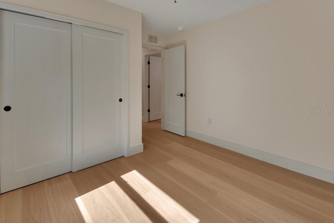
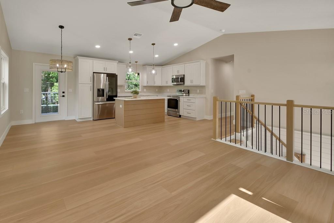
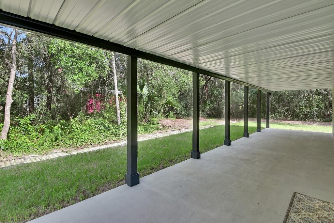
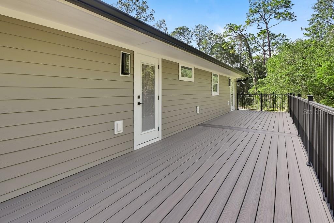
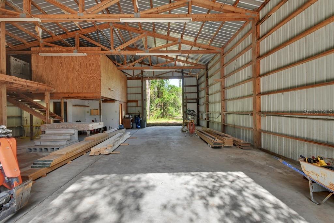
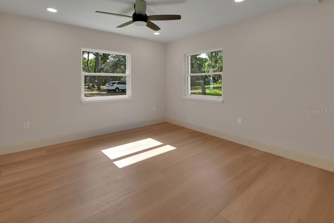
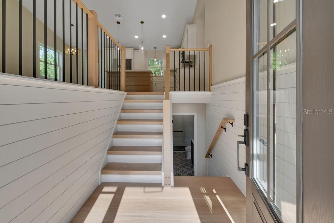
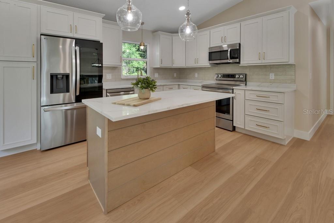
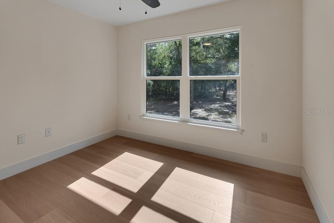
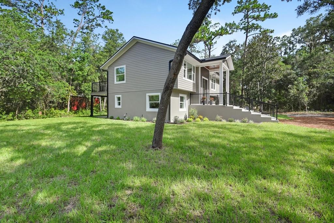
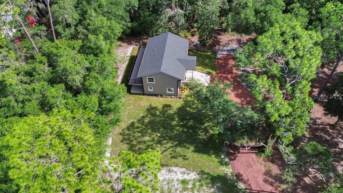
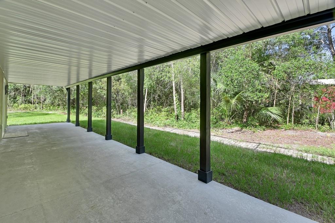
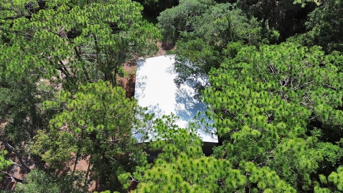
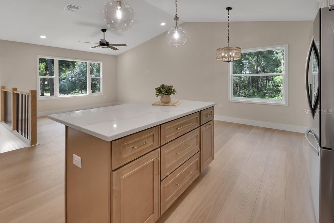
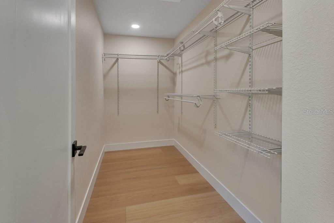
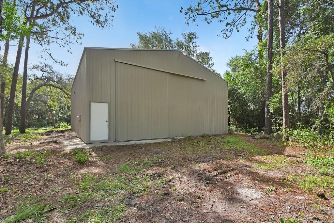
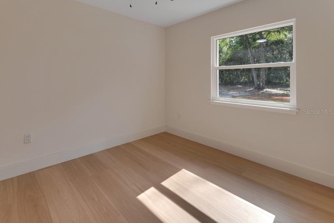
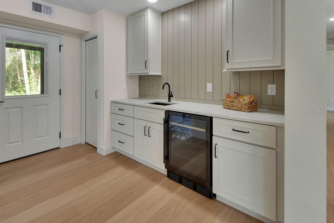
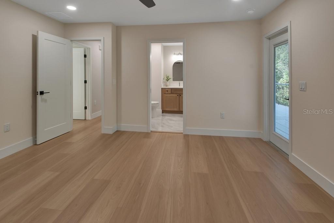
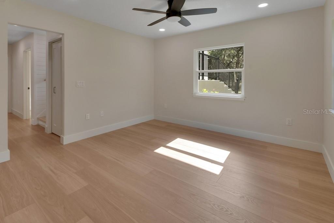
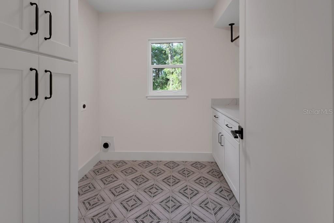
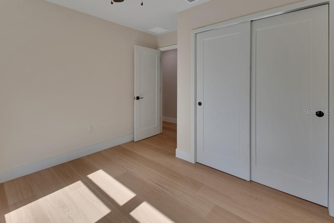
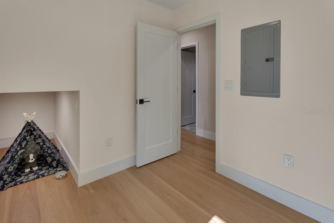
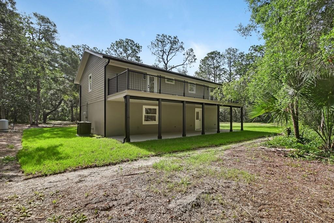
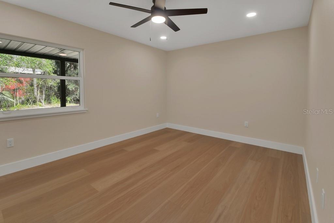
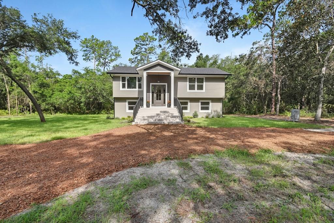
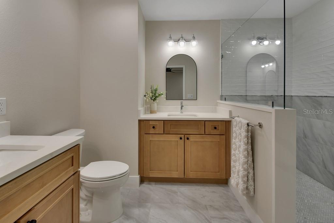
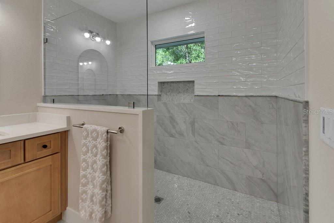
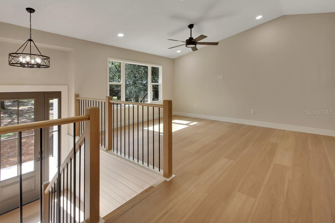
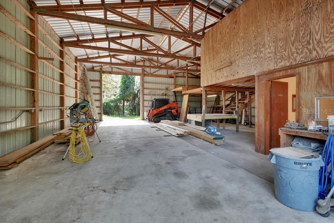
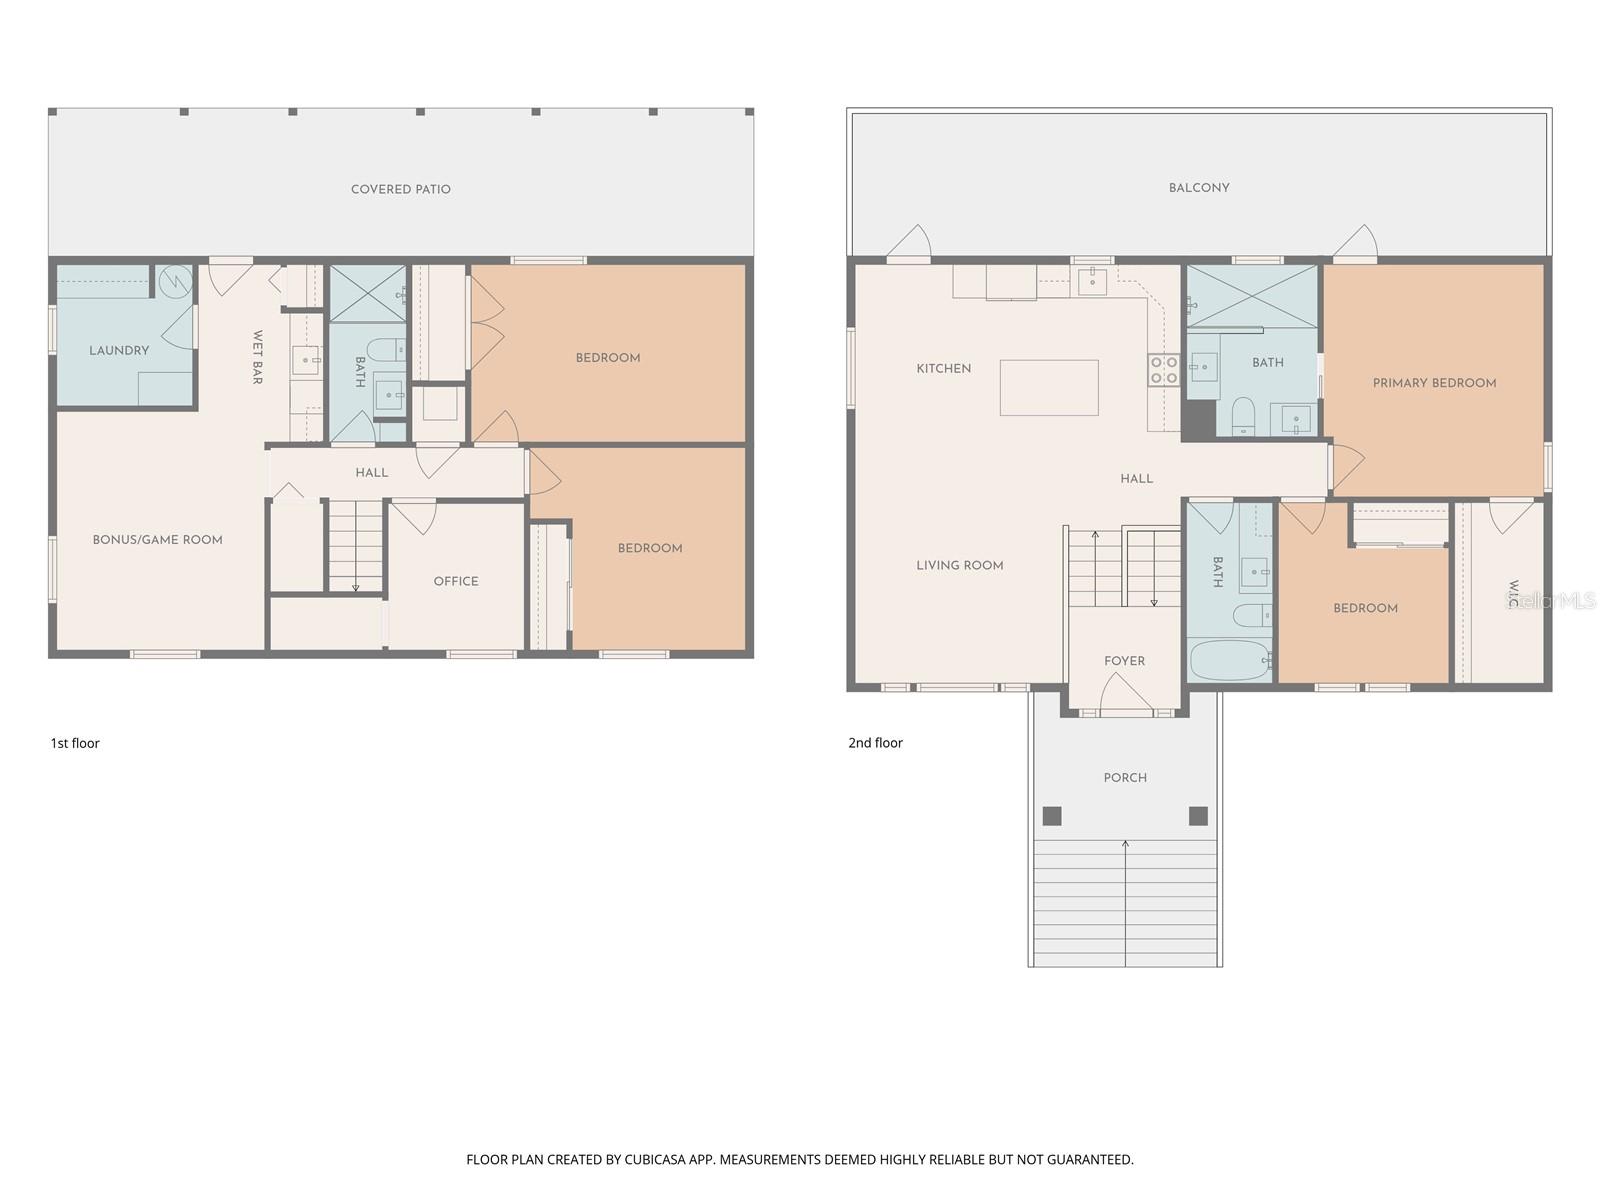
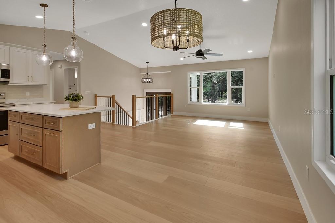
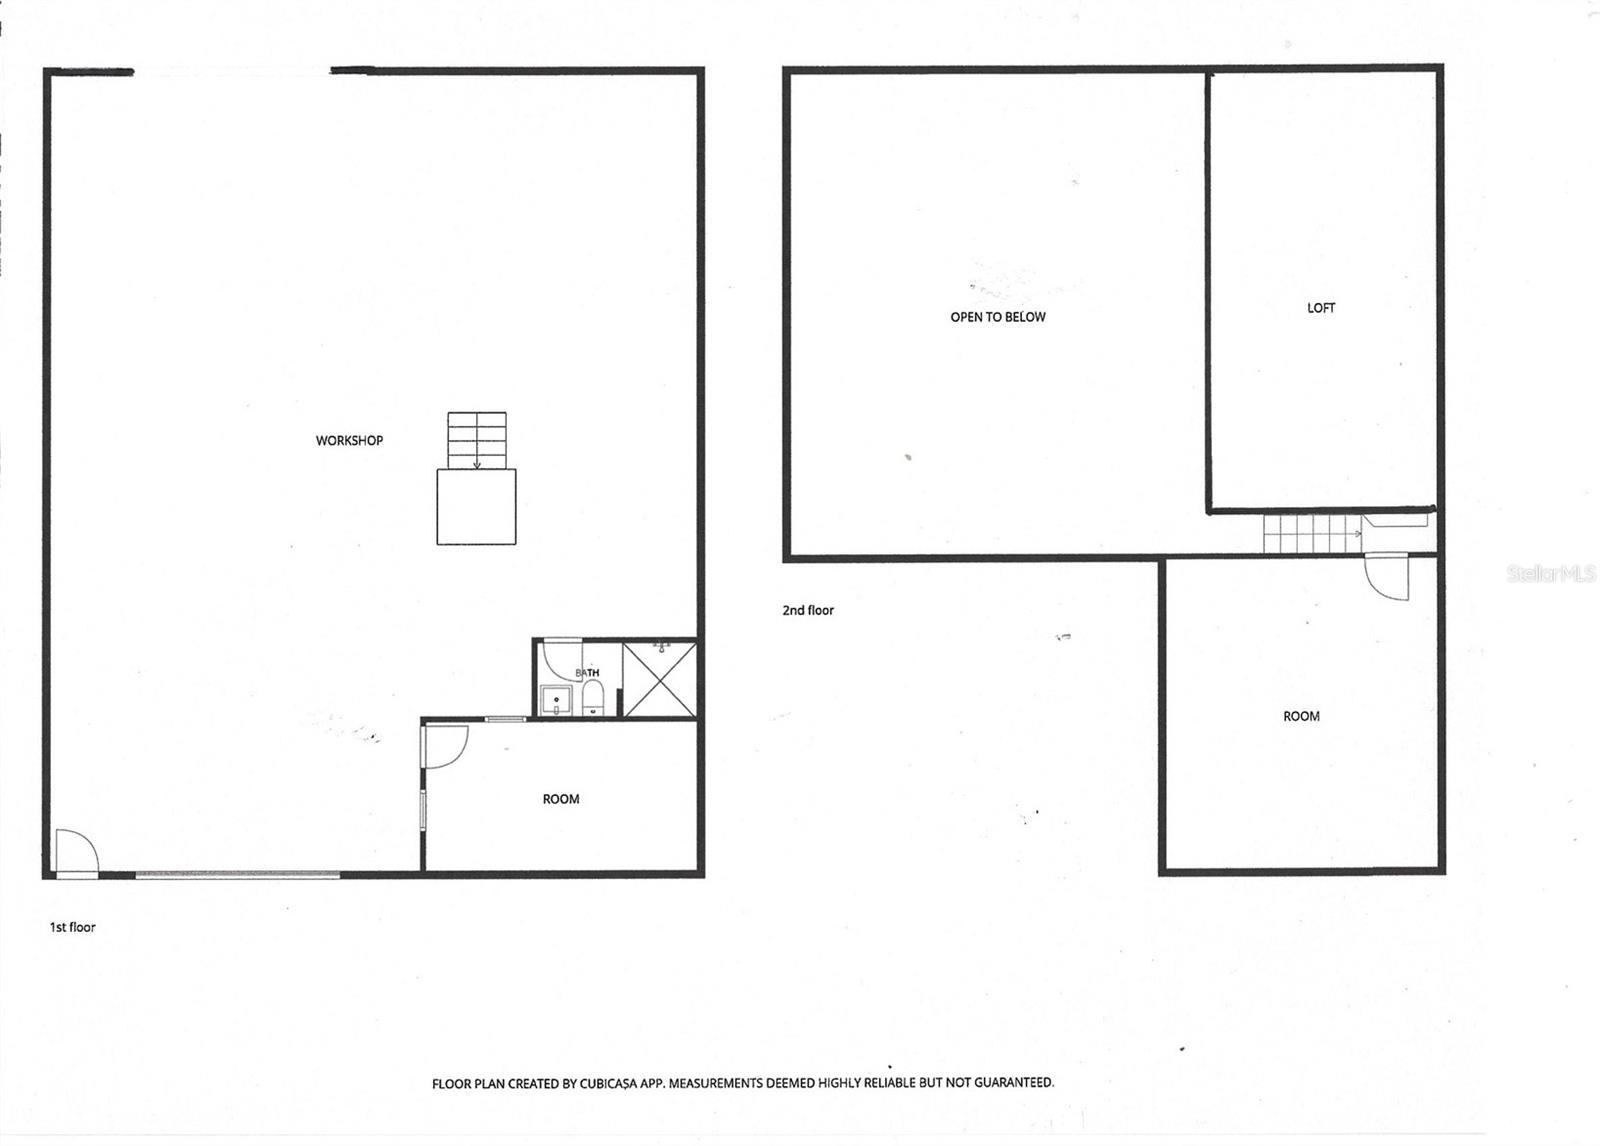
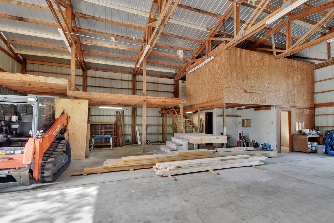
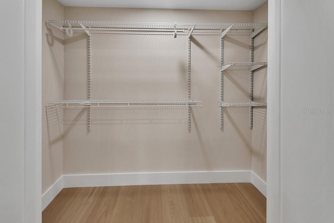
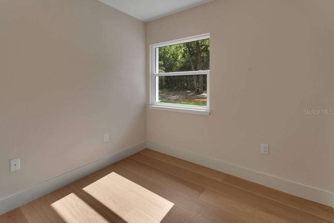
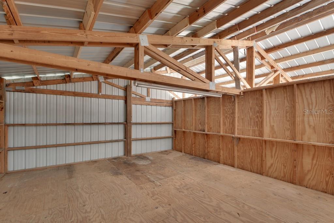
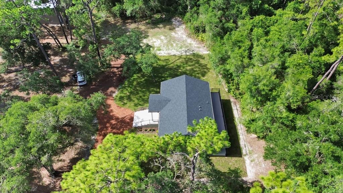
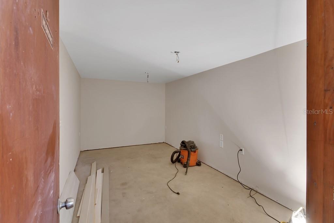
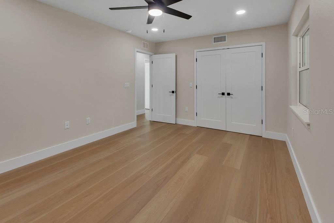
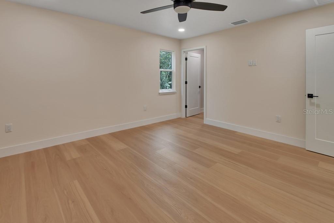
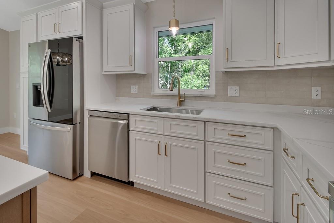
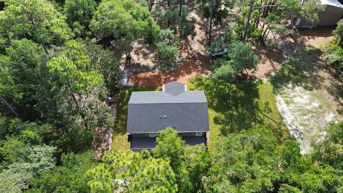
Masterful Transformation! Four bedrooms, a dedicated office, and multi-generational living potential — this 1984 split-level has been given new life and feels and functions like a brand-new home. Every system — HVAC, plumbing, and electrical — has been completely updated and rerouted for peak efficiency. The heart of the home is the upper-level kitchen, featuring creamy off-white cabinetry, a natural wood-tone island, and beautiful quartz countertops. The open living and dining areas flow to an expansive rear deck spanning the entire back of the home, extending your entertaining possibilities. The primary bedroom offers an incredible en-suite bathroom, a large walk-in closet, and private access to the rear deck. An additional bedroom and bathroom complete the upper level. Downstairs, you'll find two more bedrooms, a full bathroom, and a versatile office with a clever "doggie den" nook. A bonus room/game room with a stylish wet bar and mini-fridge is ideal for lively evenings, and a 10' x 42' rear porch adds even more space to relax or entertain. Another highlight: a MASSIVE 40' x 50' metal shop with drive-through doors, a new roof, and fresh paint — complete with an office and potential for upstairs apartment living. Bring your equipment, RV, boats, classic cars... the possibilities are endless. Set on 2.5 acres on a dead-end street in a prime DeLand location, this property offers privacy and convenience. Explore this exceptional opportunity.
Financial Considerations
Price:
$800,000
HOA Fee:
N/A
Tax Amount:
$4171.82
Price per SqFt:
$380.95
Tax Legal Description:
19-17-30 SE 1/4 OF NW 1/4 OF SE 1/4 OF SW 1/4 PER OR 4559 PG 4105 PER OR 6076 PGS 3595-3597 PER OR 6234 PGS 3636-3637 PER OR 7341 PG 2075 PER OR 8472 PG 0103
Exterior Features
Lot Size:
108900
Lot Features:
Street Dead-End, Unincorporated
Waterfront:
No
Parking Spaces:
N/A
Parking:
Boat, Circular Driveway, RV Garage, RV Access/Parking
Roof:
Shingle
Pool:
No
Pool Features:
N/A
Interior Features
Bedrooms:
4
Bathrooms:
3
Heating:
Central, Electric
Cooling:
Central Air
Appliances:
Convection Oven, Dishwasher, Disposal, Electric Water Heater, Microwave, Range, Refrigerator, Wine Refrigerator
Furnished:
Yes
Floor:
Laminate, Tile
Levels:
Multi/Split
Additional Features
Property Sub Type:
Single Family Residence
Style:
N/A
Year Built:
1984
Construction Type:
Block, Cement Siding, Stucco, Frame
Garage Spaces:
Yes
Covered Spaces:
N/A
Direction Faces:
East
Pets Allowed:
Yes
Special Condition:
None
Additional Features:
Balcony, Rain Gutters
Additional Features 2:
N/A
Map
- Address1530 DEERMOSS LN
Contact a Professional

Featured Properties
Related Properties
$ 275,000
$ 535,000
$ 307,000
$ 2,100,000
- Featured
- Active
Single Family Residence
9620 TURTLE GRASS CIR
$ 302,885
- Featured
- Active
Single Family Residence
7207 SANDALWOOD DR
$ 249,900
- Featured
- Active
Single Family Residence
33322 COUNTY ROAD 437
$ 1,500,000
$ 299,900
- Featured
- Active
Single Family Residence
149 SW BELLFLOWER DR
$ 412,150
$ 850,000
- Featured
- Active
Single Family Residence
2047 SOMERVILLE DR N
$ 234,900