
Active
748 FARFIELDS ST
$449,990
Features:
Property Details
Remarks
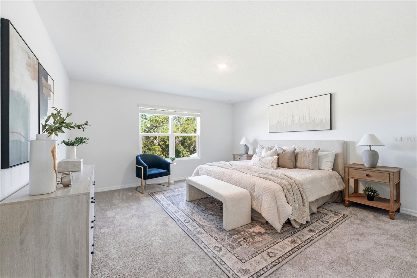
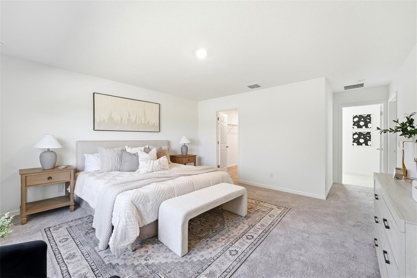
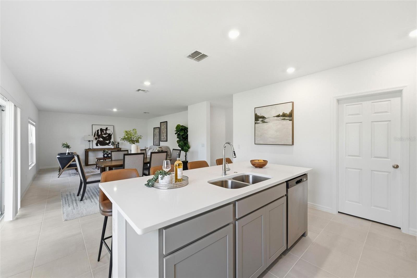
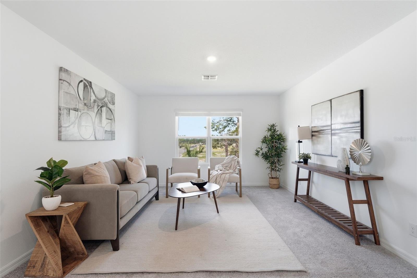
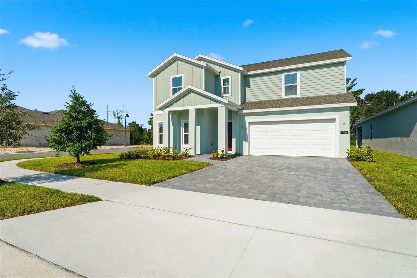
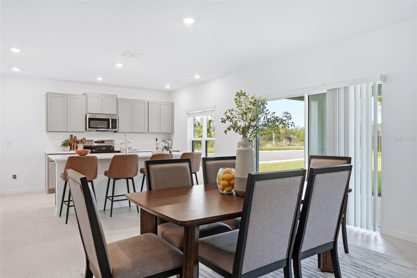
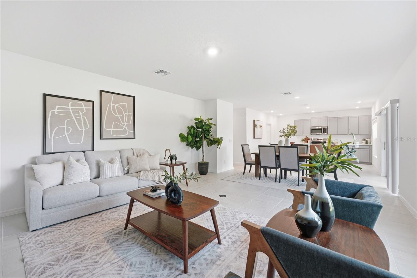
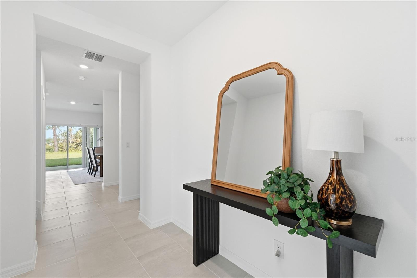
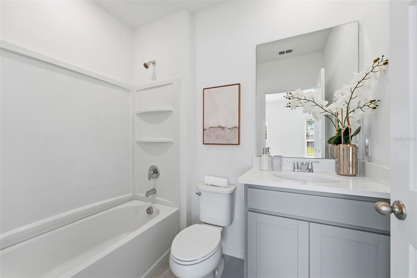
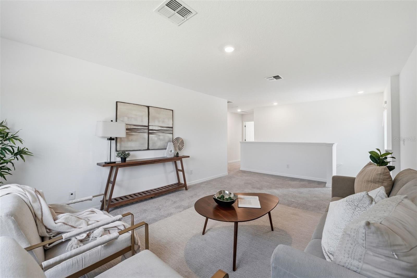
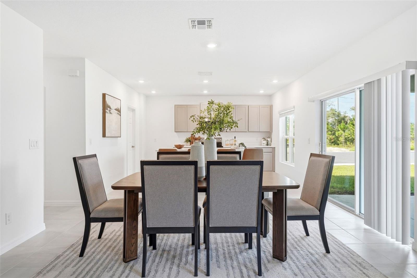
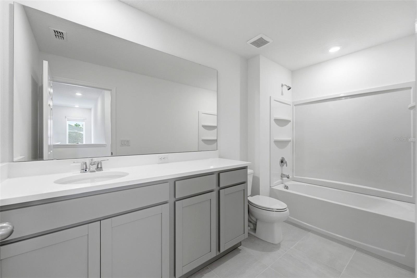
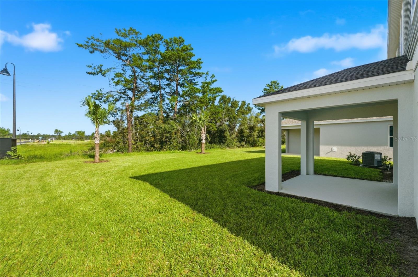
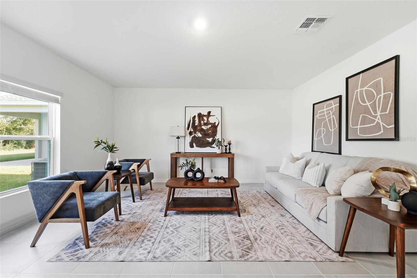
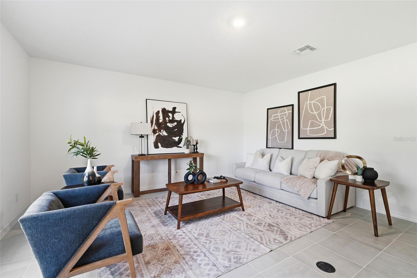
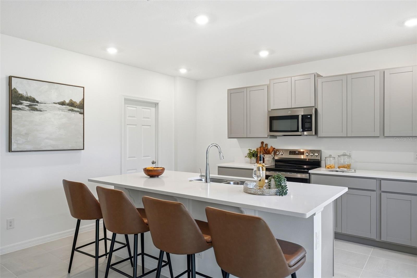
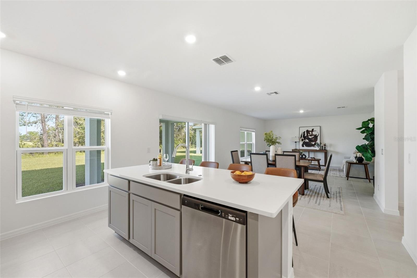
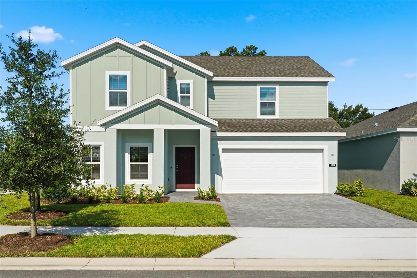
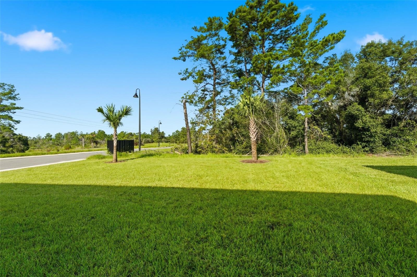
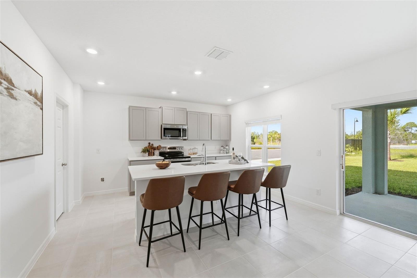
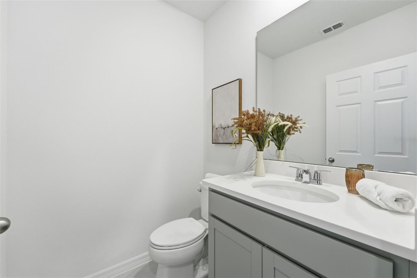
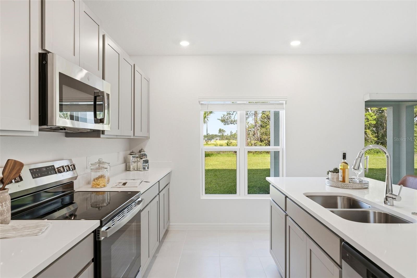
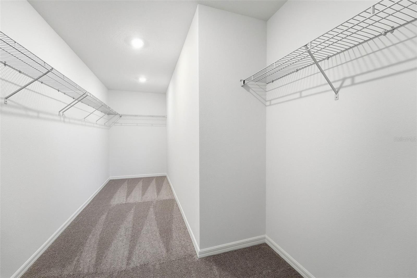
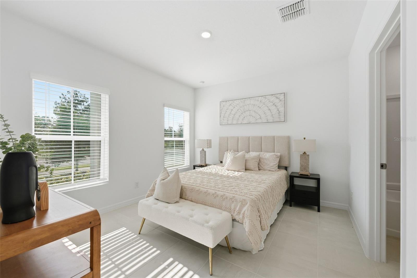
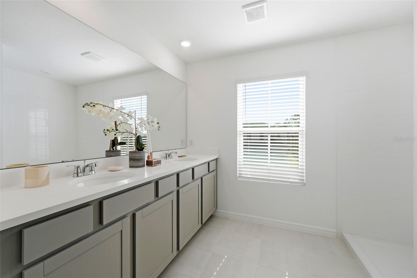
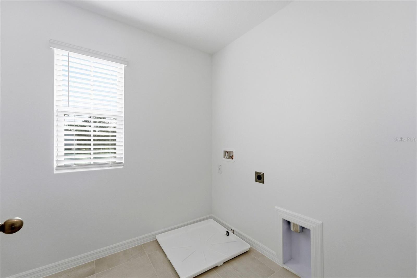
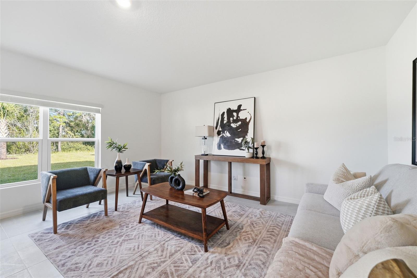
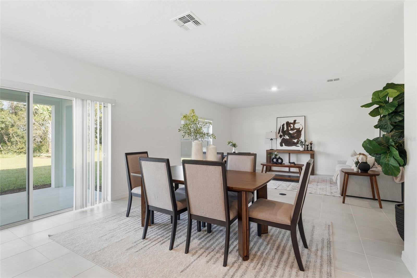
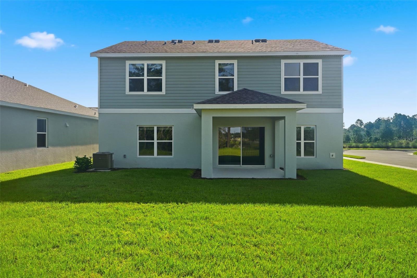
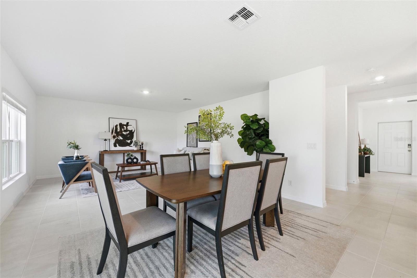
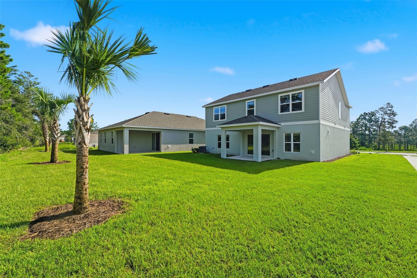
Welcome to our only move-in ready Finn plan with a first-floor guest suite nestled on a beautiful corner homesite in Trinity Gardens! With the added privacy of no direct rear neighbors, this exceptional design features an open-concept layout with 4 Bedrooms, 3.5 Baths, and a 2 car garage. Stylish tile flooring enhances the 1st floor main living areas, with window blinds included throughout. The well-appointed kitchen boasts beautiful cabinetry, quartz countertops, a large pantry closet, a center island, and stainless steel appliances. A convenient Guest suite is thoughtfully positioned near the front entry foyer, complete with a private ensuite bath and spacious walk-in closet—ideal for visitors or multigenerational living. Enjoy a spacious Great room that flows effortlessly into the dining area which overlooks a covered rear Lanai—perfect for seamless indoor-outdoor living and entertaining. Upstairs, the Primary Suite includes an oversized walk-in closet and an ensuite bath featuring dual sinks in adult-height vanity, quartz counters, and a walk-in tiled shower. An expansive 2nd floor Loft area offers additional gathering space for added flexibility. With attractive landscaping, a brick-paver driveway, and welcoming walkway, this home offers impressive curb appeal that complements its stylish interior! Future Community amenities will include Resort-style pool with shaded cabana, Dog Park, Walking Trail with fitness equipment, and Playground. The beautiful Trinity Gardens Community is situated in a prime location - just minutes from I-4 and a short drive to Downtown DeLand. **Furnishings and decor items shown in photos are not included in Purchase.
Financial Considerations
Price:
$449,990
HOA Fee:
75.12
Tax Amount:
$2037.1
Price per SqFt:
$175.78
Tax Legal Description:
14-17-30 LOT 59 TRINITY GARDENS PHASE 1 MB 67 PGS 18-24 PER OR 8725 PG 0682
Exterior Features
Lot Size:
7074
Lot Features:
Level, Sidewalk, Paved
Waterfront:
No
Parking Spaces:
N/A
Parking:
Driveway
Roof:
Shingle
Pool:
No
Pool Features:
N/A
Interior Features
Bedrooms:
4
Bathrooms:
4
Heating:
Central, Electric
Cooling:
Central Air
Appliances:
Dishwasher, Disposal, Electric Water Heater, Microwave, Range
Furnished:
Yes
Floor:
Carpet, Ceramic Tile
Levels:
Two
Additional Features
Property Sub Type:
Single Family Residence
Style:
N/A
Year Built:
2026
Construction Type:
Block, Cement Siding, Stucco, Frame
Garage Spaces:
Yes
Covered Spaces:
N/A
Direction Faces:
East
Pets Allowed:
No
Special Condition:
None
Additional Features:
Sidewalk, Sliding Doors
Additional Features 2:
Contact onsite Sales Advisor for details.
Map
- Address748 FARFIELDS ST
Contact a Professional

Featured Properties
Related Properties
- Featured
- Active
Single Family Residence
2329 15TH AVE S
$ 225,000
$ 380,000
- Featured
- Active
Single Family Residence
324 TUDOR SPRING CT
$ 764,995
$ 1,498,000
$ 320,000
$ 685,000
- Featured
- Active
Single Family Residence
13032 RUIDOSA LOOP
$ 480,000
- Featured
- Active
Single Family Residence
4745 SW 83RD LOOP
$ 275,000
$ 300,000
- Featured
- Active
Single Family Residence
114 SANDS POINT DR
$ 10,500,000
$ 535,500
- Featured
- Active
Single Family Residence
1098 SUGARBERRY TRL