
Active
1510 CHELSEA MANOR CIR
$499,000
Features:
Property Details
Remarks
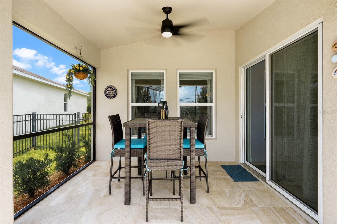
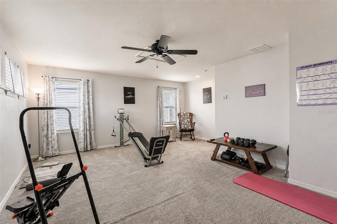
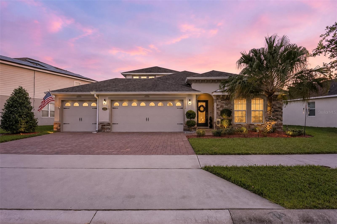
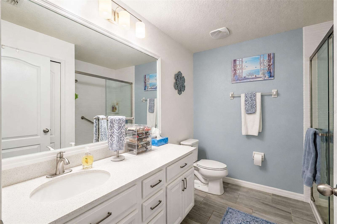
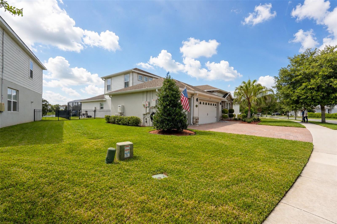
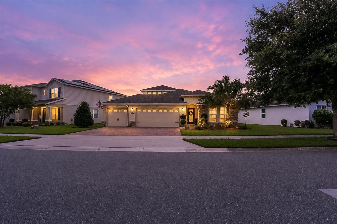
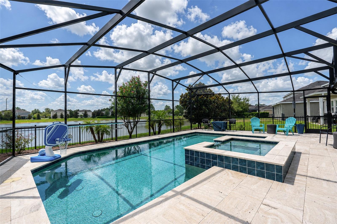
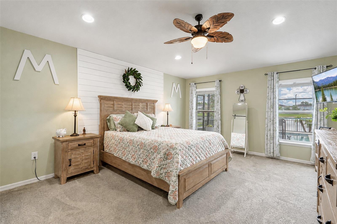
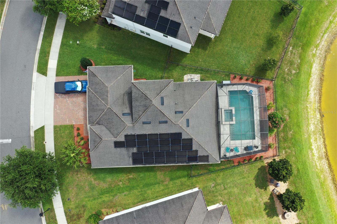
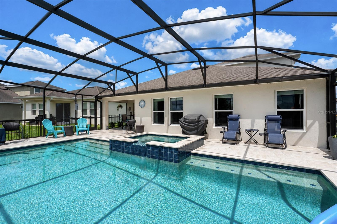
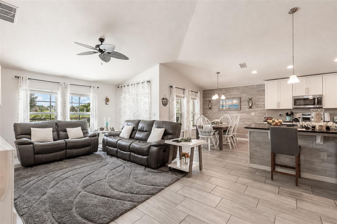
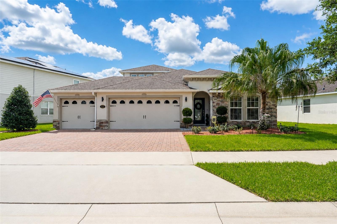
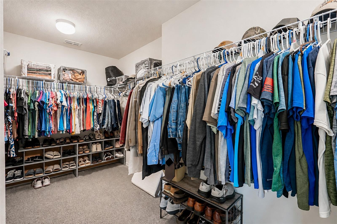
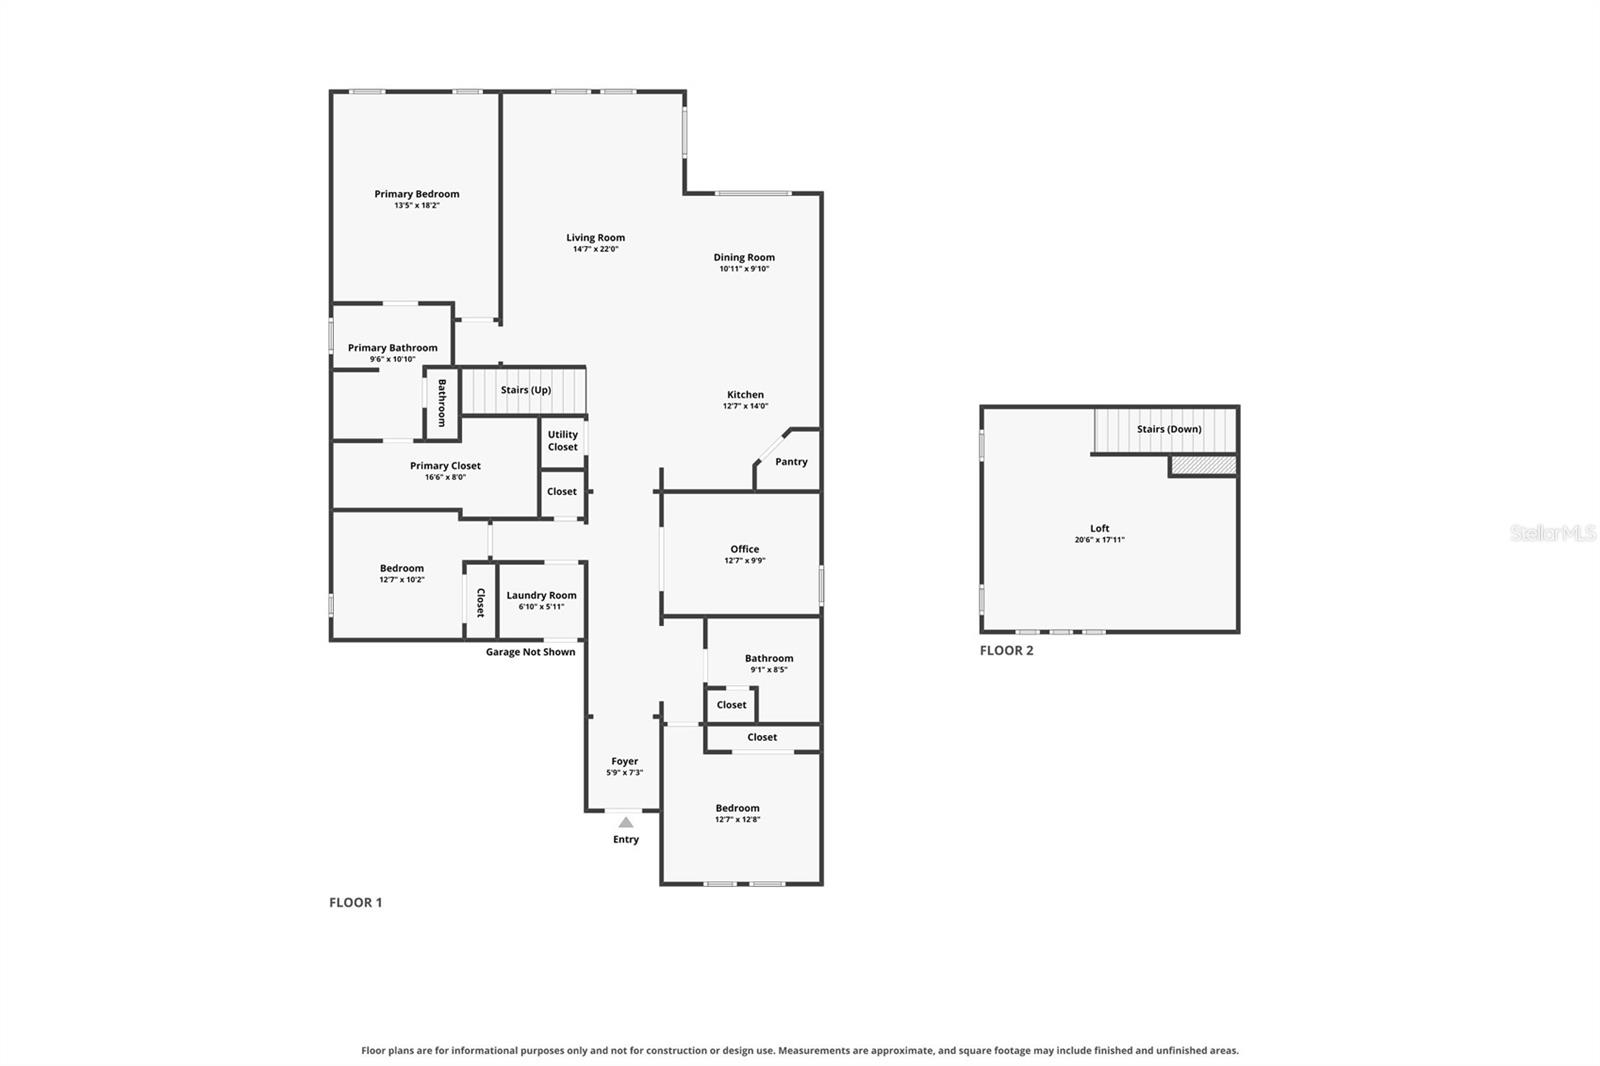
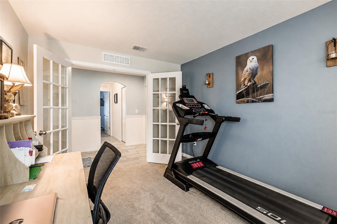
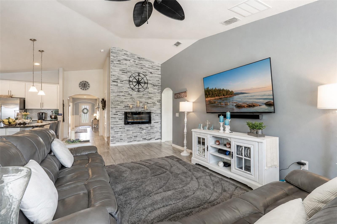
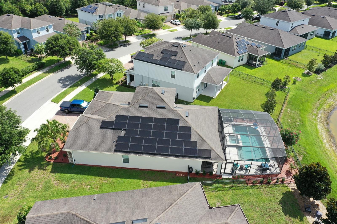
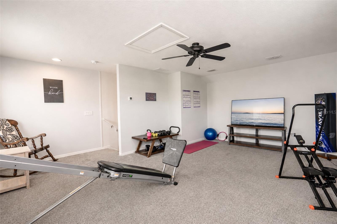
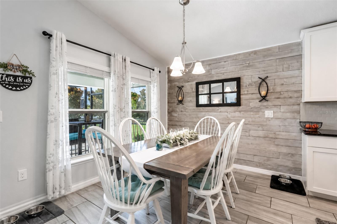
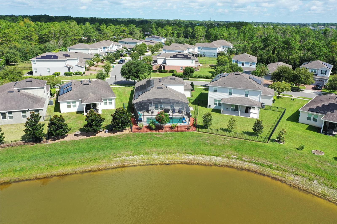
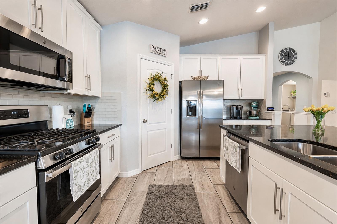
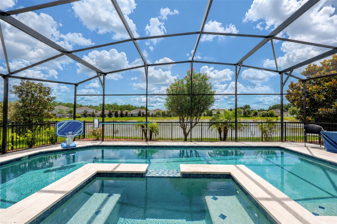
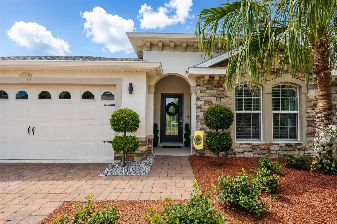
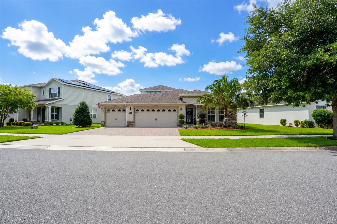
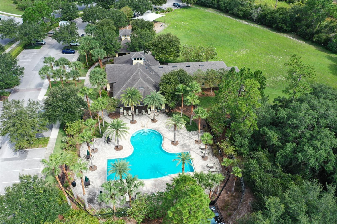
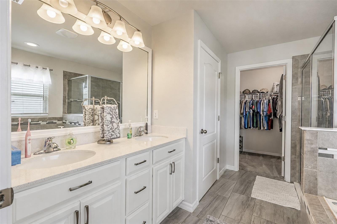
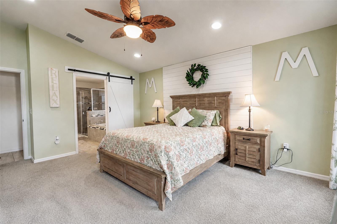
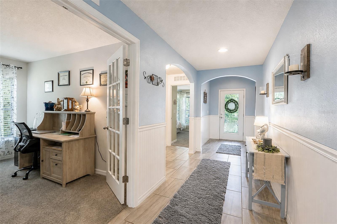
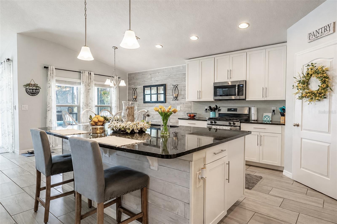
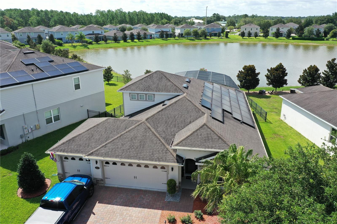
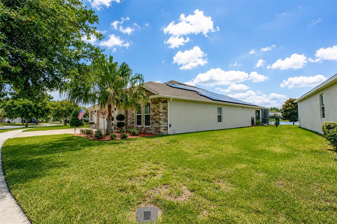
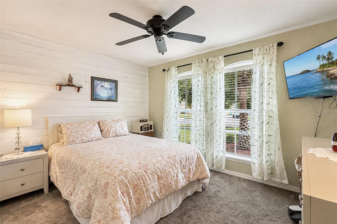
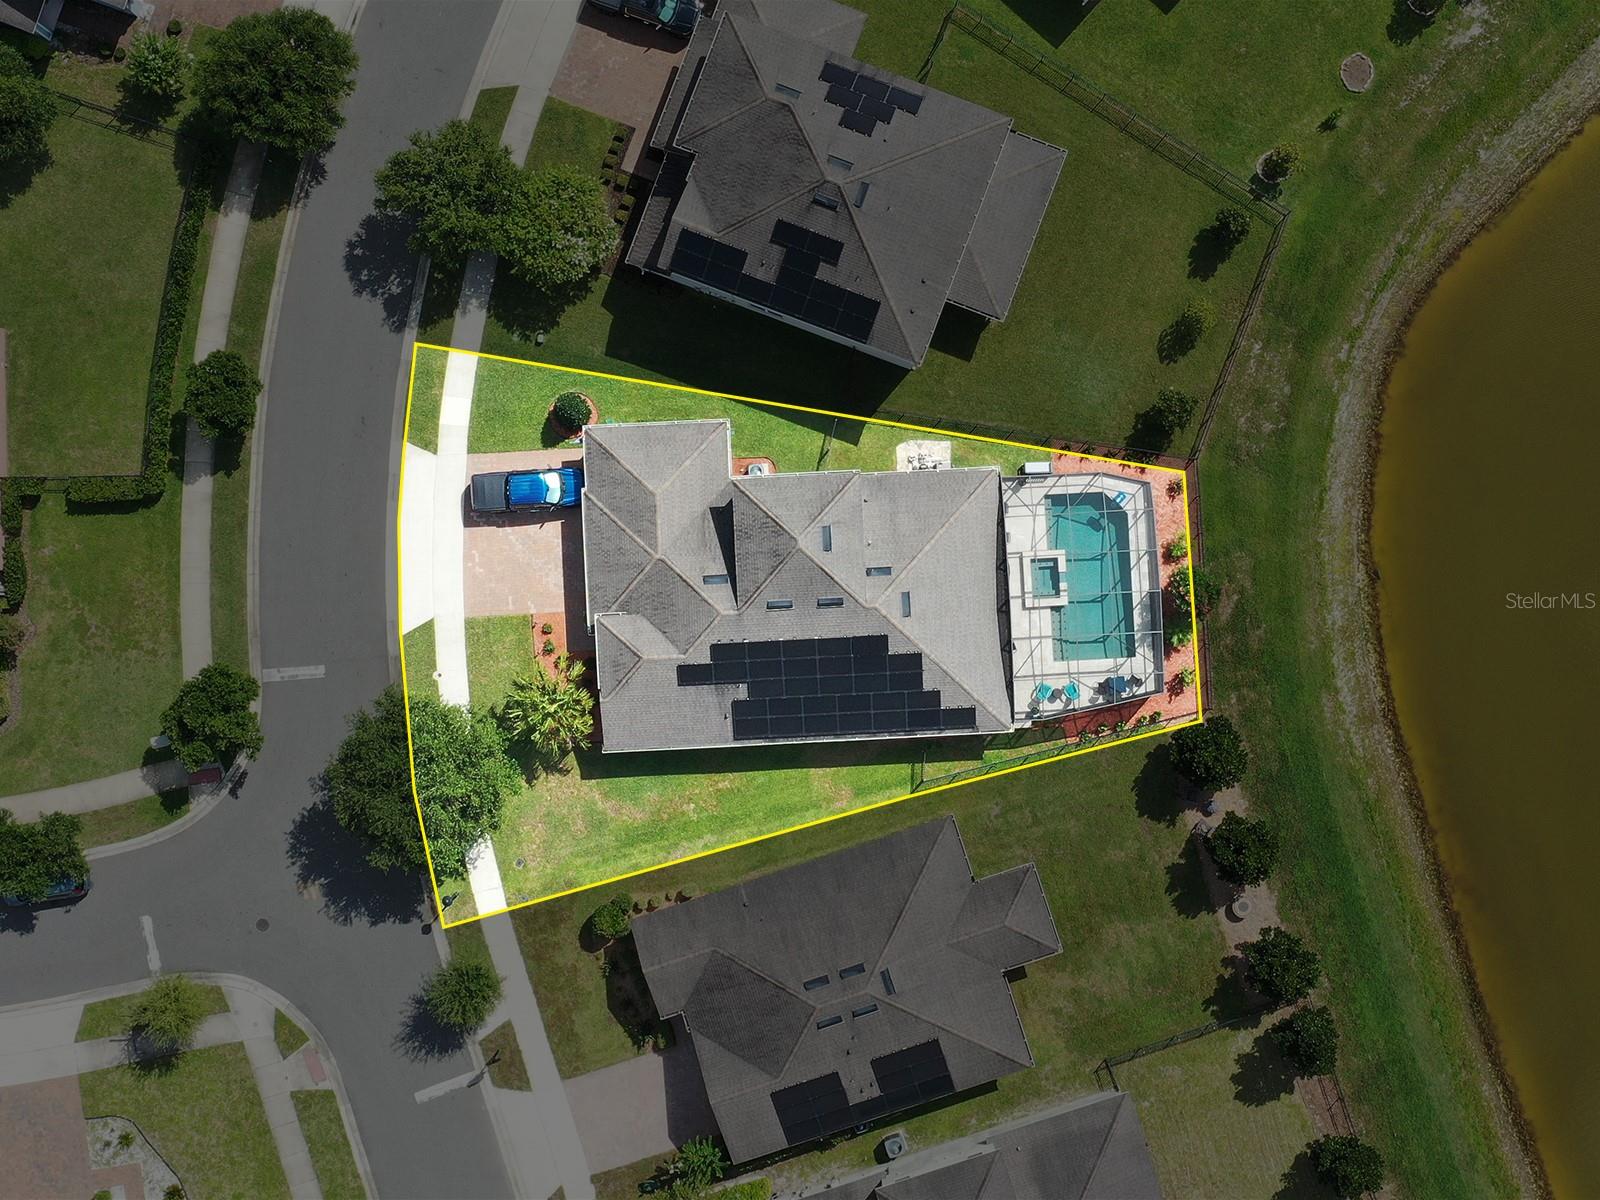
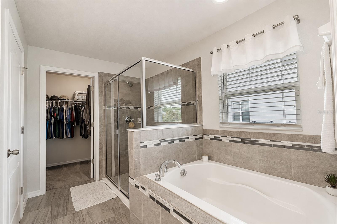
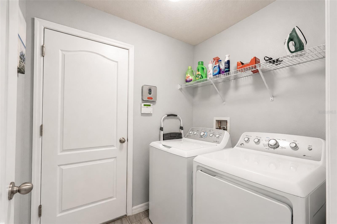
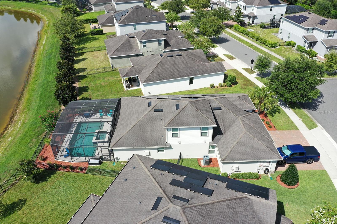
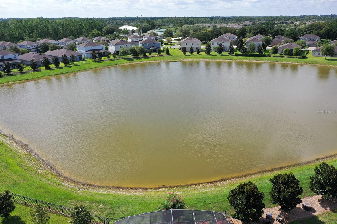
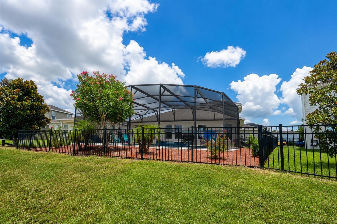
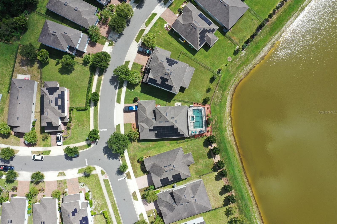
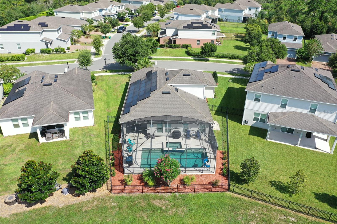
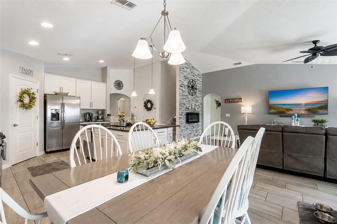
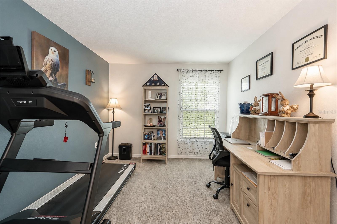
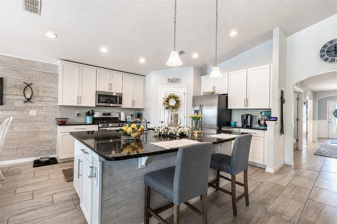
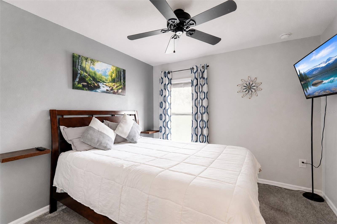
If you have been waiting for a one story (with a bonus room upstairs), 3 car garage pool home in the lovely community of Victoria Trails, your wait is finally over! This is a 4 bedroom 2 bath home. The 4th bedroom does not have a closet and is currently being used as an office. It provides a perfect space for working from home or creating a quiet study with its attractive french doors. The heart of the home is the open concept kitchen complete with an over sized island measuring 92” x 66” with ship lap on the front, upgraded abundant cabinetry with soft close drawers, stainless steel appliances, granite counter tops and a large walk-in pantry. The kitchen flows seamlessly into the family room where an electric fireplace set in an elegant stone wall creates a warm and inviting focal point. The spacious primary suite offers a relaxing retreat with dual vanities, a soaking tub, walk-in shower, and an expansive walk-in closet. Upstairs, a versatile bonus area provides a media room, game room, home gym, or guest retreat. Step outside to the screened lanai and gas heated salt water pool and spa where you will have a view of a peaceful pond, creating the perfect backdrop for relaxing or entertaining. Beautiful travertine tile decking completes this beautiful setting. The vaulted ceilings, bead board with classic chair rail, arched doorways, wide plank tile flooring, and handsome ship lap accents add architectural detail to the home. Upgraded epoxy flooring in the garage. The energy saving features of this home include solar panels, a tankless hot water heater, double pane windows and glass sliding doors, gas range, gas pool heater and gas clothes dryer. The exterior of the home has been freshly painted as has the interior. Flower beds have been refreshed as well. This home is move-in ready. Don’t miss this opportunity!
Financial Considerations
Price:
$499,000
HOA Fee:
215
Tax Amount:
$5848
Price per SqFt:
$211.08
Tax Legal Description:
23 17 30 LOT 17 VICTORIA TRAILS NORTHWEST SEVEN PHASE TWO B MB 59 PGS 102-103 PER OR 7625 PG 974
Exterior Features
Lot Size:
7600
Lot Features:
Sidewalk, Paved
Waterfront:
No
Parking Spaces:
N/A
Parking:
Driveway, Garage Door Opener
Roof:
Shingle
Pool:
Yes
Pool Features:
In Ground, Pool Alarm
Interior Features
Bedrooms:
4
Bathrooms:
2
Heating:
Central
Cooling:
Central Air
Appliances:
Dishwasher, Disposal, Dryer, Gas Water Heater, Microwave, Range, Refrigerator, Washer
Furnished:
Yes
Floor:
Carpet, Ceramic Tile
Levels:
Two
Additional Features
Property Sub Type:
Single Family Residence
Style:
N/A
Year Built:
2019
Construction Type:
Block, Stucco, Frame
Garage Spaces:
Yes
Covered Spaces:
N/A
Direction Faces:
Northwest
Pets Allowed:
Yes
Special Condition:
None
Additional Features:
Lighting, Sliding Doors
Additional Features 2:
Reference HOA & County for lease restrictions
Map
- Address1510 CHELSEA MANOR CIR
Contact a Professional

Featured Properties
Related Properties
- Featured
- Active
Single Family Residence
2329 15TH AVE S
$ 225,000
$ 380,000
- Featured
- Active
Single Family Residence
324 TUDOR SPRING CT
$ 764,995
$ 1,498,000
$ 320,000
$ 685,000
- Featured
- Active
Single Family Residence
13032 RUIDOSA LOOP
$ 480,000
- Featured
- Active
Single Family Residence
4745 SW 83RD LOOP
$ 275,000
$ 300,000
- Featured
- Active
Single Family Residence
114 SANDS POINT DR
$ 10,500,000
$ 535,500
- Featured
- Active
Single Family Residence
1098 SUGARBERRY TRL