
Active
2700 CONCORD RD
$376,000
Features:
Property Details
Remarks
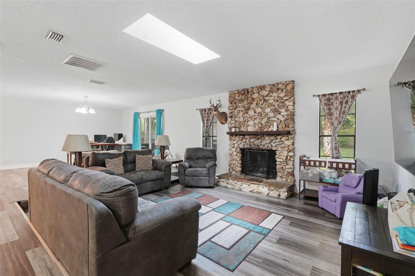
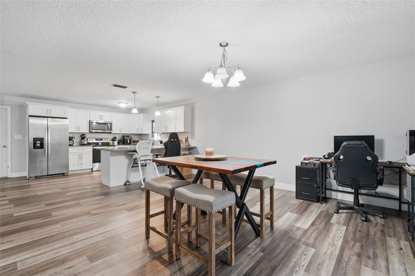
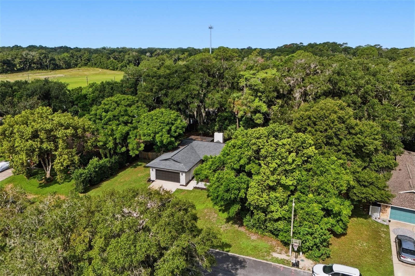
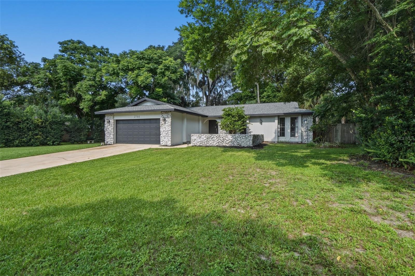
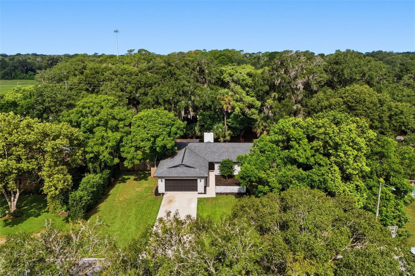
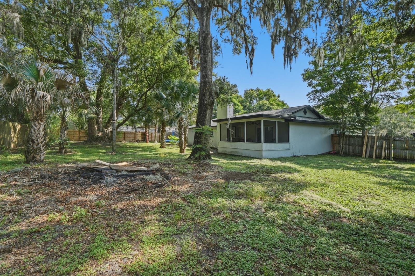
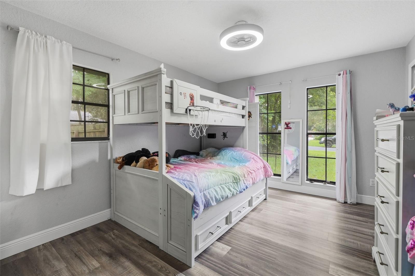
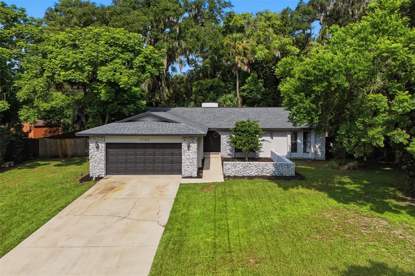
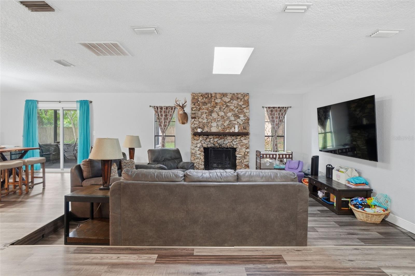
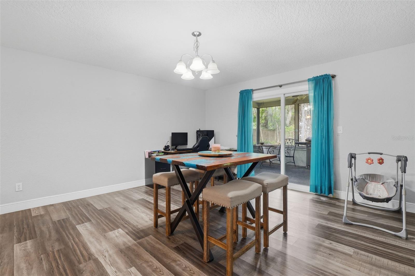
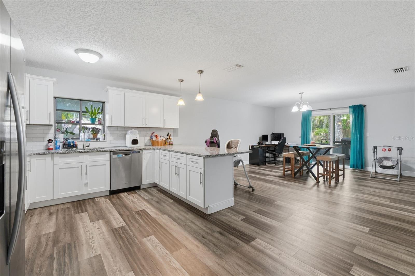
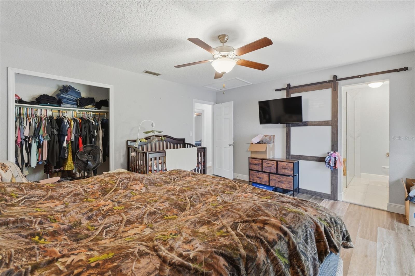
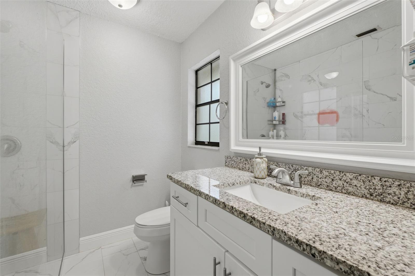
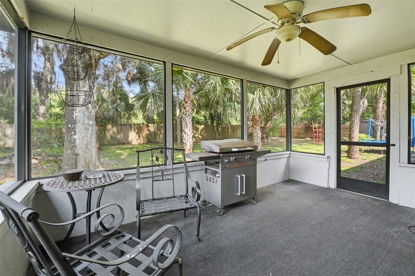
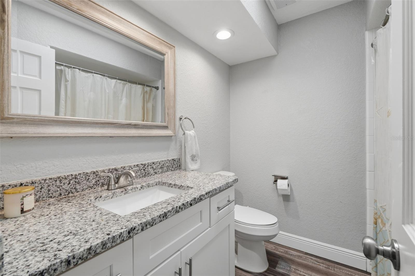

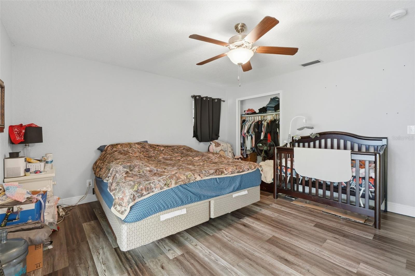
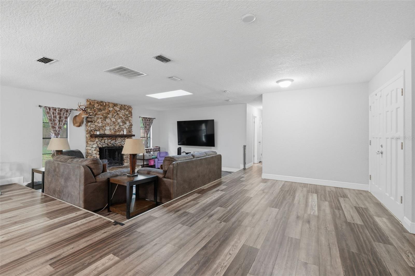
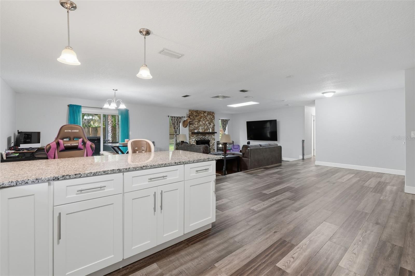
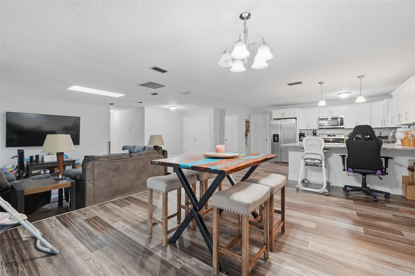
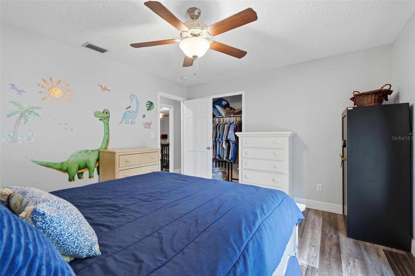
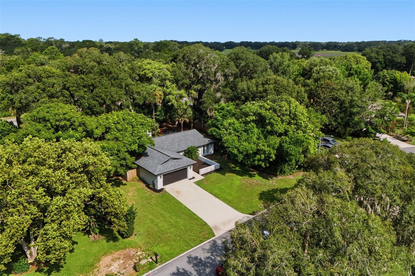
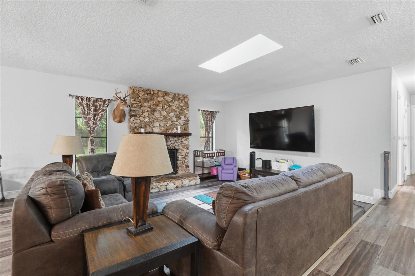
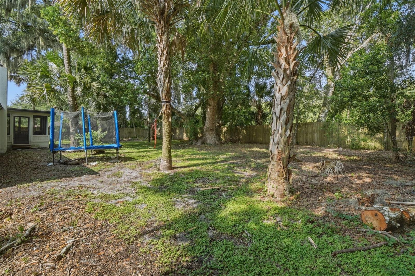
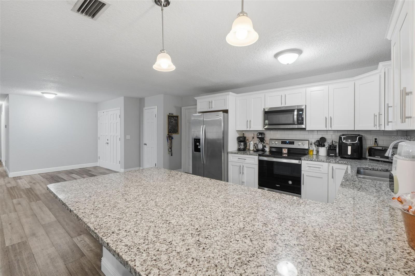
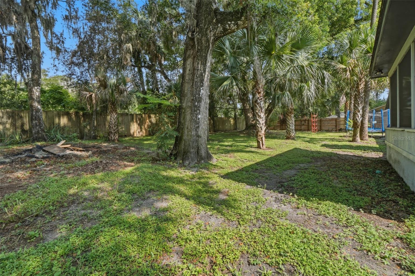

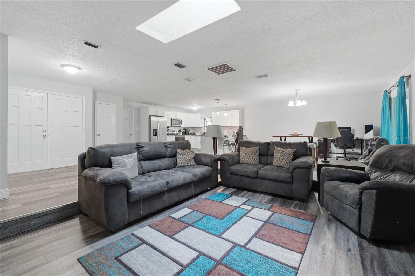
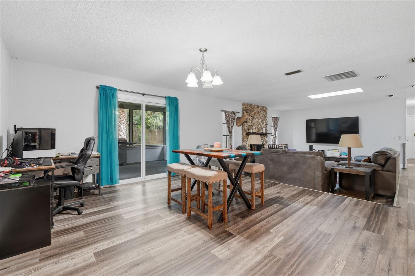
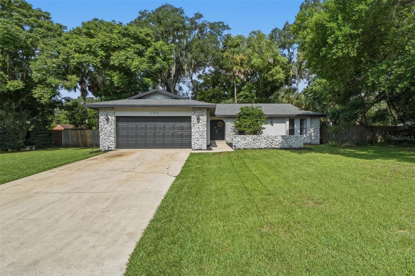
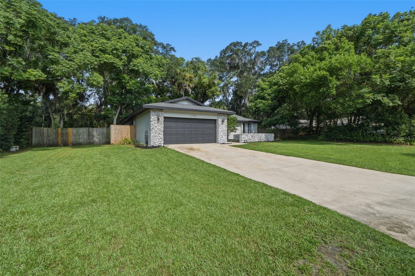
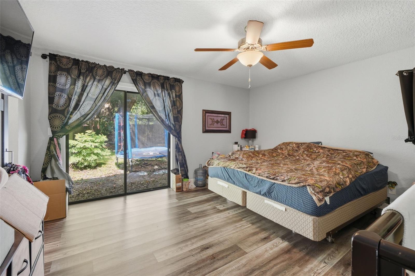
Gorgeous, move-in-ready home situated on a spacious 0.35-acre lot in the highly sought-after Brandywine neighborhood! Completely updated throughout, this home features a bright, open-concept floor plan that's perfect for both everyday living and entertaining. The beautiful kitchen offers stainless steel appliances, granite countertops, and a convenient breakfast bar, creating a true eat-in kitchen. The inviting family room showcases a charming wood-burning fireplace, providing the perfect gathering space on cooler evenings. Step outside to the large screened-in porch, an ideal spot to relax while overlooking the scenic, fully fenced backyard. The oversized yard offers plenty of room for pets, play, or gardening, along with a double gate for added convenience and easy access. Major updates include a newer roof and HVAC system, both installed in 2021, offering added peace of mind. Ideally located with easy access to major roadways, this home is just minutes from parks, walking trails, and all that DeLand has to offer. Enjoy the city's charming downtown filled with locally owned shops, restaurants, and year-round community events, while still coming home to the quiet comfort of an established neighborhood. Offering the perfect balance of convenience, privacy, and modern updates, this exceptional home is truly the perfect place to call home.
Financial Considerations
Price:
$376,000
HOA Fee:
112
Tax Amount:
$4779
Price per SqFt:
$221.18
Tax Legal Description:
LOT 10 BLK N BRANDYWINE UNIT 5 MB 35 PG 190 PER OR 5103 PG 2102 PER OR 7767 PG 1109 PER OR 8000 PG 2092 PER OR 8032 PG 1774
Exterior Features
Lot Size:
15246
Lot Features:
Oversized Lot, Private
Waterfront:
No
Parking Spaces:
N/A
Parking:
N/A
Roof:
Shingle
Pool:
No
Pool Features:
N/A
Interior Features
Bedrooms:
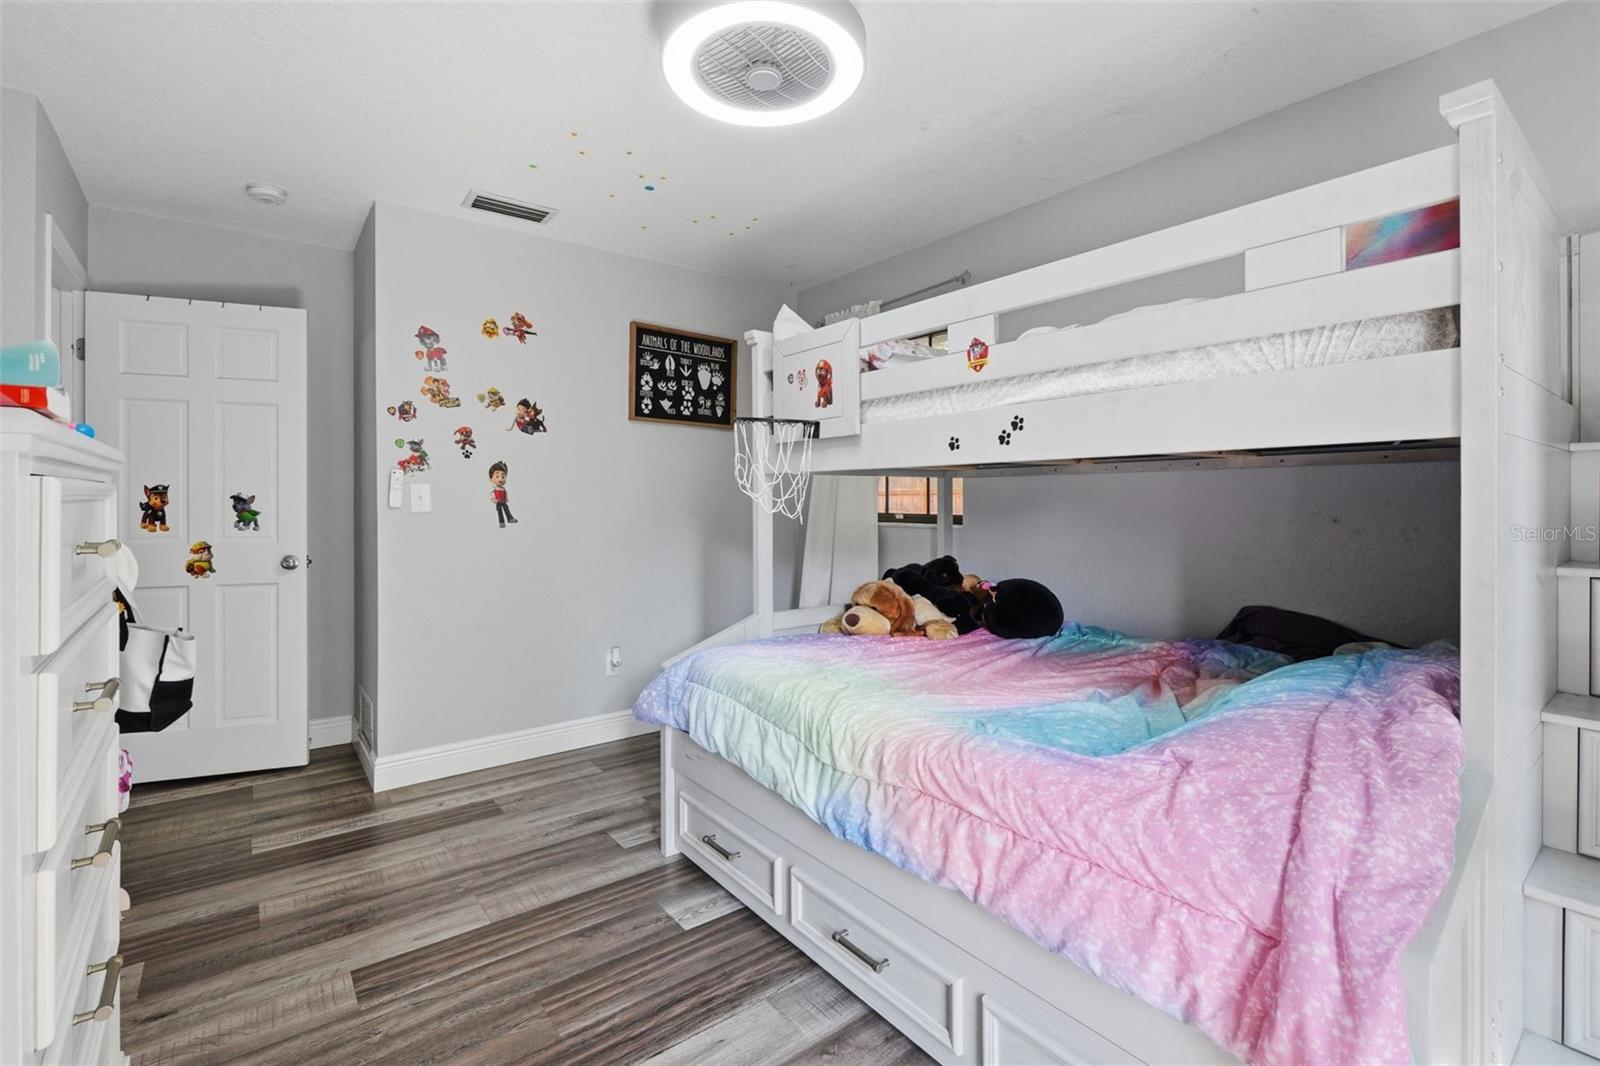
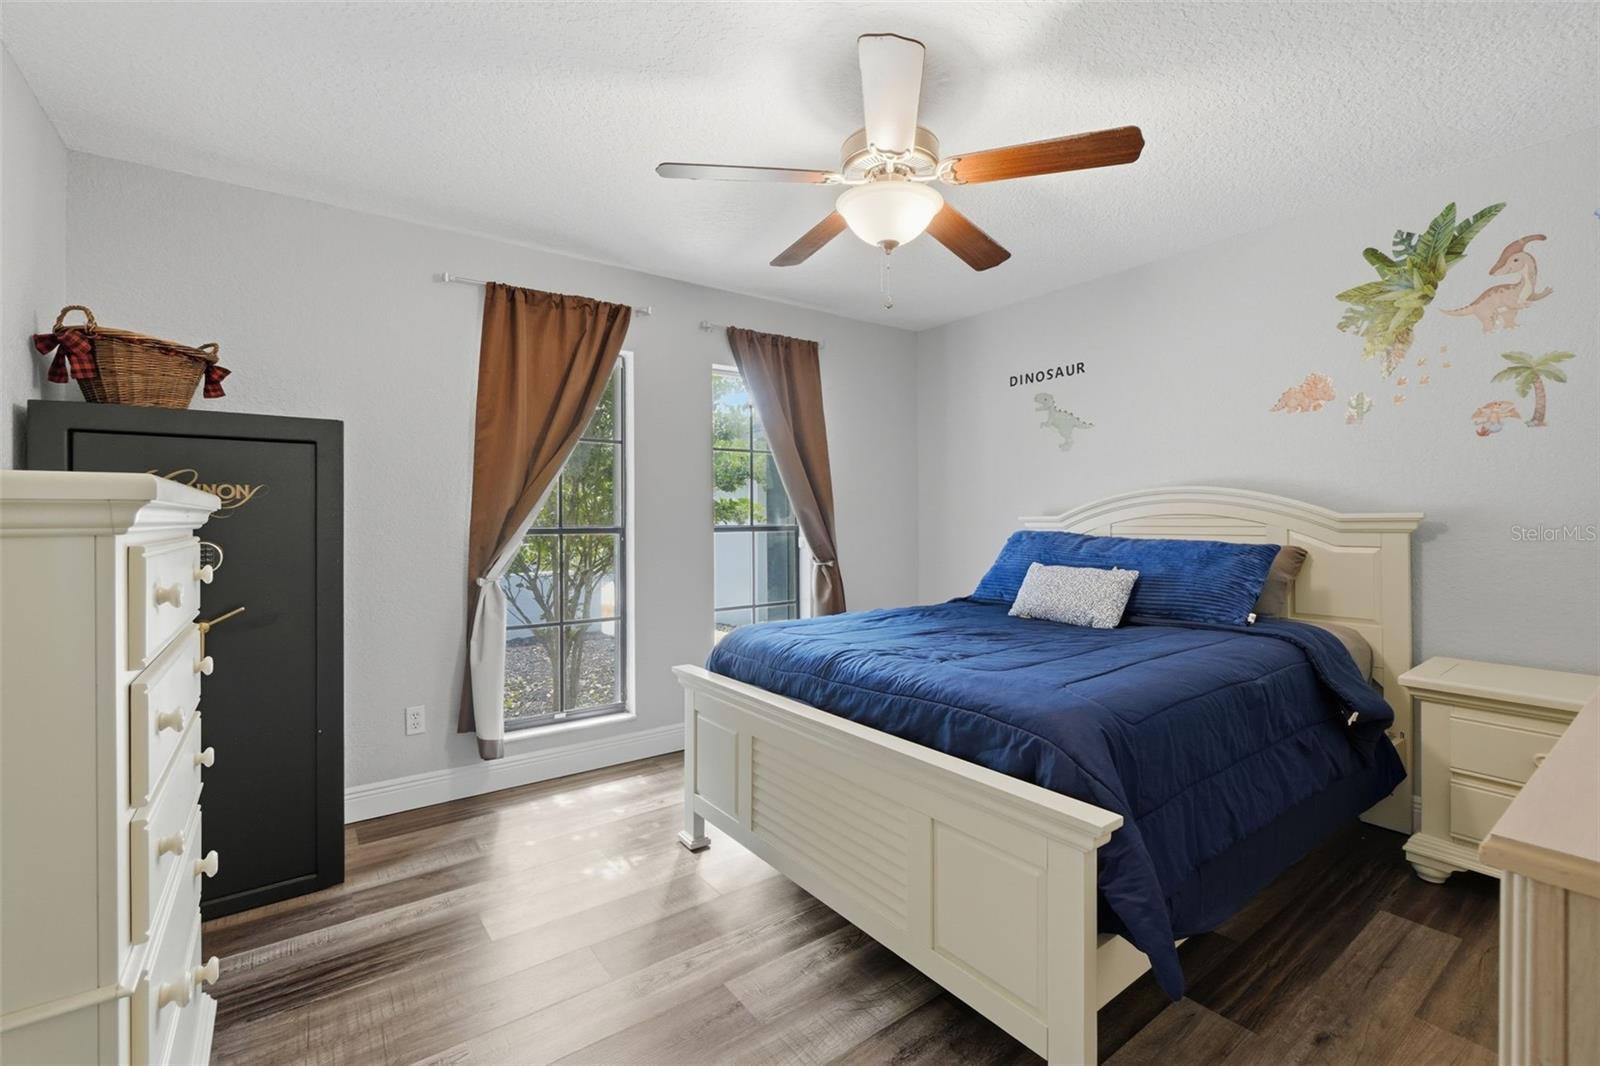
3
Bathrooms:
2
Heating:
Central
Cooling:
Central Air
Appliances:
Dishwasher, Microwave, Range, Refrigerator
Furnished:
Yes
Floor:
Laminate
Levels:
One
Additional Features
Property Sub Type:
Single Family Residence
Style:
N/A
Year Built:
1981
Construction Type:
Block, Concrete, Wood Siding
Garage Spaces:
Yes
Covered Spaces:
N/A
Direction Faces:
East
Pets Allowed:
Yes
Special Condition:
None
Additional Features:
Private Yard, Sliding Doors
Additional Features 2:
Information on leasing this property and any associated restrictions needs to be verified by HOA.
Map
- Address2700 CONCORD RD
Contact a Professional

Featured Properties
Related Properties
$ 360,000
$ 425,000
$ 930,000
$ 398,000
- Featured
- Active
Single Family Residence
15000 CANOPY COVER DRIVE
$ 899,000
- Featured
- Active
Single Family Residence
2329 15TH AVE S
$ 225,000
$ 380,000
- Featured
- Active
Single Family Residence
324 TUDOR SPRING CT
$ 764,995
$ 1,498,000
$ 320,000
$ 685,000
- Featured
- Active
Single Family Residence
13032 RUIDOSA LOOP