






Active
1485 TRINIDAD ST
$449,990
Features:
Property Details
Remarks
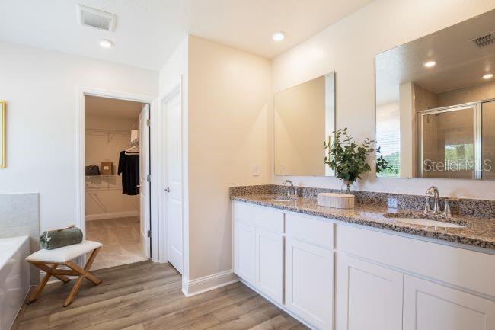
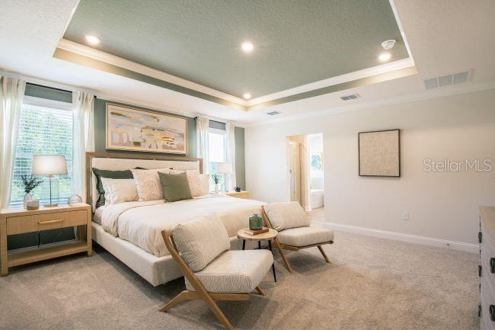
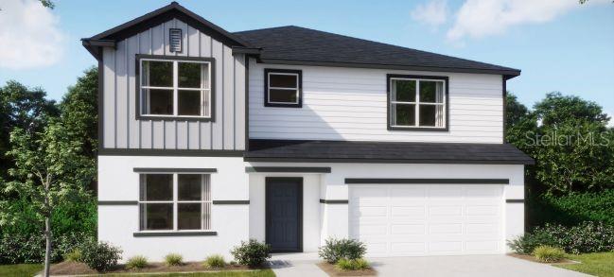
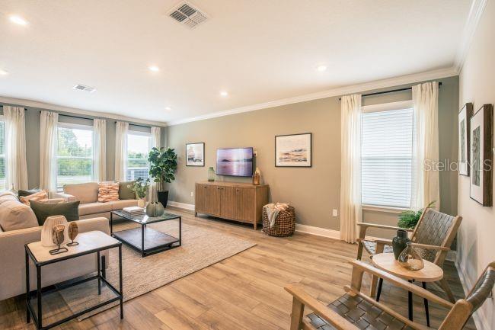
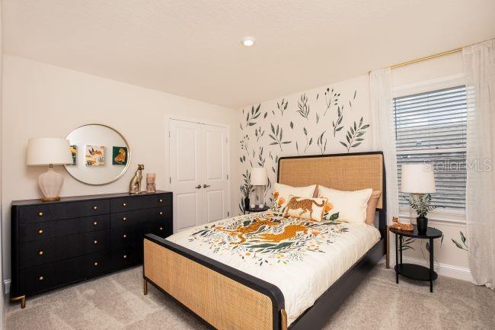
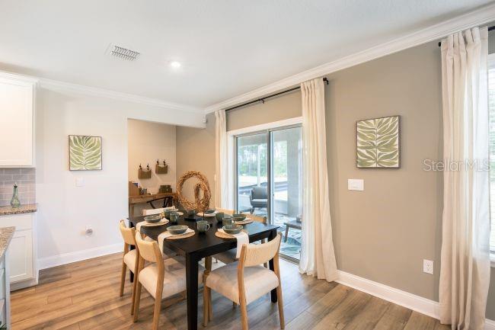
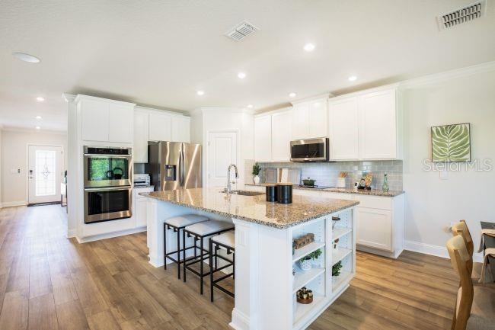
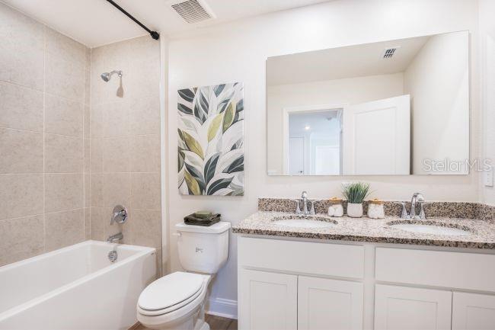
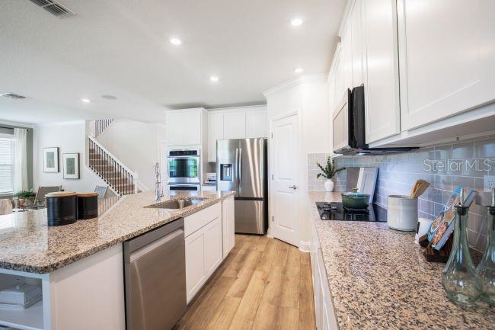
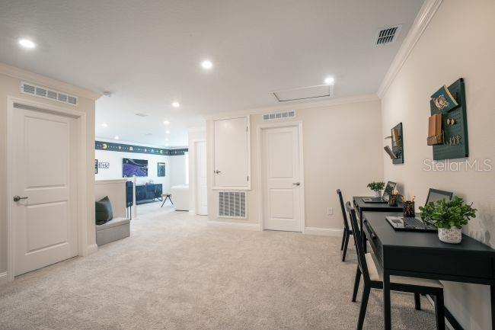
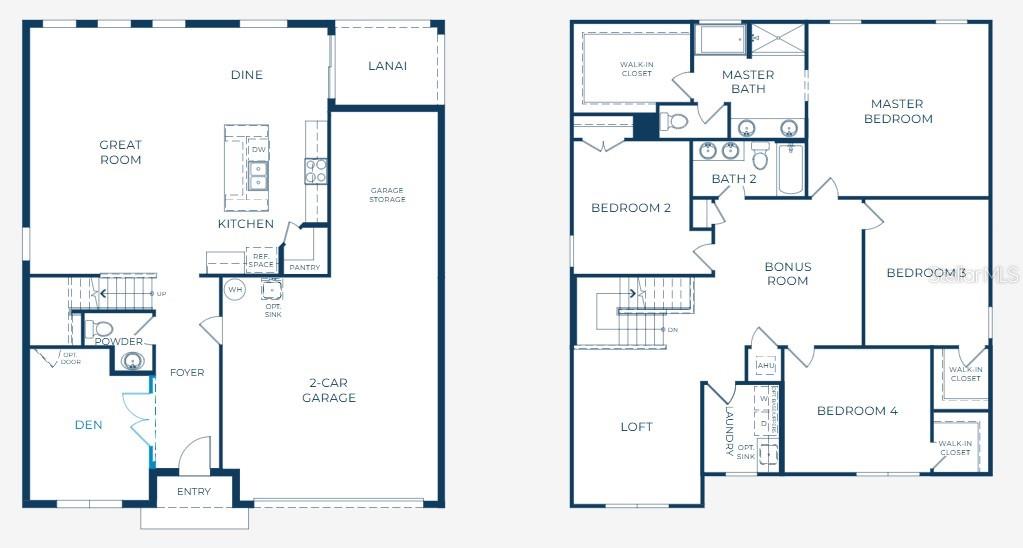
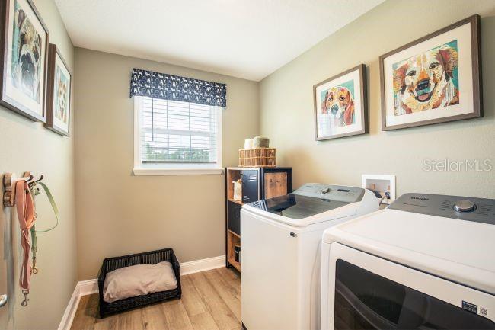
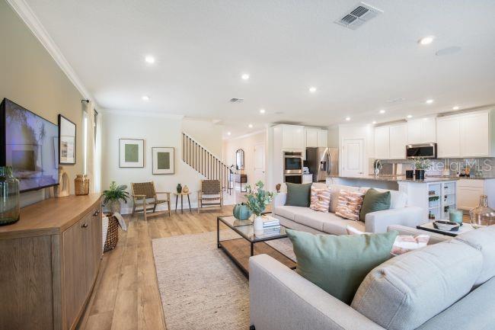
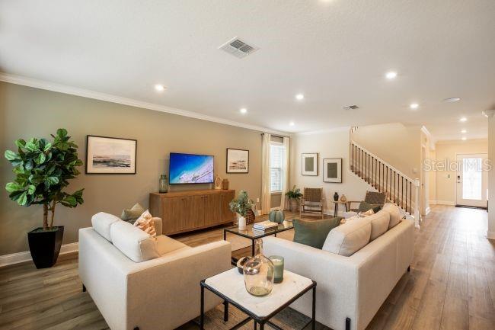
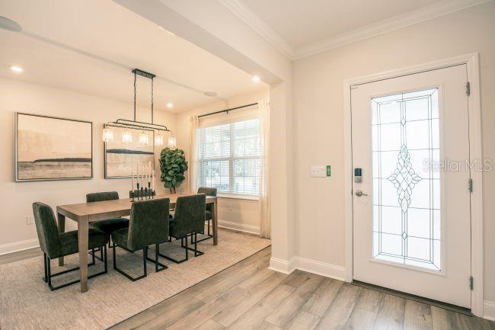
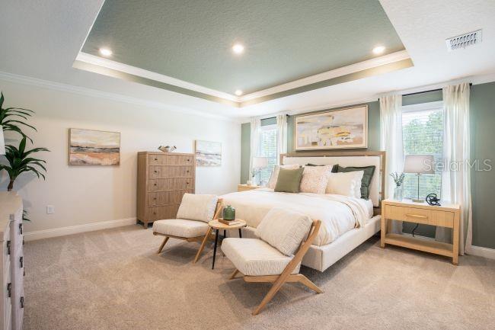
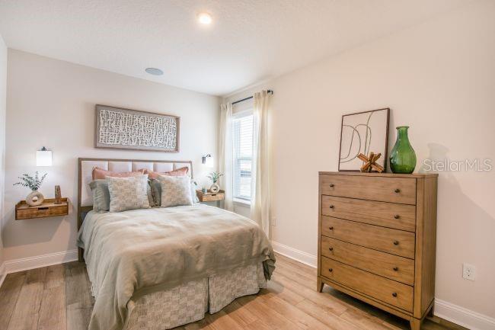
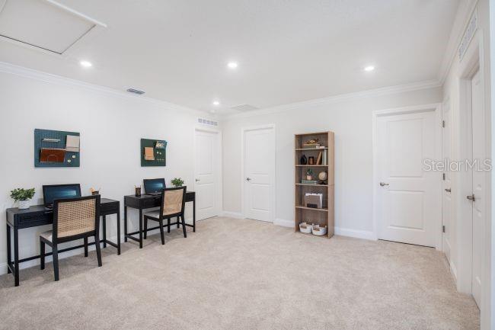
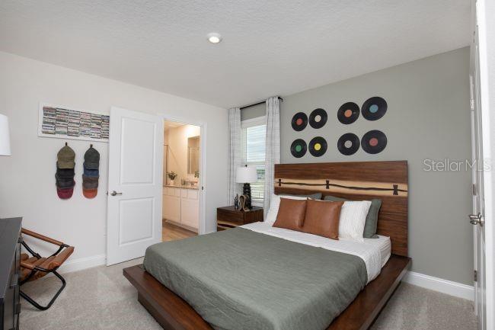
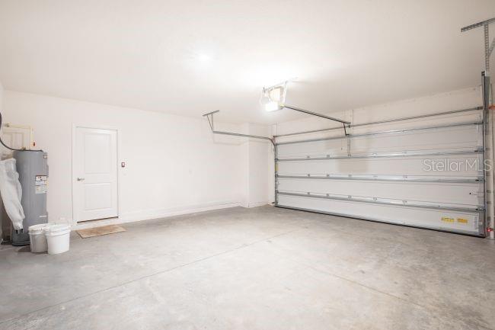
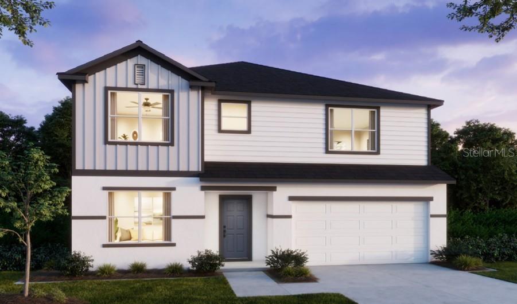
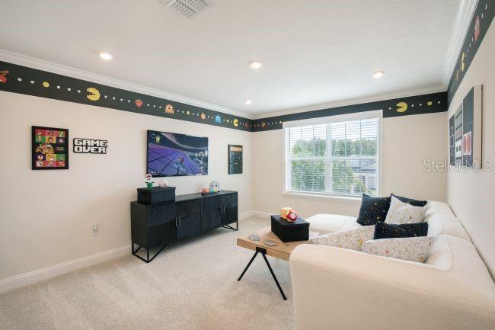
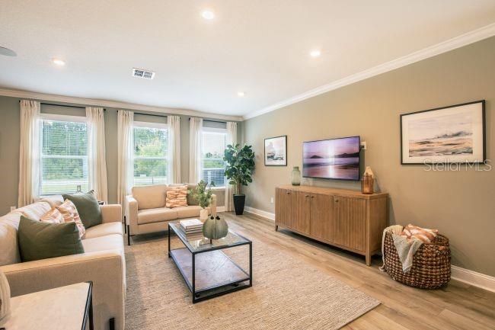
Pre-Construction. To be built. This beautifully designed two-story residence blends comfort, efficiency, and everyday convenience with a thoughtfully planned layout that maximizes every square foot. Smart storage is integrated throughout, including walk-in closets, a spacious walk-in pantry, and an oversized garage. The welcoming foyer opens to a versatile flex room that easily functions as a formal dining room, home office, or den. Beyond the foyer, the open-concept Great Room is filled with natural light and flows effortlessly into the dining area which opens to a rear covered patio. Then the beautifully appointed kitchen, featuring quartz countertops, an oversized center island, stainless steel appliances and a generous walk-in pantry. Upstairs the Carlisle truly shines, you'll find four spacious bedrooms along with a versatile loft and bonus room, creating endless possibilities for a media room, fitness area, game room, study space, or additional living area. The primary suite is a private retreat, boasting a spa-inspired bath with a soaking tub, an expansive shower with glass enclosure, and an oversized walk-in closet. A conveniently located upstairs laundry room adds to the home's thoughtful design. Additional highlights include a Smart Home Package featuring a Ring Video Doorbell, Smart Thermostat, Keyless Entry Smart Door Lock, and Deako Smart Switches. Architectural shingles, professional landscaping, front and side irrigation, and a full builder warranty provide added value and peace of mind. Combining timeless design with modern functionality, The Carlisle delivers exceptional living with no HOA or CDD fees. Don't miss your chance to own this incredible home, schedule your tour today!
Financial Considerations
Price:
$449,990
HOA Fee:
N/A
Tax Amount:
$442
Price per SqFt:
$160.88
Tax Legal Description:
44-16-29 LOTS 293 THRU 296 GLENWOOD PARK 2ND ADD MB 7 PG 63 MB 21 PG 75 PER OR 8842 PG 3841
Exterior Features
Lot Size:
10400
Lot Features:
Landscaped
Waterfront:
No
Parking Spaces:
N/A
Parking:
Driveway, Garage Door Opener, Tandem
Roof:
Other, Shingle
Pool:
No
Pool Features:
N/A
Interior Features
Bedrooms:
4
Bathrooms:
3
Heating:
Central, Electric
Cooling:
Central Air
Appliances:
Dishwasher, Disposal, Electric Water Heater, Microwave
Furnished:
Yes
Floor:
Carpet, Ceramic Tile
Levels:
Two
Additional Features
Property Sub Type:
Single Family Residence
Style:
N/A
Year Built:
2026
Construction Type:
Block, Stucco, Vinyl Siding, Frame
Garage Spaces:
Yes
Covered Spaces:
N/A
Direction Faces:
Southwest
Pets Allowed:
Yes
Special Condition:
None
Additional Features:
Sliding Doors
Additional Features 2:
See community association for all rules and guidelines.
Map
- Address1485 TRINIDAD ST
Contact a Professional

Featured Properties
Related Properties
- Featured
- Active
Single Family Residence
12579 HOURGLASS WAY
$ 431,030
$ 250,900
- Featured
- Active
Single Family Residence
12501 CINQUETERRE DR
$ 659,000
$ 311,990
$ 360,000
- Featured
- Active
Single Family Residence
5304 GILLOT BLVD
$ 289,990
- Featured
- Active
Single Family Residence
4422 W BANNER CIR
$ 700,000
- Featured
- Active
Single Family Residence
8011 SW SUNNY OAKS DR
$ 515,000
- Featured
- Active
Single Family Residence
5455 PEBBLE BEACH DR
$ 495,000
$ 599,000
$ 649,000
- Featured
- Active
Single Family Residence
1429 LUCERNE LOOP RD NE