
Active
103 WISTERIA LN
$560,000
Features:
Property Details
Remarks
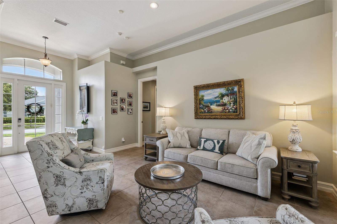
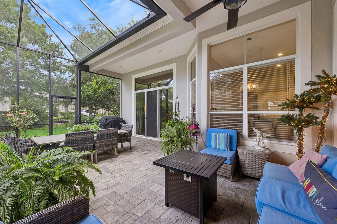
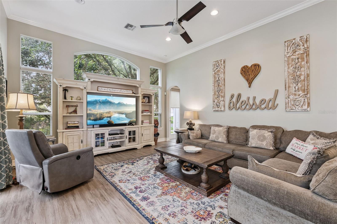
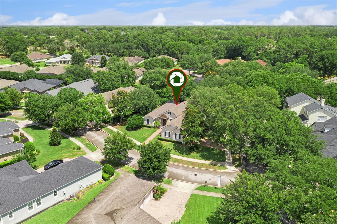
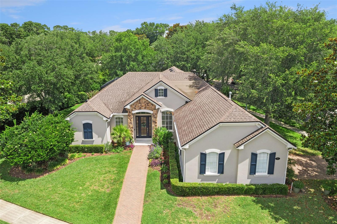
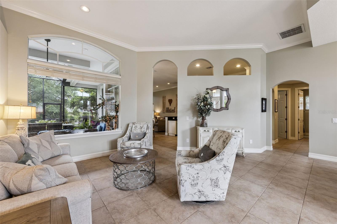
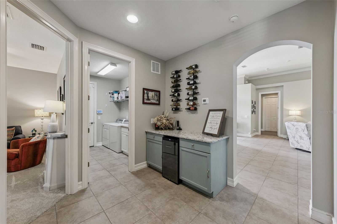
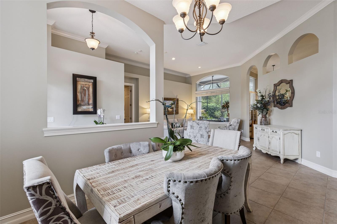
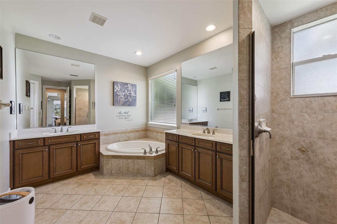
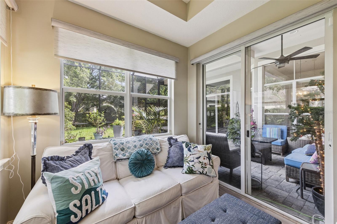
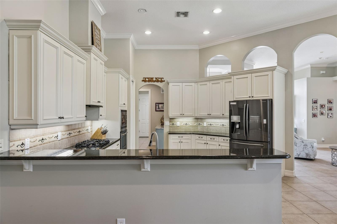
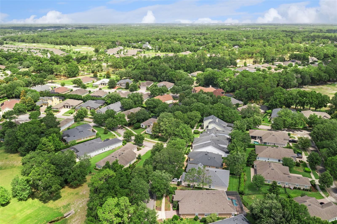
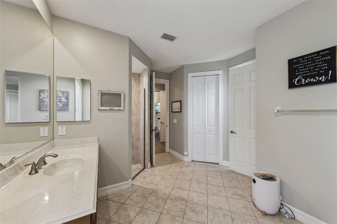
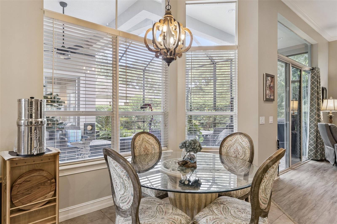
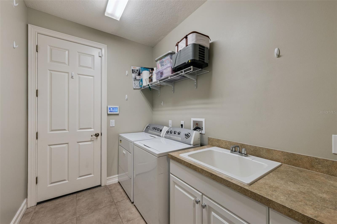
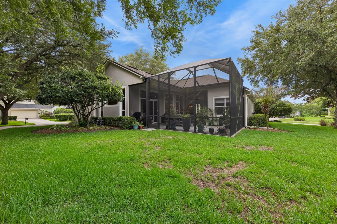
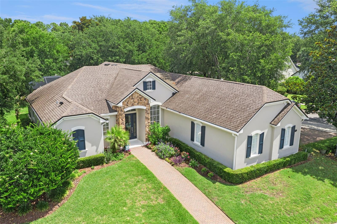
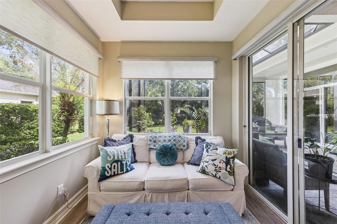
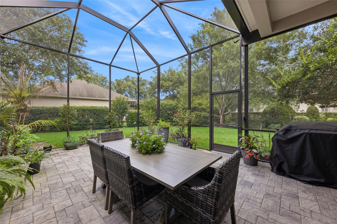
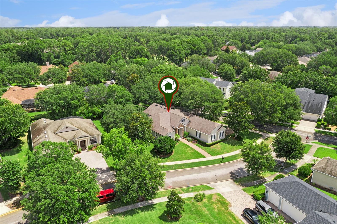
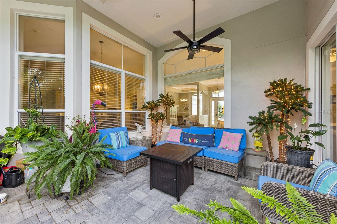
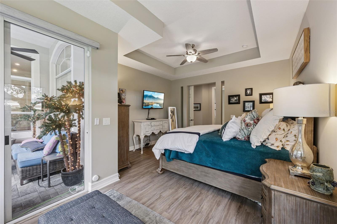
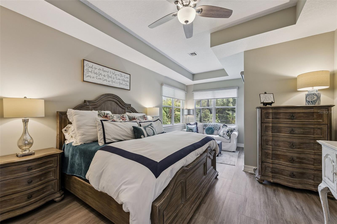
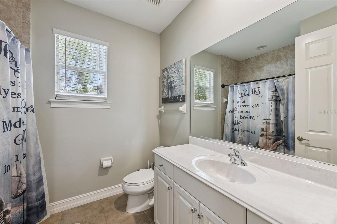
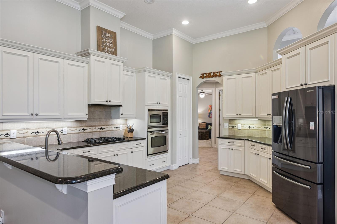
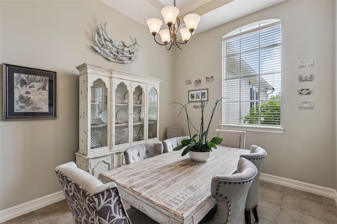
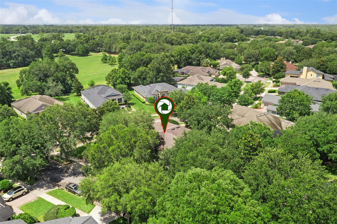
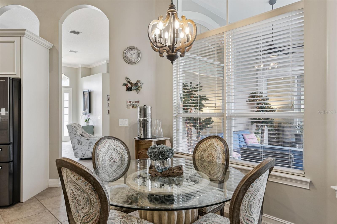
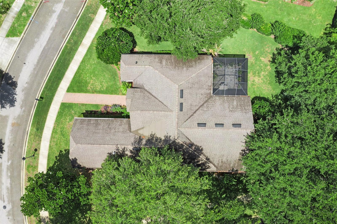
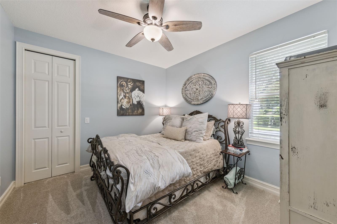
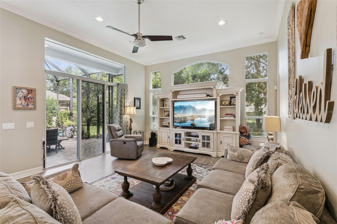
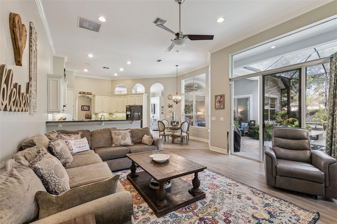
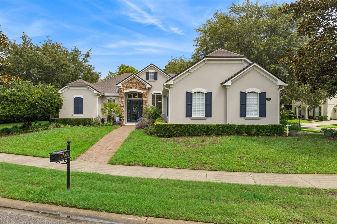
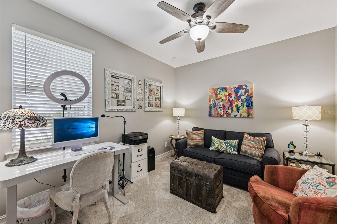
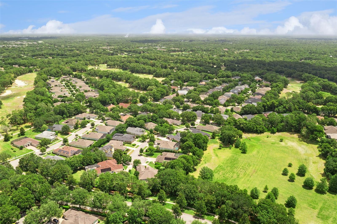
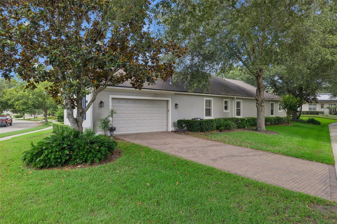
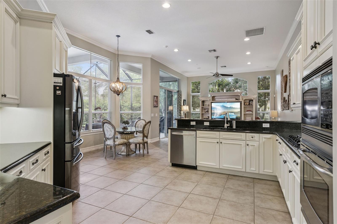
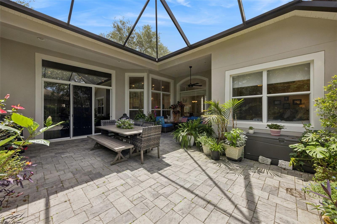
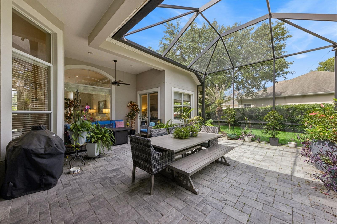
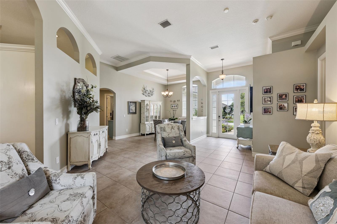
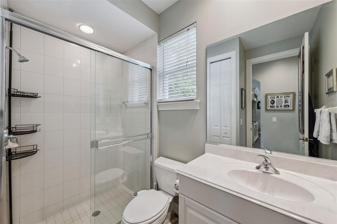
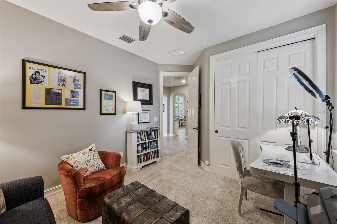
Positioned on a spacious corner lot within the highly sought-after community of Victoria Park, this beautifully designed residence blends architectural character, natural light, and functional luxury into a home that feels both elegant and inviting. From the moment you arrive, the pavered walkway, lush landscaping, and striking front elevation create a welcoming presence that sets the tone inside. Step through the front entry, and you’re instantly drawn to the home’s bright, airy feel. Oversized windows fill the home with natural light while arched entryways and architectural details add timeless character throughout. The flowing layout was thoughtfully designed to feel open and connected while still offering defined spaces that create comfort and privacy. At the heart of the home, the kitchen effortlessly combines style and functionality. Granite countertops, stainless steel appliances, natural gas cooking, abundant cabinetry, and a spacious breakfast nook create the perfect gathering place for everyday living and entertaining. Just beyond, a beautifully designed wine bar adds an elevated touch that feels both stylish and welcoming. The living spaces naturally transition outdoors, where sliding glass doors open to an extended covered lanai surrounded by mature landscaping. The setting feels peaceful and private, creating the perfect setting for quiet evenings, morning coffee, or entertaining guests year round. Privately situated within the home, the owner’s suite feels like a true retreat. The spacious bedroom offers a dedicated sitting area, private access to the lanai, and remote-controlled blinds that enhance both comfort and convenience. The owner’s en suite bathroom creates a spa-inspired experience with dual vanities, a soaking tub, walk-in shower, generous cabinetry, and a custom walk-in closet designed for luxury and organization. Additional living spaces provide incredible flexibility for guests, work-from-home needs, hobbies, or multigenerational living. Even the laundry room was thoughtfully designed with ample counter space and a utility sink that adds everyday practicality. The side entry oversized two-car garage enhances both curb appeal and functionality while providing additional space for vehicles, storage, and hobbies. Living in Victoria Park means embracing a lifestyle that extends far beyond the home itself. Residents enjoy access to resort-style pools, fitness centers, walking and biking trails, tennis and pickleball courts, playgrounds, and the award-winning Victoria Hills Golf Club. The community is known for its beautifully maintained surroundings, active lifestyle offerings, and convenient proximity to historic downtown DeLand, local dining, shopping, medical facilities, Orlando, and Florida’s east coast beaches. Significant recent improvements include a new roof and gutters in 2021, new AC system in 2026, new hot water heater in 2025, whole-house replumb in 2025, exterior paint in 2022, water softener, and ADT security system with three cameras installed in 2026.
Financial Considerations
Price:
$560,000
HOA Fee:
230
Tax Amount:
$8051
Price per SqFt:
$218.41
Tax Legal Description:
LOT 307 VICTORIA PARK INCREMENT TWO SW UNIT TWO MB 51 PGS 16-17 INC PER OR 5416 PG 2445 PER OR 5722 PG 3833 PER OR 6501 PG 0346 PER OR 7576 PGS 3616-3617
Exterior Features
Lot Size:
14300
Lot Features:
Corner Lot
Waterfront:
No
Parking Spaces:
N/A
Parking:
Driveway, Garage Door Opener, Garage Faces Side, Oversized, Parking Pad
Roof:
Shingle
Pool:
No
Pool Features:
N/A
Interior Features
Bedrooms:
4
Bathrooms:
3
Heating:
Central, Exhaust Fan, Natural Gas
Cooling:
Central Air
Appliances:
Built-In Oven, Cooktop, Dishwasher, Disposal, Dryer, Exhaust Fan, Gas Water Heater, Microwave, Range Hood, Refrigerator, Washer, Water Softener
Furnished:
Yes
Floor:
Carpet, Ceramic Tile, Laminate
Levels:
One
Additional Features
Property Sub Type:
Single Family Residence
Style:
N/A
Year Built:
2006
Construction Type:
Block, Stucco
Garage Spaces:
Yes
Covered Spaces:
N/A
Direction Faces:
East
Pets Allowed:
Yes
Special Condition:
None
Additional Features:
Rain Gutters, Sidewalk, Sliding Doors
Additional Features 2:
Verify with HOA.
Map
- Address103 WISTERIA LN
Contact a Professional

Featured Properties
Related Properties
- Featured
- Active
Single Family Residence
126 S SAINT CLOUD AVE
$ 529,900
- Featured
- Active
Single Family Residence
603 CONSERVATION BLVD
$ 500,000
- Featured
- Active
Single Family Residence
2916 CHANTILLY AVE
$ 599,000
- Featured
- Active
Single Family Residence
12724 SCOTTISH PINE LN
$ 525,000
$ 1,725,000
$ 314,900
- Featured
- Active
Single Family Residence
15058 SUNSTAR WAY
$ 1,900,000
- Featured
- Active
Single Family Residence
17433 NEW CROSS CIR
$ 510,000
$ 600,000
- Featured
- Active
Single Family Residence
1578 INDIAN BAY RD
$ 450,000
- Featured
- Active
Single Family Residence
1620 SEA BREEZE DR
$ 1,795,000
- Featured
- Active
Single Family Residence
7273 BRIDGEPORT LN