
Active
1119 LILIANA DR
$553,757
Features:
Property Details
Remarks
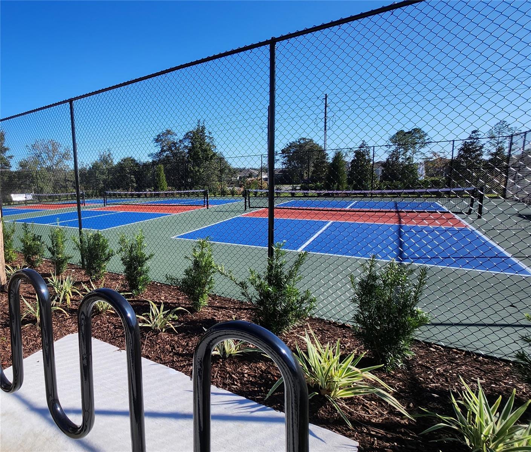
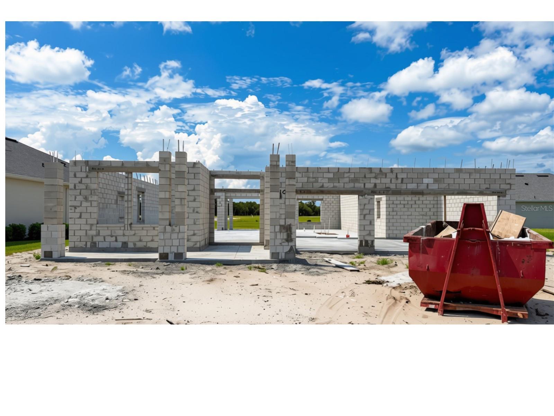
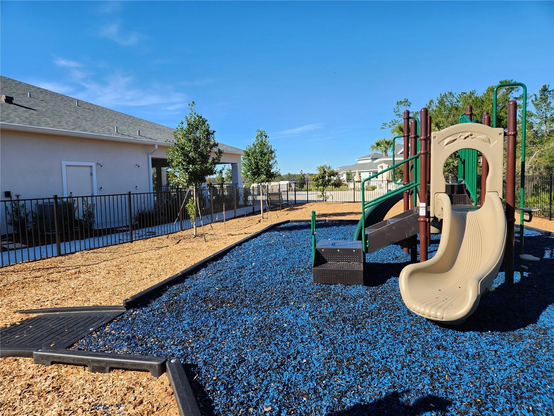
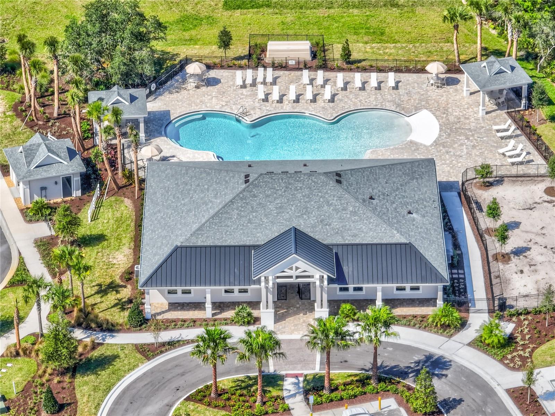
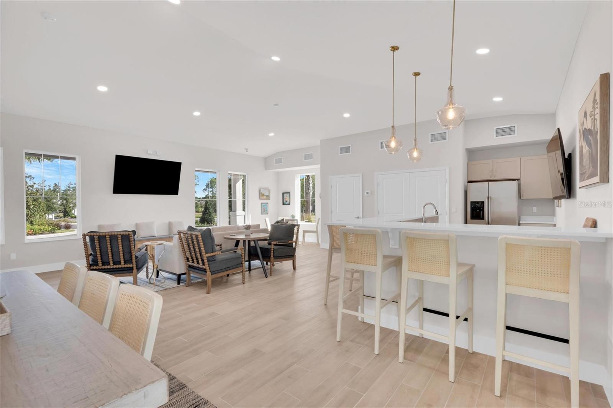
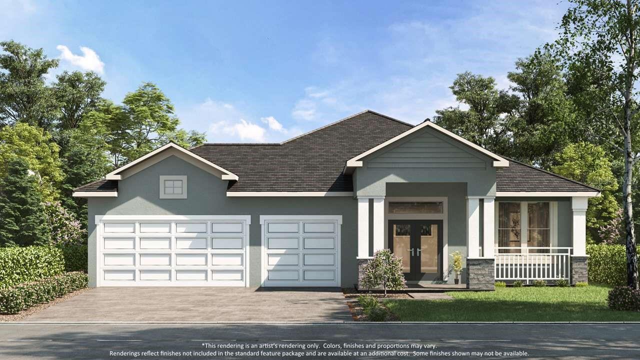
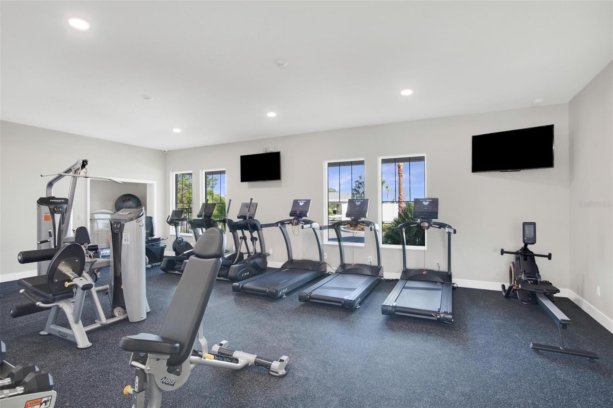
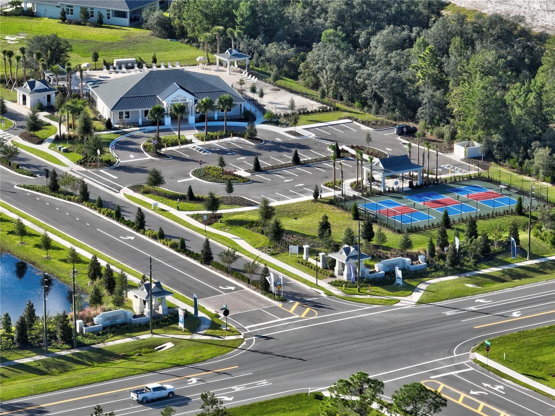
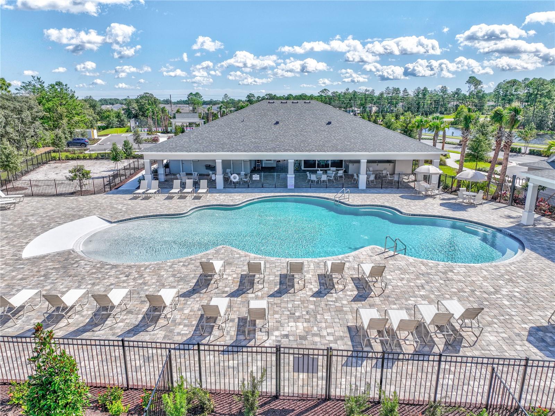
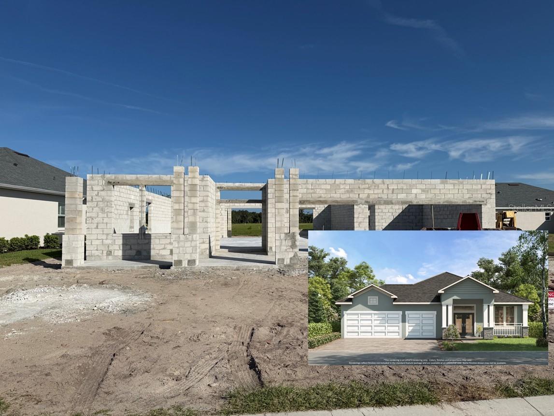
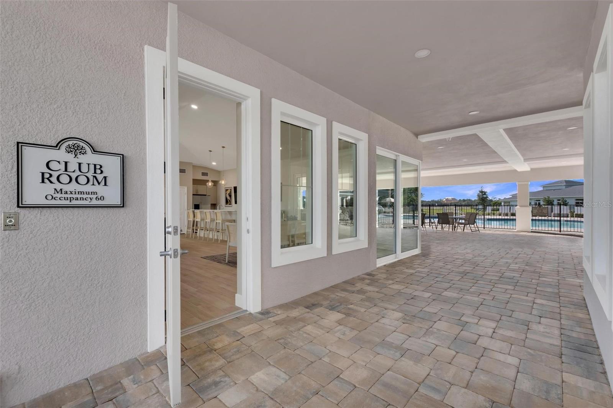
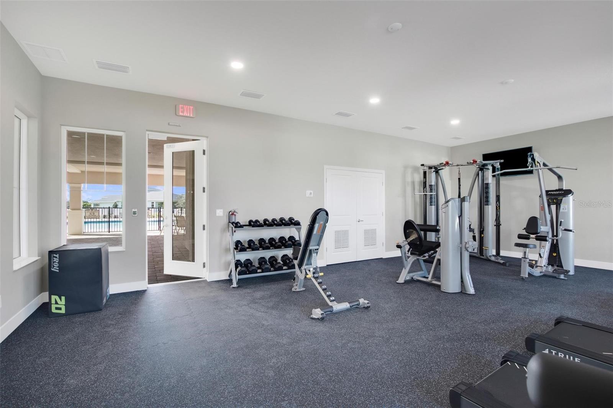
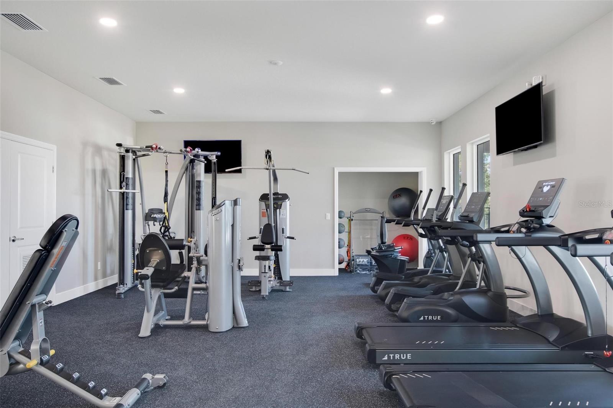
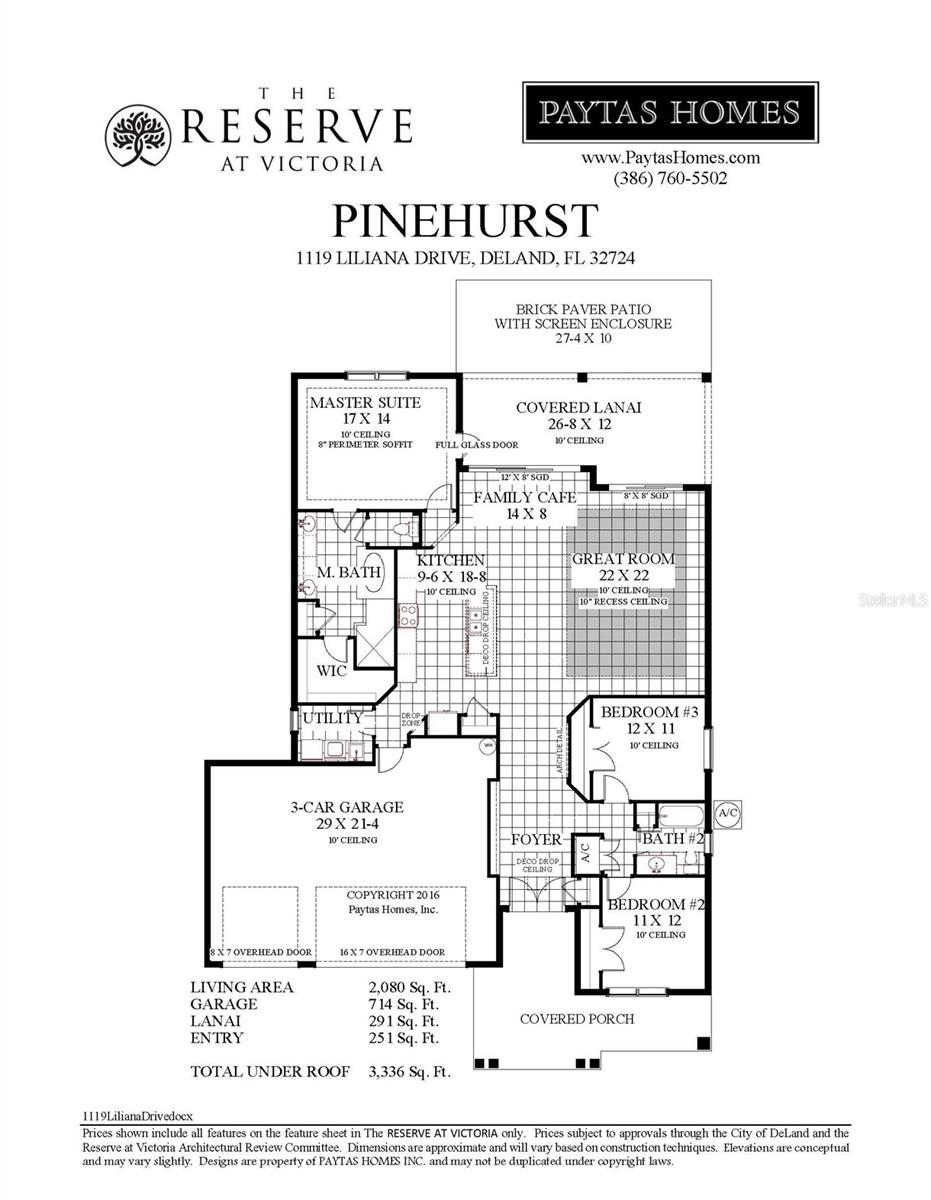
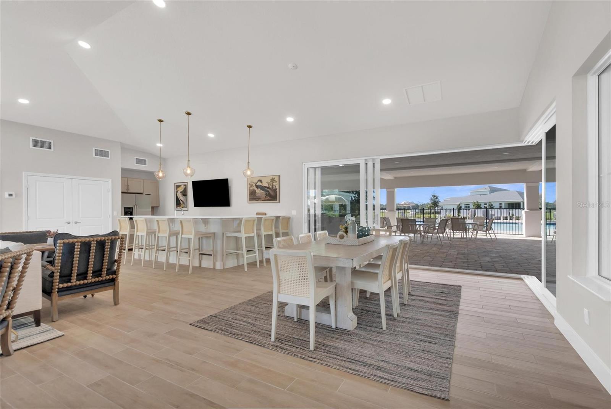
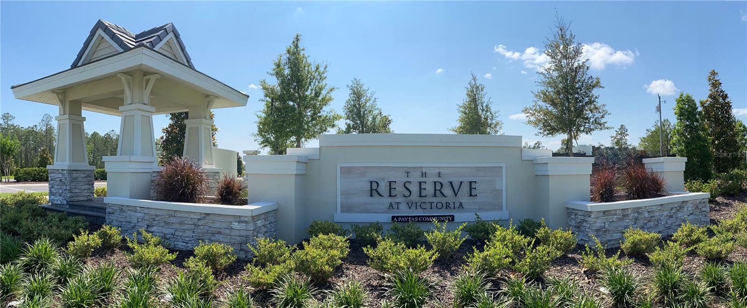
Under Construction. NEW CONSTRUCTION by Paytas Homes in The Reserve at Victoria! This beautifully crafted Pinehurst floor plan offers 3 bedrooms, 2 bathrooms, a spacious 3-car garage, and over 2,080 square feet of thoughtfully designed living space. The open-concept layout showcases 10-foot ceilings, a spacious Great Room with a recessed ceiling, and an expansive covered lanai that opens to an extended brick paver patio with a screened enclosure, creating the perfect space for year-round Florida living and entertaining. The designer kitchen features painted Wellborn cabinetry, Level V Viatera quartz countertops with a matching quartz backsplash, an oversized island with a built-in microwave, upgraded appliances, a single-bowl sink, and a walk-in pantry. The private owner's suite includes an expanded walk-in closet and a luxurious bath with quartz vanities and an upgraded tiled walk-in shower. Premium finishes throughout include Level V luxury laminate flooring in the main living areas and primary suite, PGT insulated windows, a full-glass front entry door, matte black hardware, and brick paver driveway and walkways. Located in The Reserve at Victoria, residents enjoy resort-style amenities including a clubhouse, fitness center, community pool, pickleball and tennis courts, walking trails, and nearby golf. Conveniently located near shopping, dining, medical facilities, and I-4, providing easy access to Orlando, Daytona Beach, and Florida's beautiful east coast beaches. Schedule your private showing today! **Expected Completion Date: November 2026
Financial Considerations
Price:
$553,757
HOA Fee:
246
Tax Amount:
$1312.49
Price per SqFt:
$266.23
Tax Legal Description:
23-17-30 LOT 157 RESERVE AT VICTORIA PHASE 1 MB 65 PGS 19-34 PER OR 8504 PG 4603
Exterior Features
Lot Size:
9615
Lot Features:
N/A
Waterfront:
No
Parking Spaces:
N/A
Parking:
Driveway, Garage Door Opener, Oversized
Roof:
Shingle
Pool:
No
Pool Features:
N/A
Interior Features
Bedrooms:
3
Bathrooms:
2
Heating:
Central, Electric, Heat Pump
Cooling:
Central Air
Appliances:
Dishwasher, Disposal, Microwave, Range
Furnished:
Yes
Floor:
Laminate
Levels:
One
Additional Features
Property Sub Type:
Single Family Residence
Style:
N/A
Year Built:
2026
Construction Type:
Block, Stucco
Garage Spaces:
Yes
Covered Spaces:
N/A
Direction Faces:
Southeast
Pets Allowed:
Yes
Special Condition:
None
Additional Features:
Sidewalk, Sliding Doors
Additional Features 2:
Minimum of 12 month lease.
Map
- Address1119 LILIANA DR
Contact a Professional

Featured Properties
Related Properties
$ 499,000
- Featured
- Active
Single Family Residence
6331 ALAMANDA HILLS DR
$ 458,220
- Featured
- Active
Single Family Residence
5004 PEARL CREST CT
$ 425,000
$ 369,000
$ 990,000
$ 379,890
$ 515,000
$ 250,000
$ 625,000
$ 360,000
$ 425,000