
Active
458 WOODFORD DR
$460,000
Features:
Property Details
Remarks
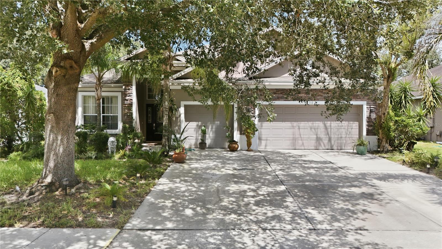
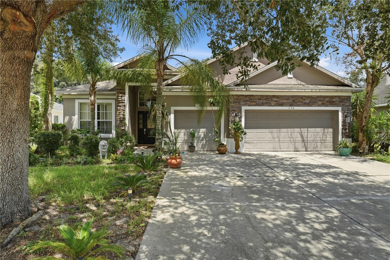
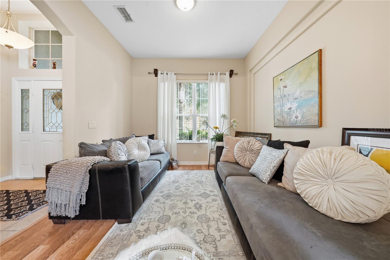
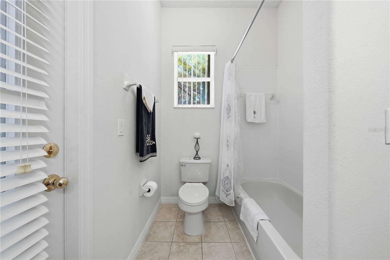
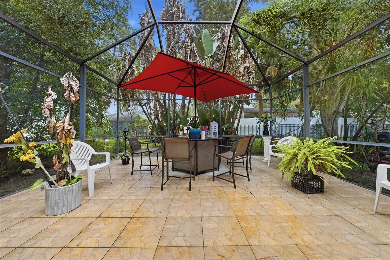
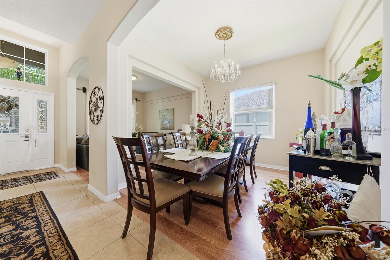
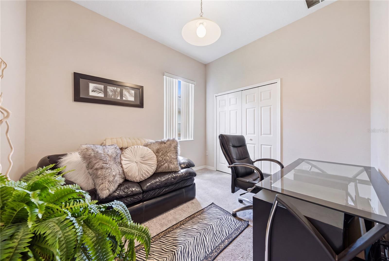
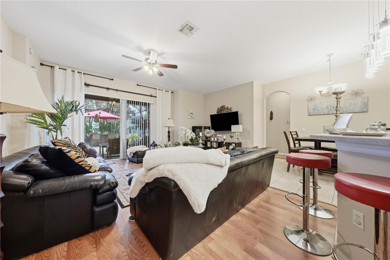
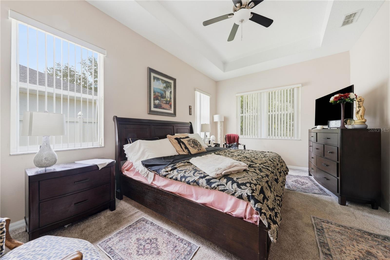
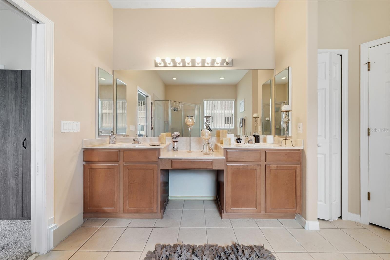
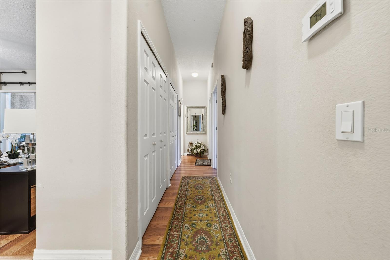
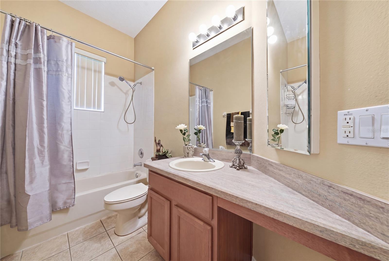
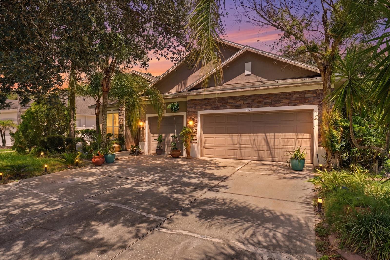
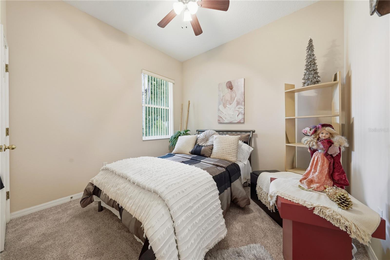
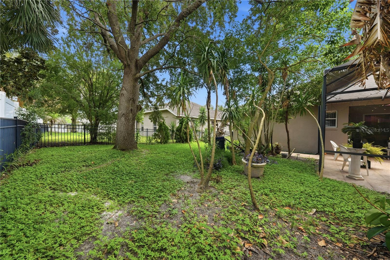
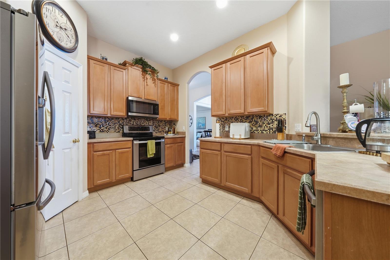
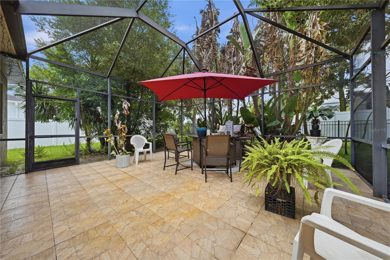
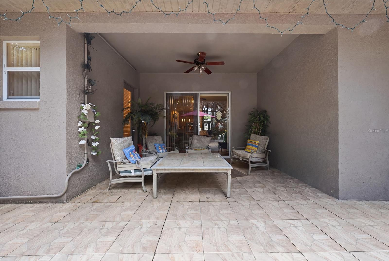
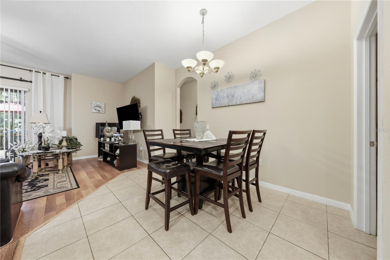
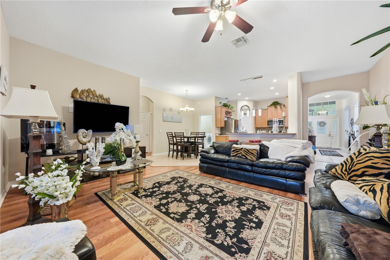
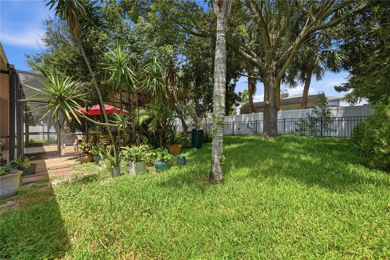
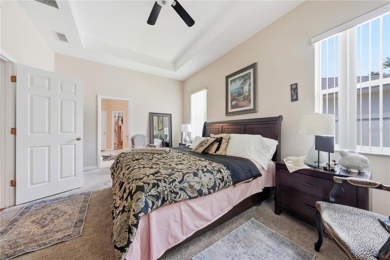
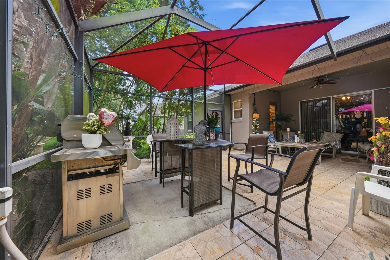
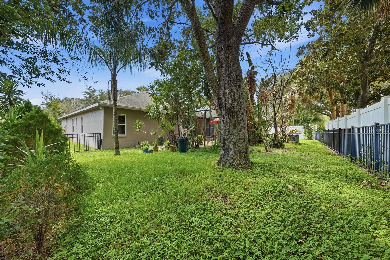
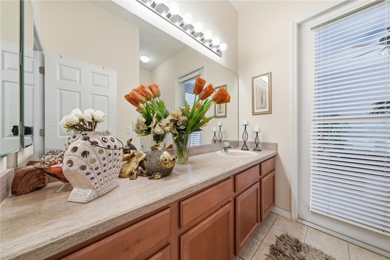
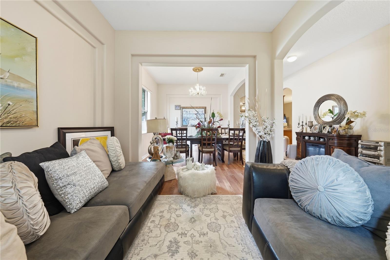
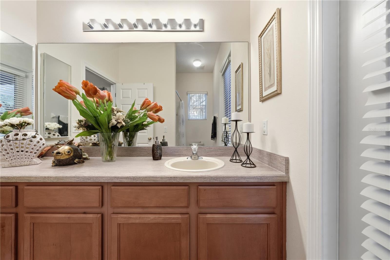
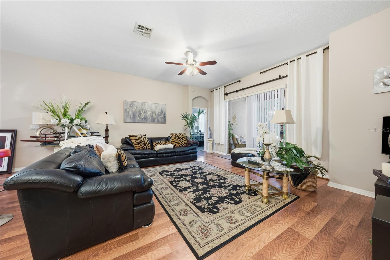
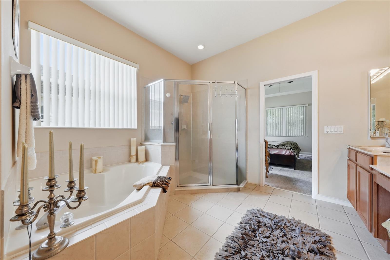
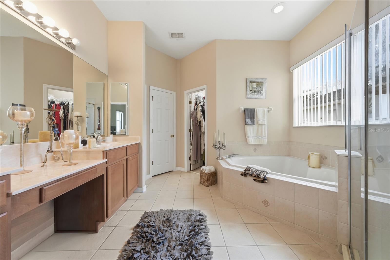
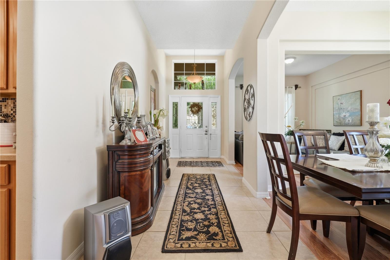
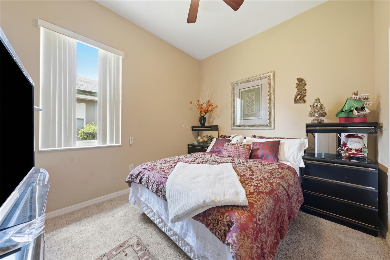
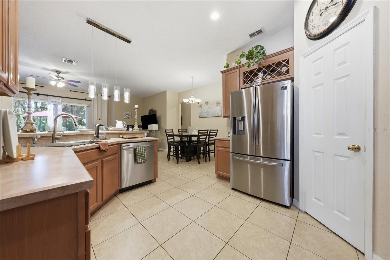
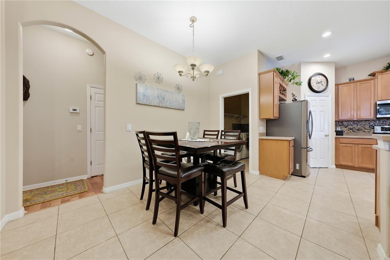
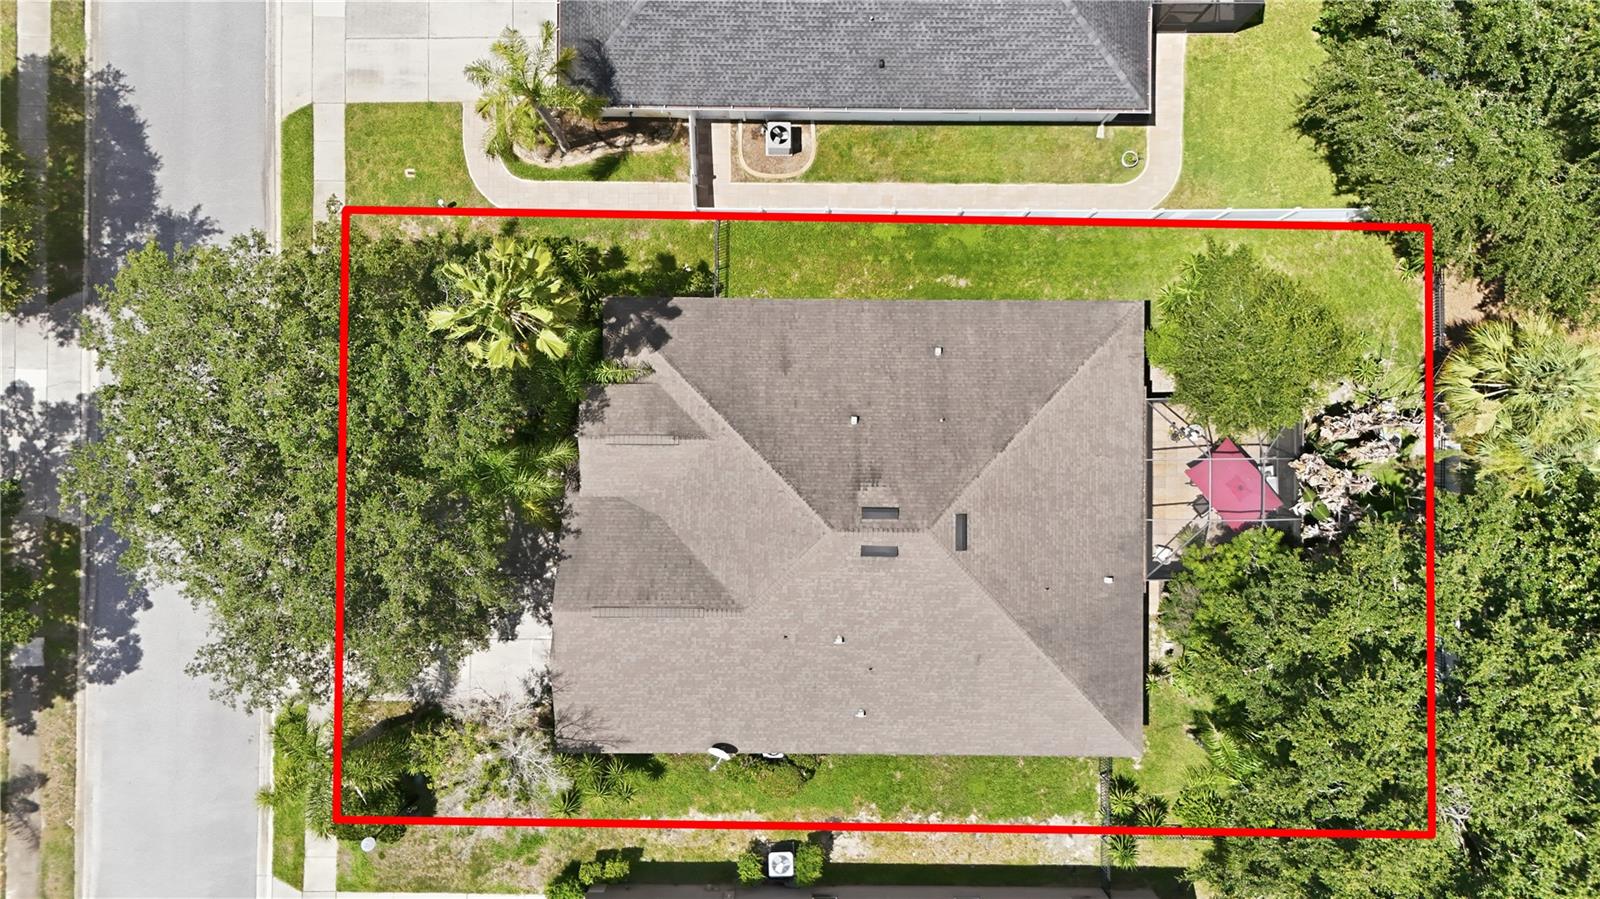
Light pours through this beautifully maintained 4 bedroom, 3 bath home in the gated Saxon Woods community, offering 2,312 square feet of living space (3,004 total) on a .22 acre lot. An open floor plan creates effortless flow between the formal living and dining rooms, the family living space, and the kitchen, ideal for everyday life and entertaining alike. The kitchen offers abundant cabinetry and generous counter space for meal prep and hosting. Bedrooms are well-proportioned for comfort and privacy, and the primary suite includes an en-suite bath with ample closet storage. Oh and split floorplan just like you asked. Bedrooms 2-4 are all located on the right wing of the home with access to the screened in lanai. Sliding glass doors lead you to the large screened patio sets the stage for family gatherings, and the level yard invites gardening and privacy and even room for a pool. A driveway with additional parking adds convenience for guests, and the 3-car garage delivers the storage and workspace today's buyers ask for... boats, toys, you name it! Set on a quiet residential street, this home puts you minutes from shopping, dining, parks, and schools, with quick access to I-4 for an easy run to Orlando, Lake Mary, and Central Florida's beaches. DeBary's new walkable downtown district is also on the way, just off US 17-92 by the SunRail station, bringing shops, restaurants, and a Publix within reach of home. A smart choice for homeowners seeking move-in readiness or investors pursuing steady rental demand in a sought-after, gated DeBary neighborhood. Schedule your tour today! Seller motivated!
Financial Considerations
Price:
$460,000
HOA Fee:
282
Tax Amount:
$2270
Price per SqFt:
$198.96
Tax Legal Description:
LOT 66 SAXON WOODS UNIT III-A MB 49 PGS 112-121 INC PER OR 5259 PG 4880
Exterior Features
Lot Size:
9750
Lot Features:
Landscaped, Near Golf Course, Near Marina, Near Public Transit, Sidewalk, Paved
Waterfront:
No
Parking Spaces:
N/A
Parking:
Boat, Driveway, Garage Door Opener, Golf Cart Parking, Oversized, Garage
Roof:
Shingle
Pool:
No
Pool Features:
N/A
Interior Features
Bedrooms:
4
Bathrooms:
3
Heating:
Central
Cooling:
Central Air
Appliances:
Dishwasher, Disposal, Dryer, Electric Water Heater, Microwave, Range, Range Hood, Refrigerator, Washer
Furnished:
Yes
Floor:
Ceramic Tile, Luxury Vinyl
Levels:
One
Additional Features
Property Sub Type:
Single Family Residence
Style:
N/A
Year Built:
2003
Construction Type:
Block
Garage Spaces:
Yes
Covered Spaces:
N/A
Direction Faces:
Northeast
Pets Allowed:
Yes
Special Condition:
None
Additional Features:
Garden, Lighting, Private Yard, Sliding Doors, Sprinkler Metered
Additional Features 2:
BUYERS AGENT TO VERIFY ANY/ALL LEASE RESTRICTIONS.
Map
- Address458 WOODFORD DR
Contact a Professional

Featured Properties
Related Properties
- Featured
- Active
Single Family Residence
26550 VALPARAISO DR
$ 415,000
$ 220,000
$ 245,000
- Featured
- Active
Single Family Residence
2118 E KEYSVILLE RD
$ 395,000
$ 649,000
- Featured
- Active
Single Family Residence
15127 PENNINGTON RD
$ 1,175,000
- Featured
- Active
Single Family Residence
3900 LIBERTY HILL DR
$ 465,000
- Featured
- Active
Single Family Residence
6202 N MARINER TER
$ 294,900
$ 625,000
- Featured
- Active
Single Family Residence
8737 N RAIDIN DR
$ 294,900
- Featured
- Active
Single Family Residence
14390 MADDOCK AVE
$ 335,000
- Featured
- Active
Single Family Residence
1870 N SEMINOLE RD