
Active
229 GEORGETOWNE BLVD
$314,900
Features:
Property Details
Remarks
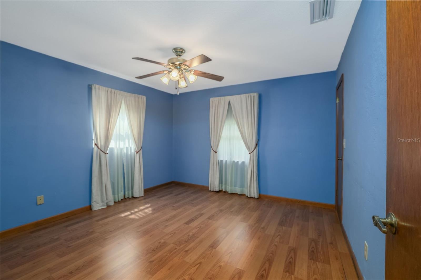
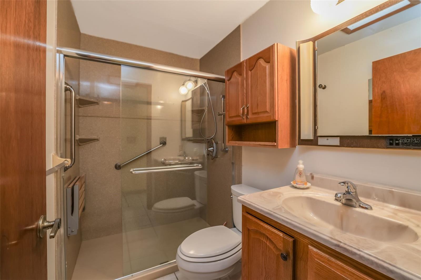
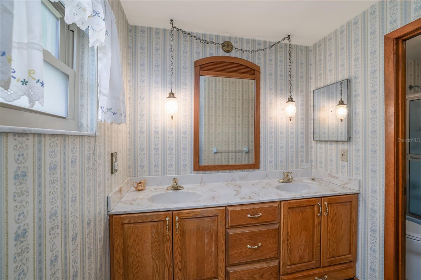
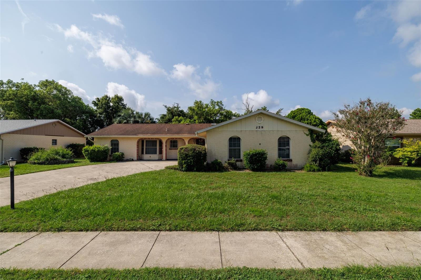
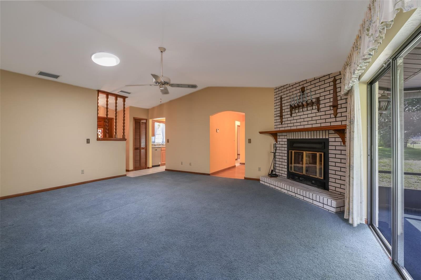
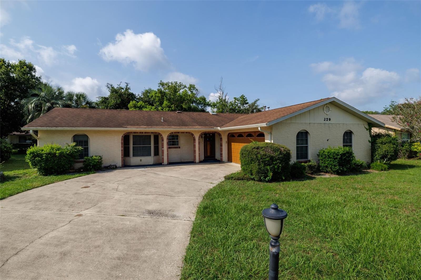
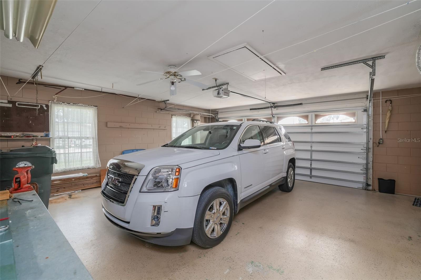
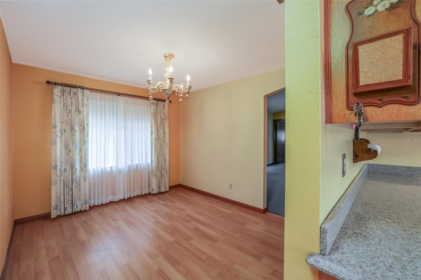
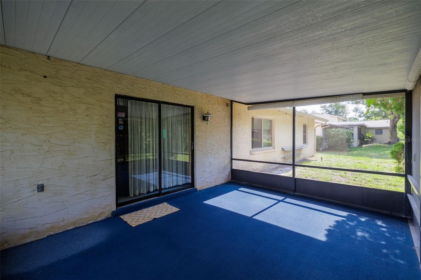
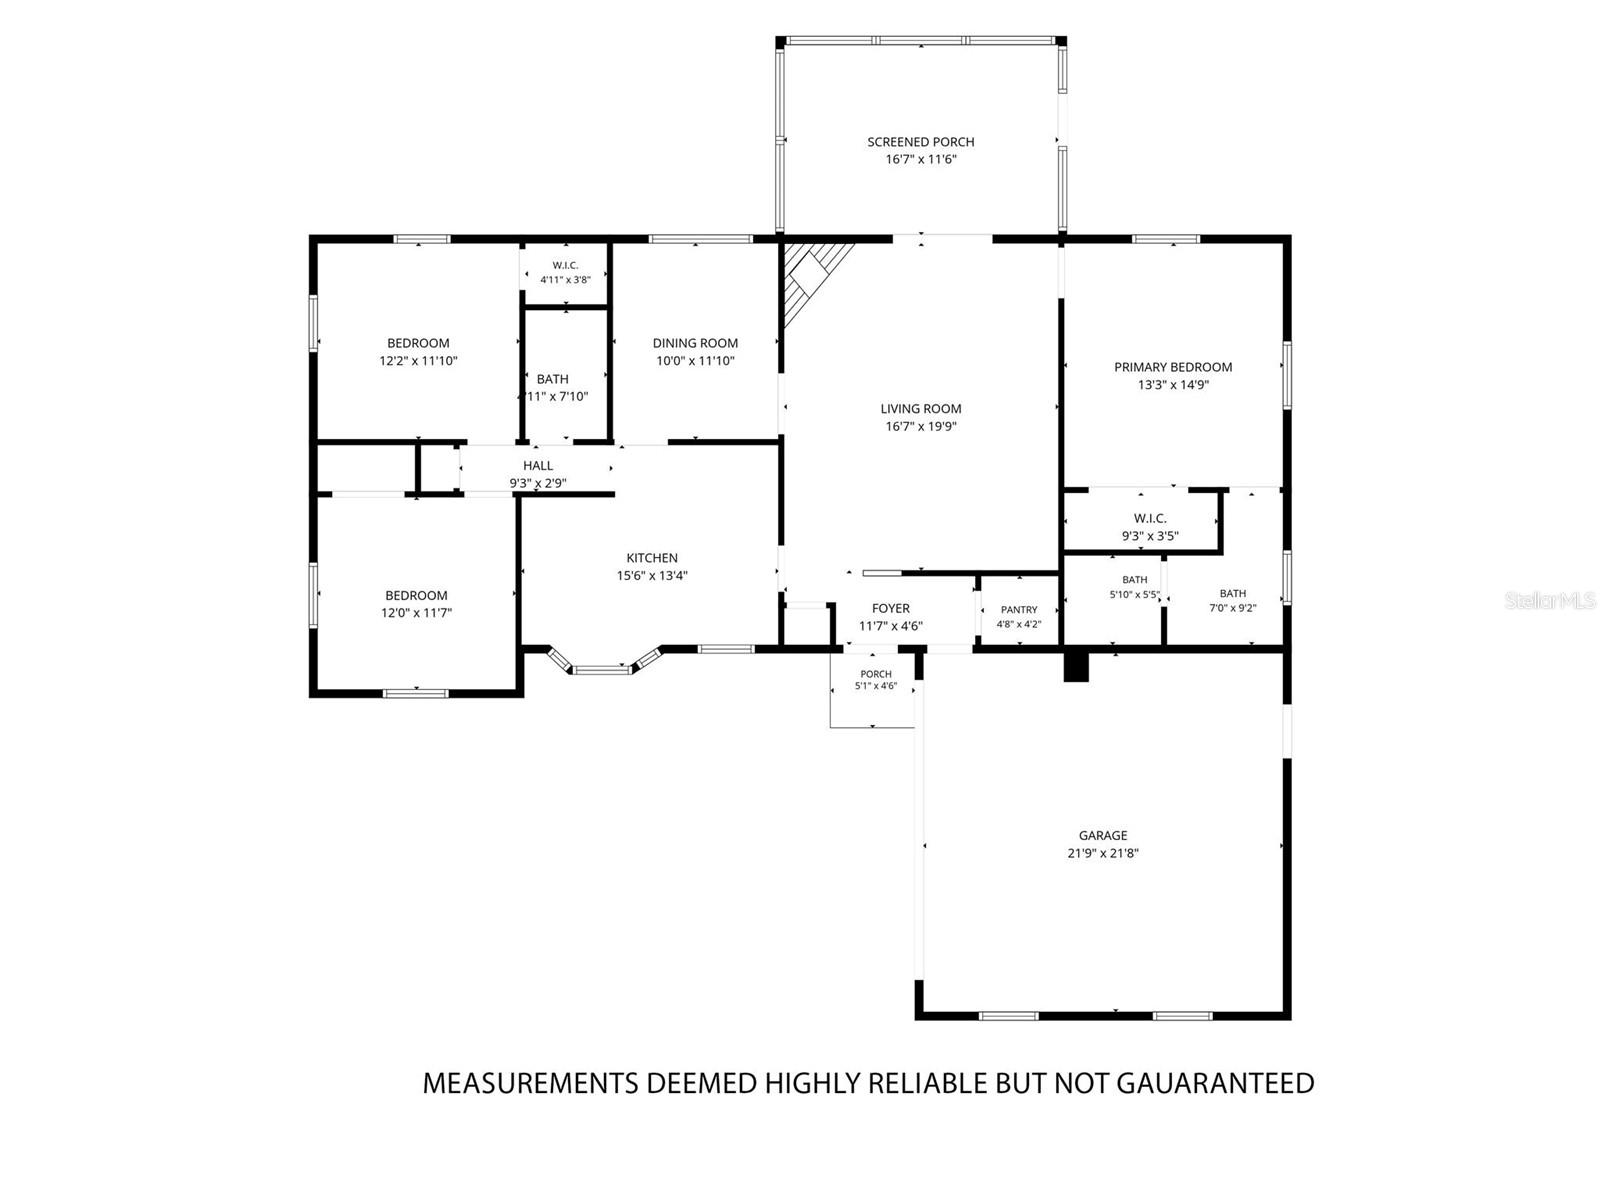
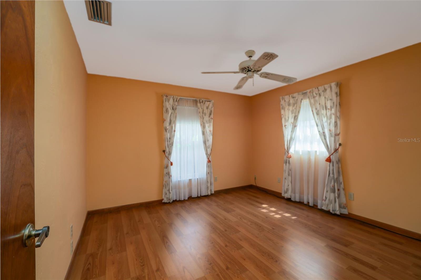
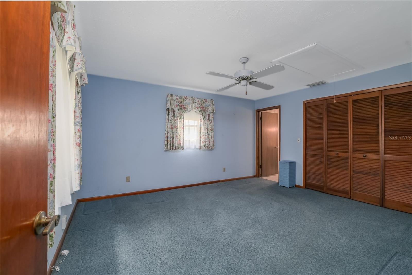
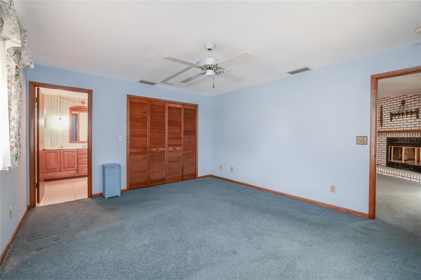
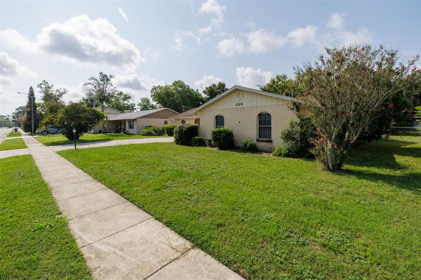
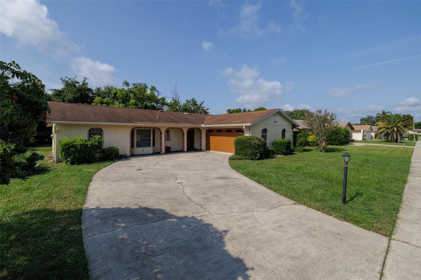
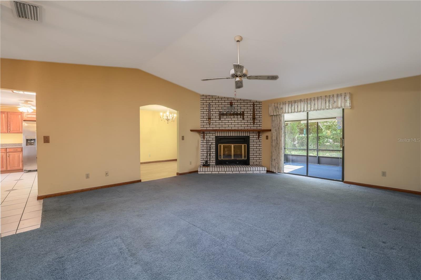
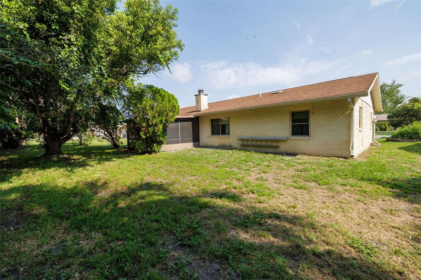
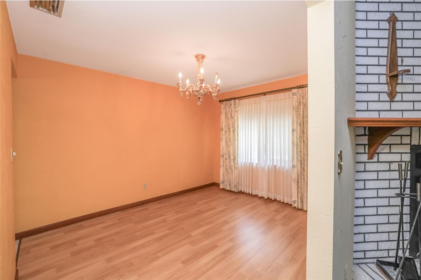
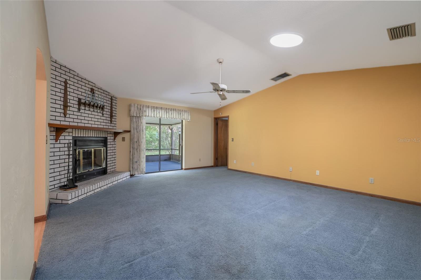
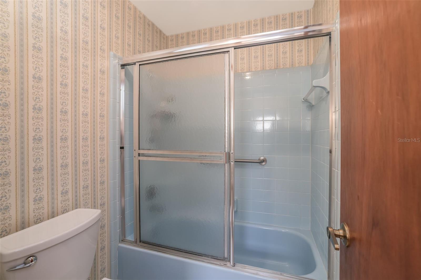
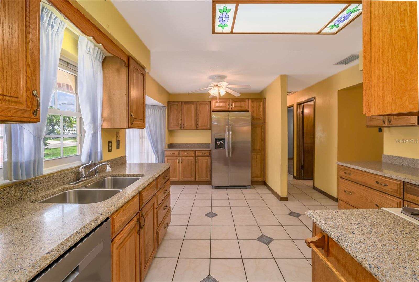
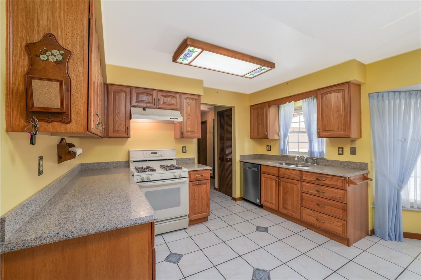
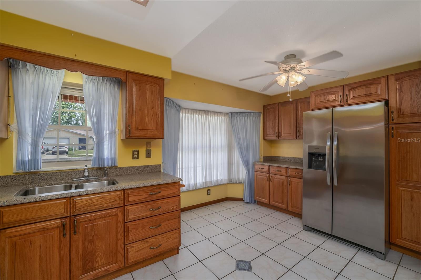
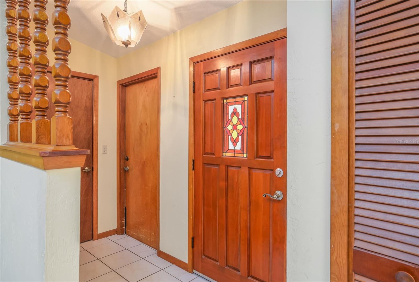
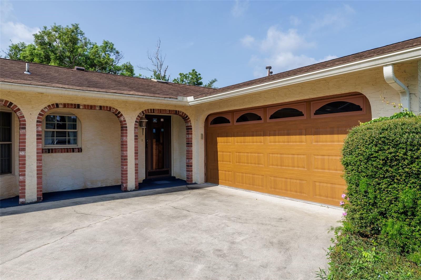
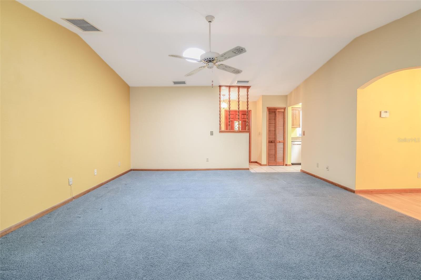
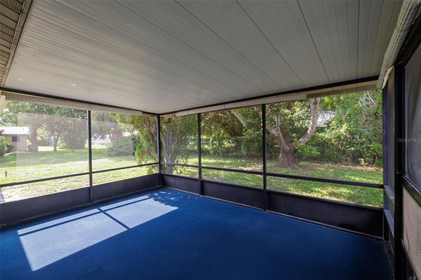
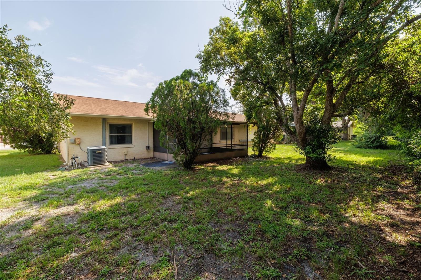
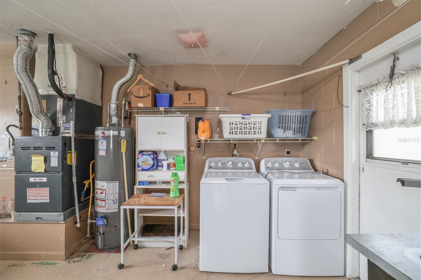
Welcome home to this well-maintained 3-bedroom, 2-bath residence featuring an oversized side-entry 2-car garage and a desirable split-bedroom floor plan. A tiled entry welcomes you with an impressive walk-in coat and storage closet before opening into the spacious living room, highlighted by a soaring vaulted ceiling, cozy brick wood-burning fireplace, ceiling fan, plush carpeting, and sliding glass doors leading to the screened lanai—perfect for relaxing or entertaining. The kitchen is designed with both functionality and storage in mind, offering tile flooring, wood cabinetry with convenient pull-out shelves and pots-and-pans drawers, a pantry, stainless steel refrigerator and dishwasher, natural gas stove, an abundance of additional cabinetry, and a bright eat-in dining area with two windows that fill the space with natural light. The primary suite provides a comfortable retreat with carpeting, ceiling fan, and a private bath featuring a double-sink vanity and a separate area with the tub/shower and toilet. The split-bedroom layout offers privacy for family or guests. One guest bedroom features laminate flooring and a ceiling fan, while the second offers laminate flooring, a ceiling fan with light, and a walk-in closet. The guest bathroom has been tastefully updated with a smooth-surface walk-in shower and glass sliding doors. Adjacent to the kitchen, the formal dining room features attractive laminate flooring, making it ideal for everyday meals or entertaining. The oversized garage includes a laundry area, workbench, electric garage door opener, pedestrian door, and pull-down attic stairs for easy access to additional storage. Additional highlights include natural gas HVAC and water heater, roof replaced in September 2014, gas furnace installed in 2016, and a sprinkler system with the front yard currently operational. This home offers comfortable living, generous storage, and thoughtful updates in a functional, inviting floor plan. Located close to shopping, restaurants, Publix & easy access to I-95 & I-4. All measurements are approximate & not warranted.
Financial Considerations
Price:
$314,900
HOA Fee:
315
Tax Amount:
$952
Price per SqFt:
$196.57
Tax Legal Description:
LOT 71 GEORGETOWNE UNIT 1 MB 36 PGS 129-130 PER OR 2713 PG 1342 PER OR 7204 PGS 2348-2349 PER OR 7766 PG 4018 PER OR 7926 PG 3468
Exterior Features
Lot Size:
8800
Lot Features:
N/A
Waterfront:
No
Parking Spaces:
N/A
Parking:
Garage Faces Side
Roof:
Shingle
Pool:
No
Pool Features:
N/A
Interior Features
Bedrooms:
3
Bathrooms:
2
Heating:
Central, Electric
Cooling:
Central Air
Appliances:
Dishwasher, Electric Water Heater, Range, Refrigerator, Washer
Furnished:
Yes
Floor:
Carpet, Laminate, Tile
Levels:
One
Additional Features
Property Sub Type:
Single Family Residence
Style:
N/A
Year Built:
1981
Construction Type:
Block, Concrete
Garage Spaces:
Yes
Covered Spaces:
N/A
Direction Faces:
North
Pets Allowed:
Yes
Special Condition:
None
Additional Features:
Sidewalk, Sliding Doors
Additional Features 2:
Please contact Southern States Mgt. or the City of Daytona Beach for any lease rules & restrictions.
Map
- Address229 GEORGETOWNE BLVD
Contact a Professional

Featured Properties
Related Properties
- Featured
- Active
Single Family Residence
25106 MERIWEATHER RD
$ 285,000
$ 265,000
$ 270,000
- Featured
- Active
Single Family Residence
12099 ISLE ROYALE DR
$ 308,000
- Featured
- Active
Single Family Residence
11712 GOLDEN BAY PL
$ 675,000
$ 389,000
$ 254,999
$ 1,000,000
$ 359,900
- Featured
- Active
Single Family Residence
3190 AMBASSADOR AVE
$ 360,000
$ 865,000