
















Active
1132 WILD CREST LN
$314,075
Features:
Property Details
Remarks
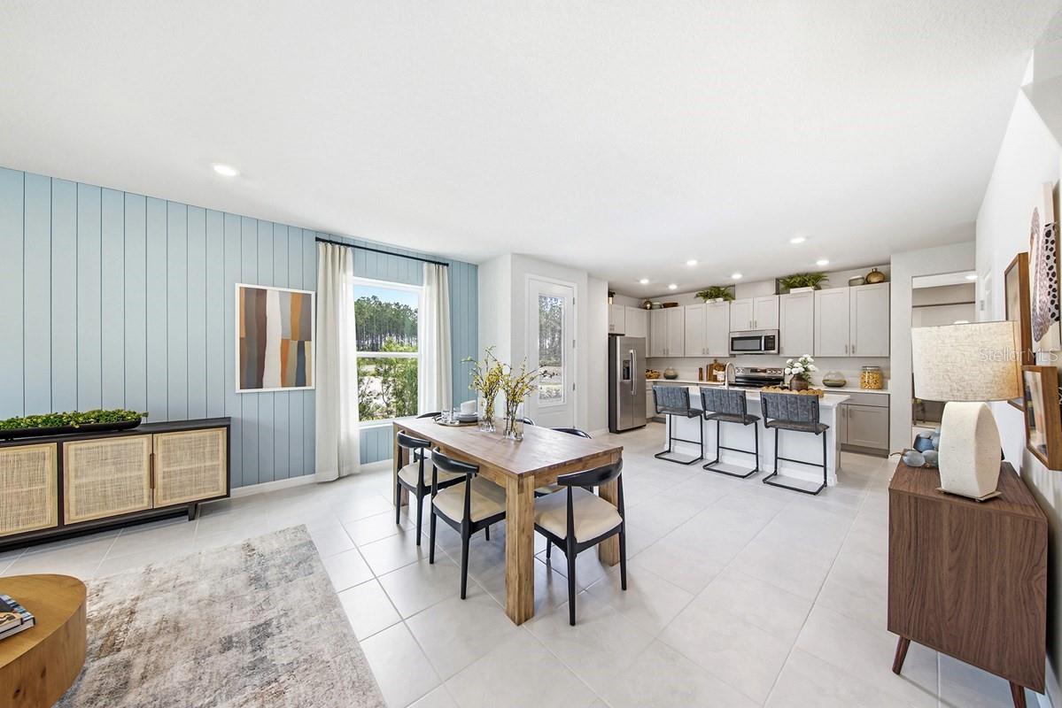
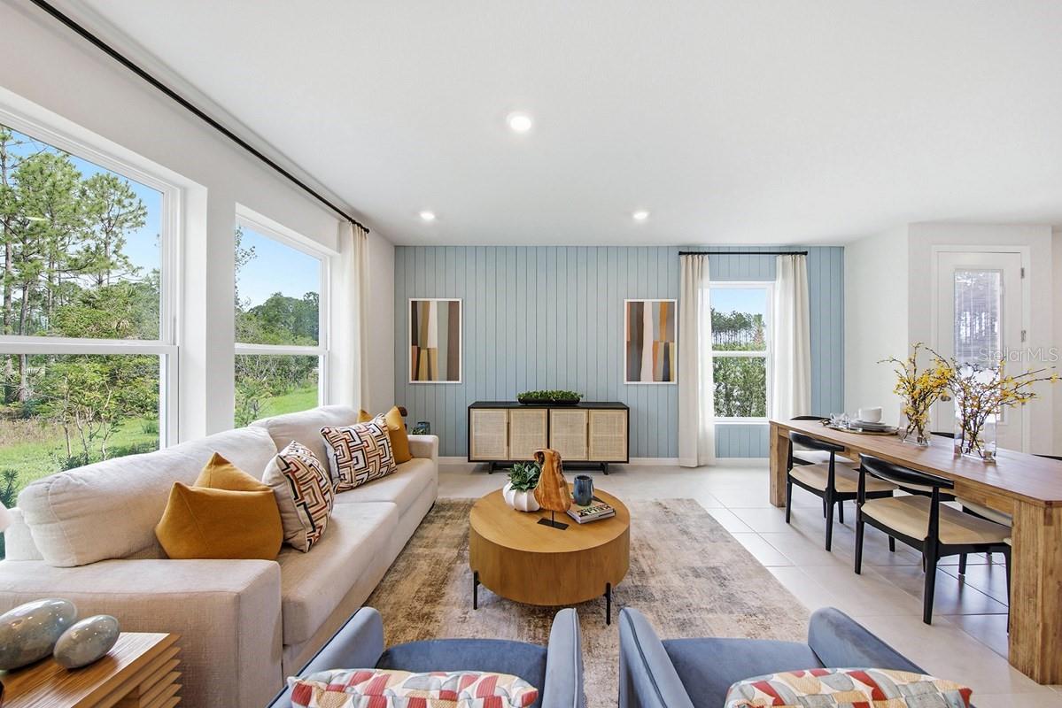
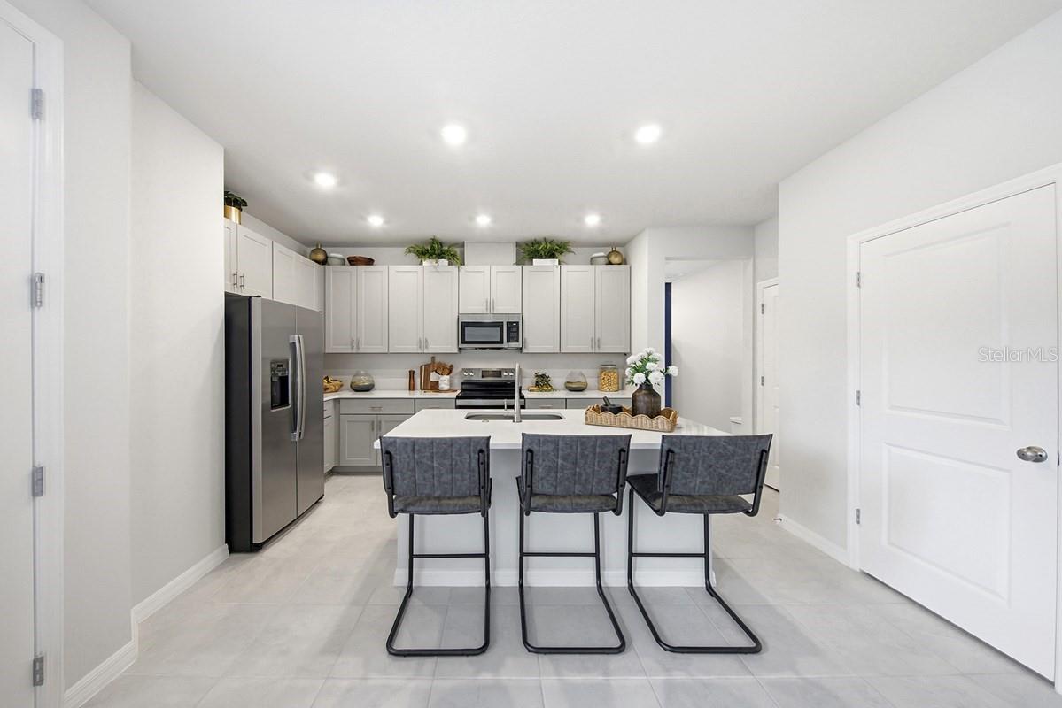
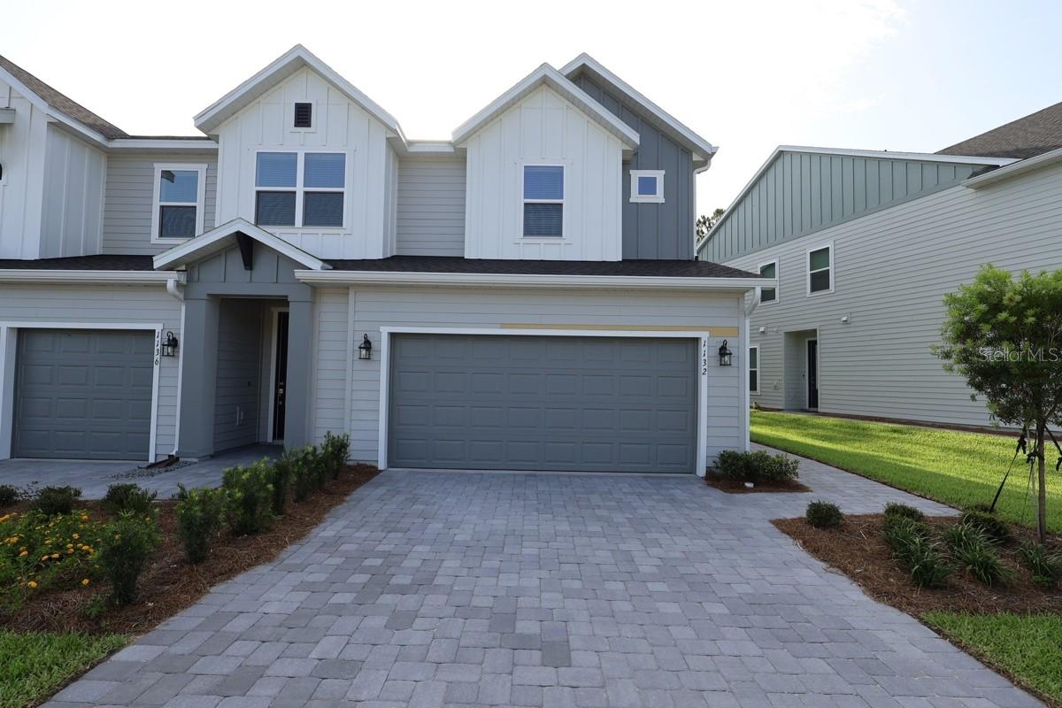
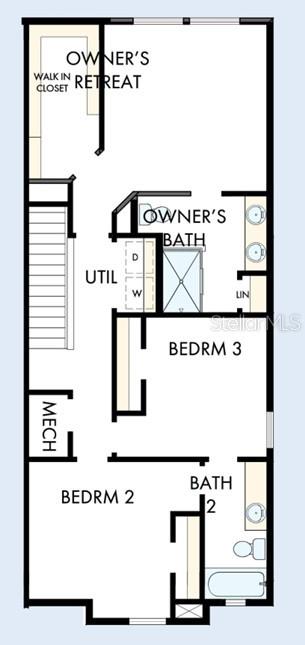
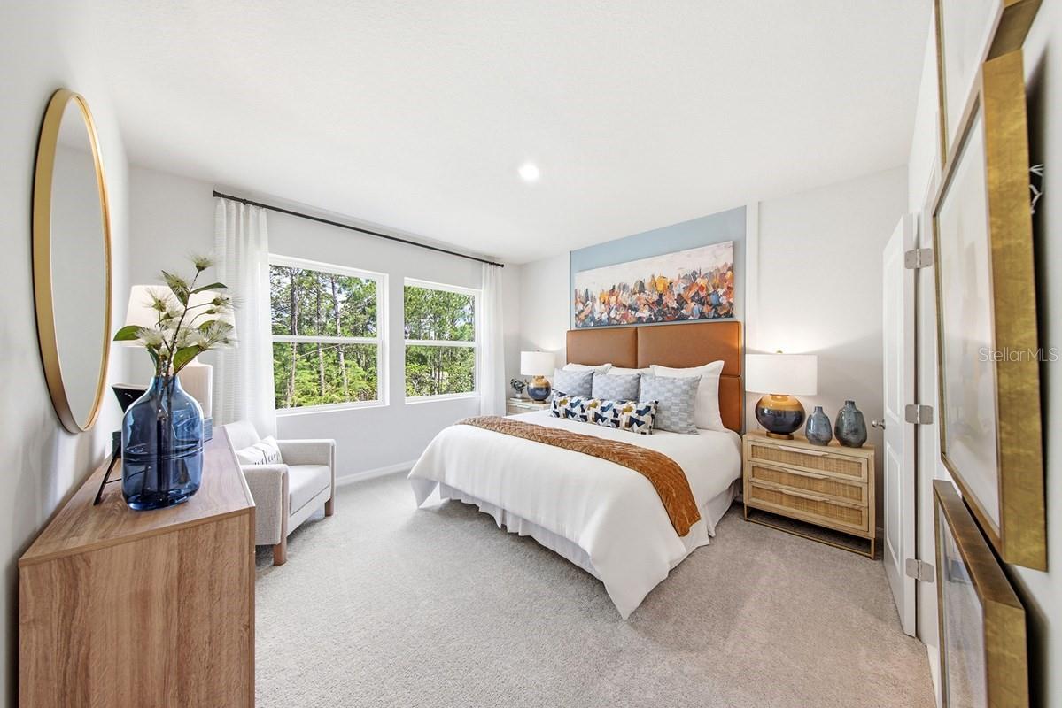
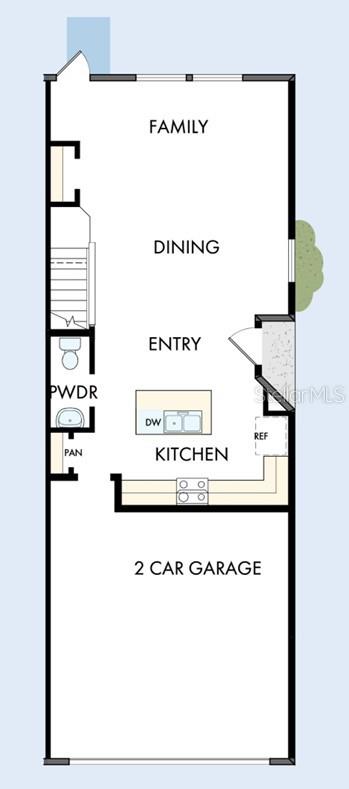
This beautifully designed Creekbend floor plan is a brand new creation by the award-winning David Weekley Homes. It’s a corner unit with a private side entrance. This home boasts over 1600 ft² of living space, including a two-car garage, three bedrooms, two full bathrooms and a powder bath. Thoughtfully selected interior features include durable tile flooring throughout common areas and soft carpeted flooring in bedrooms. For added peace of mind each home also comes with a security system. The kitchen cabinetry is full overlay shaker style with designer appointed hardware. Countertops are quartz. The exterior of the home has beautiful paver driveways with a paver lead walk to the front door. The Creekbend is designed to be very energy efficient.
Financial Considerations
Price:
$314,075
HOA Fee:
300
Tax Amount:
$537.48
Price per SqFt:
$193.99
Tax Legal Description:
10-15-32 LOT 212 HALIFAX TOWNHOMES MB 67 PGS 93-100 PER OR 8 789 PG 2860
Exterior Features
Lot Size:
1100
Lot Features:
Private, Sidewalk, Paved
Waterfront:
No
Parking Spaces:
N/A
Parking:
Driveway, Garage Door Opener
Roof:
Shingle
Pool:
No
Pool Features:
N/A
Interior Features
Bedrooms:
3
Bathrooms:
3
Heating:
Central, Electric
Cooling:
Central Air
Appliances:
Dishwasher, Disposal, Electric Water Heater, Microwave, Range, Refrigerator
Furnished:
Yes
Floor:
Carpet, Tile
Levels:
Two
Additional Features
Property Sub Type:
Townhouse
Style:
N/A
Year Built:
2026
Construction Type:
HardiPlank Type, Frame
Garage Spaces:
Yes
Covered Spaces:
N/A
Direction Faces:
East
Pets Allowed:
Yes
Special Condition:
None
Additional Features:
N/A
Additional Features 2:
Please confirm with the HOA and the municipality on Leasing Restrictions
Map
- Address1132 WILD CREST LN
Contact a Professional

Featured Properties
Related Properties
- Featured
- Active
Townhouse
2106 CLOVER HILL RD
$ 245,900
- Featured
- Active
Townhouse
2078 CRYSTAL BELL ST
$ 365,000
- Featured
- Active
Townhouse
5751 NEW INDEPENDENCE PKWY
$ 415,000
- Featured
- Active
Townhouse
2898 ISLES WAY
$ 575,000
- Featured
- Active
Townhouse
4961 ANNISTON CIR
$ 375,000
- Featured
- Active
Townhouse
17874 ALTHEA BLUE PL
$ 399,900
- Featured
- Active
Townhouse
2592 MANESHAW LN
$ 419,000
- Featured
- Active
Townhouse
4714 WHITE SANDERLING CT
$ 215,000
- Featured
- Active
Townhouse
2328 TANBARK RIDGE PL
$ 200,000
- Featured
- Active
Townhouse
3181 RIVERBOAT WAY
$ 388,000
- Featured
- Active
Townhouse
2742 FETCHING TRL
$ 315,000
- Featured
- Active
Townhouse
8174 BLUEJACK OAK DR