
















Pending
1136 WILD CREST LN
$292,274
Features:
Property Details
Remarks
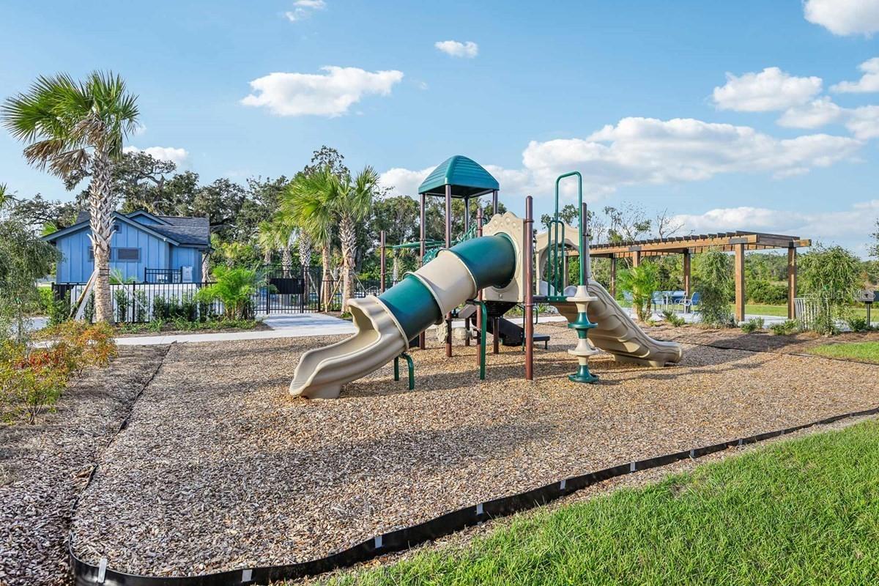
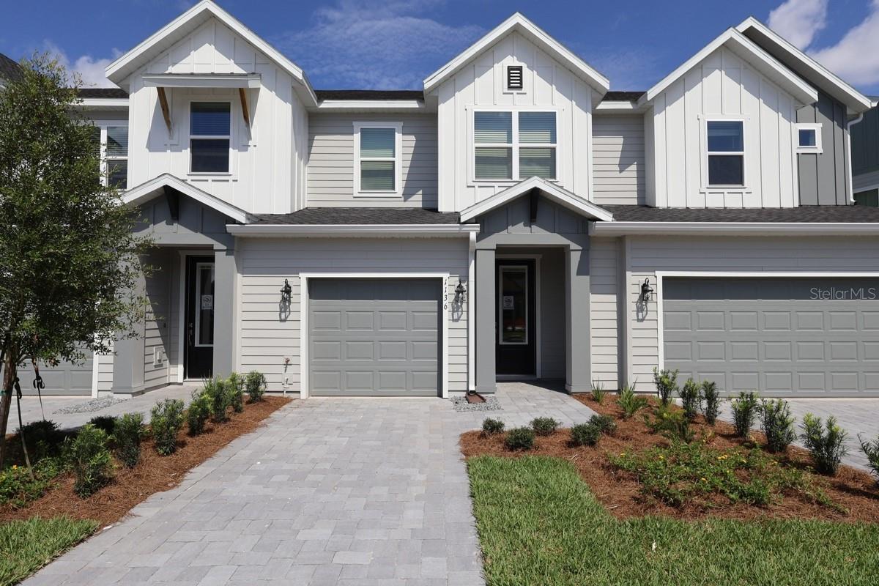
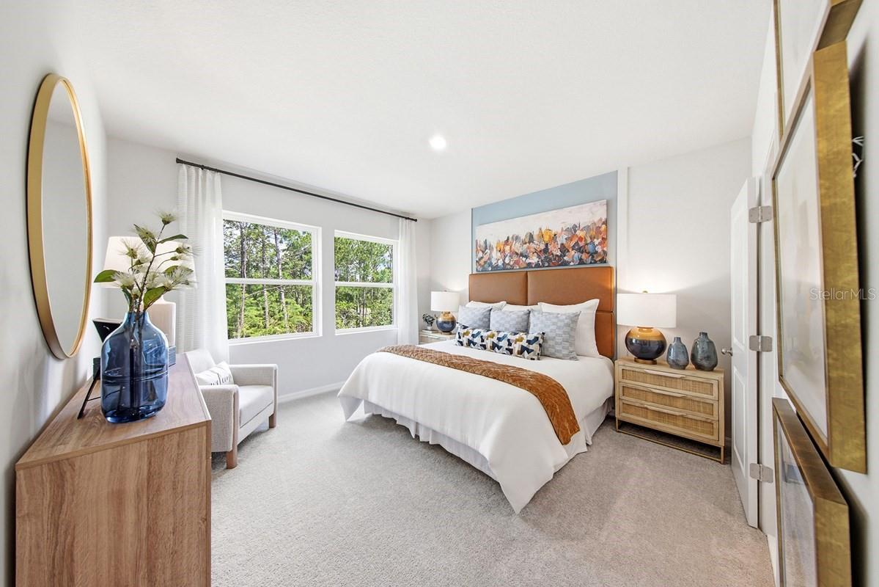
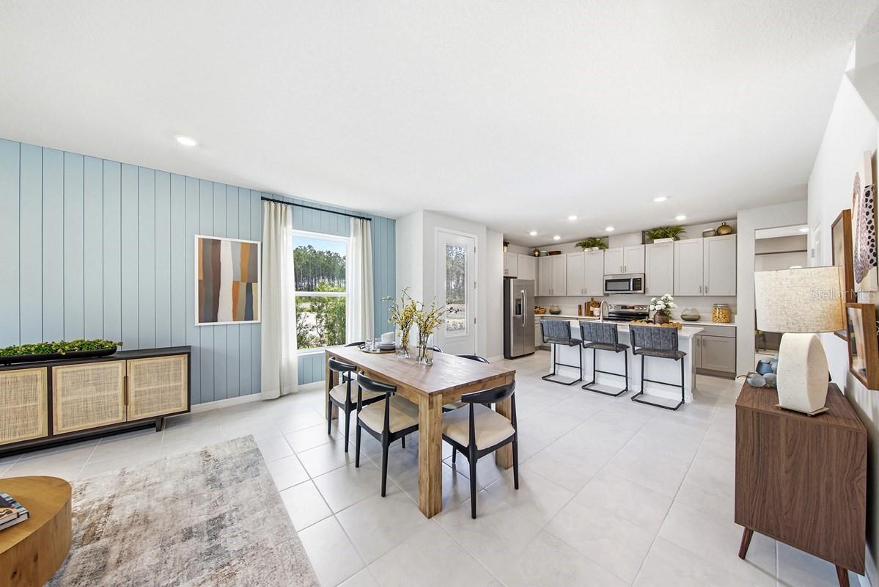
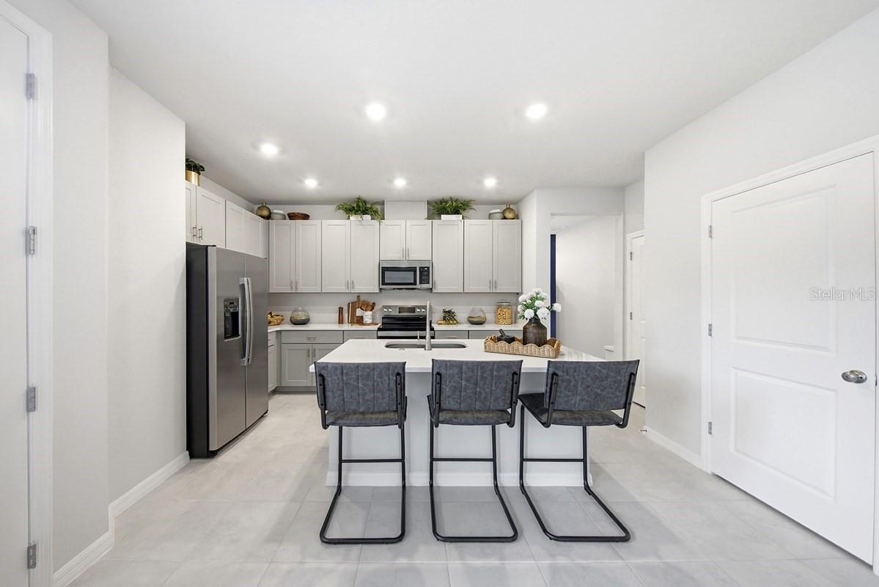
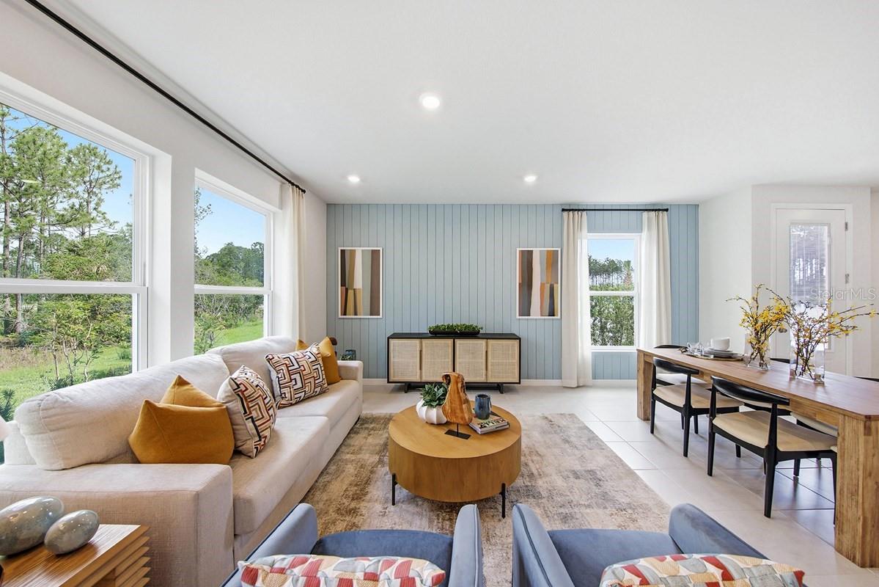
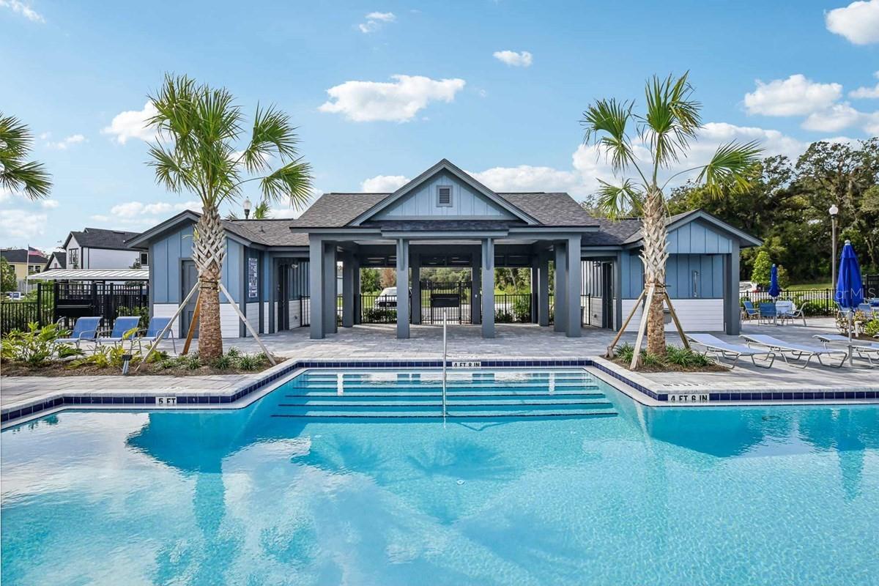
This new energy-efficient Burney floor plan is thoughtfully designed with the family chef in mind. The horseshoe-shaped kitchen provides ample counter space and is well-suited for visitors spending time with the chef at the island. It features three bedrooms two full bathrooms a powder bath and a small loft upstairs ideal for a homework station. The interior decor was professionally designed with shaker-style full-overlay cabinetry quartz countertops and durable tile floors throughout the common areas. The bedrooms are appointed with warm carpeted flooring. Experience the low-maintenance lifestyle offered by David Weekly Homes in Preserve at The Cay’s.
Financial Considerations
Price:
$292,274
HOA Fee:
300
Tax Amount:
$529.76
Price per SqFt:
$165.22
Tax Legal Description:
10-15-32 LOT 211 HALIFAX TOWNHOMES MB 67 PGS 93-100 PER OR 8 789 PG 2860
Exterior Features
Lot Size:
1100
Lot Features:
Private, Sidewalk, Paved
Waterfront:
No
Parking Spaces:
N/A
Parking:
N/A
Roof:
Shingle
Pool:
No
Pool Features:
N/A
Interior Features
Bedrooms:
3
Bathrooms:
3
Heating:
Central, Electric
Cooling:
Central Air
Appliances:
Dishwasher, Disposal, Electric Water Heater, Microwave, Range, Refrigerator
Furnished:
Yes
Floor:
Carpet, Tile
Levels:
Two
Additional Features
Property Sub Type:
Townhouse
Style:
N/A
Year Built:
2026
Construction Type:
HardiPlank Type, Frame
Garage Spaces:
Yes
Covered Spaces:
N/A
Direction Faces:
East
Pets Allowed:
Yes
Special Condition:
None
Additional Features:
N/A
Additional Features 2:
Please confirm with the municipality and HOA for restrictions
Map
- Address1136 WILD CREST LN
Contact a Professional

Featured Properties
Related Properties
- Featured
- Active
Townhouse
618 OLYMPIC DR #6A
$ 244,990
- Featured
- Active
Townhouse
433 BOGEY DR
$ 349,000
- Featured
- Active
Townhouse
7949 TASSO CT
$ 520,000
- Featured
- Active
Townhouse
14356 SWANLEY ST
$ 399,000
- Featured
- Active
Townhouse
2700 GULF BLVD #2
$ 699,900
- Featured
- Active
Townhouse
12934 VENNETTA WAY
$ 369,000
- Featured
- Active
Townhouse
390 CAPTIVA DR
$ 373,000
- Featured
- Active
Townhouse
1011 JUEL ST
$ 682,000
- Featured
- Active
Townhouse
1184 WILD CREST LN
$ 267,221
- Featured
- Active
Townhouse
1193 WILD CREST LN
$ 313,703
- Featured
- Active
Townhouse
31147 CLARIDGE PL
$ 235,000
- Featured
- Active
Townhouse
158 SILVER FERN DR