
Active
108 GREBE CT
$379,900
Features:
Property Details
Remarks
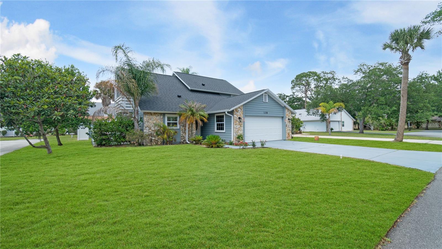
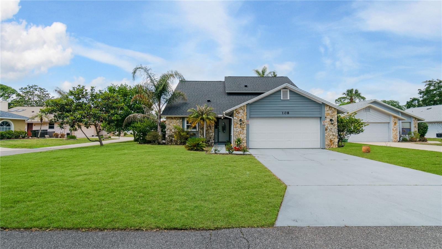
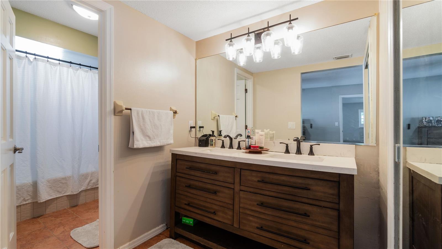
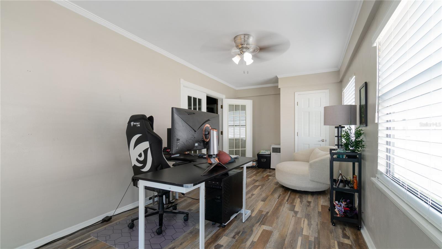
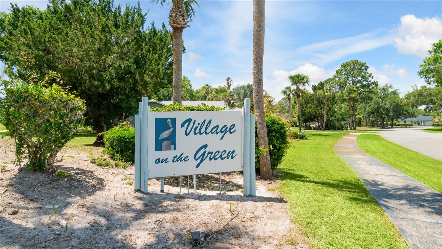
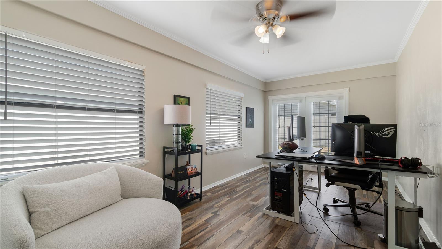
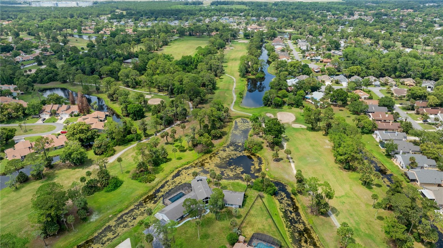
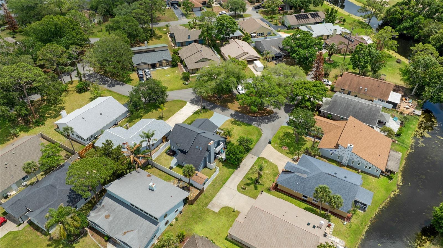
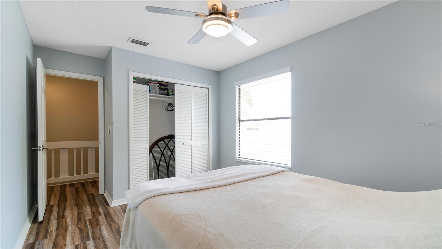
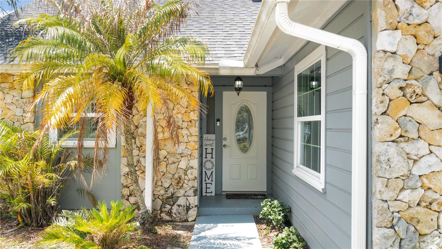
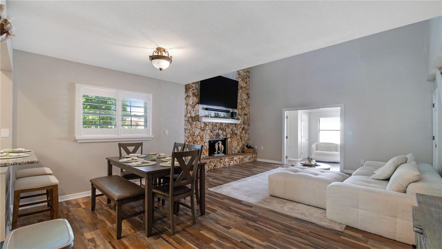
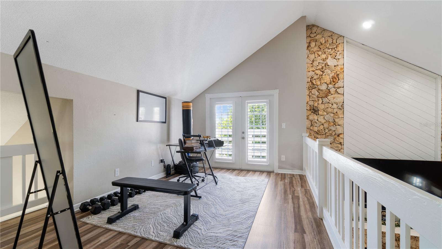
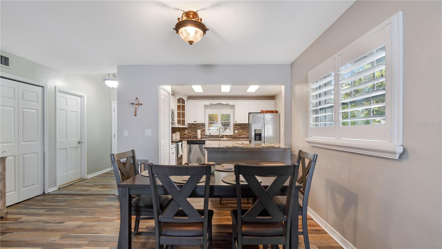
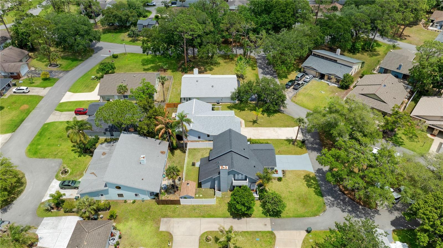
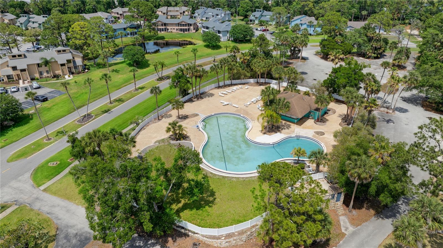
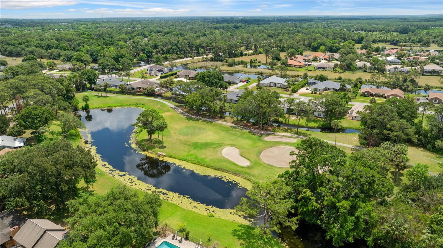
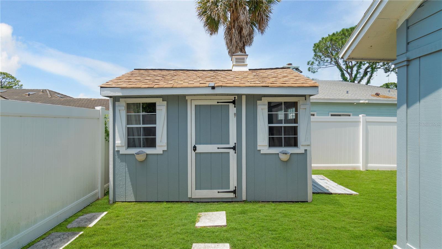
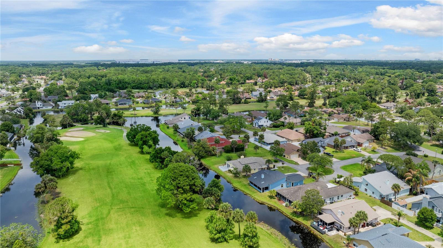
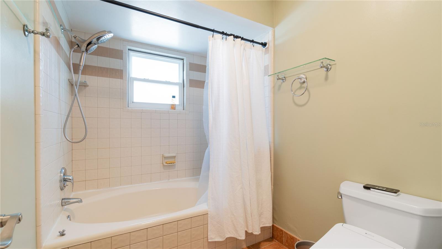
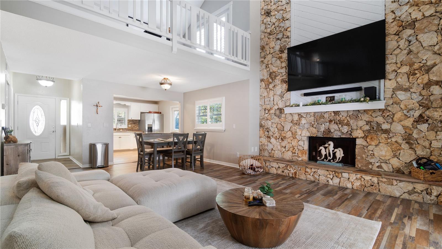
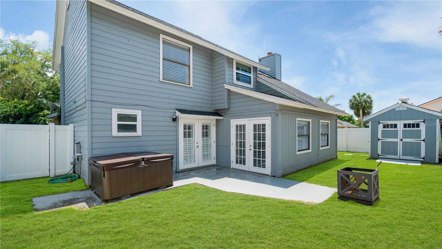
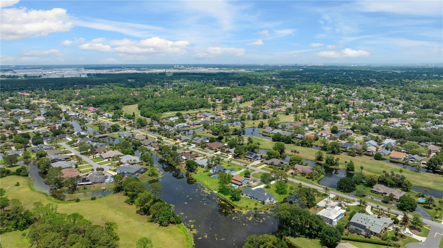
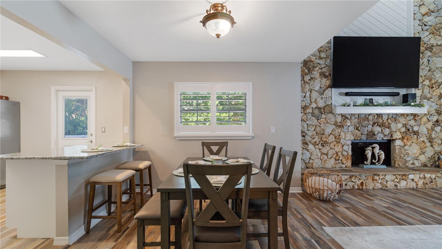
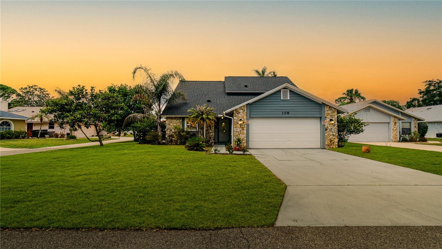
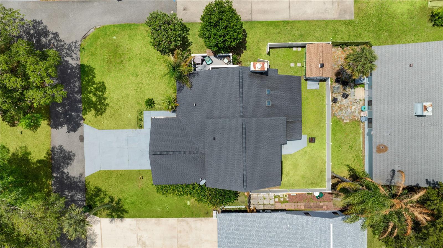
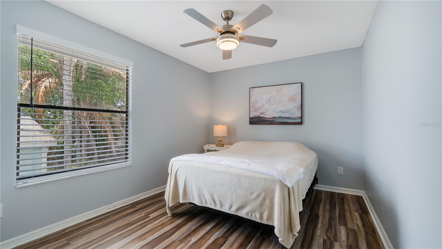
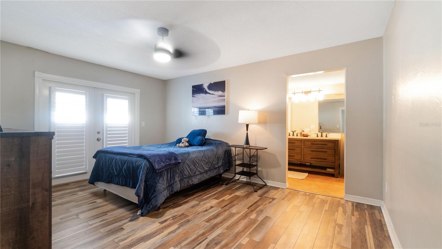
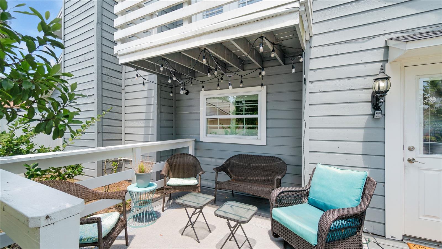
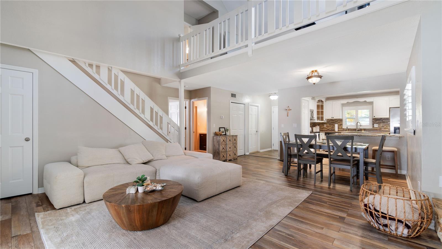
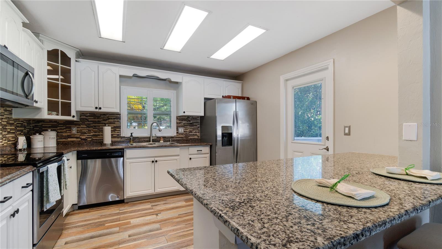
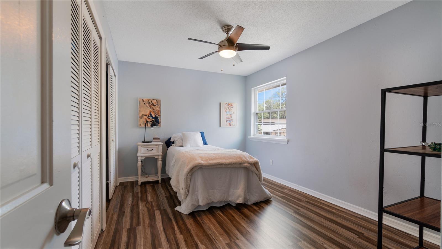
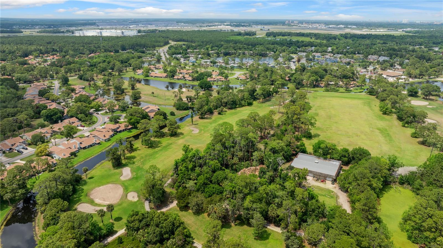
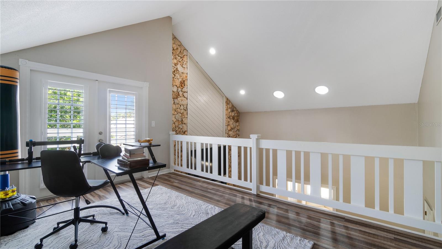
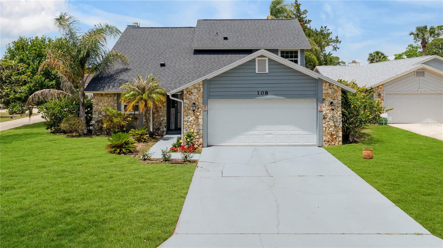
Rare 4 bedroom, 3 full bath home offering over 2000 square feet of beautifully updated living space on a quiet cul-de-sac in the Village of the Green at Pelican Bay. With a flexible floor plan, generous rooms sizes, and move in ready condition, this home is ideal for families, multigenerational living, remote workers, or anyone needing extra space. The spacious interior features updated flooring, soaring ceilings, abundant natural light, and a desirable layout with plenty of room to live, work, and entertain. The versatile 4th bedroom on the main floor provides endless possibilities for guest, a home office, fitness room, or hobby space. You also have a huge loft upstairs as well! Enjoy peace of mind with a newer roof and water heater (2022). Step outside to relax in the freestanding jacuzzi or enjoy the private outdoor living area. A storage shed and lawn mower are included, making this property even more turn key. Located within the gated golf community of Pelican Bay with 24 hour security, residents enjoy convenient access to shopping dining, medical facilities, I-95, Daytona International Airport, and the areas beautiful beaches. Don't miss this opportunity to own one of the larger and more versatile homes in the community. All information is deemed reliable however not guaranteed.
Financial Considerations
Price:
$379,900
HOA Fee:
105
Tax Amount:
$5170.53
Price per SqFt:
$182.73
Tax Legal Description:
LOT 28 PELICAN BAY PHASE III UNIT 1 MB 37 PGS 44-49 INC PER OR 4922 PG 2348 PER OR 8124 PG 3185 PER OR 8382 PG 2852
Exterior Features
Lot Size:
5536
Lot Features:
Corner Lot, City Limits, Near Golf Course, Paved
Waterfront:
No
Parking Spaces:
N/A
Parking:
Garage Door Opener
Roof:
Shingle
Pool:
No
Pool Features:
N/A
Interior Features
Bedrooms:
4
Bathrooms:
3
Heating:
Central, Electric
Cooling:
Central Air
Appliances:
Disposal, Microwave, Range, Refrigerator
Furnished:
Yes
Floor:
Vinyl
Levels:
Two
Additional Features
Property Sub Type:
Single Family Residence
Style:
N/A
Year Built:
1983
Construction Type:
Wood Siding
Garage Spaces:
Yes
Covered Spaces:
N/A
Direction Faces:
Southeast
Pets Allowed:
Yes
Special Condition:
None
Additional Features:
Balcony, Private Yard, Storage
Additional Features 2:
Contact association directly for specifics
Map
- Address108 GREBE CT
Contact a Professional

Featured Properties
Related Properties
- Featured
- Active
Single Family Residence
1213 W SORRENTO DR
$ 257,700
$ 225,000
- Featured
- Active
Single Family Residence
1160 W GENEVA PL
$ 249,900
$ 335,000
- Featured
- Active
Single Family Residence
17854 HITHER HILLS CIR
$ 1,100,000
- Featured
- Active
Single Family Residence
4720 PERIDIA BLVD E
$ 399,900
$ 698,600
- Featured
- Active
Single Family Residence
19965 NW 257TH TER
$ 420,000
- Featured
- Active
Single Family Residence
1402 MOON VALLEY DR
$ 590,000
- Featured
- Active
Single Family Residence
2516 PARAVANE WAY
$ 285,000
$ 359,900