
Active
3799 S ATLANTIC AVE #601
$524,900
Features:
Property Details
Remarks
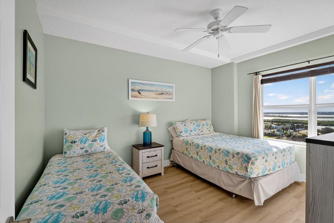
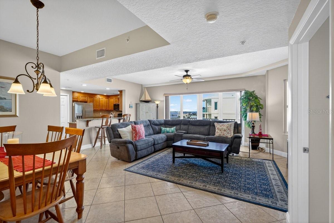
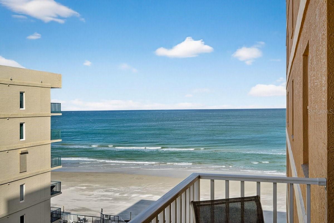
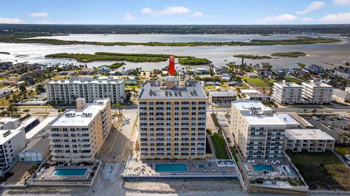
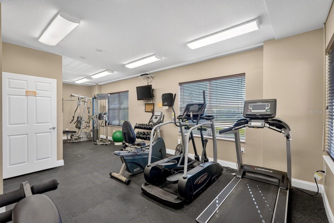
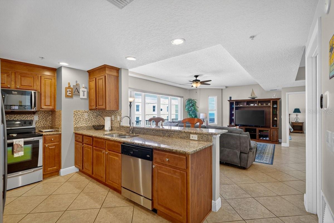
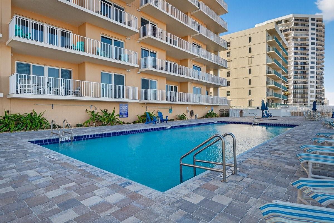
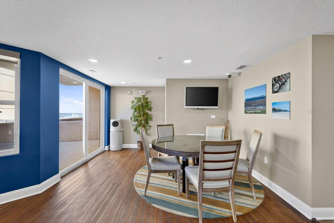
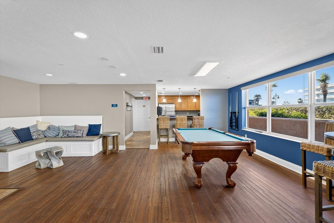
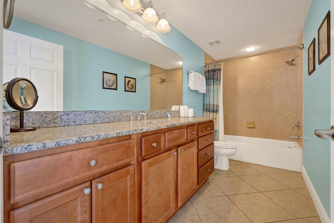
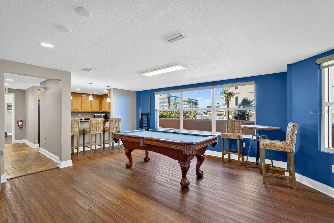
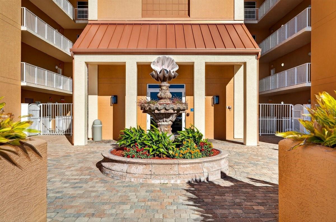
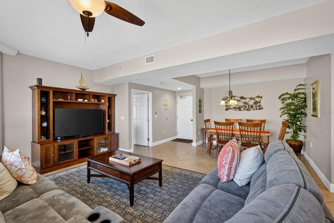
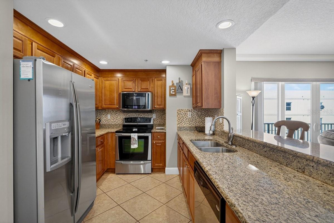
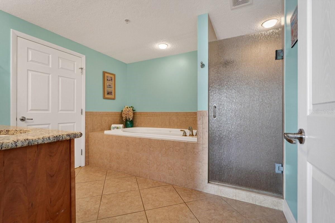
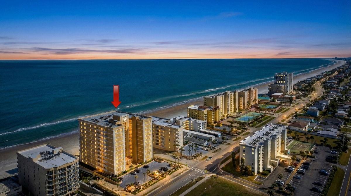
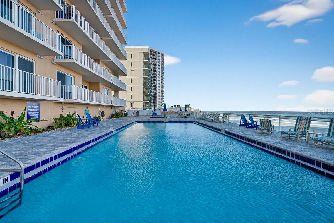
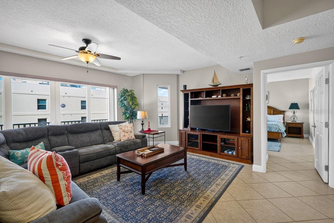
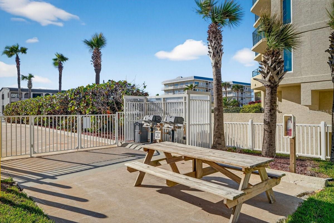
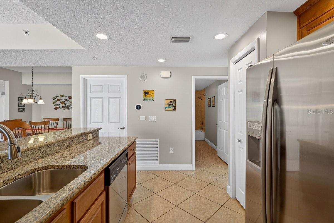
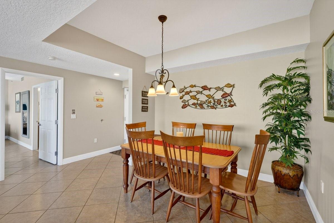
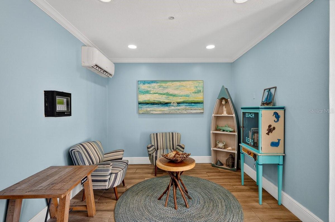
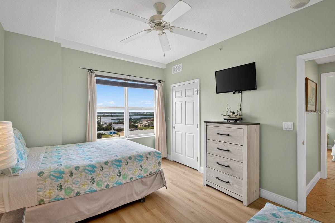
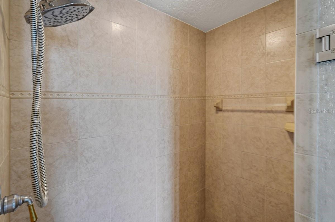
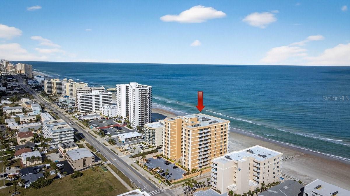
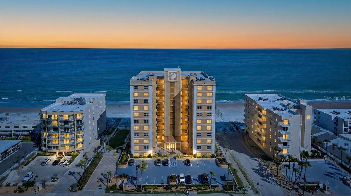
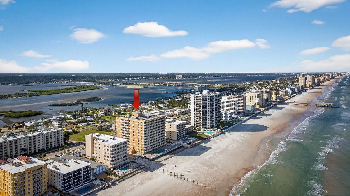
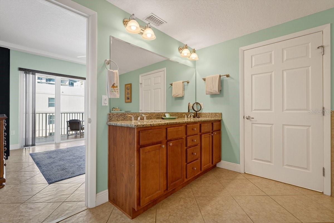
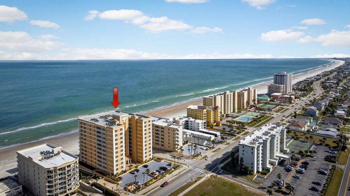
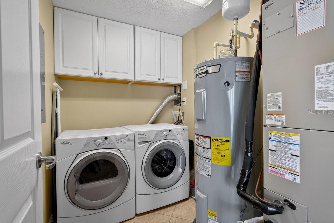
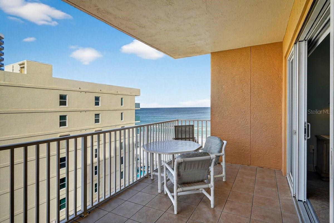
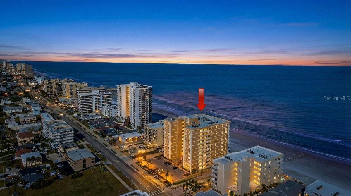
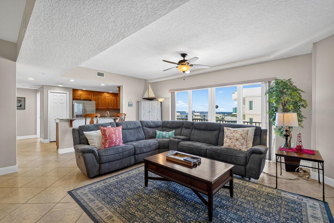
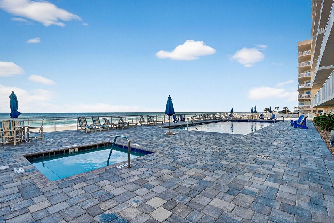
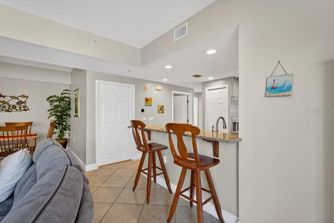
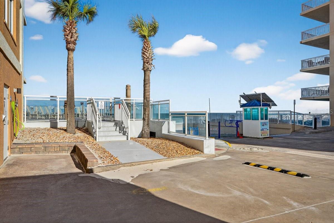
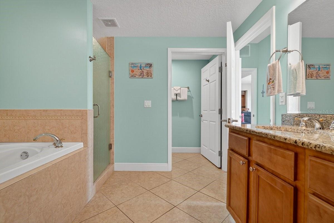
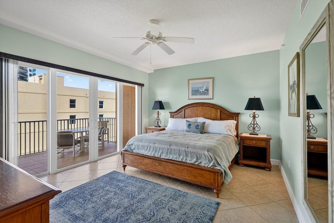
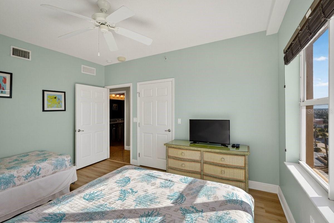
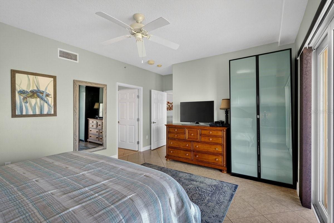
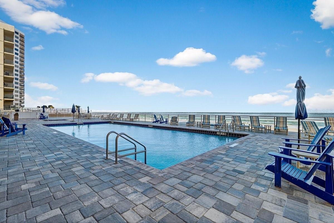
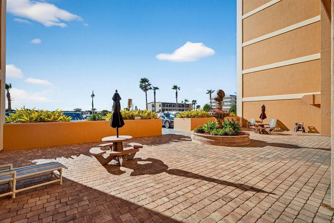
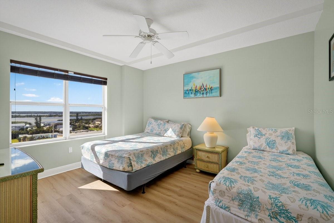
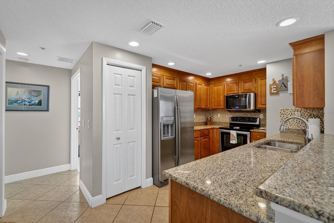
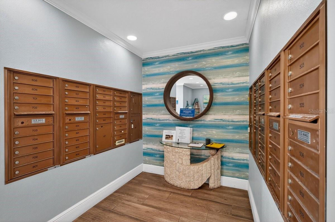
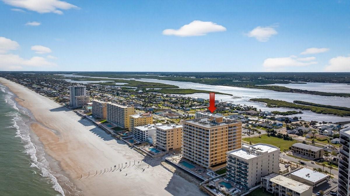
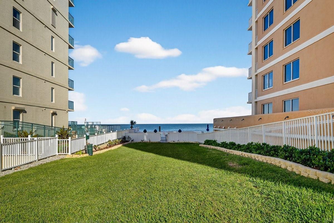
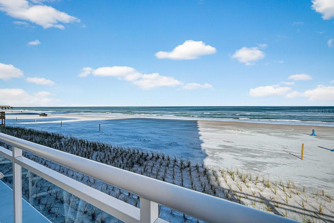
Welcome to Sanibel, where luxury coastal living meets the beauty of Daytona Beach Shores. This beautifully designed 3-bedroom, 2-bathroom condominium offers 1,706 square feet of thoughtfully designed living space, combining comfort, stunning views, and resort-style amenities in one exceptional location. Step inside and you're immediately welcomed by natural light streaming through the balcony sliders, drawing your eyes toward the water beyond. To the left of the foyer is the formal dining room, an inviting space for everything from intimate dinners to holiday gatherings. Continue into the spacious living room, where large sliders open to the balcony, creating a seamless indoor-outdoor living experience. From here, you'll enjoy both partial ocean and river views, making it the perfect place to start your mornings with coffee or unwind as the coastal breeze rolls in. Privately tucked to the right of the entry, the primary suite serves as a peaceful retreat with its own balcony access, a spacious walk-in closet, and an en-suite bathroom featuring a walk-in shower, separate soaking tub, dual vanity, and a private water closet. It's a space designed for both relaxation and everyday comfort. Back in the main living area, the galley-style kitchen is both functional and inviting. Complete with an eat-in breakfast bar, generous cabinetry, and partial ocean views from the kitchen sink, it's a space that keeps you connected to both your guests and the scenery. Across the hall, the guest bathroom features an elongated vanity with plenty of counter space and a tub/shower combination. Just beside it, the laundry room offers built-in cabinetry, providing additional storage and convenience. On the opposite side of the condo, the two guest bedrooms create their own private wing. Each features a walk-in closet and beautiful river views, offering front-row seats to some of the area's most breathtaking sunsets. Whether used for family, guests, or a home office, these rooms provide both comfort and privacy. Throughout the entire condo, tile flooring offers a clean, cohesive look while providing easy maintenance for everyday beach living. Life at Sanibel extends far beyond your front door. Residents enjoy a heated beachfront saltwater pool, heated spa overlooking the Atlantic Ocean, dedicated dog park, and a gas grilling area perfect for outdoor gatherings. Inside, the community clubhouse features a pool table, full kitchen, comfortable seating areas, a reading nook, and a well-equipped fitness center. The welcoming lobby includes a mail room and sitting area, adding another layer of convenience and comfort. Whether you're searching for a full-time residence, a vacation retreat, or an investment property, this condo checks every box. Weekly rentals are permitted, creating an excellent opportunity for Airbnb or other short-term rental income. Perfectly situated in Daytona Beach Shores, you're just five minutes from Publix, less than ten minutes from Ponce Inlet Park, and moments from local restaurants, waterfront dining, shopping, and entertainment. Daytona International Speedway and Daytona International Airport are only twenty minutes away, making travel effortless. From peaceful mornings watching the sunrise over the Atlantic to colorful evenings enjoying sunsets over the Halifax River, this Sanibel residence offers the coastal lifestyle you've been dreaming of.
Financial Considerations
Price:
$524,900
HOA Fee:
3300
Tax Amount:
$6486.99
Price per SqFt:
$307.68
Tax Legal Description:
UNIT 601 SANIBEL CONDOMINIUM PER OR 5795 PG 0572 PER OR 6126 PG 4169 PER OR 6319 PG 2683 PER OR 6350 PG 2376 PER OR 6704 PG 0192 PER OR 7586 PG 2032 PER OR 8528 PG 4162
Exterior Features
Lot Size:
53401
Lot Features:
N/A
Waterfront:
Yes
Parking Spaces:
N/A
Parking:
Covered, Garage Door Opener, Garage Faces Side, Guest, Off Street, Basement, Underground
Roof:
Other
Pool:
No
Pool Features:
N/A
Interior Features
Bedrooms:
3
Bathrooms:
2
Heating:
Central
Cooling:
Central Air
Appliances:
Dishwasher, Dryer, Microwave, Range, Refrigerator, Washer
Furnished:
Yes
Floor:
Tile
Levels:
One
Additional Features
Property Sub Type:
Condominium
Style:
N/A
Year Built:
2007
Construction Type:
Block, Concrete, Stucco
Garage Spaces:
Yes
Covered Spaces:
N/A
Direction Faces:
West
Pets Allowed:
No
Special Condition:
None
Additional Features:
Balcony, Lighting, Sliding Doors
Additional Features 2:
Contact Listing Agent
Map
- Address3799 S ATLANTIC AVE #601
Contact a Professional

Featured Properties
Related Properties
- Featured
- Active
Condominium
6001 BAHIA DEL MAR CIR #428
$ 600,000
- Featured
- Active
Condominium
3341 WHITESTONE CIR #203
$ 224,000
- Featured
- Active
Condominium
509 POLARIS LOOP #101
$ 225,000
- Featured
- Active
Condominium
150 PORTSIDE AVE #103
$ 240,000
- Featured
- Active
Condominium
15405 GULF BLVD #B4
$ 1,600,000
- Featured
- Active
Condominium
5008 S MACDILL AVE #19
$ 479,900
- Featured
- Active
Condominium
16112 BRIDLE RIDGE ST
$ 265,000
- Featured
- Active
Condominium
1117 SALERNO CT #1117
$ 269,000
- Featured
- Active
Condominium
3301 N VISTAMAR EL COMBATE #206
$ 300,000
- Featured
- Active
Condominium
3822 CORTEZ DR #D
$ 219,000
- Featured
- Active
Condominium
7751 SOUTHAMPTON TER #213
$ 259,900
- Featured
- Active
Condominium
6474 WATERCREST WAY #403