
Active
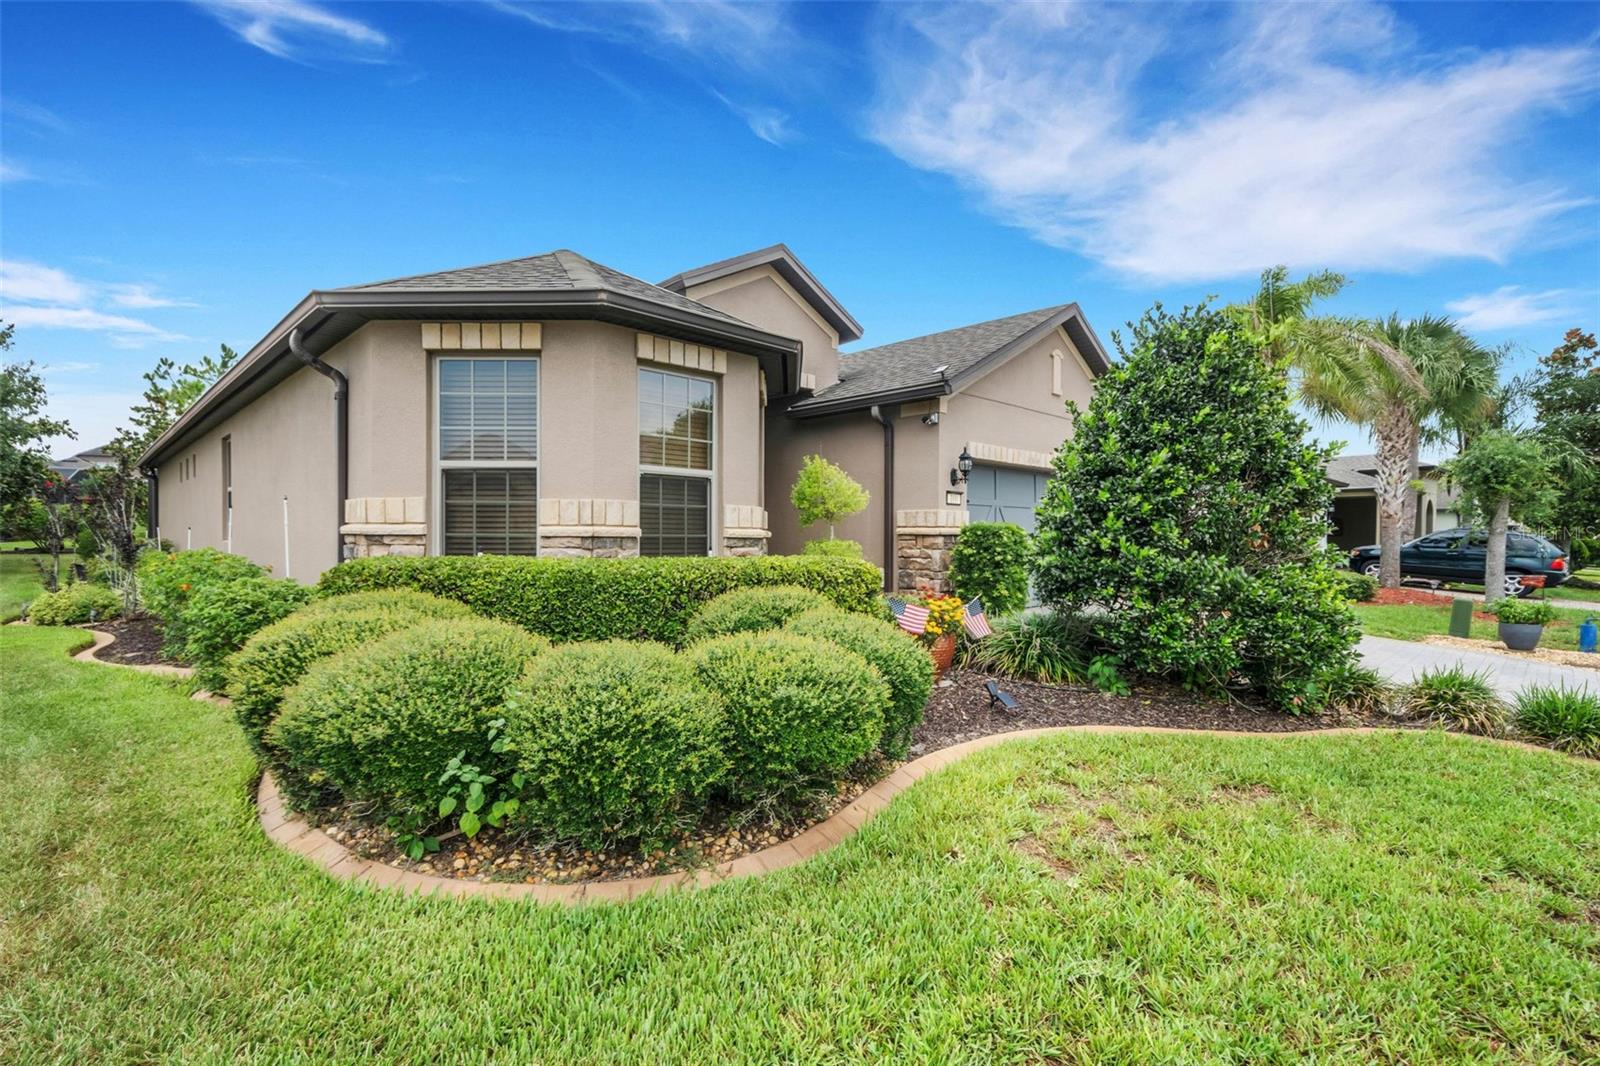
100 CASTELLON CT
$449,000
Features:
Property Details
Remarks
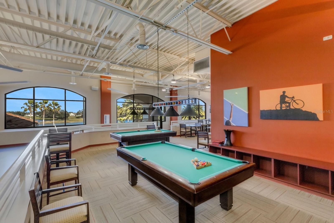
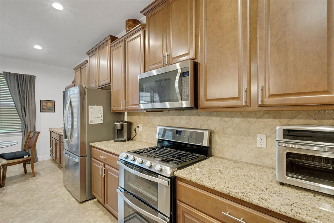
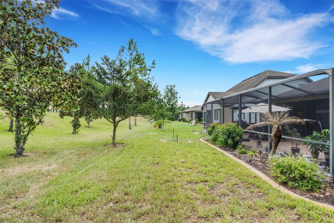
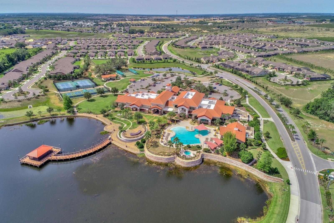
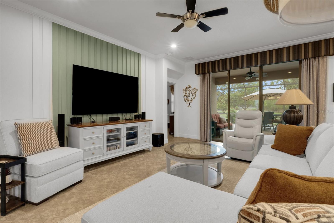
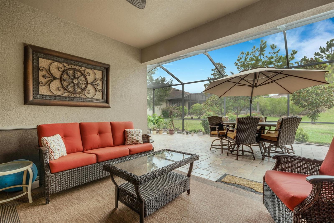
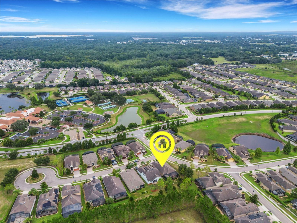
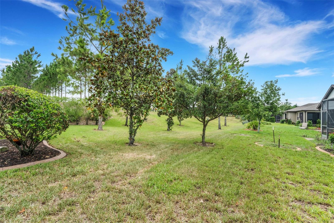
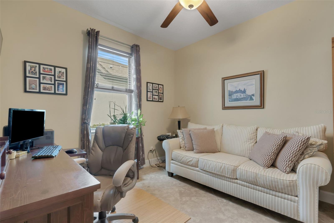
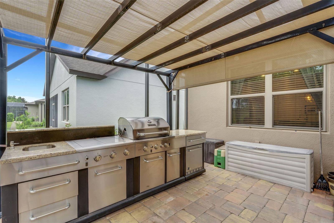
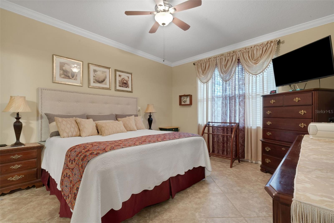
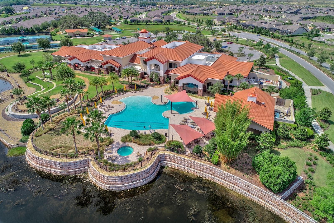
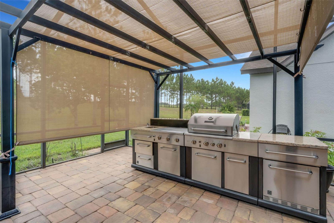
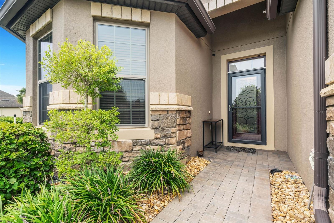
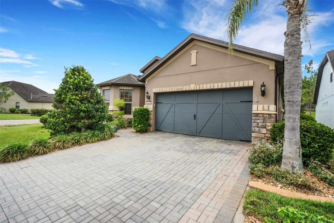
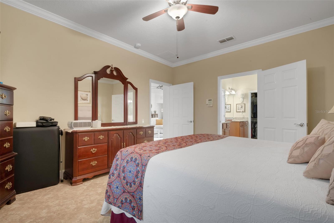
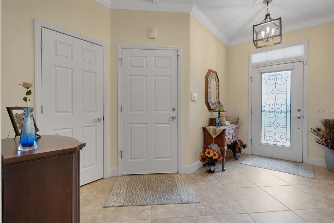
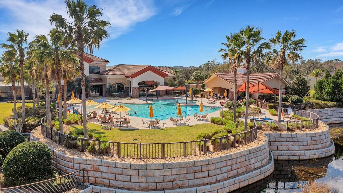
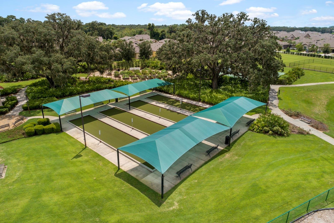
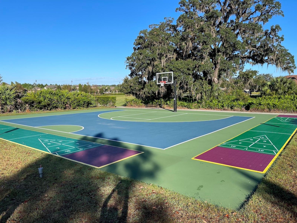
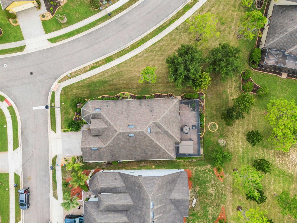
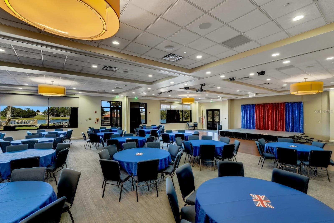
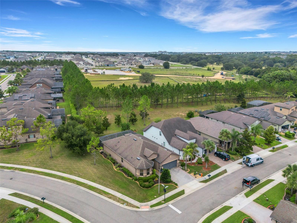
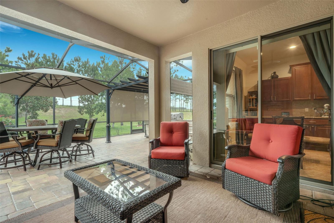
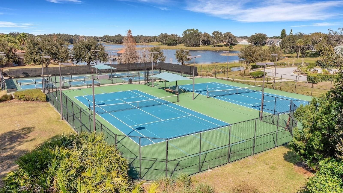
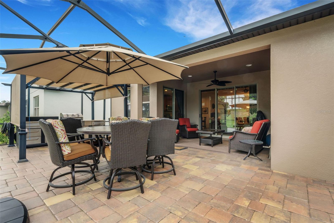
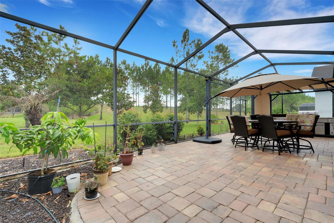
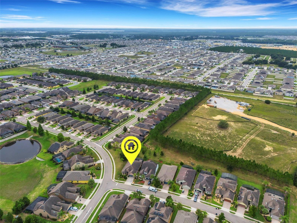
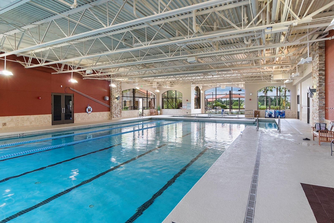
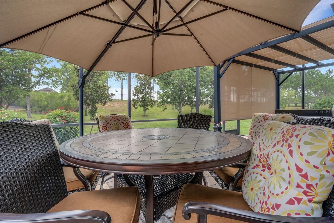
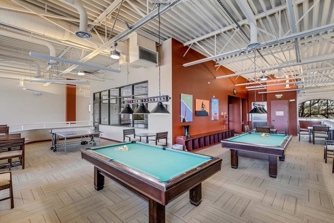
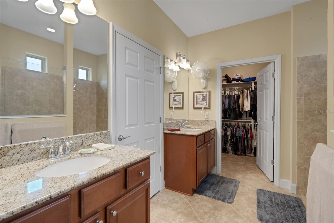
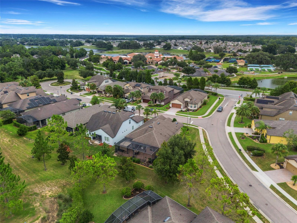
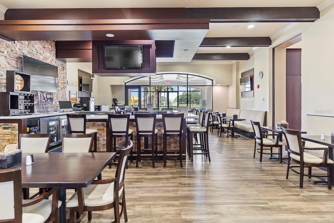
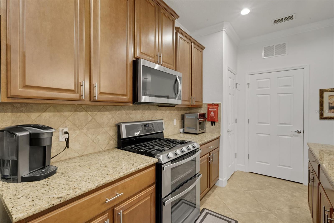
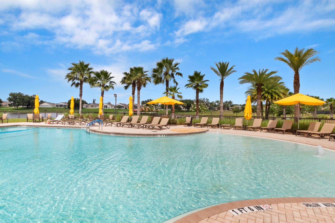
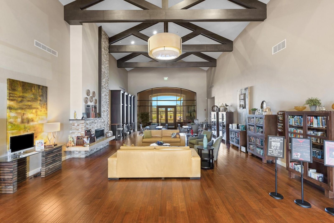
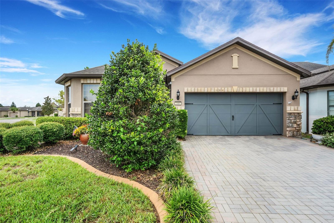
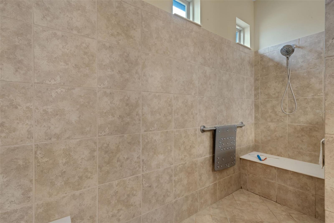
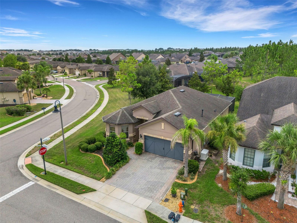
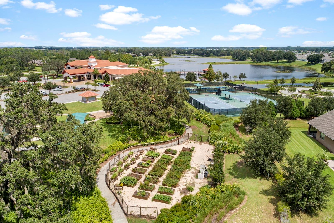
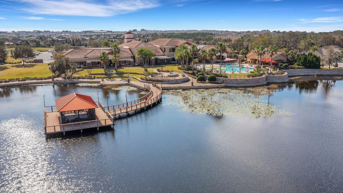
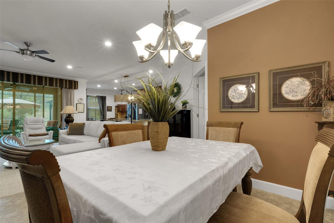
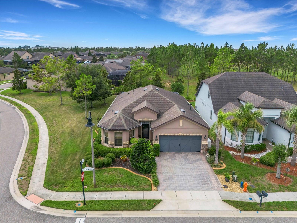
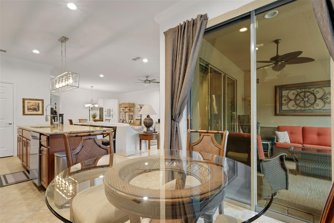
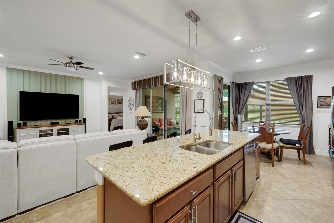
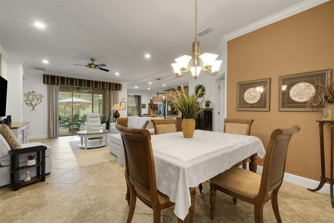
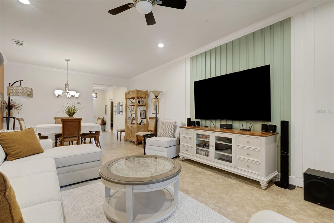
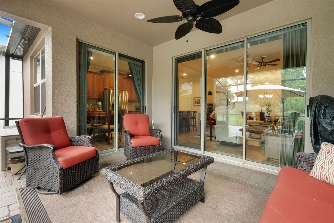
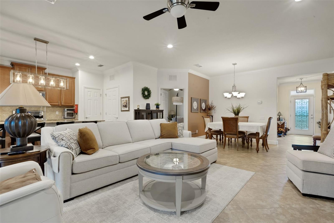
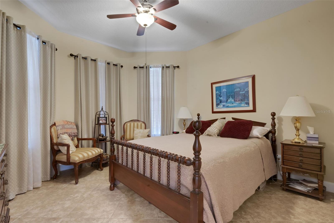
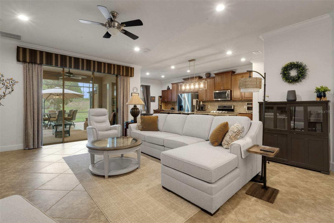
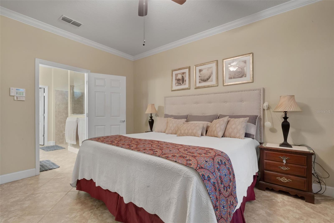
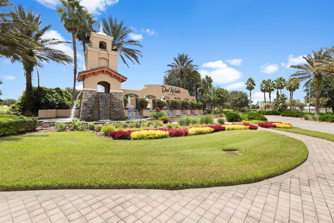
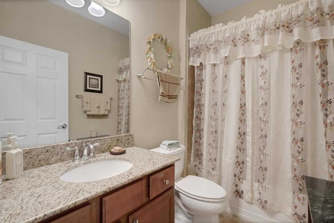
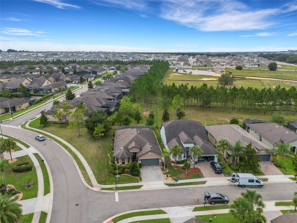
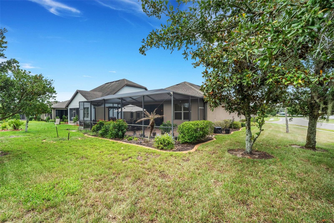
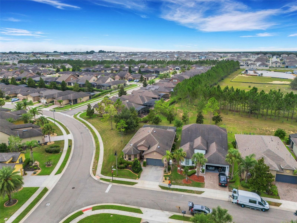
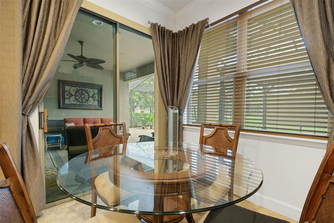
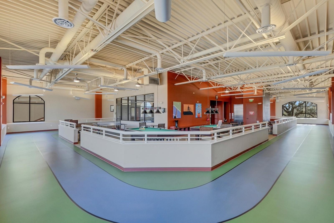
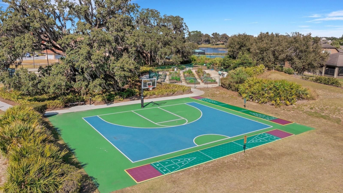
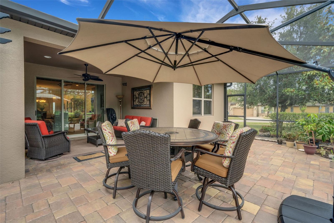
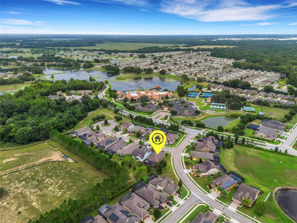
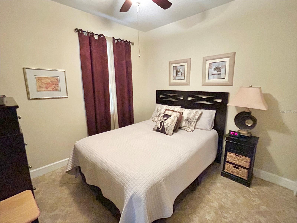
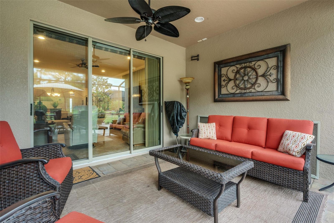
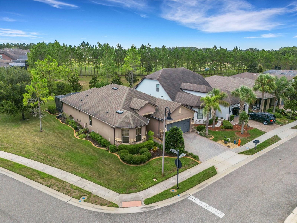
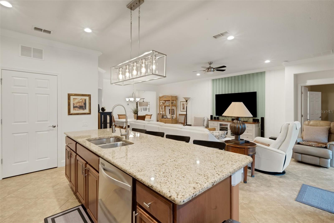
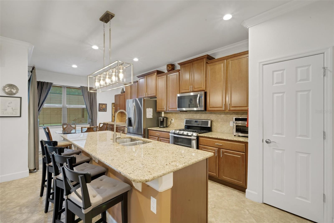
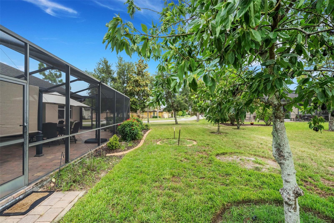
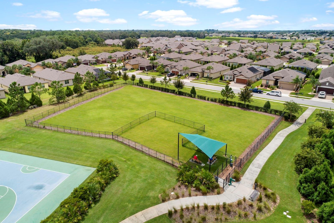
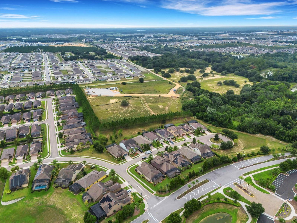
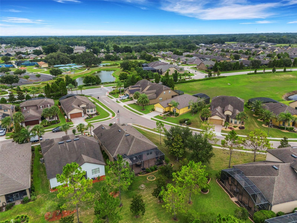
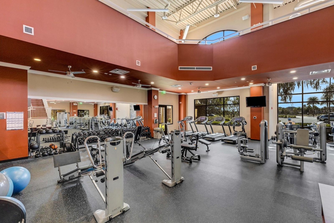
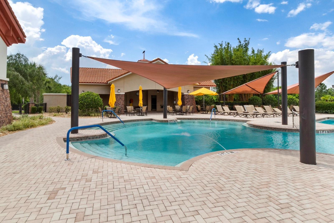
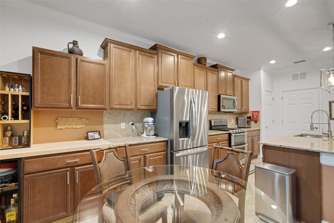
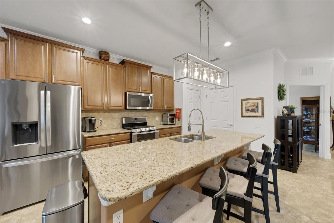
Welcome to Del Webb Orlando, a premier 55+ resort-style community nestled within the guard-gated enclave of Ridgewood Lakes. Perfectly situated on a desirable corner homesite just steps from the clubhouse and world-class amenities, this popular Vernon Hill floor plan offers 3 bedrooms, 2 bathrooms, and a dedicated den/office—providing ample space for guests without sacrificing a flexible work or hobby area. Designed for both comfort and entertaining, the open-concept layout showcases numerous upgrades throughout. The kitchen features granite countertops, upgraded cabinets with pull-outs, stainless steel appliances, including a NATURAL GAS range, a large island, spacious pantry, and an extended work area. The spacious primary suite is privately located at the rear of the home and includes a luxurious ensuite bath with a large walk-in shower, dual vanities, and a generous walk-in closet. Two guest bedrooms and a full guest bathroom are thoughtfully positioned at the front of the home, offering privacy for family and visitors. The laundry room, conveniently located off the kitchen, is equipped with additional cabinetry and a utility sink. Interior upgrades abound, including diagonal-set tile flooring throughout, crown molding, oversized baseboard, and the added peace of mind of a WHOLE-HOUSE NATURAL GAS GENERATOR. Large glass pocket sliding doors open from the living area to a spacious extended lanai, creating seamless indoor-outdoor living and a private retreat for relaxing or entertaining. The garage provides additional storage space, while exterior enhancements include a paver driveway and walkway, as well as a decorative glass front storm door. This exceptional home combines an ideal location, thoughtful upgrades, and the active lifestyle that makes Del Webb Orlando one of Central Florida’s most sought-after 55+ communities. The $425 semi-annual HOA fee provides 24x7 staffed security gate and master association-owned private road maintenance. Adjacent to recently renovated 18-hole White Heron Golf Club. The $282 monthly Del Webb HOA fee includes exclusive access to resident-owned 30,000+ SF Montecito clubhouse and amenities. DEL WEBB ORLANDO is a 55+ community with a tavern, indoor walking track, fitness center, indoor and outdoor pools and spas with locker rooms and showers, billiards, ping pong, craft room, and a ballroom for special events. Outdoor activities include pickleball, tennis, bocce, basketball, shuffleboard, community gardening center, an outdoor amphitheater, large brick fire pit and large screened-in gazebo over the water. Miles of biking and walking trails within Ridgewood Lakes gated community. You can be just as busy as you want with Del Webb Orlando’s very active adult lifestyle. Located conveniently to shopping at Posner Park (4 miles), Disney World, Universal Studios, Orlando & Central FL entertainment nearby. Easy access to I-4, medical facilities, airports & Sunrail Station. Advent Health hospital is 3 miles away.
Financial Considerations
Price:
$449,000
HOA Fee:
282
Tax Amount:
$2776.33
Price per SqFt:
$231.92
Tax Legal Description:
DEL WEBB ORLANDO PHASE 1 PB 154 PG 17-22 BLOCK 3 LOT 1
Exterior Features
Lot Size:
6037
Lot Features:
Corner Lot, Cul-De-Sac, In County, Near Golf Course, Sidewalk, Paved, Private
Waterfront:
No
Parking Spaces:
N/A
Parking:
N/A
Roof:
Shingle
Pool:
No
Pool Features:
N/A
Interior Features
Bedrooms:
3
Bathrooms:
2
Heating:
Central, Electric
Cooling:
Central Air
Appliances:
Dishwasher, Disposal, Dryer, Gas Water Heater, Microwave, Range, Refrigerator, Washer
Furnished:
Yes
Floor:
Ceramic Tile
Levels:
One
Additional Features
Property Sub Type:
Single Family Residence
Style:
N/A
Year Built:
2014
Construction Type:
Block
Garage Spaces:
Yes
Covered Spaces:
N/A
Direction Faces:
East
Pets Allowed:
No
Special Condition:
None
Additional Features:
Private Mailbox, Private Yard, Rain Gutters, Sidewalk, Sliding Doors
Additional Features 2:
Please confirm with HOA.
Map
- Address100 CASTELLON CT
Contact a Professional

Featured Properties
Related Properties
$ 620,000
- Featured
- Active
Single Family Residence
4293 W HUMPHREY ST
$ 550,000
- Featured
- Active
Single Family Residence
9272 JOYFUL HEIGHTS WAY
$ 509,990
$ 499,900
$ 449,000
- Featured
- Active
Single Family Residence
1430 RIDGE TREE DRIVE
$ 451,790
$ 2,970,000
$ 359,990
$ 406,990
$ 359,000
$ 239,900