
Active
135 JESSAMINE DR
$285,000
Features:
Property Details
Remarks
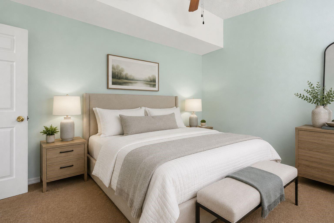
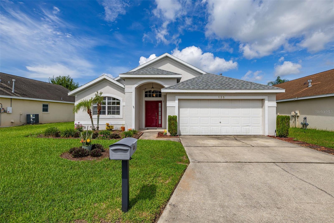
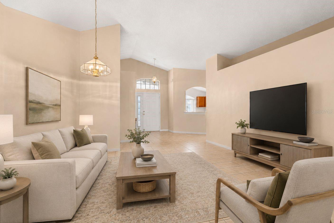
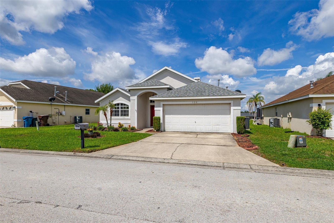
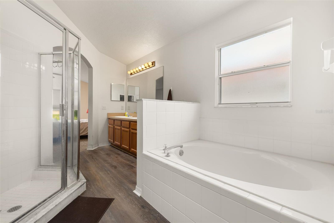
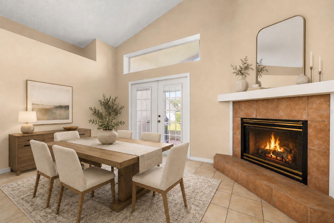
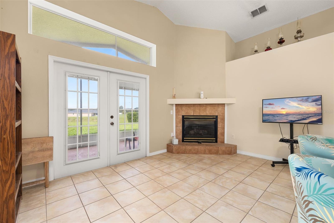
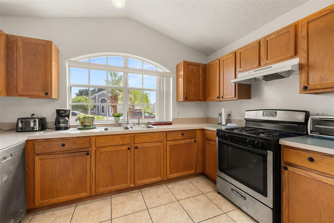
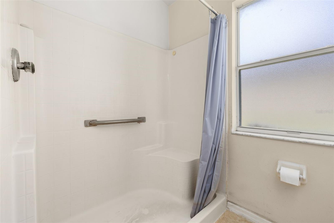
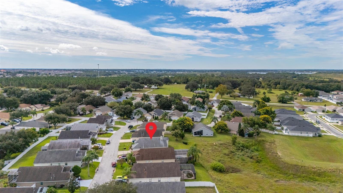
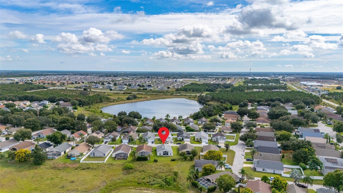
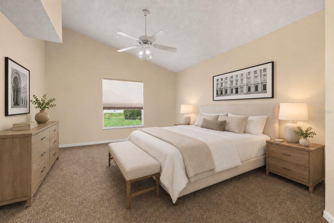
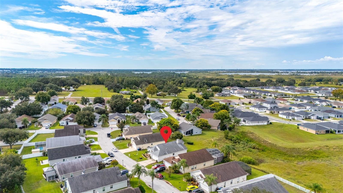
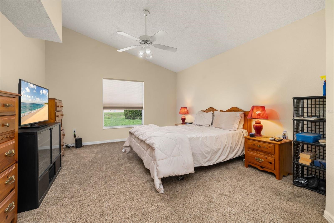
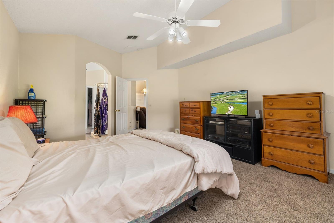
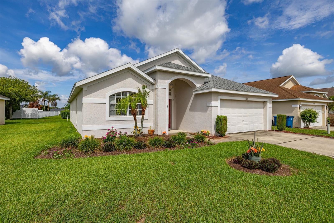
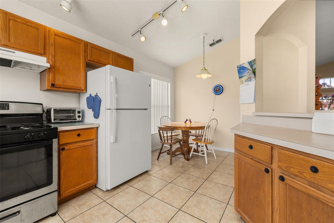
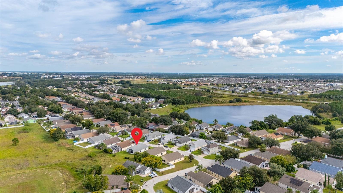
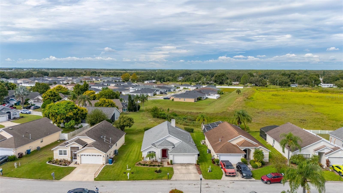
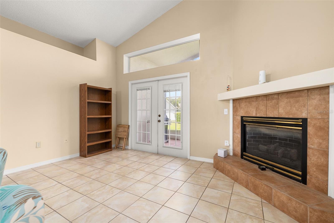
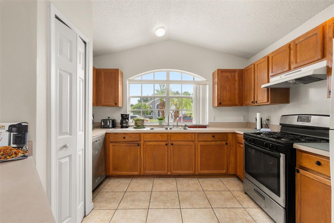
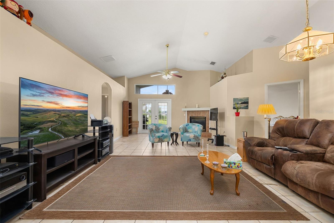
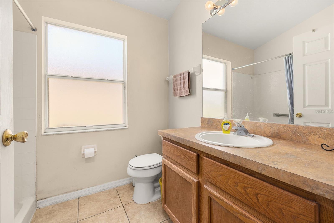
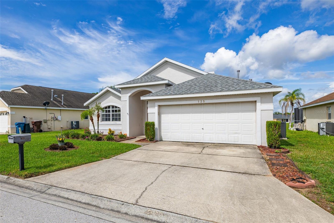
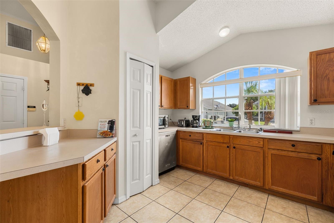
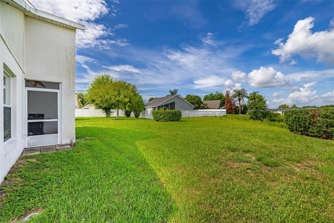
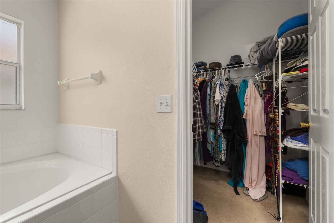
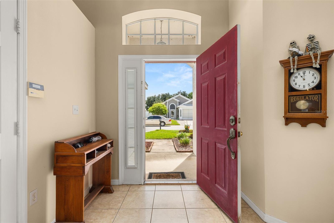
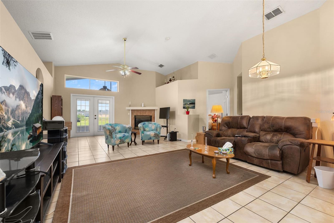
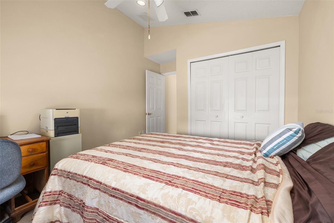
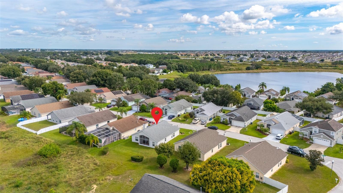
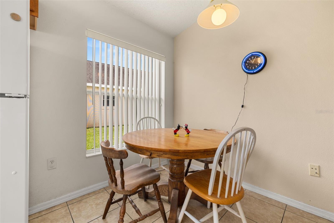
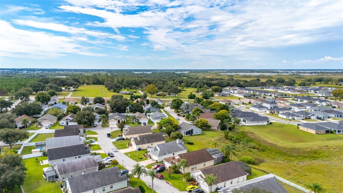
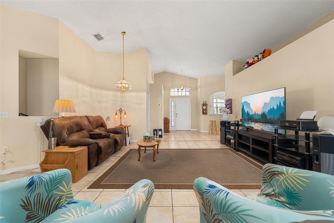
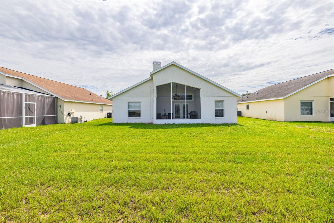
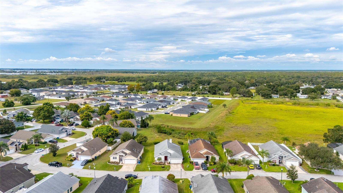
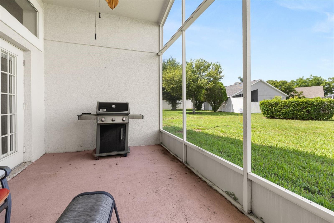
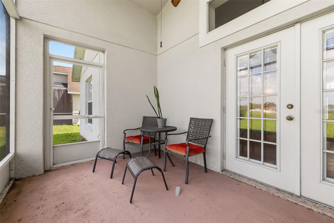
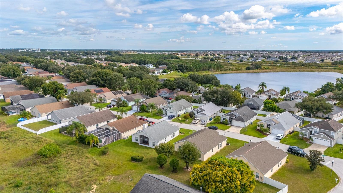
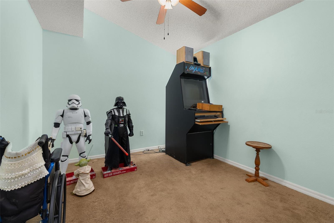
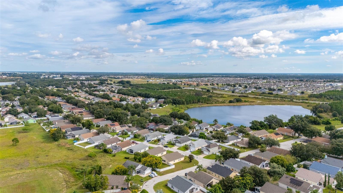
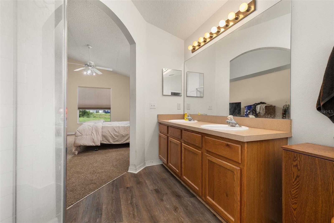
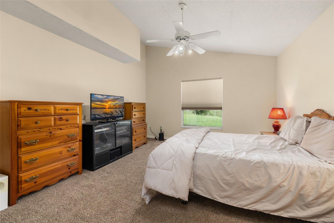
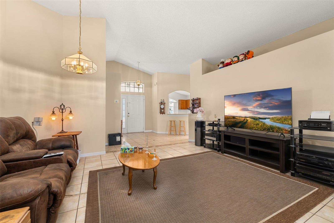
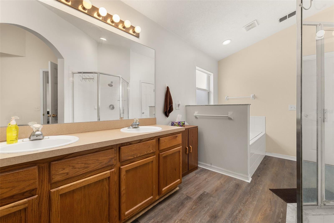
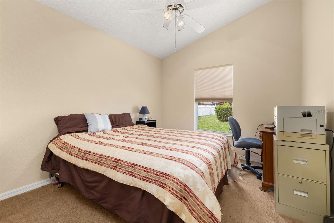
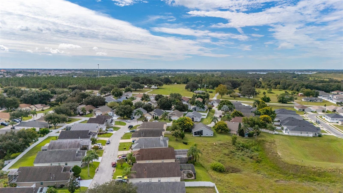
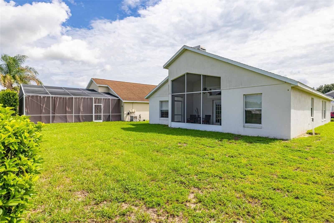
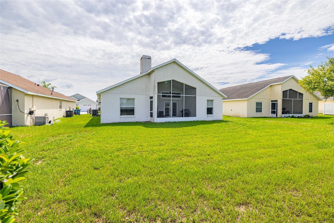
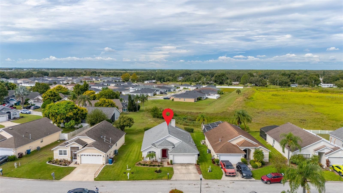
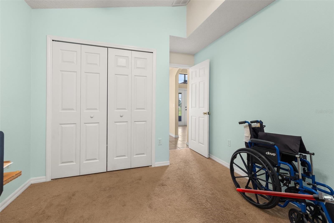
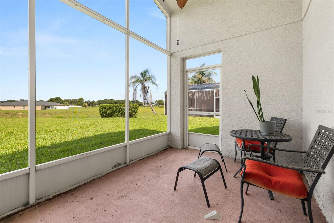
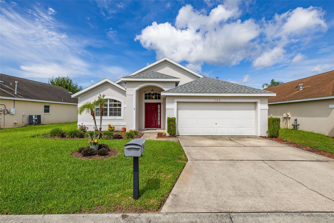
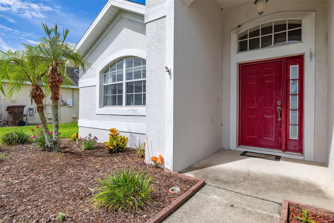
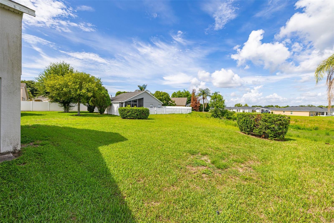
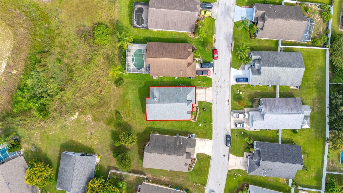
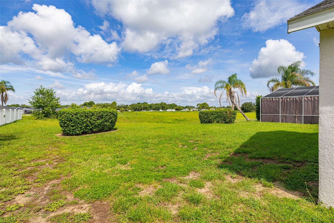
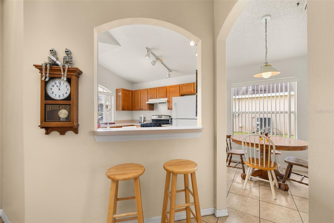
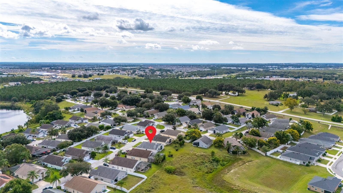
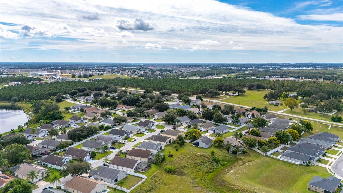
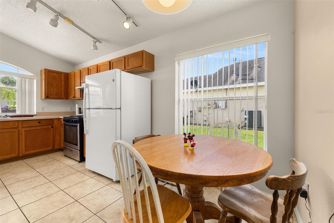
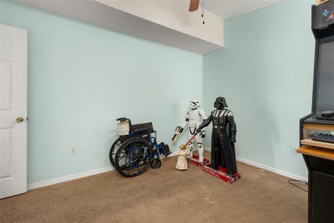
Virtually Staged. Welcome to this beautifully maintained 3-bedroom, 2-bath home in the desirable Heather Hill community of Davenport! Offering 1,644 square feet of thoughtfully designed living space, this move-in-ready home features soaring ceilings, an open floor plan, and an abundance of natural light throughout. The spacious living and dining areas flow seamlessly into the kitchen, creating an ideal layout for both everyday living and entertaining. The kitchen offers ample cabinet and counter space, a breakfast nook, and overlooks the main living area. A cozy gas fireplace serves as the centerpiece of the family room, while sliding glass doors lead to the screened lanai, providing the perfect spot to enjoy your morning coffee or unwind in the evenings. The generous primary suite features a walk-in closet and an en-suite bath complete with dual vanities, a garden tub, and a separate walk-in shower. Two additional bedrooms provide flexibility for family, guests, or a home office. Outside, you'll find a spacious backyard with no immediate rear neighbors, offering privacy and plenty of room for outdoor activities, gardening, or future enhancements. The attached two-car garage and mature landscaping complete the home's curb appeal. Located just minutes from shopping, dining, schools, medical facilities, and major highways including US-27 and I-4, this home provides convenient access to Orlando, Disney attractions, and Central Florida's best destinations. Whether you're looking for a primary residence or an investment opportunity, this home offers comfort, convenience, and exceptional value. Don't miss your chance to make this Davenport gem your own—schedule your private showing today!
Financial Considerations
Price:
$285,000
HOA Fee:
210
Tax Amount:
$4651
Price per SqFt:
$173.36
Tax Legal Description:
HEATHER HILL PHASE ONE PB 119 PGS 34 & 35 LOT 17
Exterior Features
Lot Size:
6408
Lot Features:
N/A
Waterfront:
No
Parking Spaces:
N/A
Parking:
N/A
Roof:
Shingle
Pool:
No
Pool Features:
N/A
Interior Features
Bedrooms:
3
Bathrooms:
2
Heating:
Central, Electric
Cooling:
Central Air
Appliances:
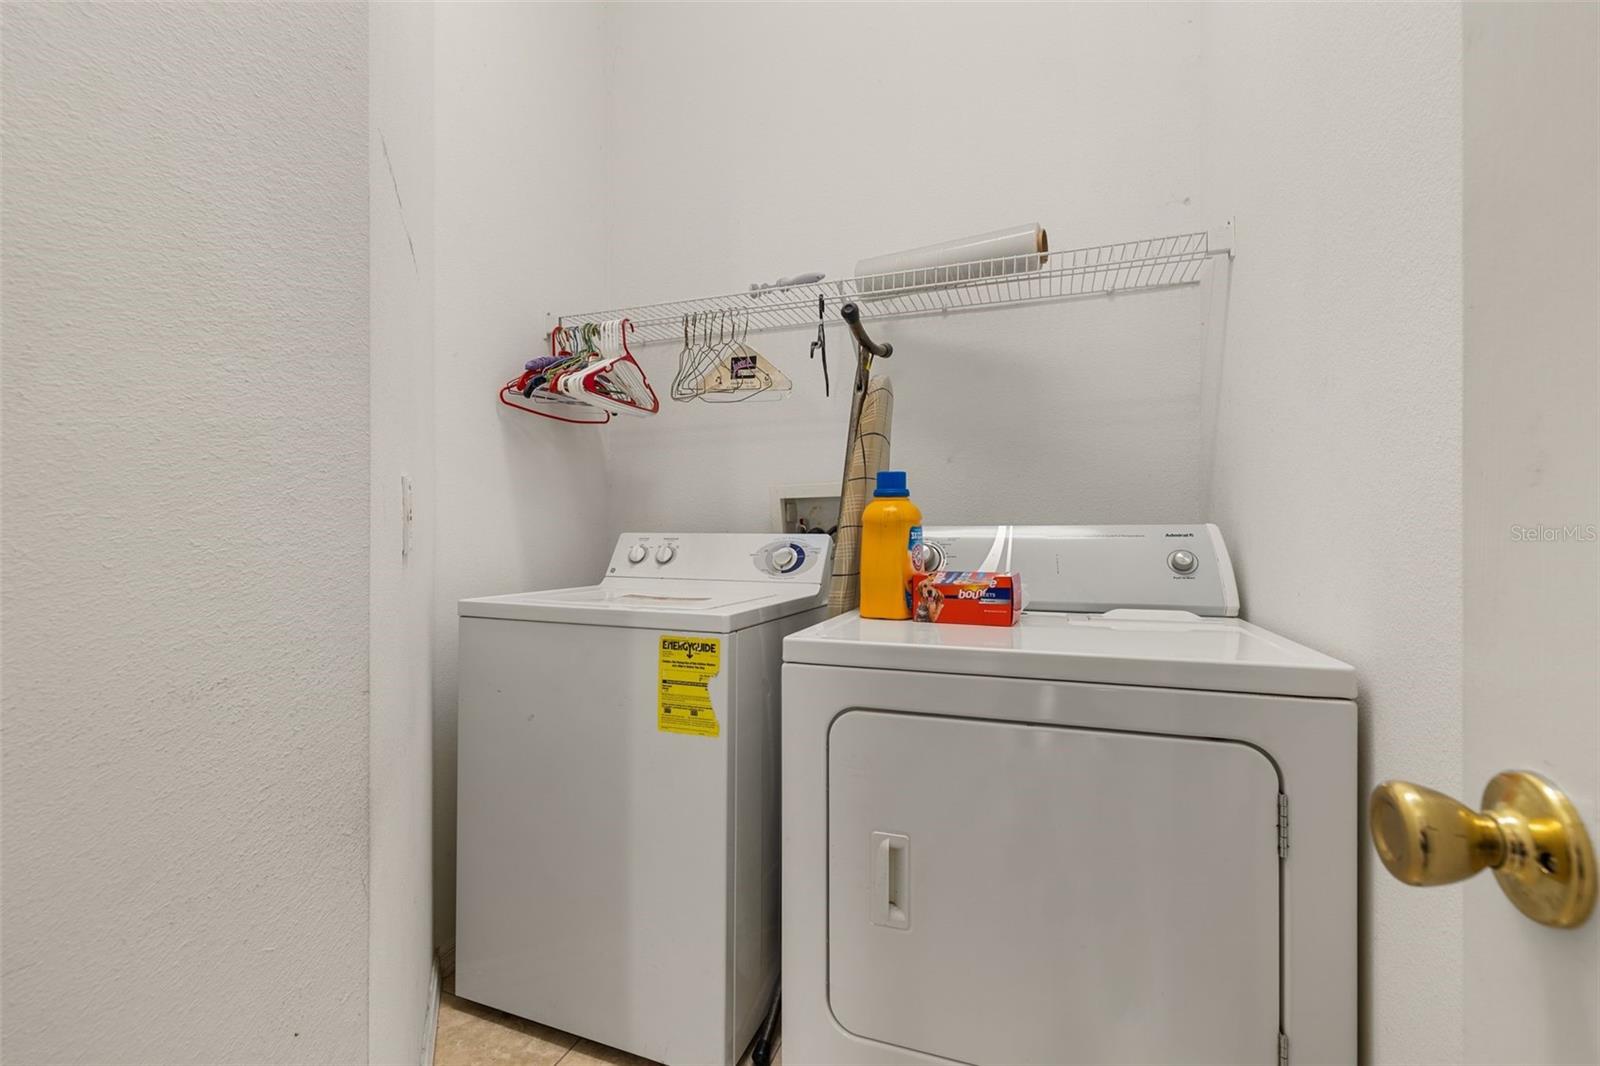
Dryer, Range, Refrigerator, Washer
Furnished:
Yes
Floor:
Carpet, Ceramic Tile, Wood
Levels:
One
Additional Features
Property Sub Type:
Single Family Residence
Style:
N/A
Year Built:
2002
Construction Type:
Block, Stucco
Garage Spaces:
Yes
Covered Spaces:
N/A
Direction Faces:
Northeast
Pets Allowed:
No
Special Condition:
None
Additional Features:
French Doors, Lighting, Private Mailbox, Sidewalk
Additional Features 2:
Verify with HOA
Map
- Address135 JESSAMINE DR
Contact a Professional

Featured Properties
Related Properties
$ 5,500,000
$ 299,900
- Featured
- Active
Single Family Residence
3101 FLOWERTREE RD
$ 589,000
$ 799,000
$ 365,000
- Featured
- Active
Single Family Residence
1185 MACFARLANE AVE
$ 289,900
$ 265,000
$ 270,000
$ 475,000
$ 329,000
$ 409,900