
Active
1003 SUGARWOOD ST
$559,990
Features:
Property Details
Remarks
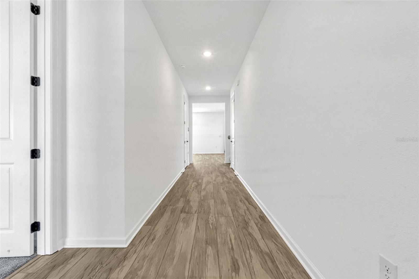
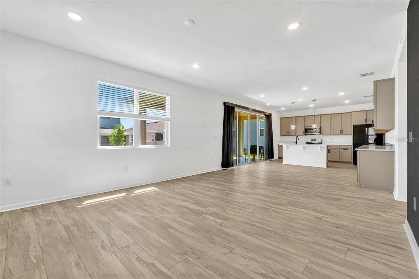
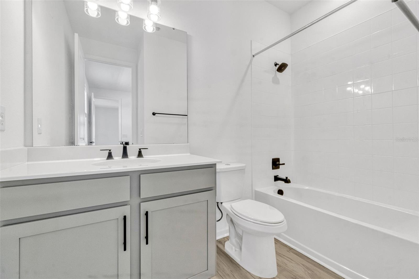
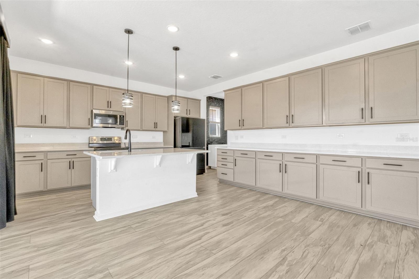
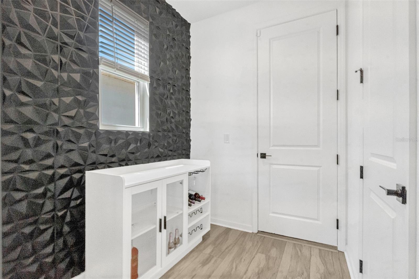
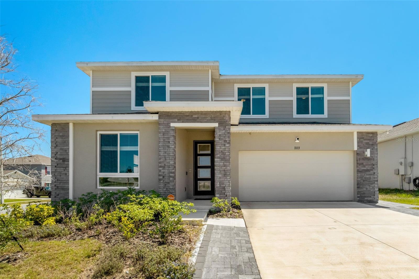
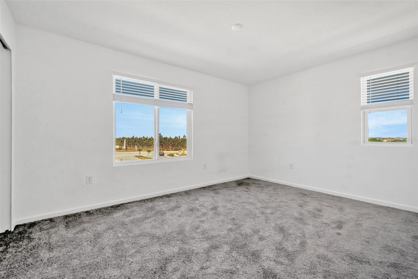
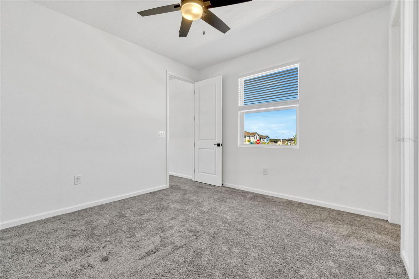
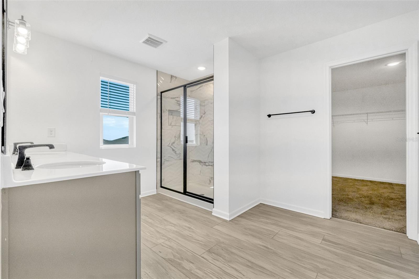
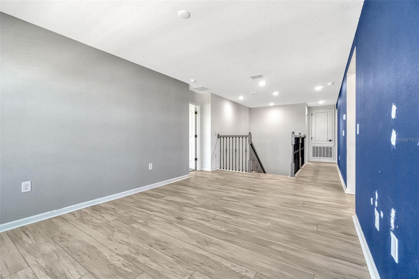
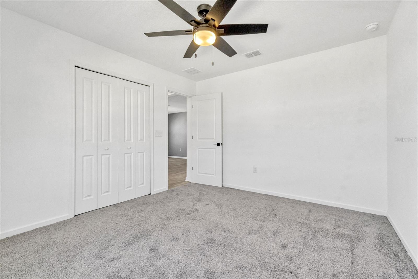
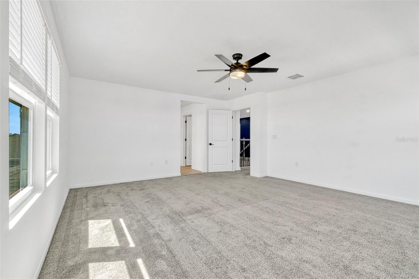
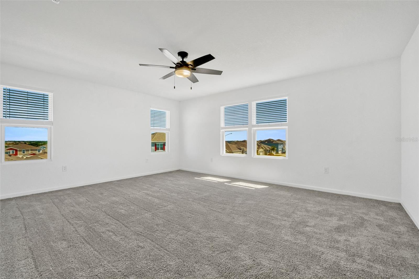
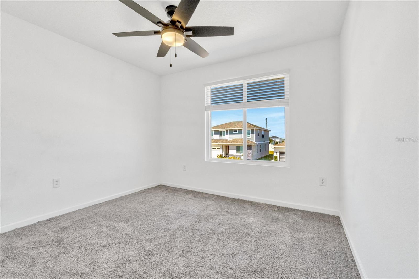
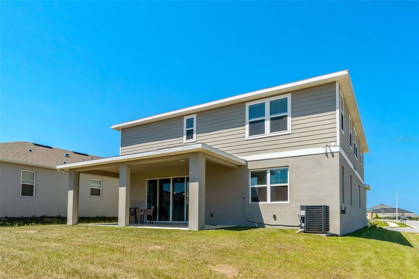
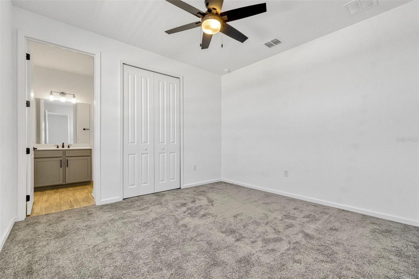
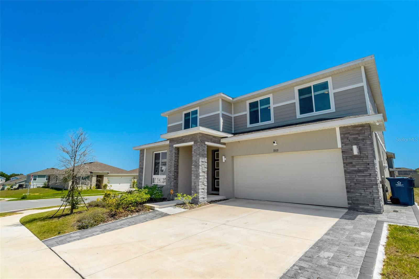
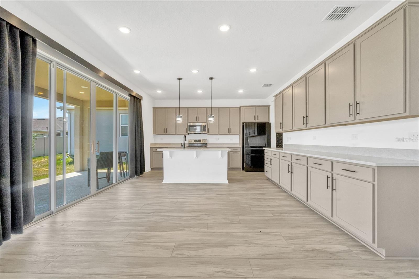
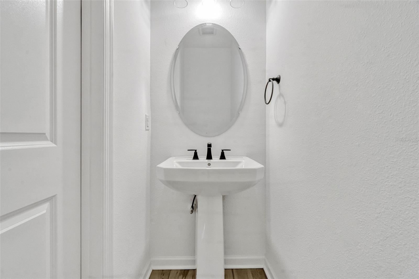
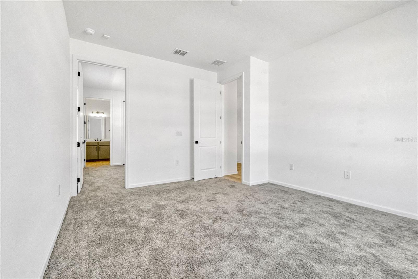
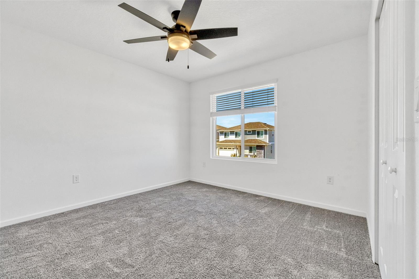
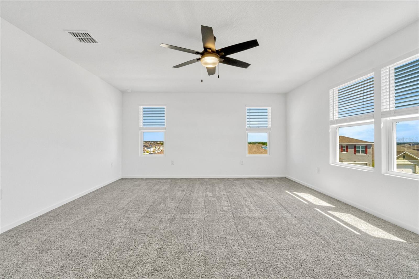
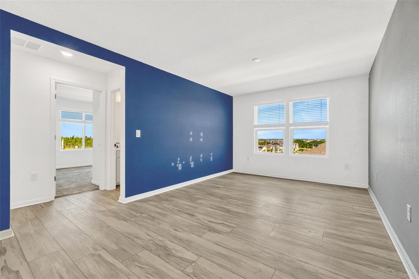
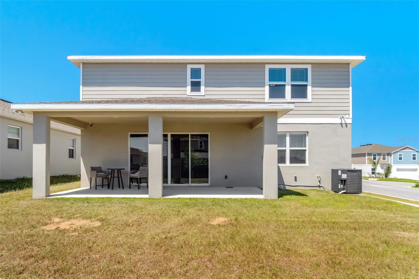
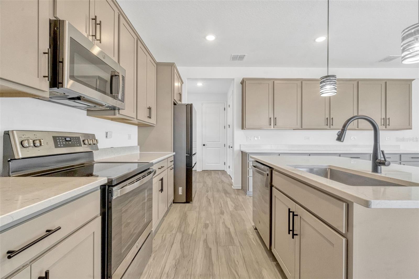
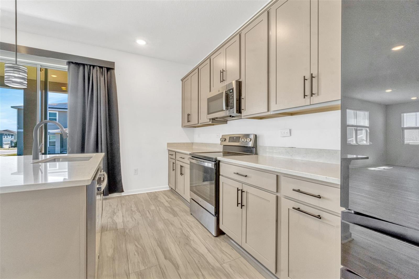
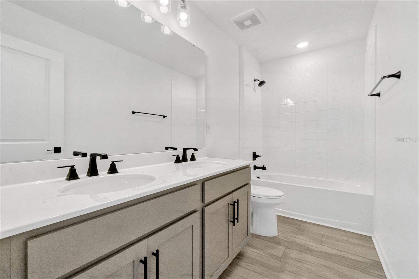
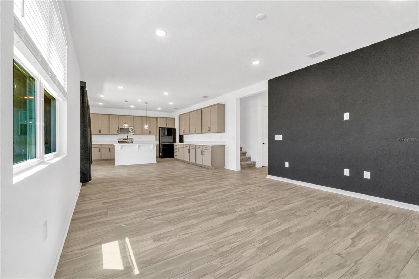
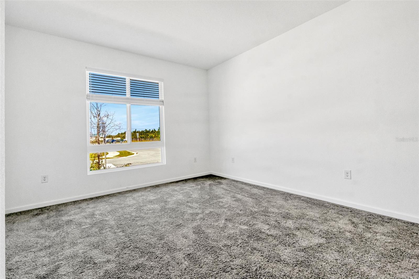
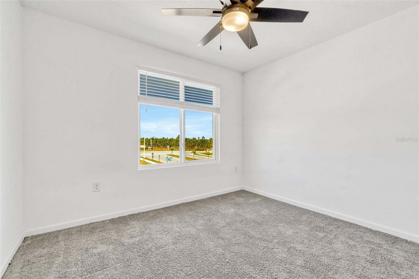
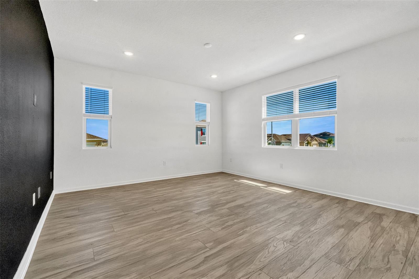
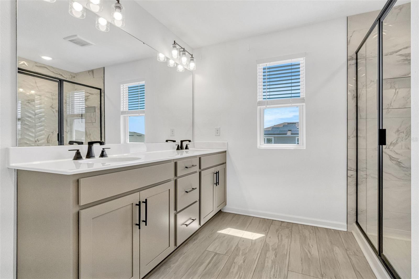
Creative financing options available—making this opportunity even more accessible for the right buyer. Back on the market and priced below appraised value after financing fell through—this is a rare opportunity you don’t want to miss. This spacious 5-bedroom, 3.5-bath home with a private in-law suite offers the perfect blend of modern design and flexible living—ideal for multi-generational families, guests, or even additional income potential. The thoughtfully designed two-story layout features a fully fenced yard, durable luxury vinyl plank flooring, and a chef-inspired kitchen with quartz countertops, stainless steel appliances, and a large center island. Upstairs, a versatile loft provides the perfect space for a second living area, office, or media room. Located in Forest Lake, Davenport’s premier master-planned community, residents enjoy access to a resort-style pool, shaded playgrounds, and scenic walking trails. With tree-lined streets and a welcoming neighborhood atmosphere, Forest Lake offers both comfort and connection. Conveniently situated near I-4 and US-27, you’re just minutes from shopping, dining, golf courses, top-rated schools, and Central Florida’s world-famous attractions. This home checks every box for today’s buyers—schedule your showing today before it’s gone.
Financial Considerations
Price:
$559,990
HOA Fee:
172
Tax Amount:
$9179
Price per SqFt:
$180.29
Tax Legal Description:
FOREST LAKE PHASE 1 PB 183 PGS 17-21 LOT 58
Exterior Features
Lot Size:
7018
Lot Features:
Corner Lot
Waterfront:
No
Parking Spaces:
N/A
Parking:
N/A
Roof:
Shingle
Pool:
No
Pool Features:
N/A
Interior Features
Bedrooms:
6
Bathrooms:
4
Heating:
Central
Cooling:
Central Air
Appliances:
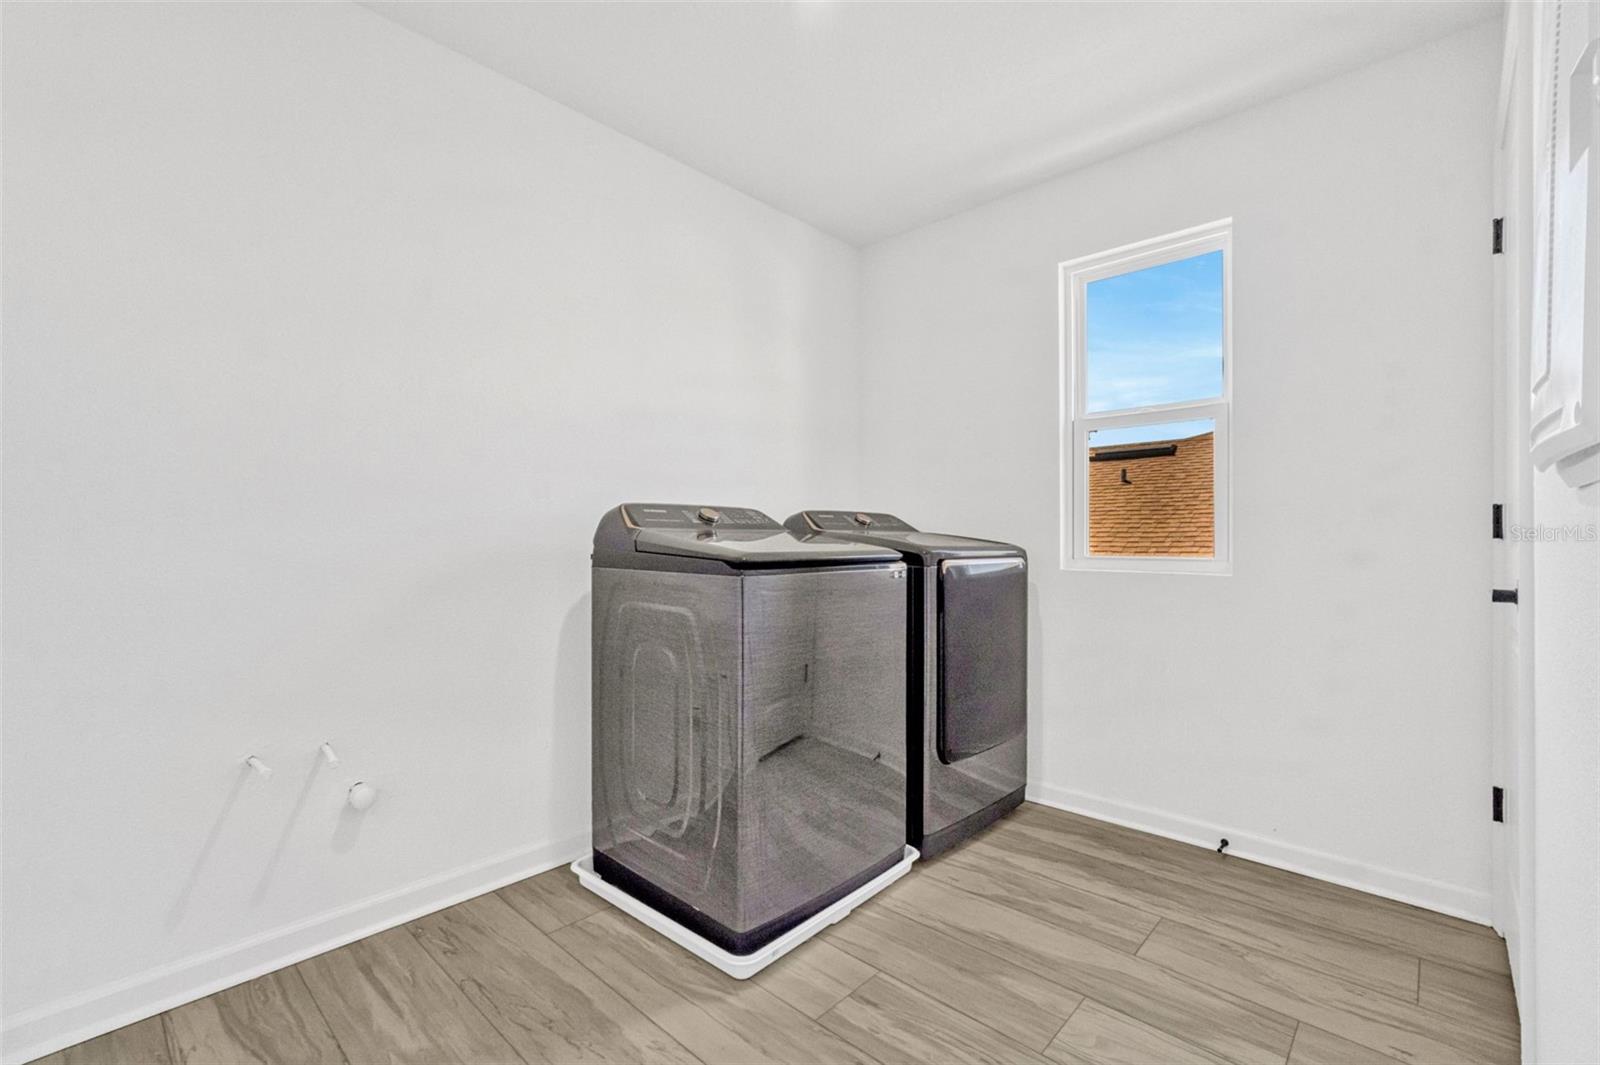
Dishwasher, Dryer, Microwave, Range, Refrigerator, Washer
Furnished:
Yes
Floor:
Carpet, Vinyl
Levels:
Two
Additional Features
Property Sub Type:
Single Family Residence
Style:
N/A
Year Built:
2023
Construction Type:
Block, Stucco
Garage Spaces:
Yes
Covered Spaces:
N/A
Direction Faces:
West
Pets Allowed:
Yes
Special Condition:
None
Additional Features:
Lighting, Sidewalk
Additional Features 2:
Please verify with HOA
Map
- Address1003 SUGARWOOD ST
Contact a Professional

Featured Properties
Related Properties
$ 995,000
$ 275,000
$ 2,495,000
- Featured
- Active
Single Family Residence
6118 DELTONA BLVD
$ 360,070
- Featured
- Active
Single Family Residence
11705 NAVAJO SANDSTONE ST
$ 535,000
- Featured
- Active
Single Family Residence
1683 S SAN MATEO DR
$ 409,990
- Featured
- Active
Single Family Residence
33647 SKY BLOSSOM CIR
$ 320,000
$ 435,000
$ 422,990
$ 1,800,000
$ 354,900
- Featured
- Active
Single Family Residence
28450 SILVER PALM DR