
Active
201 PRATHER DR
$321,900
Features:
Property Details
Remarks
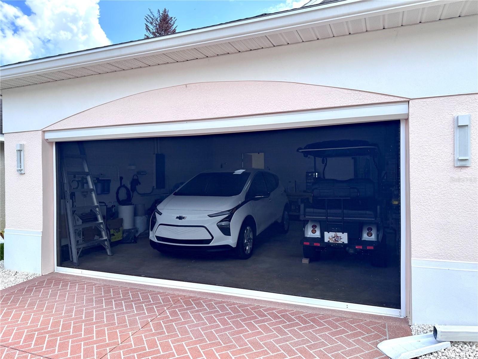
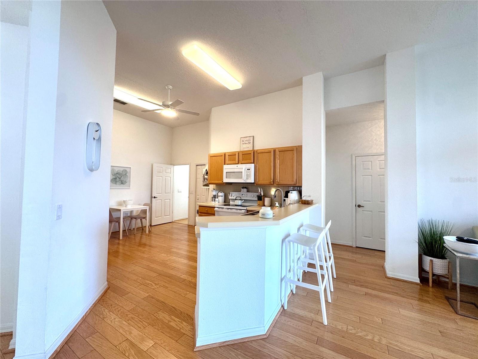
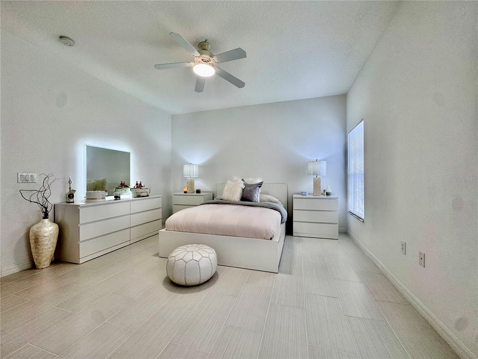
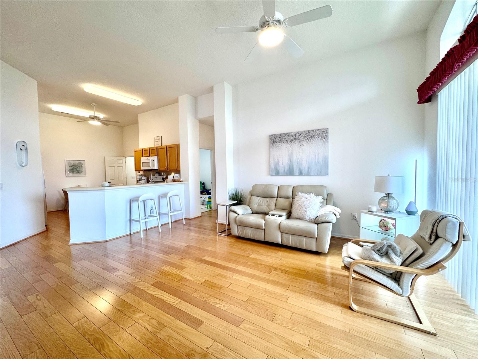
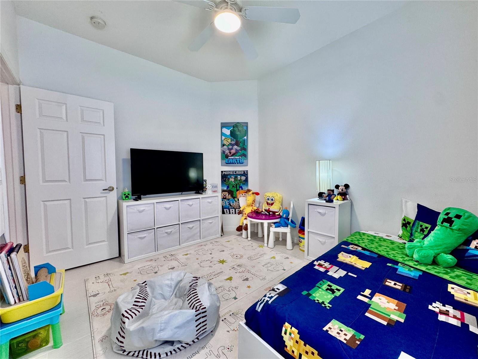
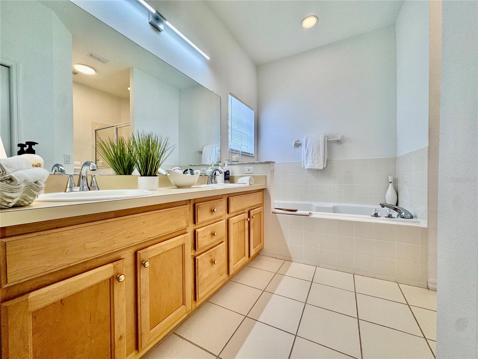
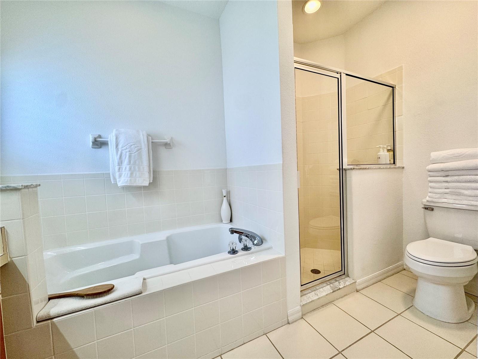
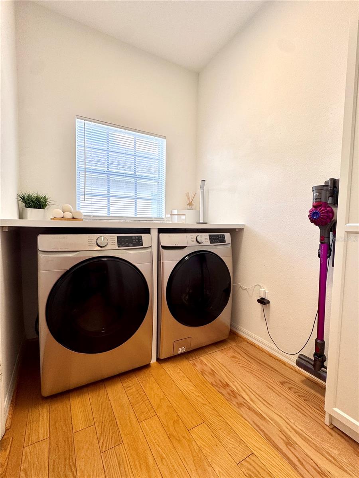
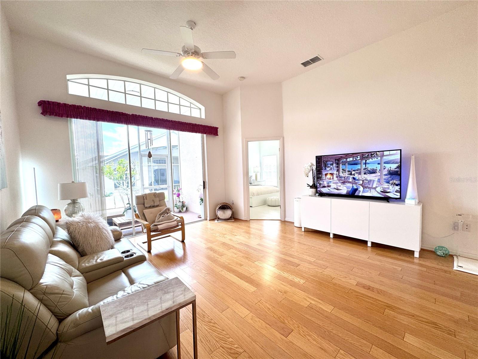
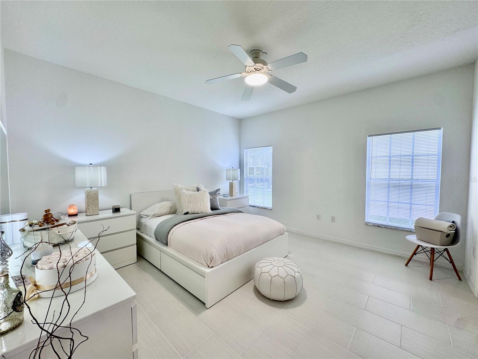
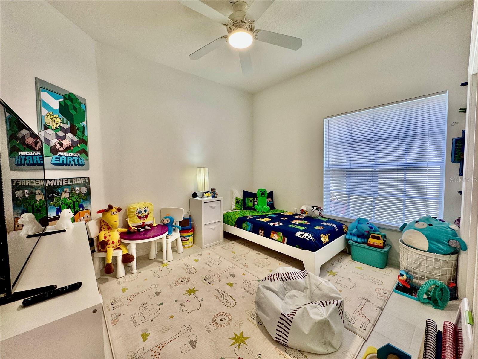
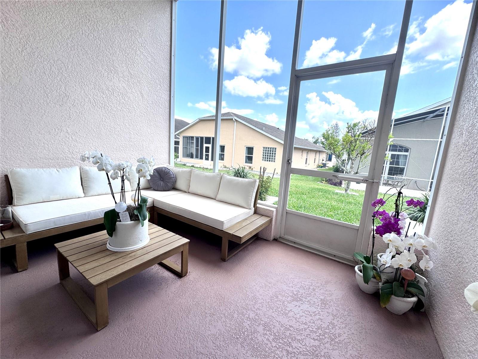
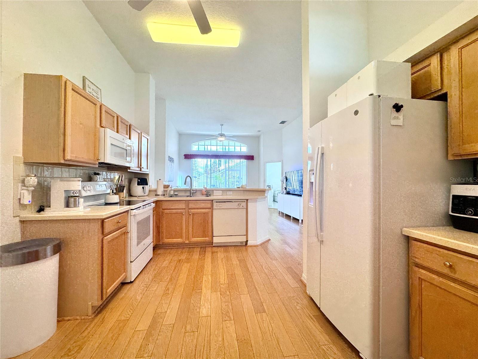
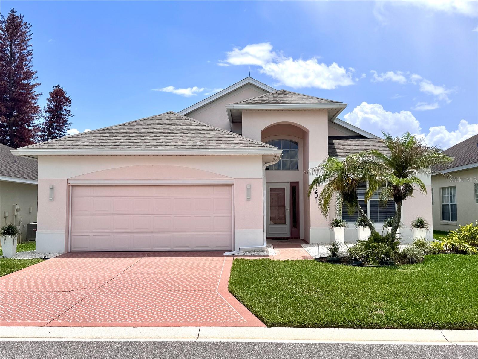
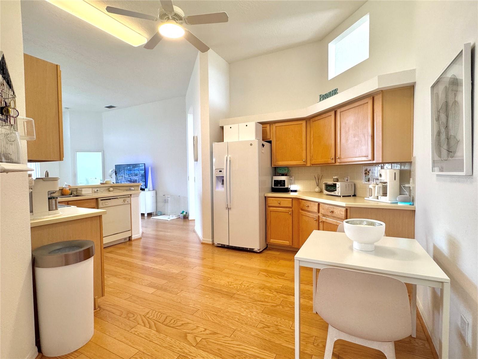
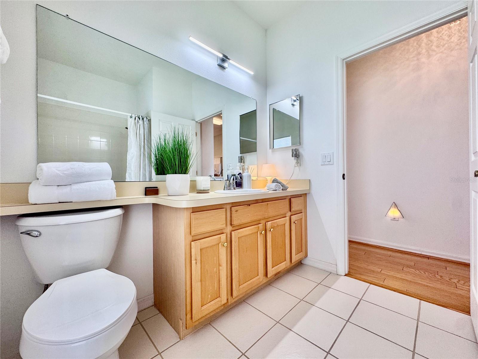
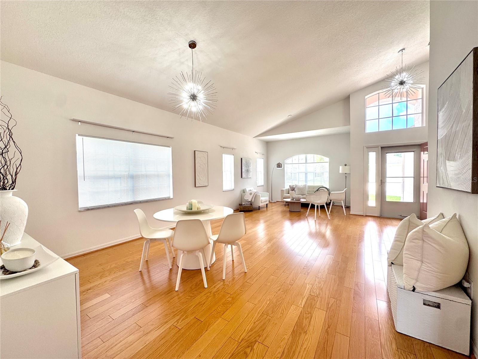
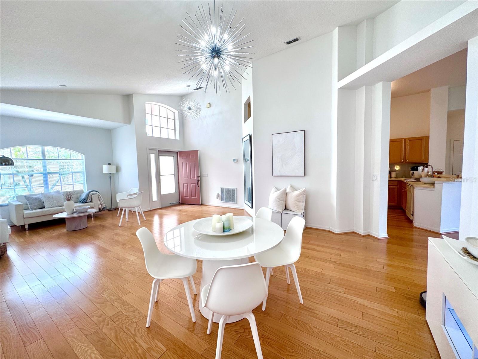
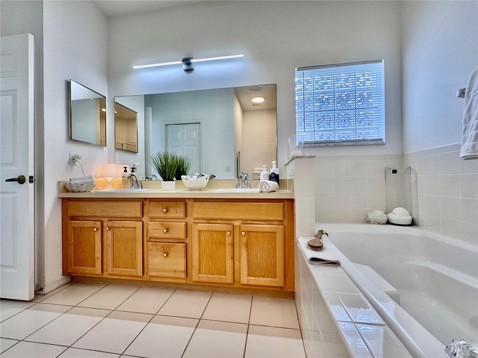
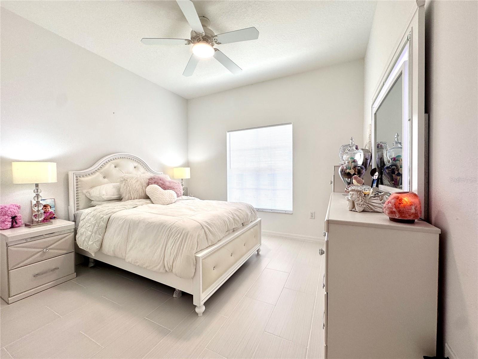
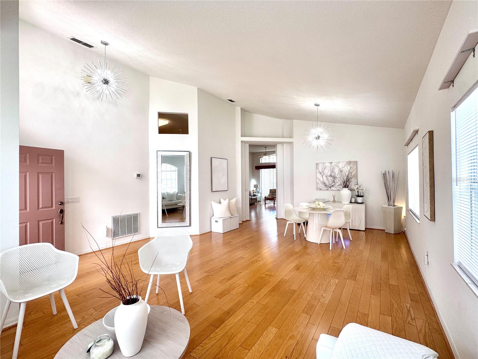
Nestled in the sought-after 55+ community of High Vista, this beautifully maintained RidgeGlen model offers the perfect blend of comfort, style, and peace of mind with a brand-new roof, HVAC system, and water heater — all replaced in 2024. Located just steps from High Vista’s private clubhouse and amenity center, this immaculate 3-bedroom, 2-bath home features soaring 9- to 14-foot ceilings in the front living area and 11-foot ceilings in the spacious kitchen and family room combination, creating an open and airy feel throughout. Engineered hardwood flooring flows through the main living spaces, while porcelain tile enhances the bedrooms and ceramic tile finishes the bathrooms. The updated kitchen includes newer appliances, including the refrigerator, range, and microwave, making it both stylish and functional. The spacious primary suite offers a private retreat with a double sink vanity, large soaking tub, separate shower, natural lighting through a beautiful glass block window, and an oversized 6x6 walk-in closet. A split-bedroom floorplan provides privacy for guests, with two additional bedrooms and a full bath located on the opposite side of the home. Additional highlights include a large laundry room with newer washer and dryer, extensive shelving and storage space, a two-car garage with a reinforced insulated door, Genie Pro opener, electric rolling screen, and a state-of-the-art water filtration system delivering some of the freshest, cleanest water in the community.
Financial Considerations
Price:
$321,900
HOA Fee:
230
Tax Amount:
$3185.08
Price per SqFt:
$168.53
Tax Legal Description:
RIDGEWOOD LAKES VILLAGE 4A PB 106 PGS 12 & 13 BLK F LOT 167
Exterior Features
Lot Size:
5001
Lot Features:
N/A
Waterfront:
No
Parking Spaces:
N/A
Parking:
N/A
Roof:
Shingle
Pool:
No
Pool Features:
N/A
Interior Features
Bedrooms:
3
Bathrooms:
2
Heating:
Electric, Heat Pump
Cooling:
Central Air
Appliances:
Dishwasher, Disposal, Dryer, Electric Water Heater, Microwave, Range, Refrigerator, Washer, Water Filtration System
Furnished:
Yes
Floor:
Hardwood
Levels:
One
Additional Features
Property Sub Type:
Single Family Residence
Style:
N/A
Year Built:
2000
Construction Type:
Block, Stucco
Garage Spaces:
Yes
Covered Spaces:
N/A
Direction Faces:
North
Pets Allowed:
Yes
Special Condition:
None
Additional Features:
Rain Gutters, Sliding Doors
Additional Features 2:
At least one resident must be at least 55+
Map
- Address201 PRATHER DR
Contact a Professional

Featured Properties
Related Properties
- Featured
- Active
Single Family Residence
14322 LAKE JUNIETTA DR
$ 300,000
- Featured
- Active
Single Family Residence
1103 SAINT TROPEZ CT
$ 334,900
- Featured
- Active
Single Family Residence
662 EAGLE LANDING BLVD
$ 355,000
$ 679,000
$ 437,900
$ 257,000
- Featured
- Active
Single Family Residence
4826 RIVER BIRCH BND
$ 282,990
- Featured
- Active
Single Family Residence
5820 CLIFFBOW LOOP
$ 342,415
$ 307,990
- Featured
- Active
Single Family Residence
6020 KENTUCKY AVE
$ 274,900
- Featured
- Active
Single Family Residence
Calle 1 QUINTAS DE CANDELERO #C26
$ 450,000
- Featured
- Active
Single Family Residence
6378 CEDAR LANDING CIR