


Active
2012 GREENBRIAR TER
$408,000
Features:
Property Details
Remarks
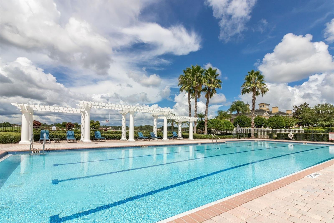
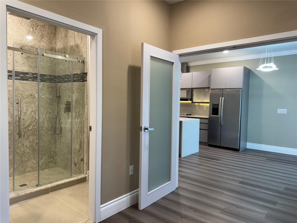
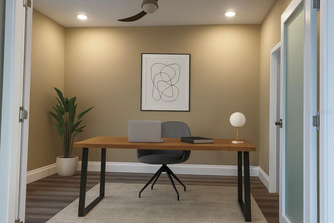
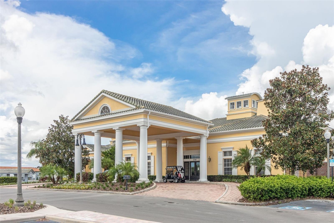
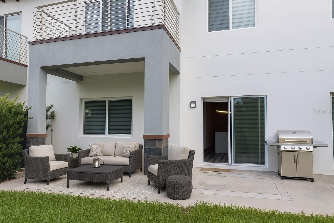
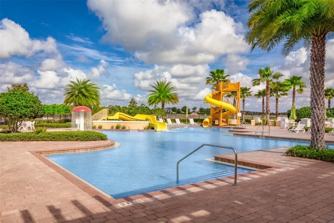
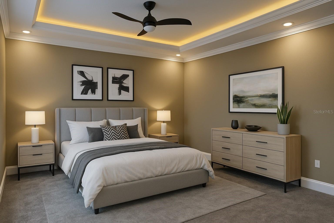
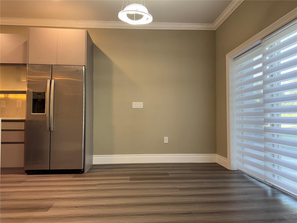
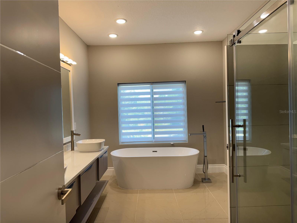
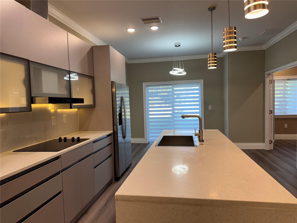
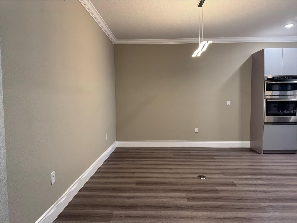
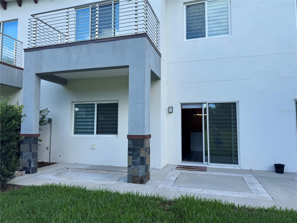
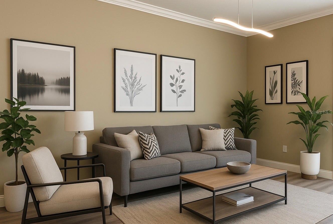
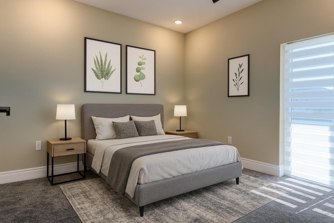
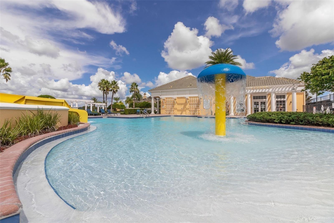
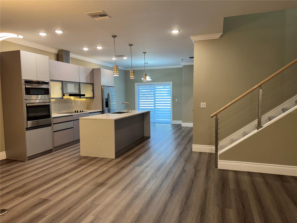
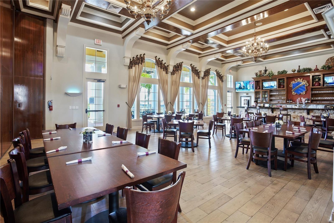
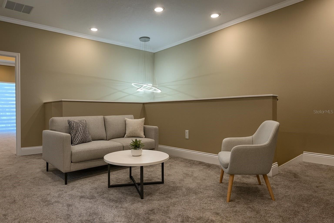
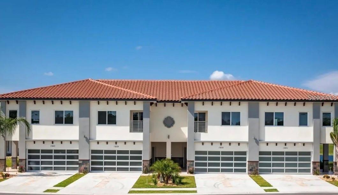
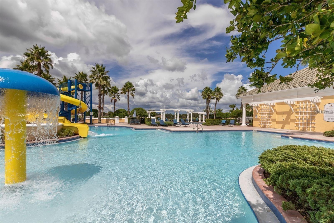

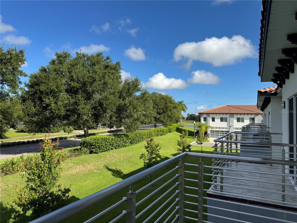
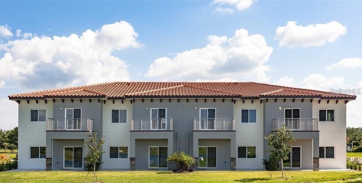
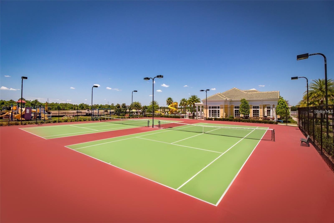
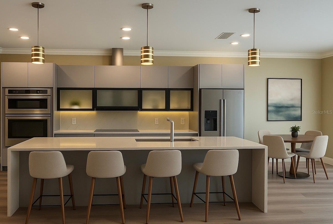
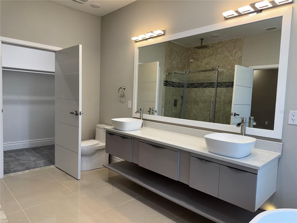
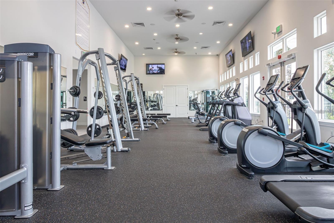
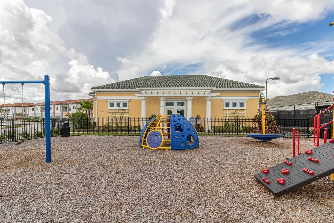
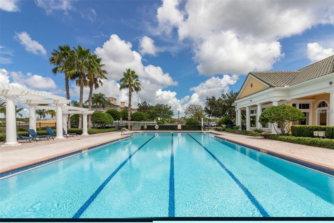
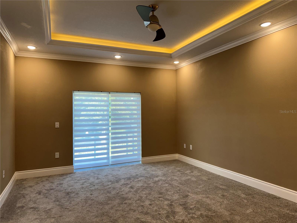
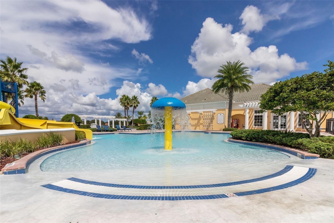
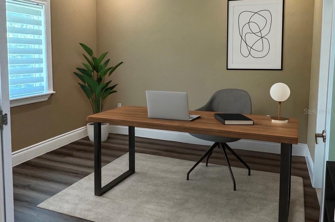
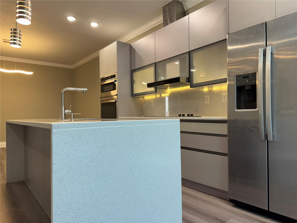
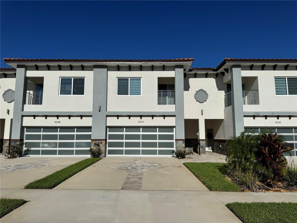
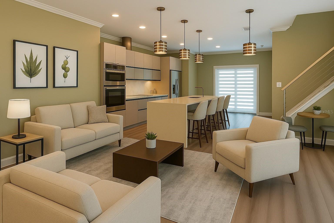
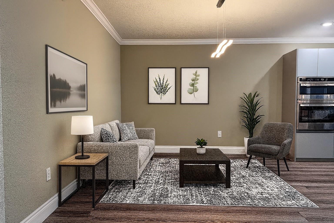
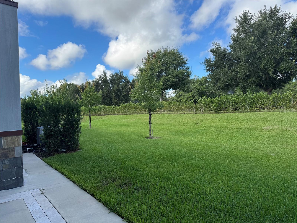
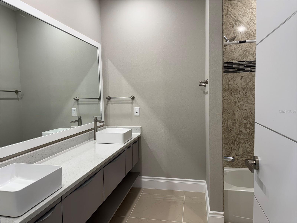
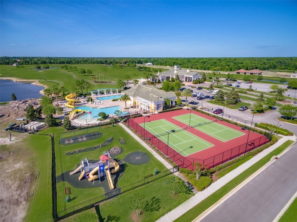
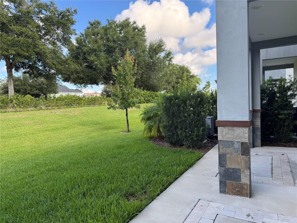
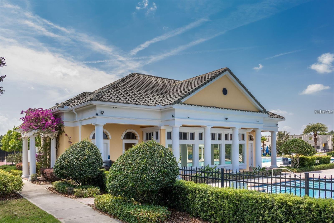
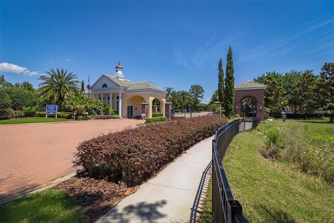
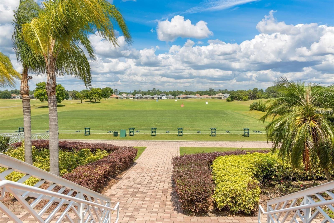
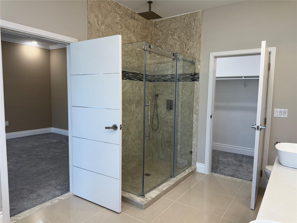
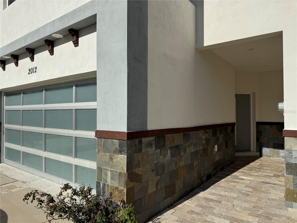
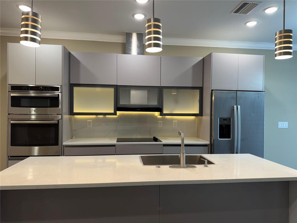
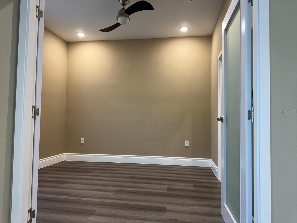
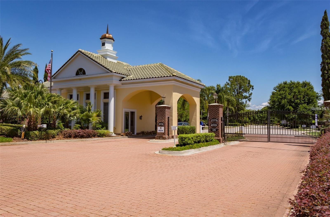
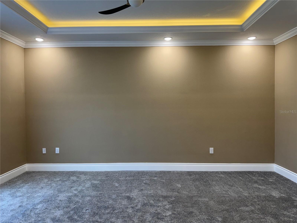
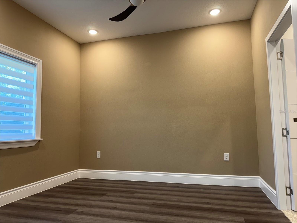
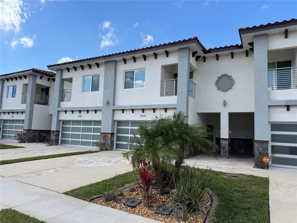
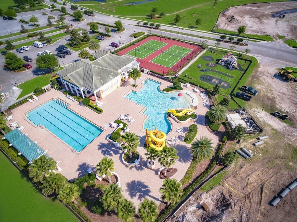
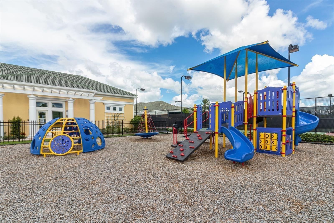
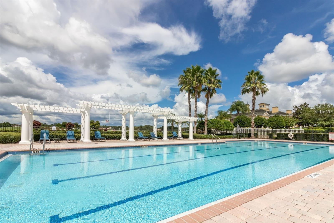
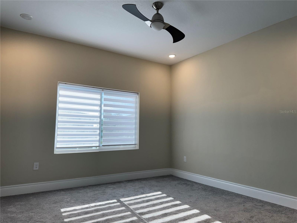
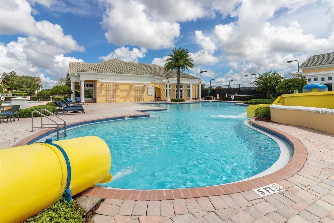
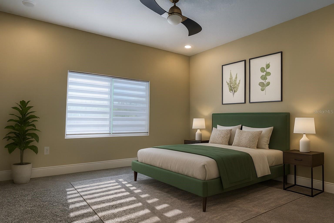
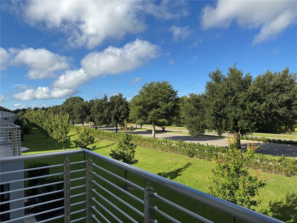
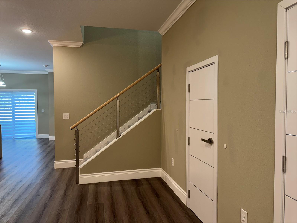
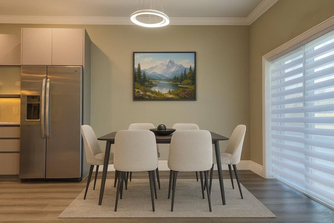
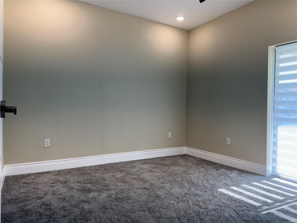
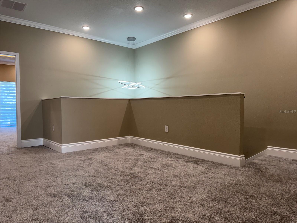
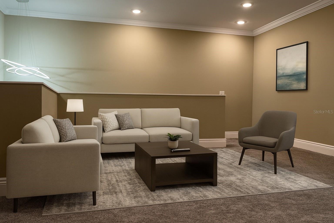
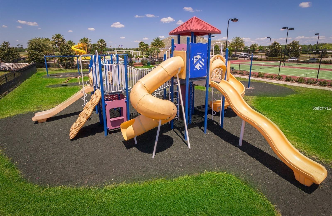
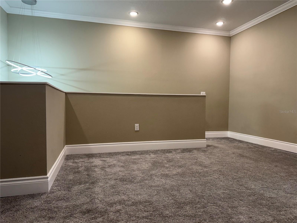
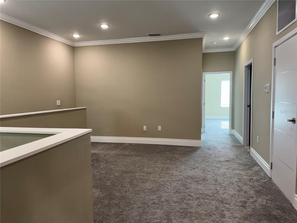
$10K SELLER CREDIT – FLEX INCENTIVE. Seller is offering a Flex Cash that may be applied toward an interest-rate buy-down, buyer closing costs or home upgrades. This incentive can significantly reduce monthly payments or upfront expenses. WELCOME to this Modern-Luxury 4BR/3.5BA townhome in the Golf Club Villas at Providence Golf & Country Club. This two-story home features an "All-Inclusive Luxury Package" representing over $40,000 in premium designer upgrades and structural enhancements. From the 2-story concrete block, tile roof, 2-car garage, and an open, light-filled floor plan. The modern kitchen offers waterfall granite countertops, marble backsplash, Euro-style cabinetry, built-in stainless appliances, wine cooler, and designer lighting. First floor includes a private bedroom suite with en-suite bathroom, plus half bath. Upstairs features a spacious loft, oversized primary suite with tray ceiling, balcony, spa-style bath with soaking tub and double vanities, plus two additional bedrooms sharing a full bath. Multiple balconies provide peaceful views. The Resort-Style Community amenities include an 18-hole Michael Dasher–designed golf course, clubhouse, restaurant, pools with slides, fitness center, tennis courts, playground, and dog park. Close to main roads, restaurants, shopping center, theme parks. NO CDD, LOW HOA. Construction warranty by 2-10 Home Builders. "Combine all of this with the $10,000 seller-paid credit and you have the best square foot price in Davenport".
Financial Considerations
Price:
$408,000
HOA Fee:
215
Tax Amount:
$4132
Price per SqFt:
$179.89
Tax Legal Description:
FAIRWAY VILLAS - PHASE 2 PB 162 PGS 29-33 LOT 215
Exterior Features
Lot Size:
2888
Lot Features:
N/A
Waterfront:
No
Parking Spaces:
N/A
Parking:
N/A
Roof:
Tile
Pool:
No
Pool Features:
N/A
Interior Features
Bedrooms:
4
Bathrooms:
4
Heating:
Central, Electric
Cooling:
Central Air
Appliances:
Built-In Oven, Cooktop, Dishwasher, Disposal, Electric Water Heater, Microwave, Range, Range Hood, Refrigerator, Wine Refrigerator
Furnished:
No
Floor:
Carpet, Luxury Vinyl
Levels:
Two
Additional Features
Property Sub Type:
Townhouse
Style:
N/A
Year Built:
2023
Construction Type:
Block, Concrete, Stucco
Garage Spaces:
Yes
Covered Spaces:
N/A
Direction Faces:
East
Pets Allowed:
Yes
Special Condition:
None
Additional Features:
Balcony, Lighting, Sidewalk, Sliding Doors
Additional Features 2:
Buyer or Buyers Agent to verify any Lease Restrictions or Lease Approvals.
Map
- Address2012 GREENBRIAR TER
Contact a Professional

Featured Properties
Related Properties
- Featured
- Active
Townhouse
932 MEADOW VIEW DR #C
$ 275,000
- Featured
- Active
Townhouse
13180 SUMMERTON DR
$ 299,000
- Featured
- Active
Townhouse
3836 CAT MINT ST
$ 275,000
- Featured
- Active
Townhouse
8953 SHINE DR
$ 275,000
- Featured
- Active
Townhouse
11797 1ST ST E
$ 1,549,000
- Featured
- Active
Townhouse
3117 CARIBBEAN SOUL DR
$ 369,000
- Featured
- Active
Townhouse
3188 EMERALD ACRES LN
$ 354,990
- Featured
- Active
Townhouse
11117 KAPOK GRAND CIR
$ 399,999
- Featured
- Active
Townhouse
2376 CARAVELLE CIR
$ 289,000
- Featured
- Active
Townhouse
168 VILLA DOMANI CIR
$ 389,000
- Featured
- Active
Townhouse
3369 CELENA CIR
$ 278,000
- Featured
- Active
Townhouse
14357 EASY GOER ST