
$32,900,000
Features:
Property Details
Remarks
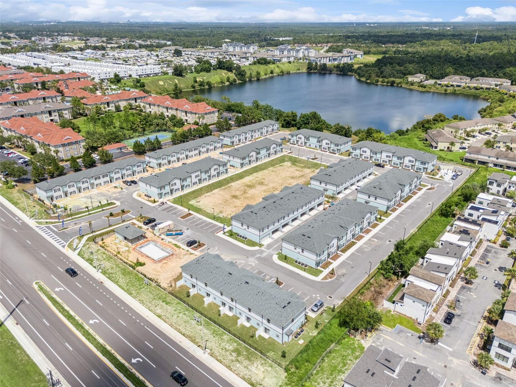
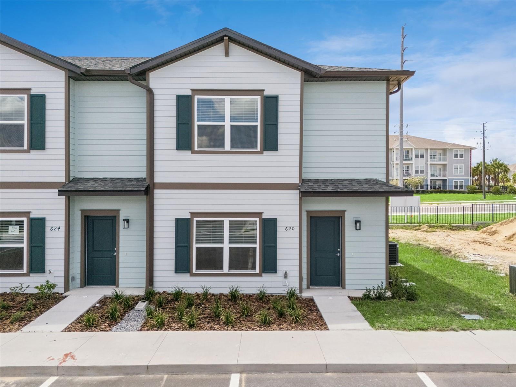
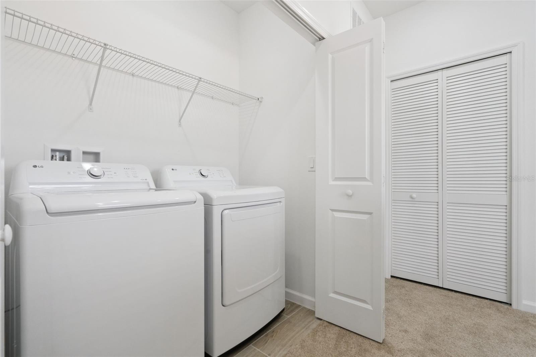
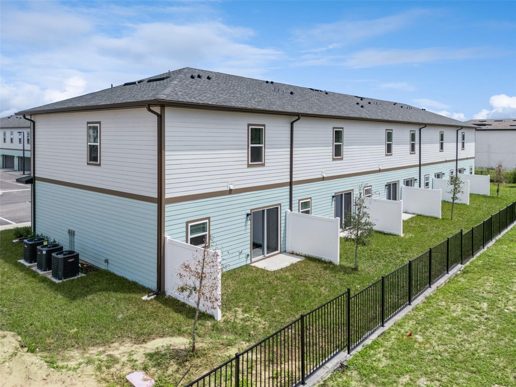
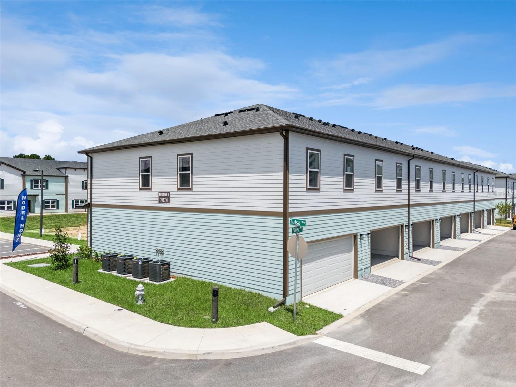
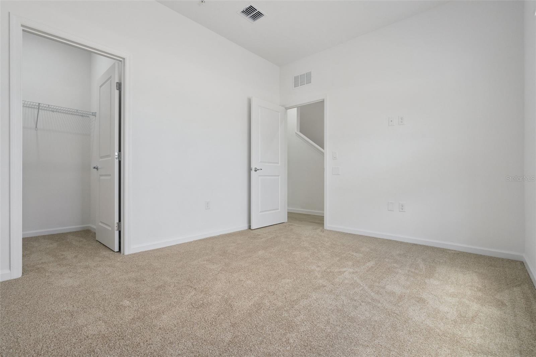
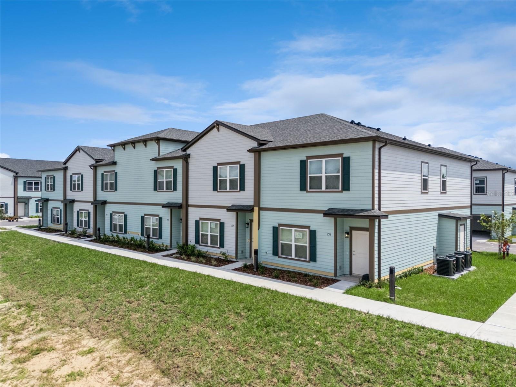
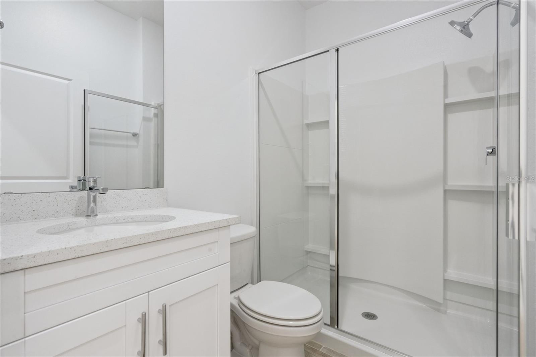
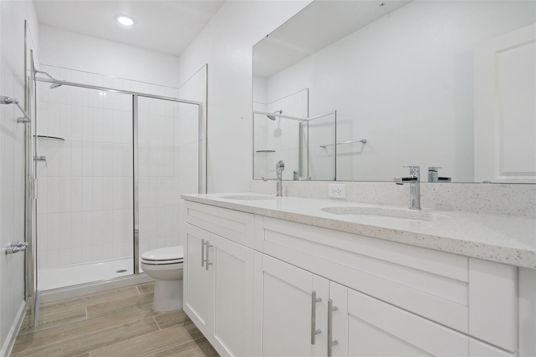
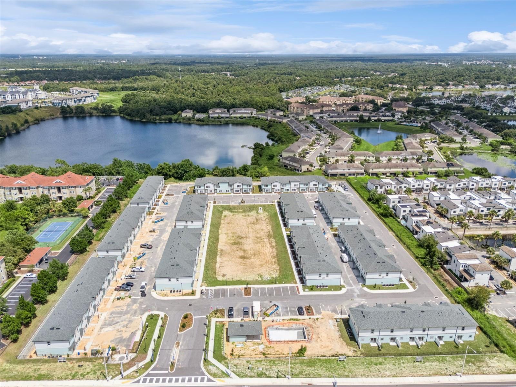
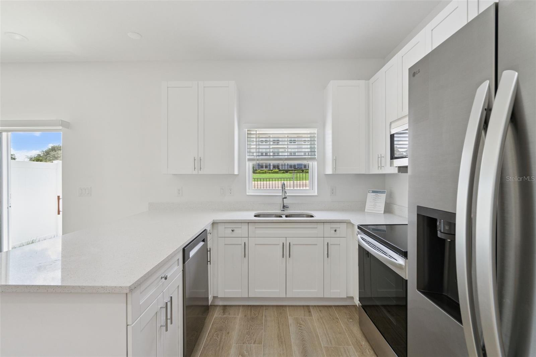
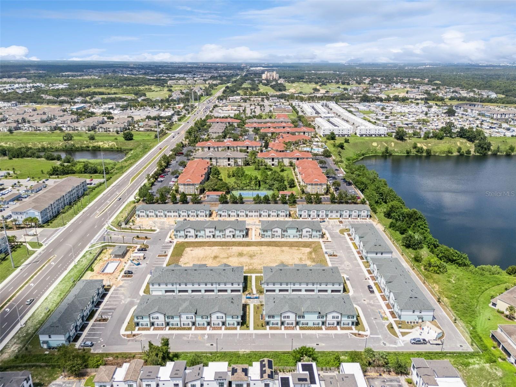
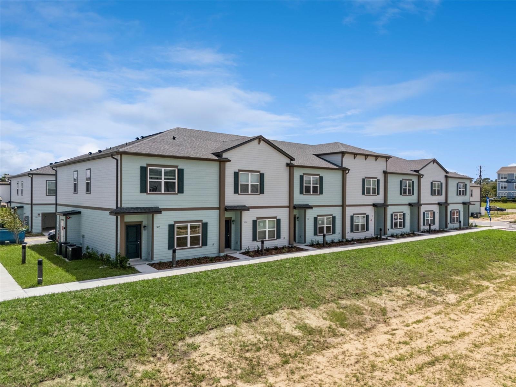
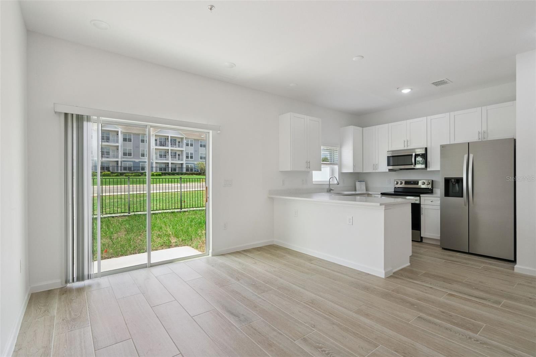
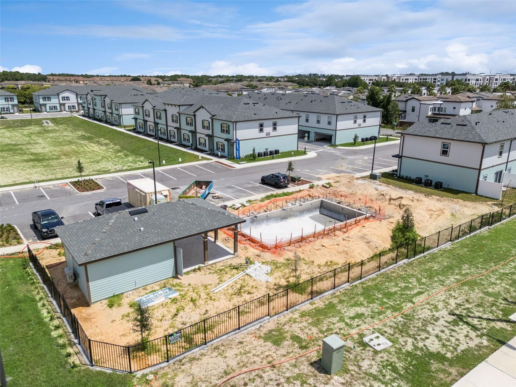
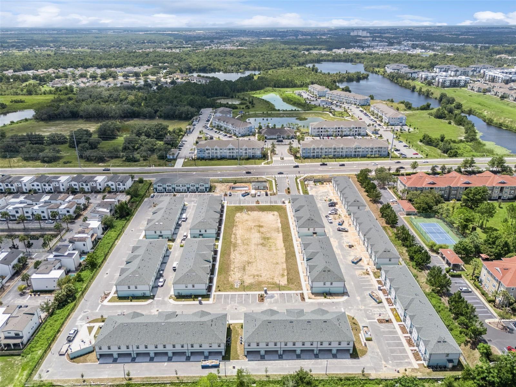
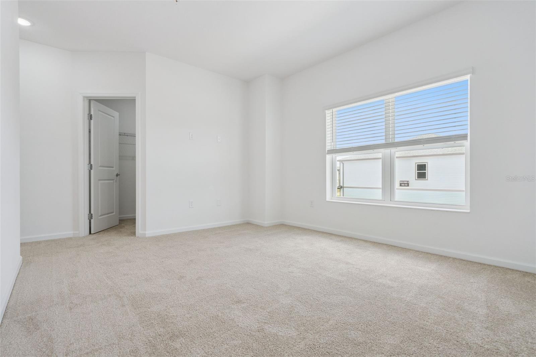
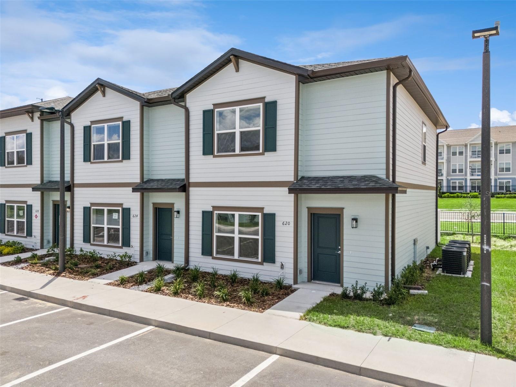
Under Construction. 82 units. One owner. One decision. An entire completed townhome community in the Disney corridor, offered in a single transaction. 13 buildings, 124,387 finished SF on 7.1 acres, built 2026 and 100% available. $401,220 per door. $265 per SF. Construction risk is retired. Two three-bedroom plans of 1,542 and 1,471 SF, 52 with two-car garages. James Hardie siding over 2x6 framing, quartz, LVP, fire sprinklers in every unit, individually metered utilities, 10-year structural warranty. Gated entry, resort-style pool, covered BBQ area, dog run, playground and private internal roads all convey. Then the flexibility. No recorded association. No CDD. No rental restrictions of any kind. Hospitality, long-term rental, blended operation or a future retail release - the operating model stays open to the incoming owner. Adjacent to I-4 Exit 58. ChampionsGate 2 miles, Reunion 4, Walt Disney World 7. Flood Zone X. Offered at $32,900,000. All information subject to independent verification.
Financial Considerations
Price:
$32,900,000
HOA Fee:
N/A
Tax Amount:
$41001.11
Price per SqFt:
$263.47
Tax Legal Description:
COM AT SW COR OF NW1/4 OF SEC RUN N89-25-45E ALG S LINE OF NW1/4 58.62 FT TO E R/W LINE OF LAKE WILSON RD FOR POB N00-29-09W ALG SAID E R/W LINE 512.30 FT N89-29-37E 603.94 FT TO E LINE OF W1/2 OF SW1/4 OF NW1/4 OF SEC S00-30-23E ALG SAID E LINE 511. 62 FT TO S LINE OF NW1/4 S89-25-45W ALG SAID S LINE 604.13 FT TO POB AKA PARCEL 2 AS PER OR 7664 PG 306
Exterior Features
Lot Size:
309389
Lot Features:
N/A
Waterfront:
No
Parking Spaces:
N/A
Parking:
N/A
Roof:
N/A
Pool:
No
Pool Features:
N/A
Interior Features
Bedrooms:
Bathrooms:
0
Heating:
Central, Electric
Cooling:
Central Air
Appliances:
Dishwasher, Dryer, Microwave, Refrigerator, Washer
Furnished:
No
Floor:
N/A
Levels:
N/A
Additional Features
Property Sub Type:
Multi-Family 5+
Style:
N/A
Year Built:
2026
Construction Type:
HardiPlank Type
Garage Spaces:
No
Covered Spaces:
N/A
Direction Faces:
N/A
Pets Allowed:
No
Special Condition:
None
Additional Features:
N/A
Additional Features 2:
N/A
Map
- Address
Contact a Professional

Featured Properties
Related Properties
$ 1,490,000
- Featured
- Active
Multi-Family 5+
5010, 5040, 5080, & 5120 S BARKER PT
$ 650,000
- Featured
- Active
Multi-Family 5+
2755 BARNA AVE
$ 1,299,900
- Featured
- Active
Multi-Family 5+
642 E HARWOOD ST
$ 1,200,000
- Featured
- Active
Multi-Family 5+
39849 STATE ROAD 575
$ 850,000
- Featured
- Active
Multi-Family 5+
340 RECKER HWY
$ 1,200,000
- Featured
- Active
Multi-Family 5+
1045 HICKORY LN
$ 895,000
- Featured
- Active
Multi-Family 5+
214 N CHESTNUT RD #6
$ 695,000
- Featured
- Active
Multi-Family 5+
515 77TH ST E #10
$ 1,850,000
- Featured
- Active
Multi-Family 5+
218 N PINELLAS AVE
$ 1,300,000
- Featured
- Active
Multi-Family 5+
4615 N HESPERIDES ST
$ 799,000
- Featured
- Active
Multi-Family 5+
5901 GIBSON AVE