
Active
41043 STANTON HALL
$555,000
Features:
Property Details
Remarks
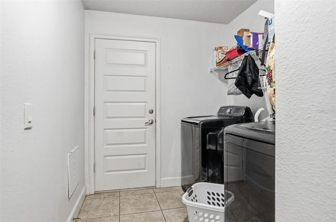
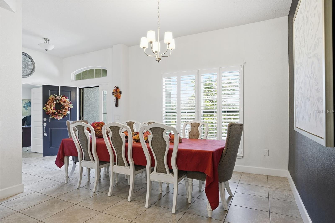
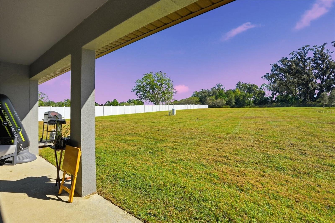
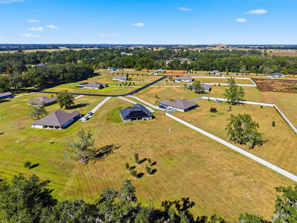
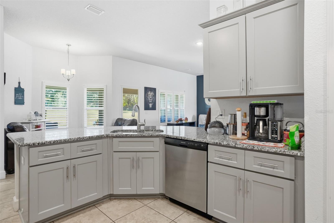
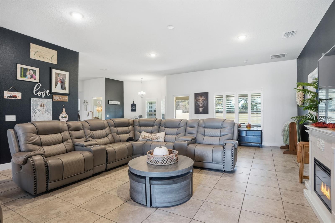
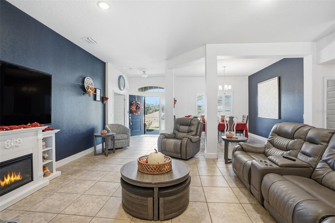
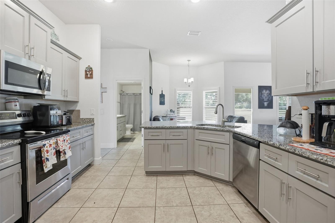
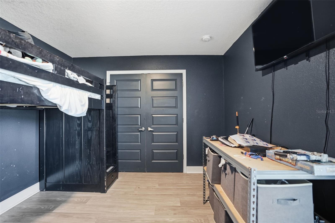
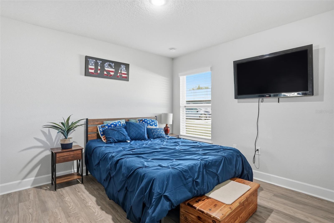
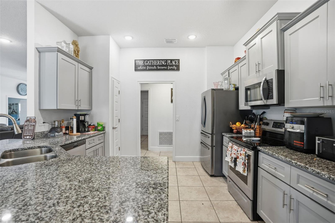
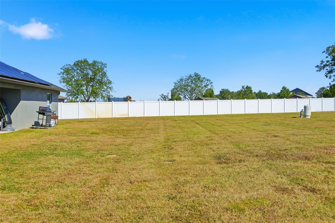
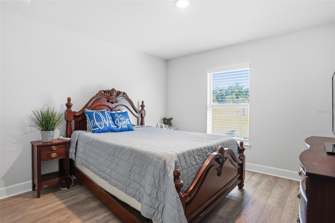
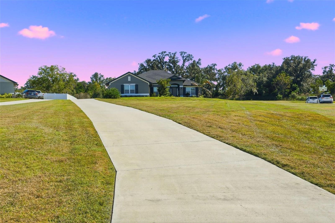
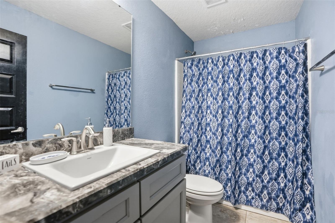
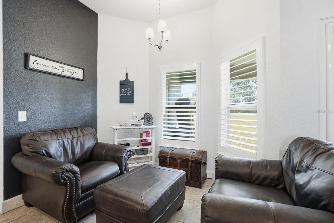
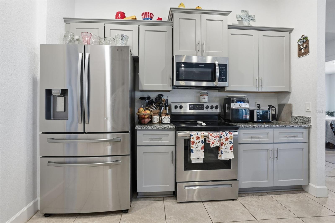
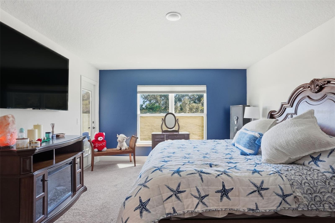
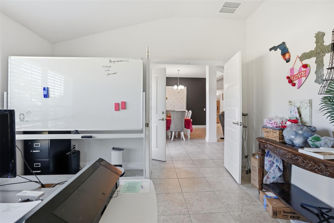
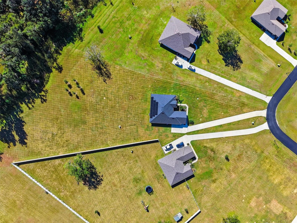
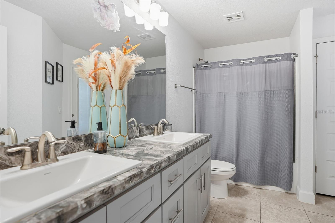
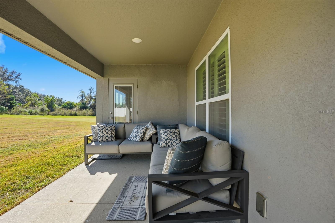

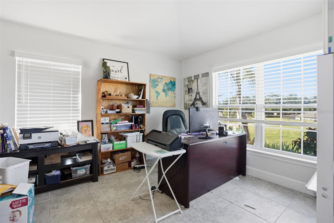
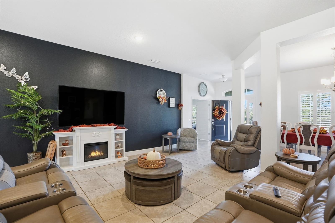
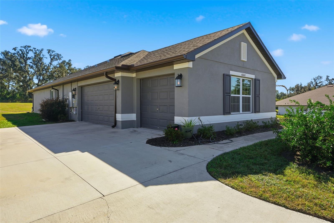
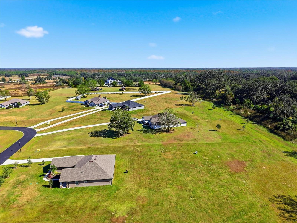
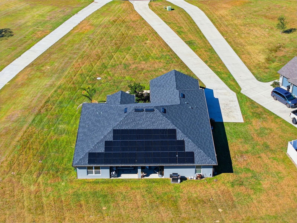
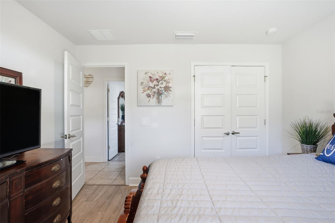
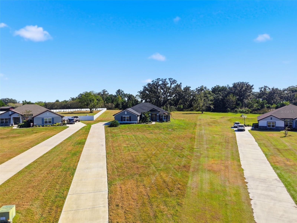
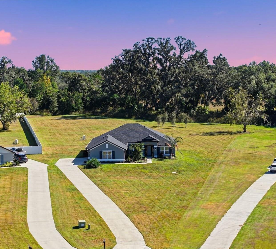
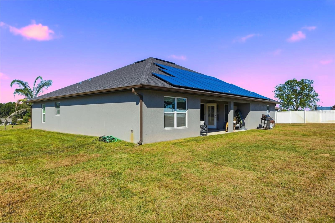
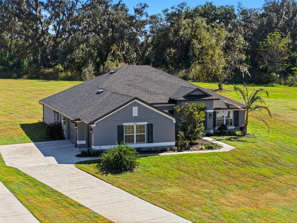
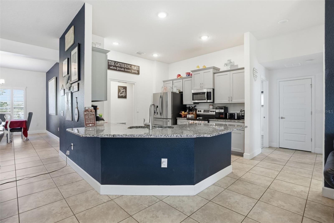
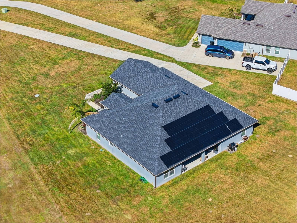
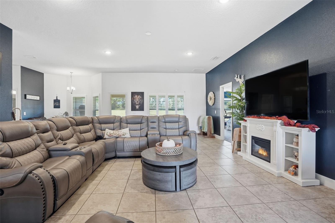
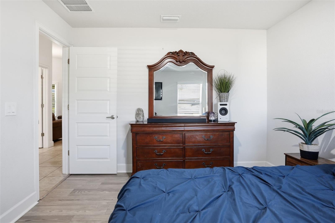
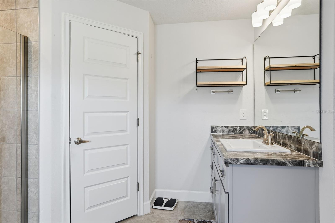

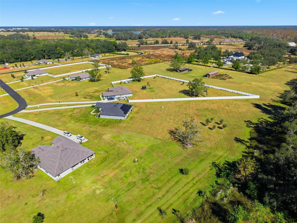
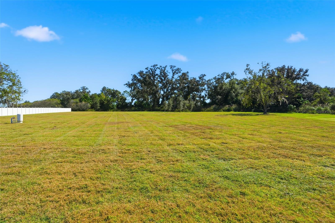
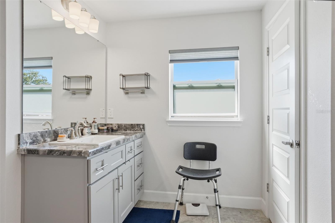
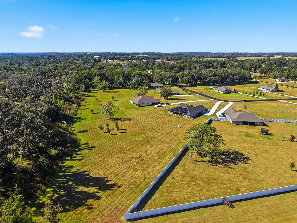
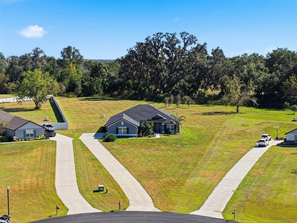
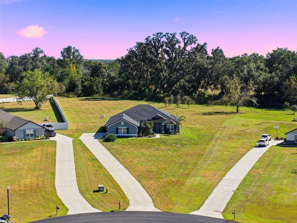
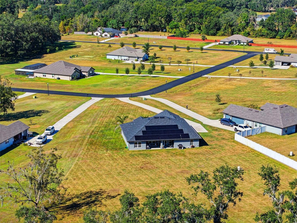
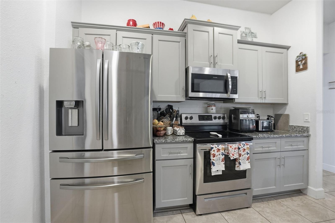
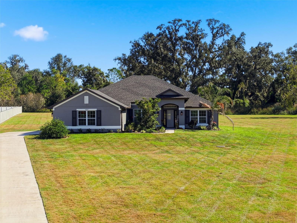
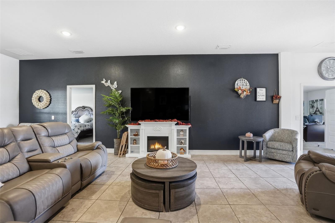
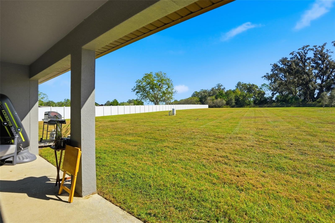
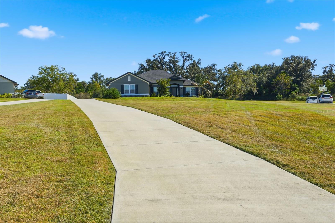
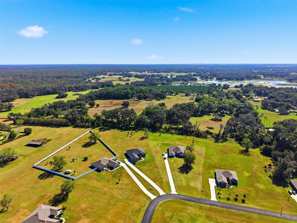
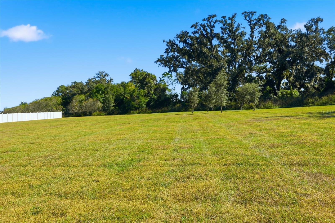
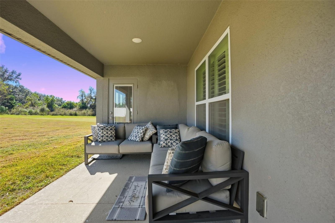
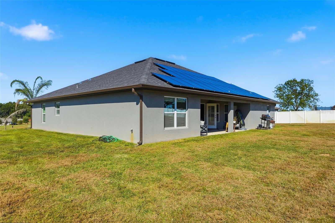

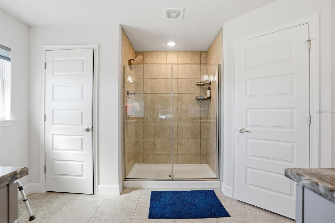
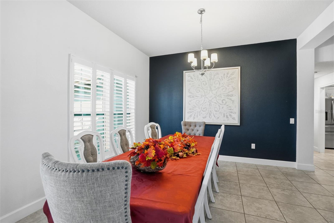
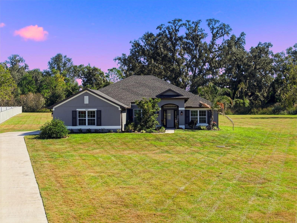
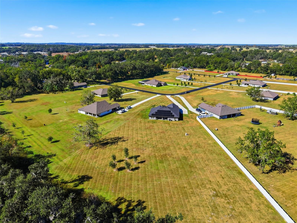
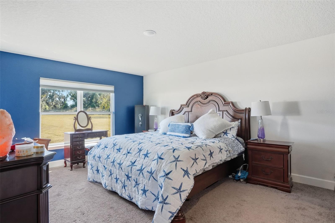
Bring the family! Set on 2.2 acres within the gated community of Tara Oaks Plantation, this 2023-built home offers over 2,550 square feet of well-designed living space, combining privacy, functionality, and modern comfort. A long extended driveway leads to a side-entry three-car garage, while stone accents, Hardie shake details, and manicured landscaping create strong curb appeal. Inside, vaulted ceilings and tile flooring throughout the main living areas create a bright, open feel. Formal sitting and dining spaces provide flexibility for entertaining or everyday living, while the main living area flows seamlessly to the covered back porch. The kitchen is equipped with granite countertops, a large center island, breakfast bar seating, stainless steel appliances, and an oversized walk-in pantry with direct access to the laundry room—designed for both convenience and storage. The primary suite features generous space, dual walk-in closets, and an ensuite bath with double vanities, a soaking tub, and a walk-in shower. Separate OFFICE + Additional bedrooms are privately situated and share two full bathrooms with consistent finishes. Step outside to a covered porch overlooking a MASSIVE backyard—nearly the size of a soccer field—backed by wooded privacy and offering endless potential for a pool, outdoor living space, or recreation. Located in a NEW Gated Community with less than 20 total homes in the neighborhood, between Dade City and Lakeland with easy access to US 98, this property delivers the rare combination of acreage, newer construction, and gated living. Schedule your private showing today.
Financial Considerations
Price:
$555,000
HOA Fee:
200
Tax Amount:
$6255
Price per SqFt:
$217.22
Tax Legal Description:
TARA OAKS PLANTATION PB 60 PG 042 LOT 17
Exterior Features
Lot Size:
99345
Lot Features:
Oversized Lot
Waterfront:
No
Parking Spaces:
N/A
Parking:
N/A
Roof:
Shingle
Pool:
No
Pool Features:
N/A
Interior Features
Bedrooms:
4
Bathrooms:
3
Heating:
Central
Cooling:
Central Air
Appliances:
Dishwasher, Disposal, Dryer, Microwave, Range, Refrigerator
Furnished:
Yes
Floor:
Luxury Vinyl, Tile
Levels:
One
Additional Features
Property Sub Type:
Single Family Residence
Style:
N/A
Year Built:
2023
Construction Type:
Block, Stucco
Garage Spaces:
Yes
Covered Spaces:
N/A
Direction Faces:
Northeast
Pets Allowed:
No
Special Condition:
None
Additional Features:
Rain Gutters
Additional Features 2:
Buyer and Buyer's agent to verify all leasing restrictions with Avid Property Management
Map
- Address41043 STANTON HALL
Contact a Professional

Featured Properties
Related Properties
- Featured
- Active
Single Family Residence
40955 COUNTY ROAD 54
$ 499,900
$ 450,000
$ 335,000
- Featured
- Active
Single Family Residence
721 N VOLUSIA ST
$ 360,000
$ 499,900
- Featured
- Active
Single Family Residence
2936 SUNRIDGE LOOP
$ 306,000
- Featured
- Active
Single Family Residence
10675 TALLY FAWN LOOP
$ 435,990
$ 549,900
- Featured
- Active
Single Family Residence
1617 AVONDALE RIDGE DR
$ 549,000
- Featured
- Active
Single Family Residence
13726 CHESTERSALL DR
$ 695,000
- Featured
- Active
Single Family Residence
13632 DRYSDALE AVE
$ 289,900