
Active
5931 N BROOKGREEN DR
$279,000
Features:
Property Details
Remarks
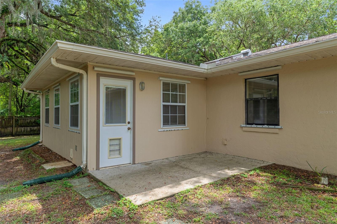
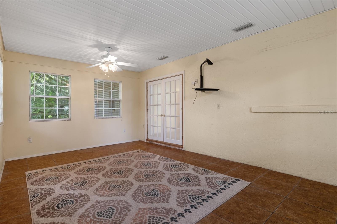
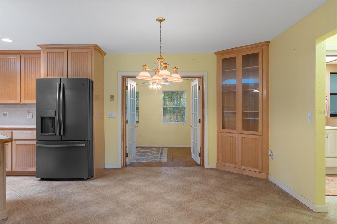
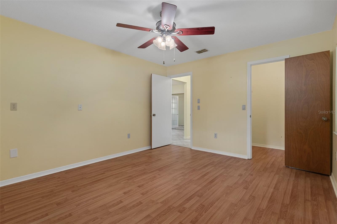
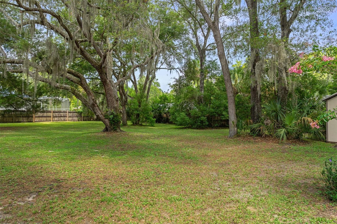
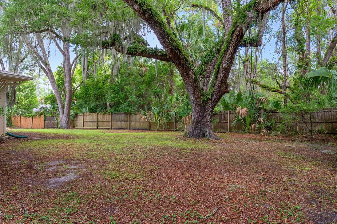
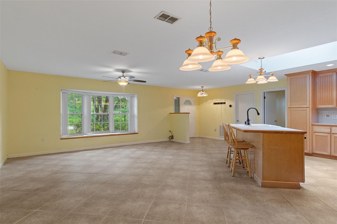
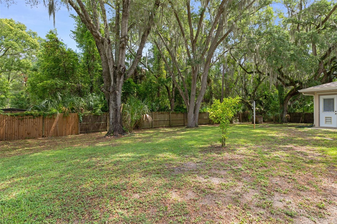
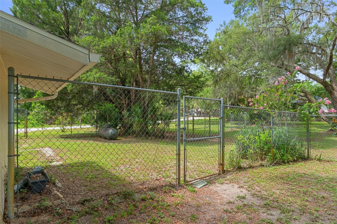
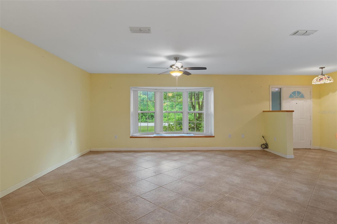
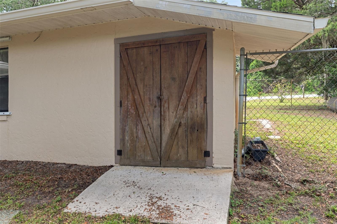
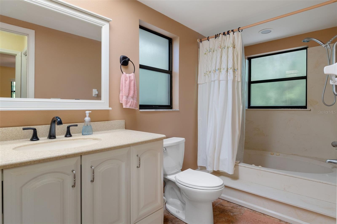
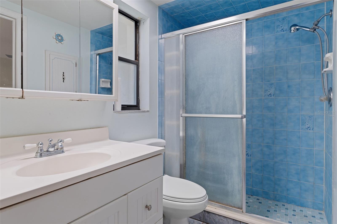
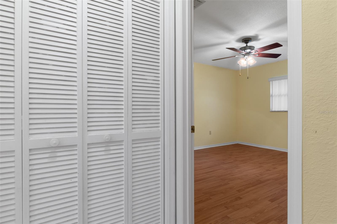
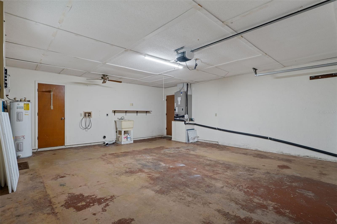
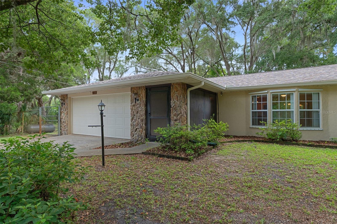
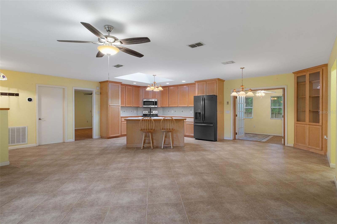
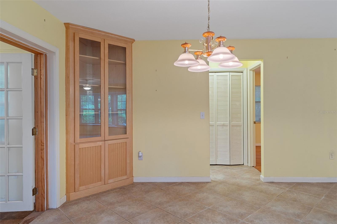
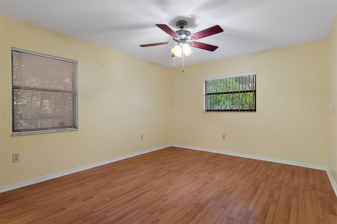
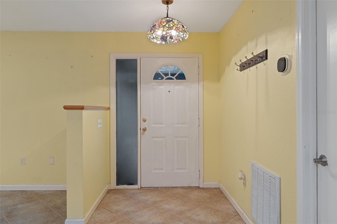
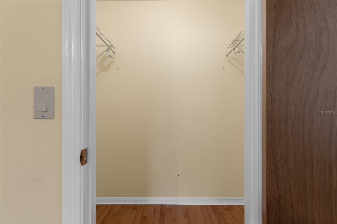
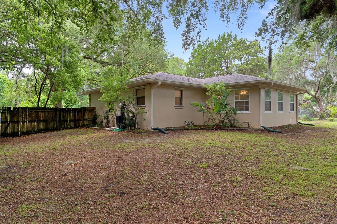
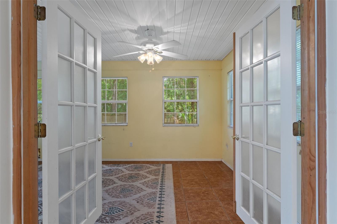
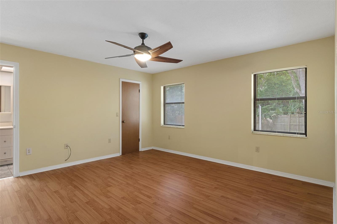
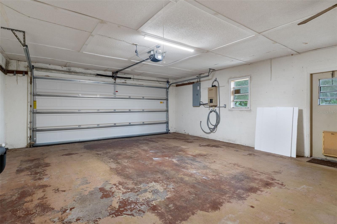
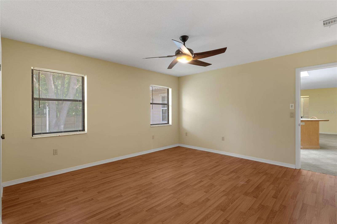
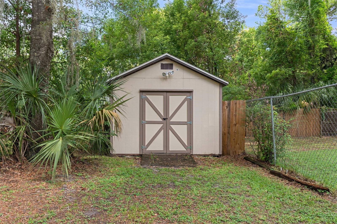
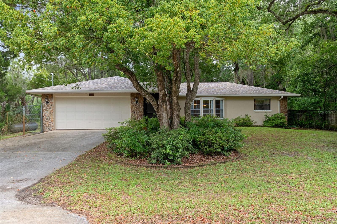
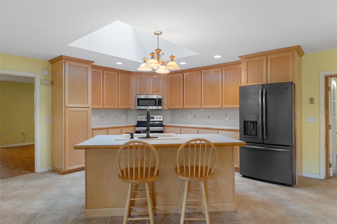
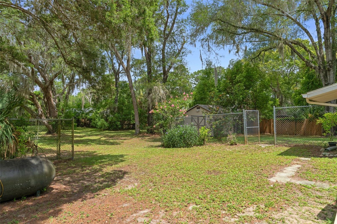
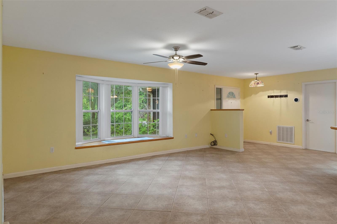
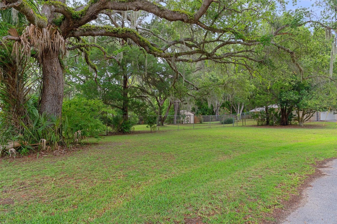
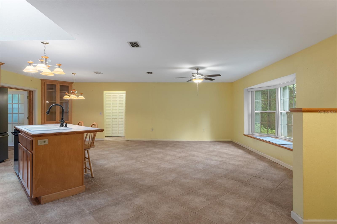
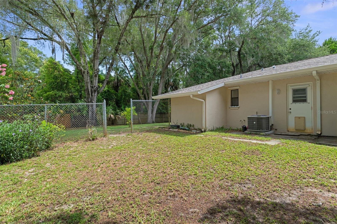
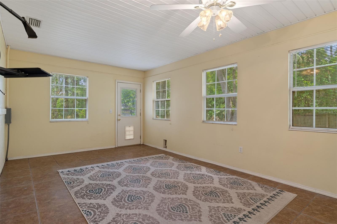
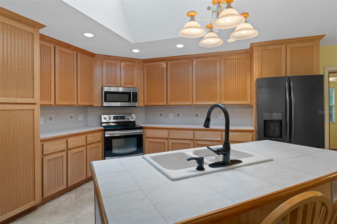
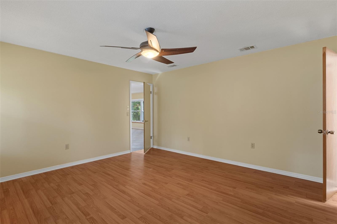
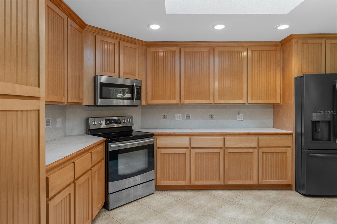
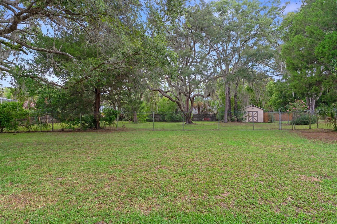
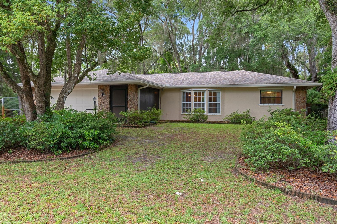
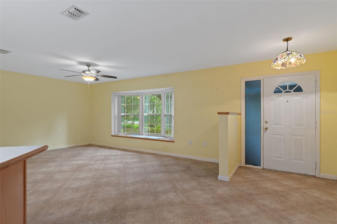
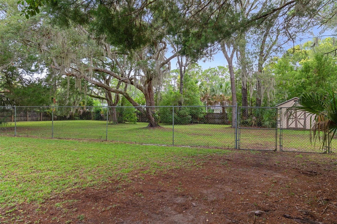
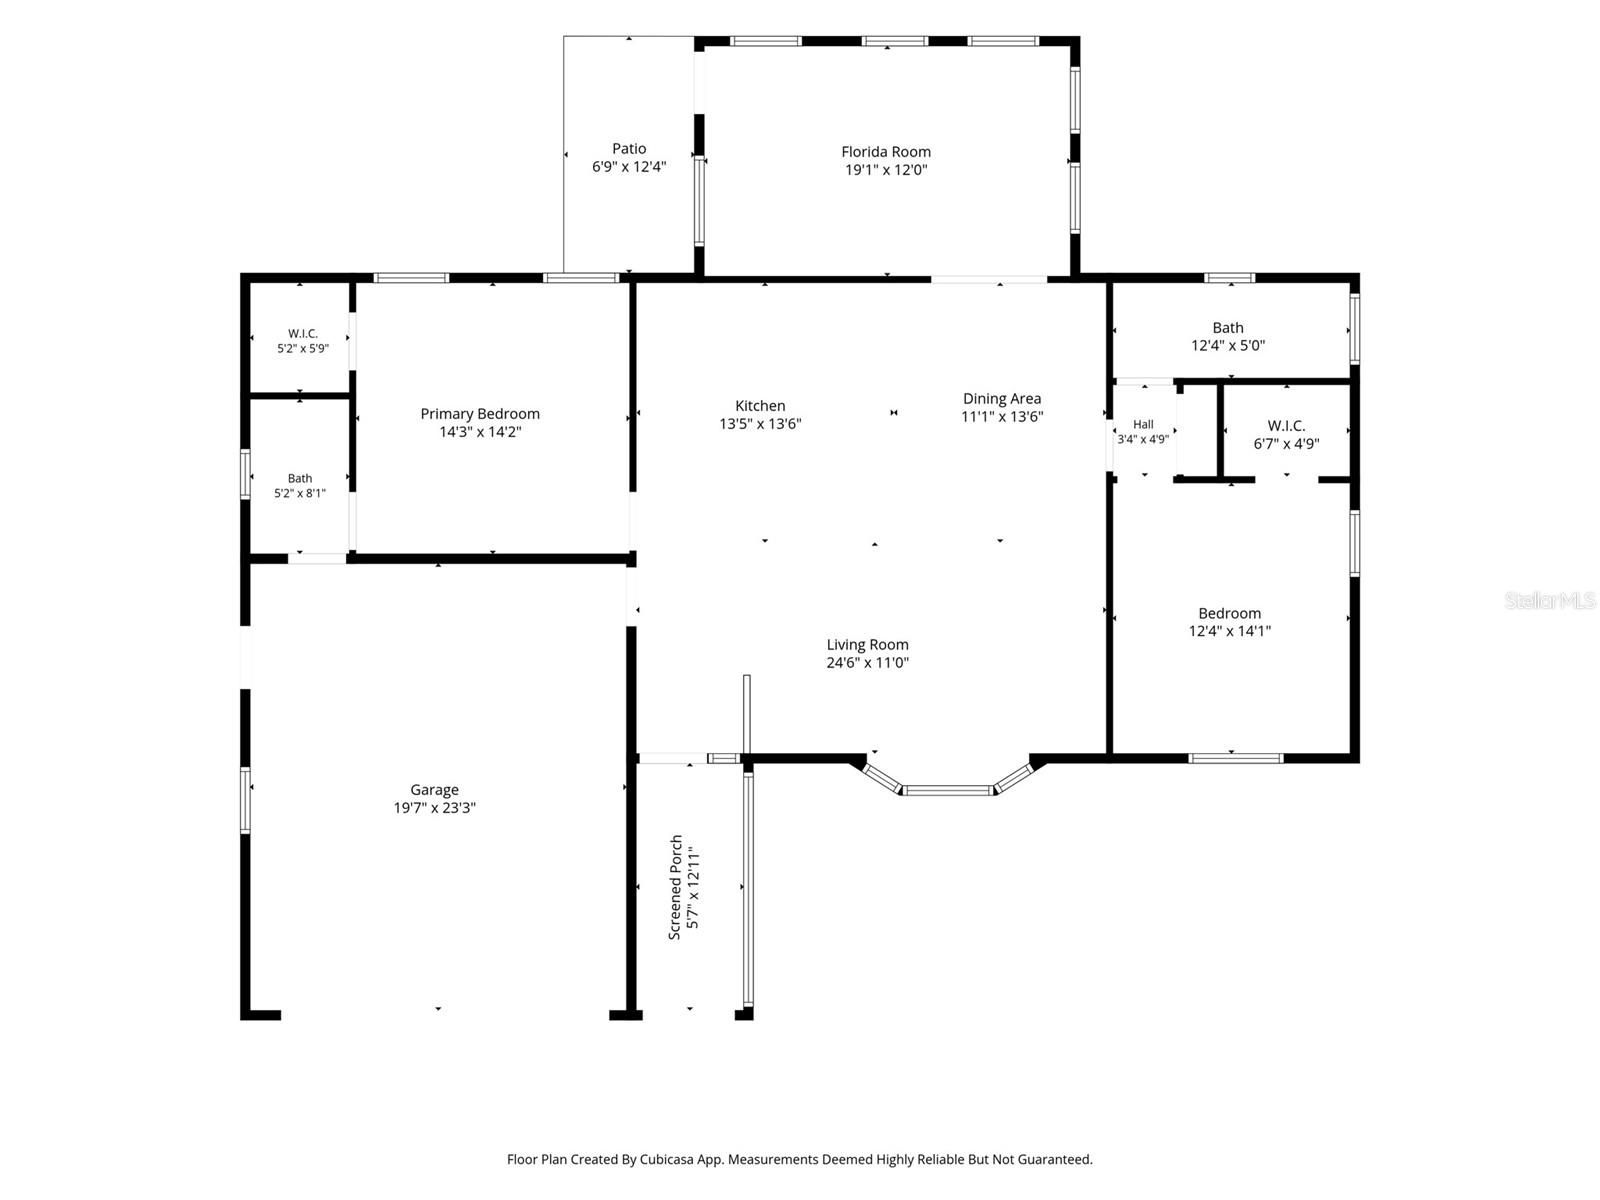
Welcome home to the Cedar Lake Estate community! Located just north of the downtown Crystal River area and outside of the city limits. This spacious 2 bedroom, 2 bath, 2 car garage home is situated on a .67 acre double lot that is completely fenced. From the moment you walk through the front door you will be pleasantly surprised with the amount of natural light from the kitchen skylight, the front bay window and the beautiful light natural wood cabinets in the kitchen which is open to the living room for all of your entertaining. Split bedroom floor plan, tile flooring throughout, laminate flooring in the bedrooms and french doors that lead out to the back bonus room. Roof and HVAC replaced in 2021 for piece of mind. Screened front porch, water softener, shed with power, whole house generator, gutters all the way around, sprinkler system and hurricane shutters for all windows in the storage area attached to the rear of the house. Crystal River is known for its natural springs, swimming with the manatees, kayaking, snorkeling, fishing and boating. There is always a festival going on within the county and multiple top notch golf courses. The HOA is only $500.00 annually. Come and take a tour today!!
Financial Considerations
Price:
$279,000
HOA Fee:
500
Tax Amount:
$1107
Price per SqFt:
$179.31
Tax Legal Description:
CEDAR LAKE ESTS PB 11 PG 130 LOT 6 & LOT 7 BLK A
Exterior Features
Lot Size:
29317
Lot Features:
Level, Oversized Lot, Paved
Waterfront:
No
Parking Spaces:
N/A
Parking:
Driveway, Garage Door Opener
Roof:
Shingle
Pool:
No
Pool Features:
N/A
Interior Features
Bedrooms:
2
Bathrooms:
2
Heating:
Electric
Cooling:
Central Air
Appliances:
Dishwasher, Electric Water Heater, Microwave, Range, Refrigerator
Furnished:
Yes
Floor:
Ceramic Tile, Laminate
Levels:
One
Additional Features
Property Sub Type:
Single Family Residence
Style:
N/A
Year Built:
1984
Construction Type:
Block, Stucco
Garage Spaces:
Yes
Covered Spaces:
N/A
Direction Faces:
South
Pets Allowed:
Yes
Special Condition:
None
Additional Features:
French Doors, Hurricane Shutters, Private Mailbox, Private Yard, Rain Gutters
Additional Features 2:
N/A
Map
- Address5931 N BROOKGREEN DR
Contact a Professional

Featured Properties
Related Properties
$ 325,000
- Featured
- Active
Single Family Residence
10626 BRESSLYN BLVD
$ 400,000
$ 465,000
$ 275,000
$ 489,900
$ 405,300
- Featured
- Active
Single Family Residence
14941 BARROWS BLUFF TER
$ 599,900
- Featured
- Active
Single Family Residence
10623 LITHIA ESTATES DR
$ 1,647,000
$ 235,000
- Featured
- Active
Single Family Residence
5128 BREEZY ACRES ST
$ 859,500
$ 900,000