
Active
16491 GLASSY LOCH LOOP
$414,990
Features:
Property Details
Remarks
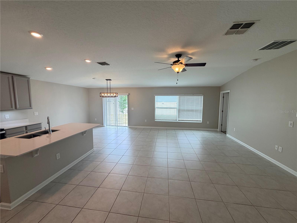
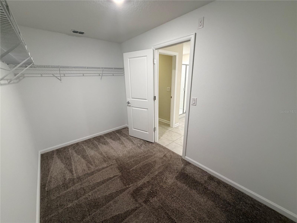
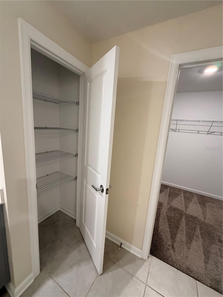
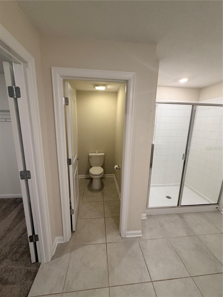
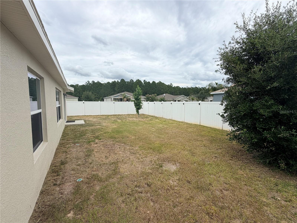
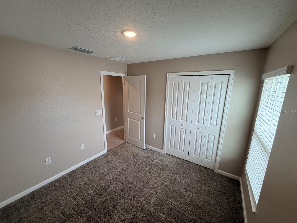
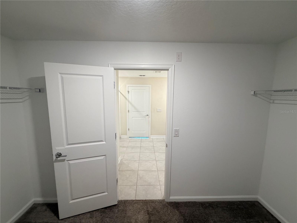
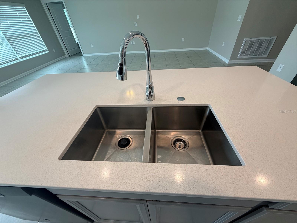
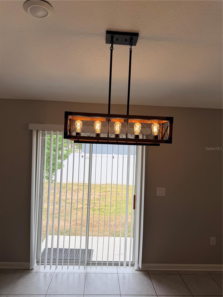
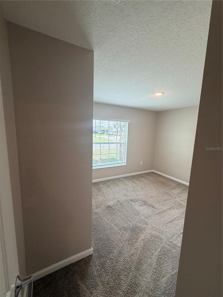
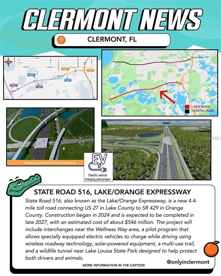
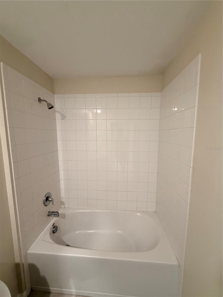
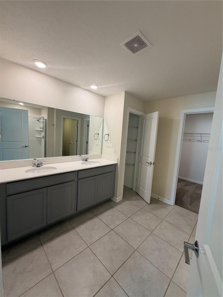
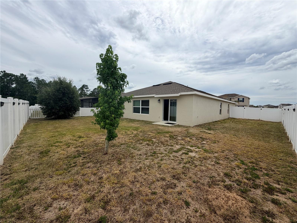
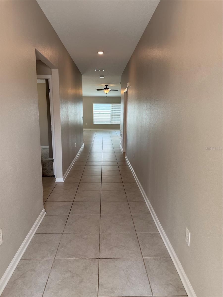
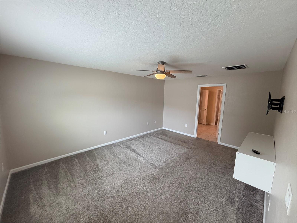
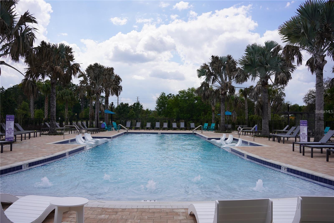
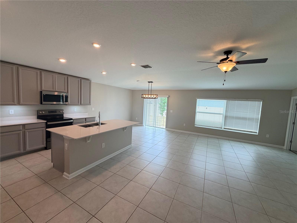
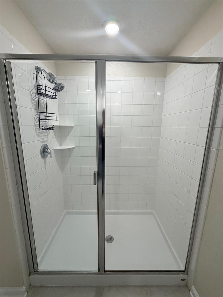
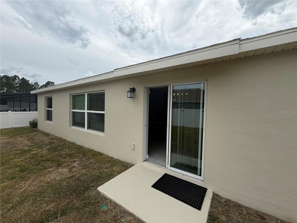
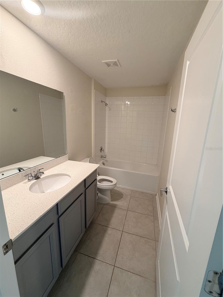
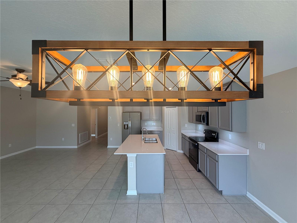
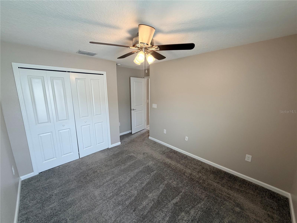
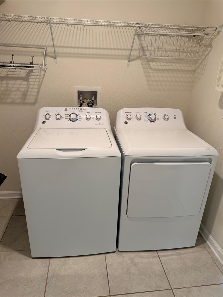
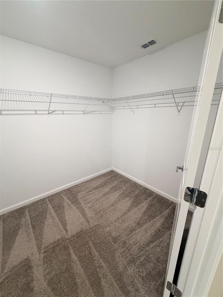
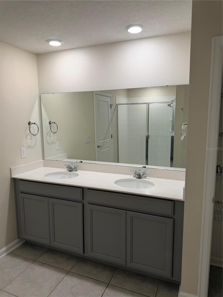
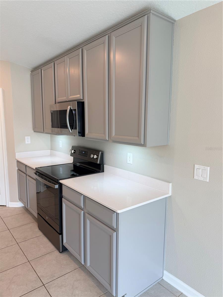
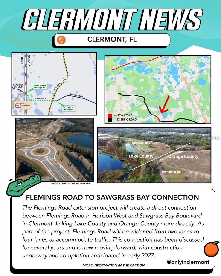
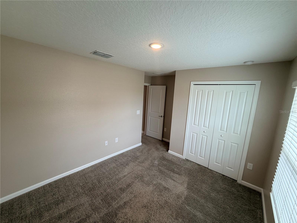
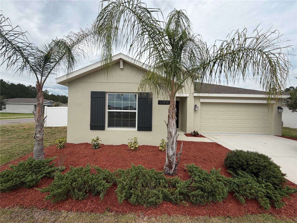
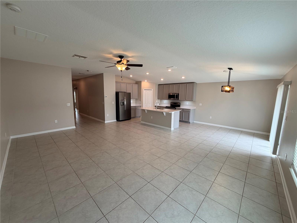
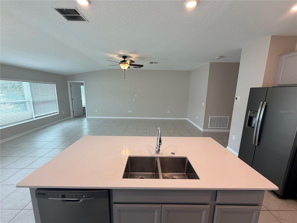
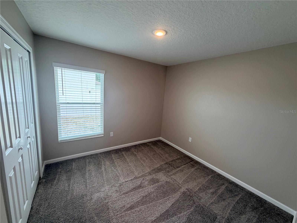
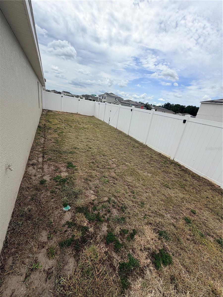
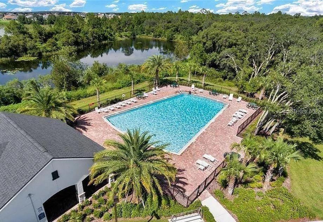
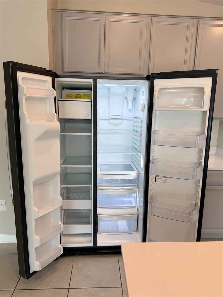
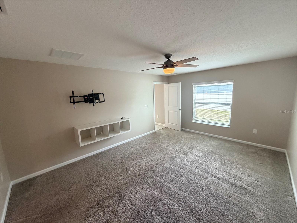
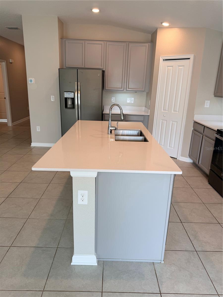
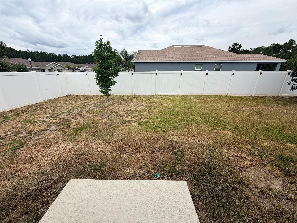
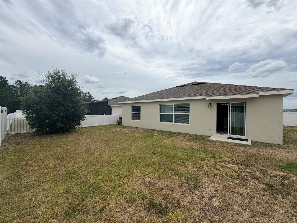
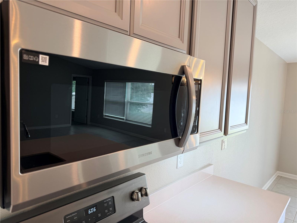
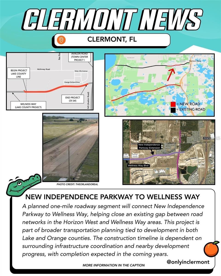
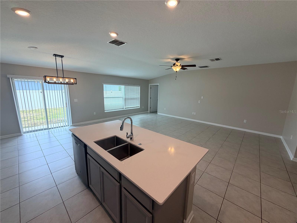
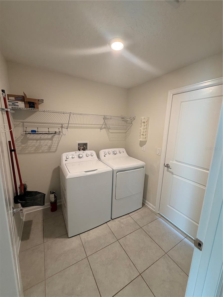
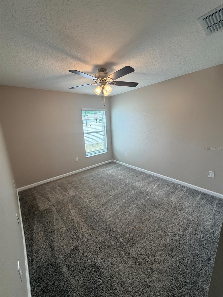
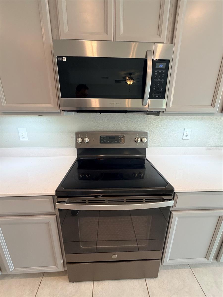
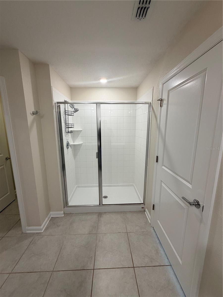
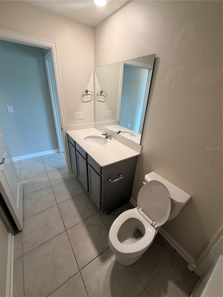
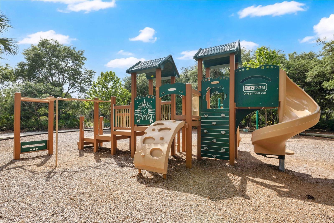
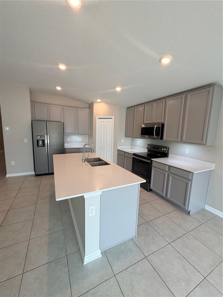
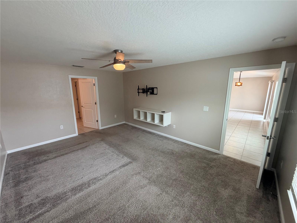
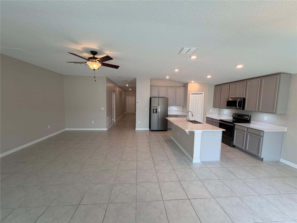
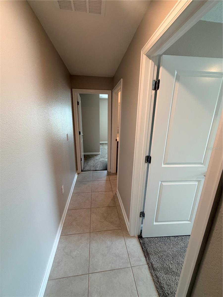
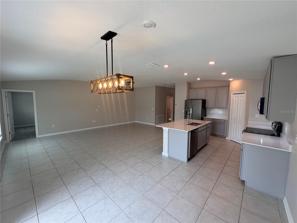
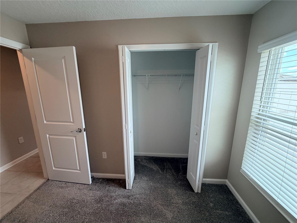
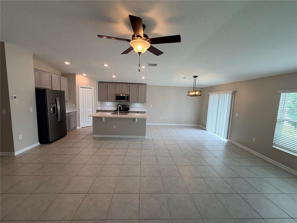
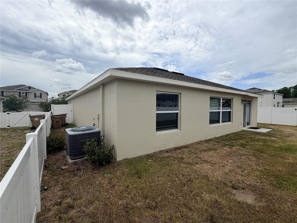
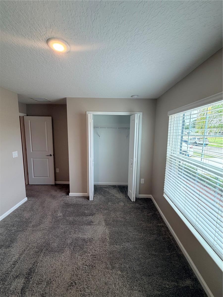
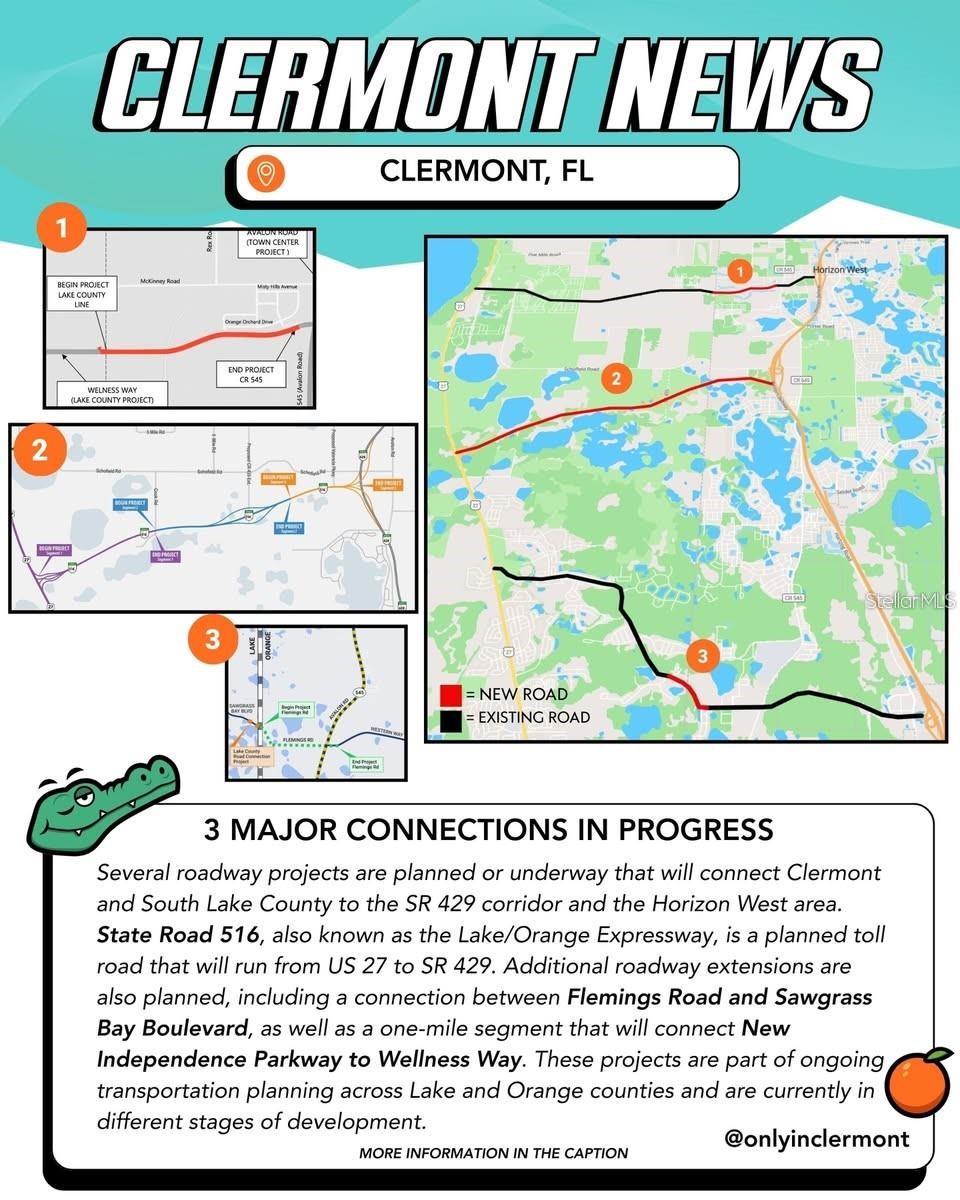
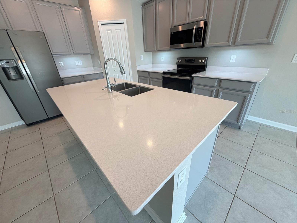
PRICED TO SELL & MOVE-IN READY! Don't miss this stunning 4BR/2BA Lennar-built home (2020) sitting on an oversized, fully fenced CORNER LOT in Clermont's popular Greater Lakes/Sawgrass Bay community. Step inside to an airy, open-concept layout highlighted by soaring vaulted ceilings and a gorgeous granite kitchen designed for gathering. The split floor plan offers maximum privacy, featuring an impressive primary suite with a 12x17 bedroom, walk-in closet, and spacious en-suite bath. MASSIVE UTILITY SAVINGS: Cut your overhead immediately! This home features installed solar panels via a budget-friendly lease of just $55/month, saving you up to 70% on your electric bill. The lease transfer process to the buyer is incredibly easy, simple, and does not require a high credit score. INVEST IN THE FUTURE: This property is perfectly primed for growth, located minutes from the game-changing SR 516 Expressway and Flemings Rd extensions—slashing drive times to Horizon West and Disney area attractions. Complete with all appliances, a low quarterly HOA, and fantastic community amenities (pool & clubhouse), this one checks every single box. Blink and it’s gone!
Financial Considerations
Price:
$414,990
HOA Fee:
135
Tax Amount:
$5980.46
Price per SqFt:
$214.35
Tax Legal Description:
GREATER LAKES PHASE 4 PB 72 PG 6-11 LOT 502 ORB 5514 PG 1566
Exterior Features
Lot Size:
8242
Lot Features:
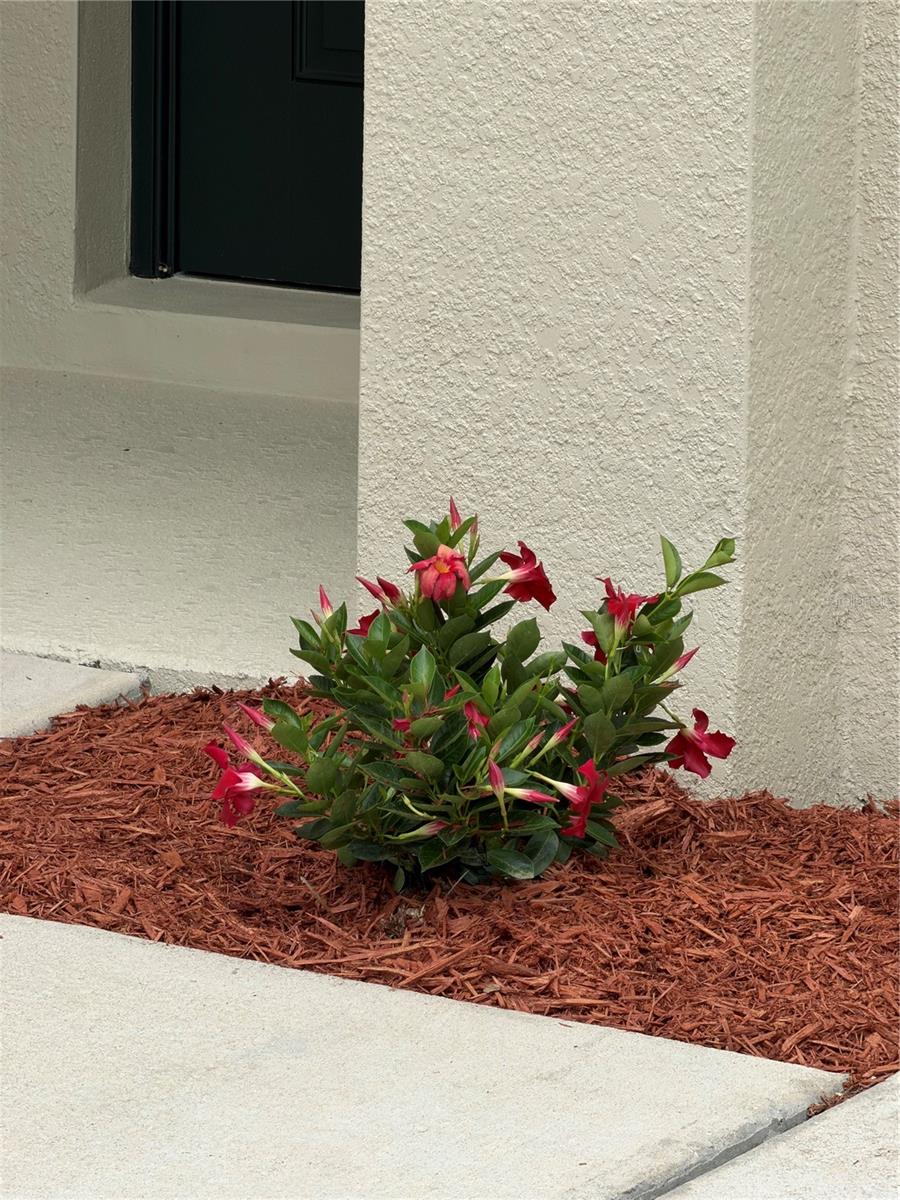
Corner Lot, Landscaped, Oversized Lot
Waterfront:
No
Parking Spaces:
N/A
Parking:
N/A
Roof:
Shingle
Pool:
No
Pool Features:
N/A
Interior Features
Bedrooms:
4
Bathrooms:
2
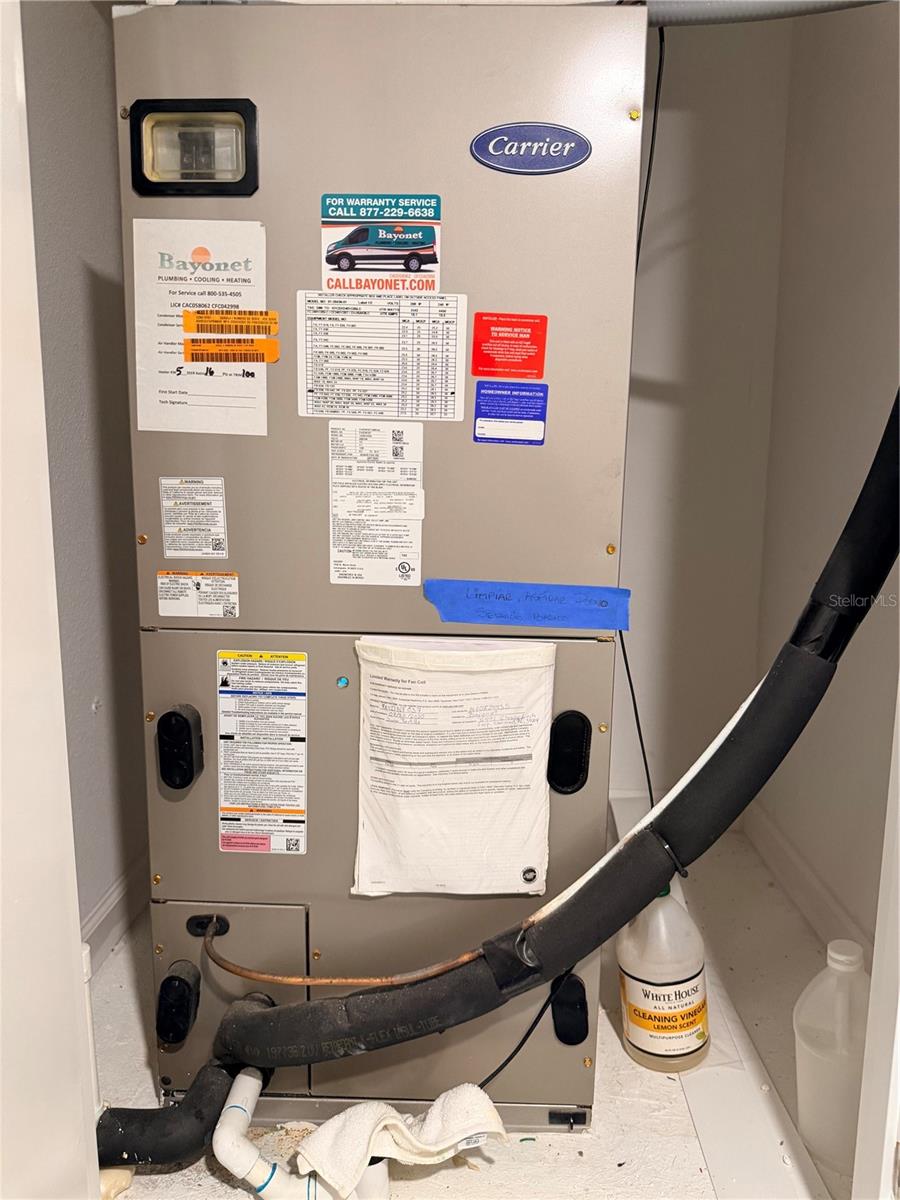
Heating:
Central
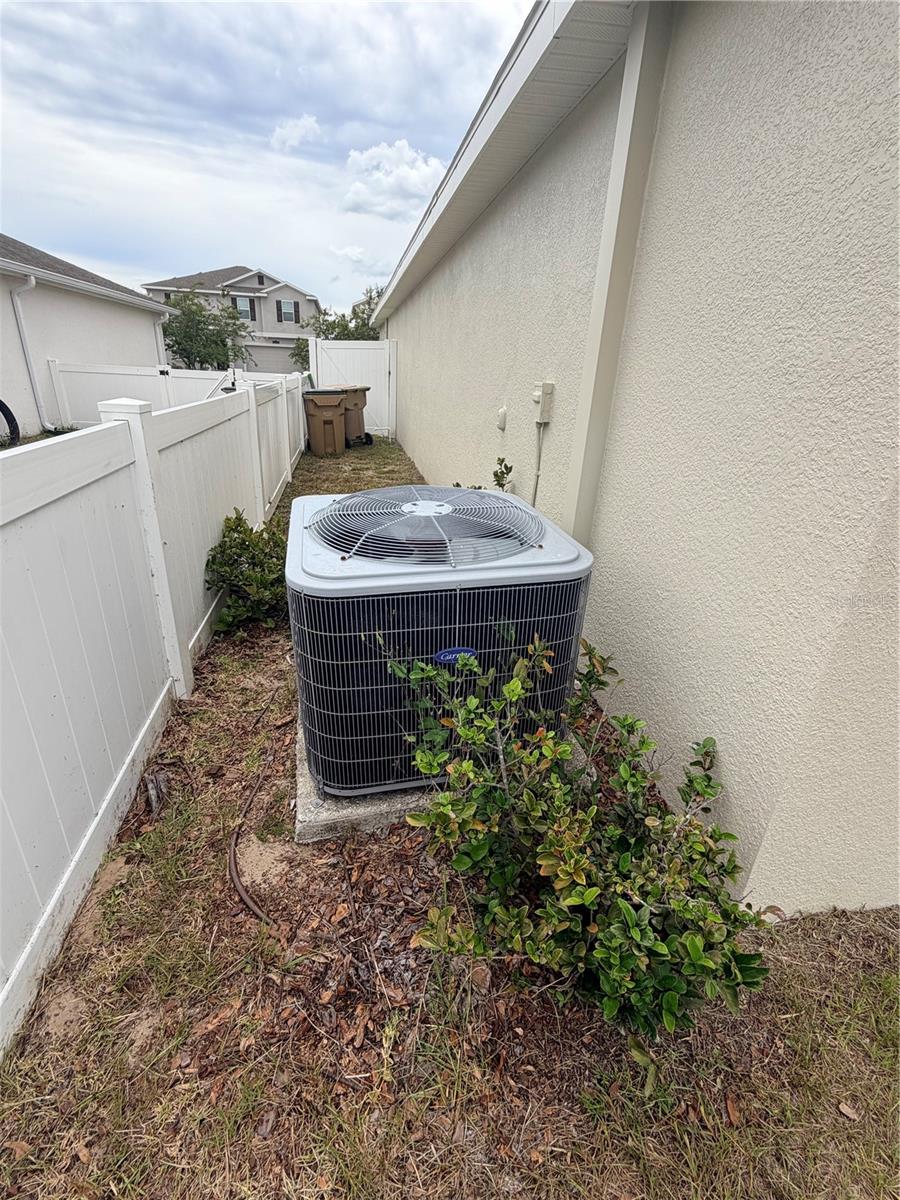
Cooling:
Central Air
Appliances:
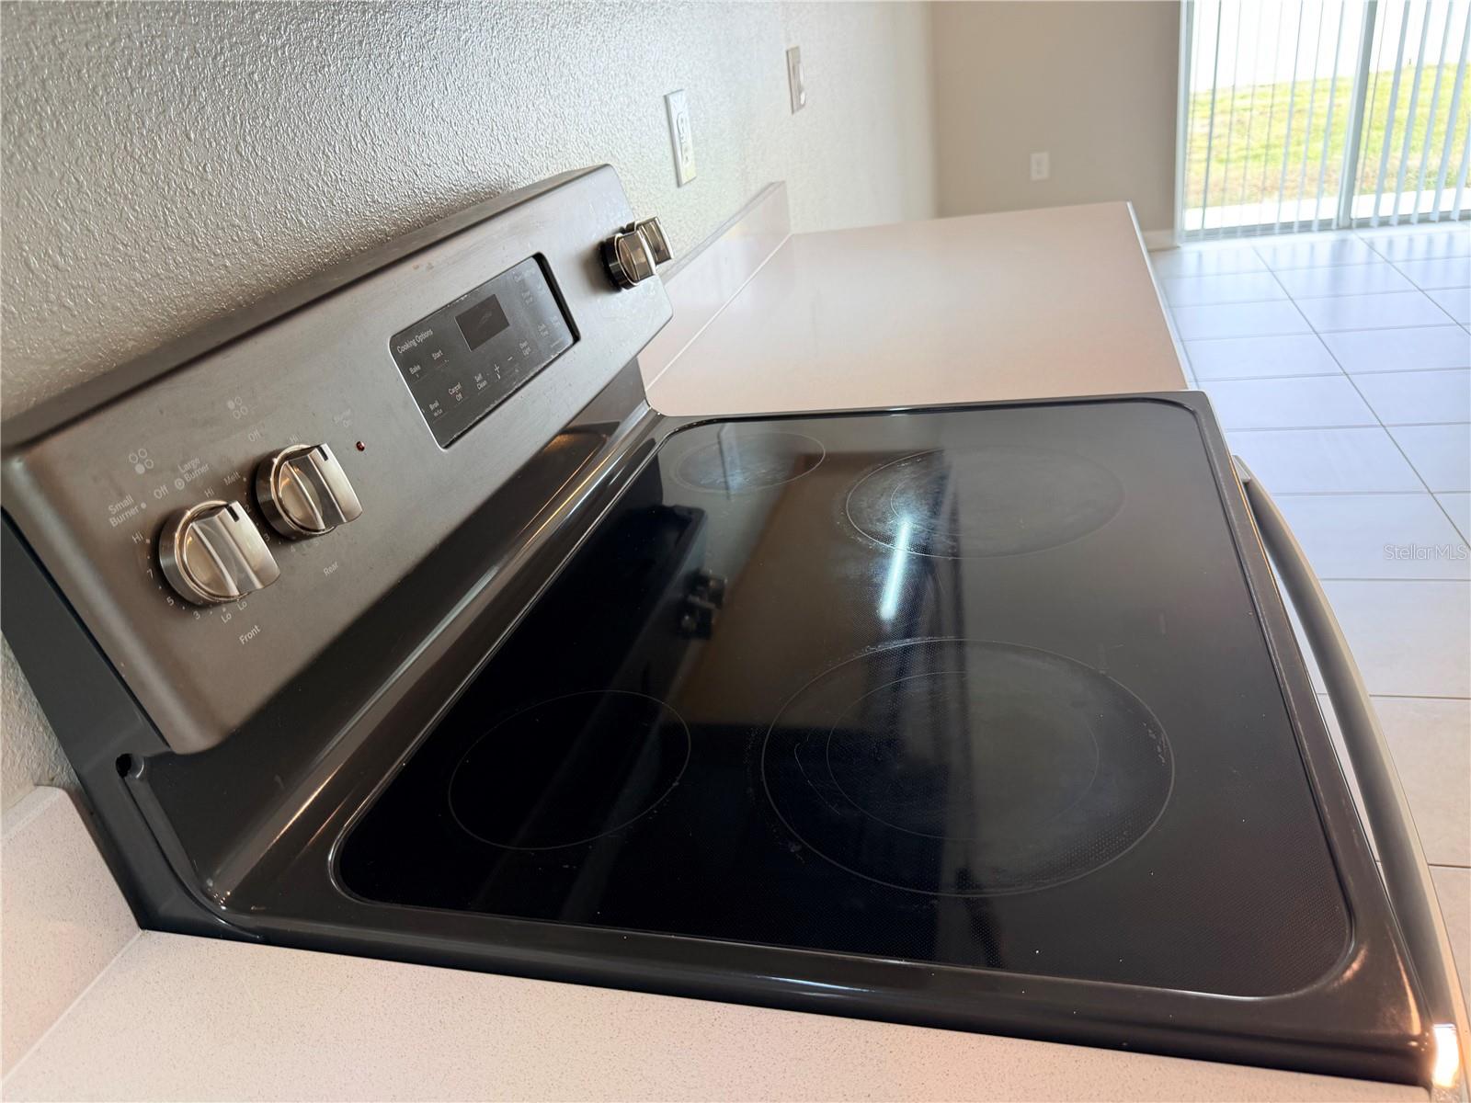
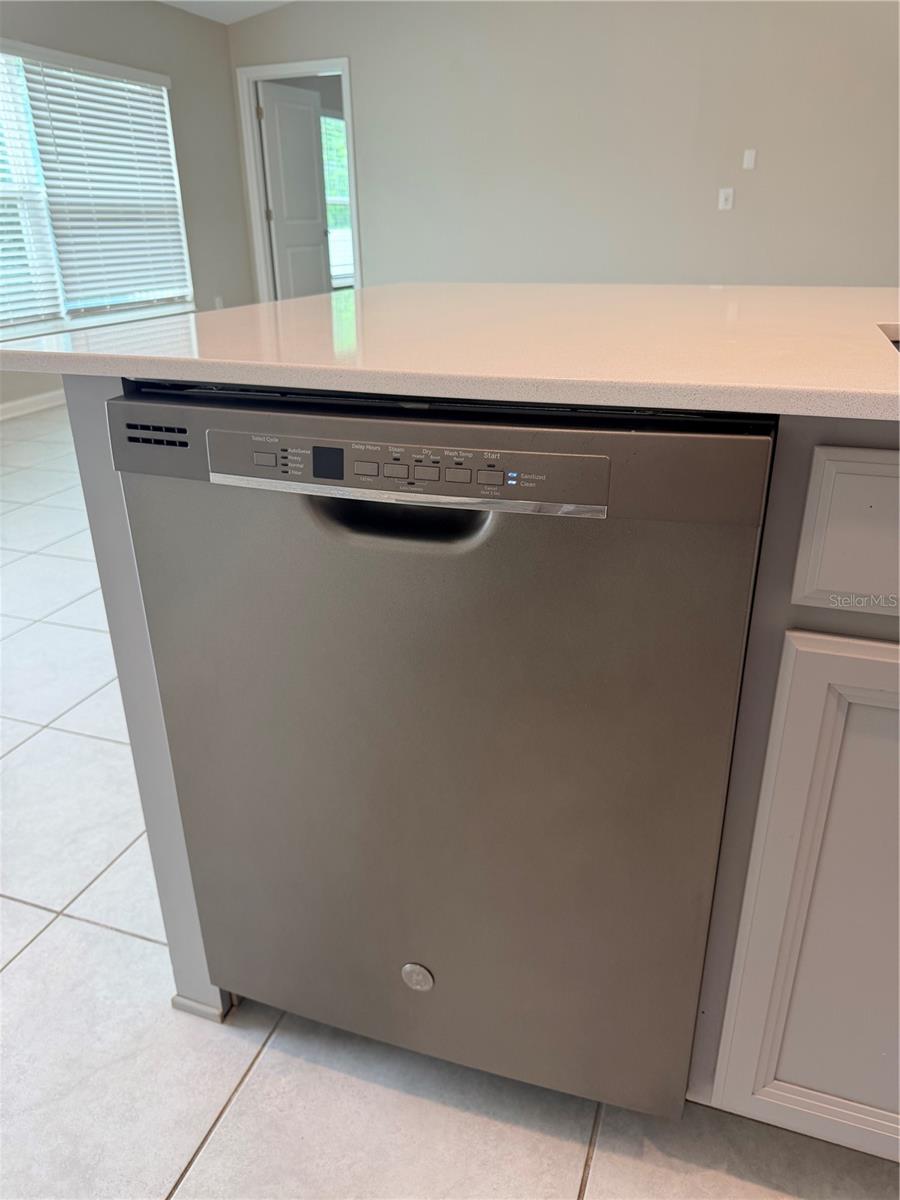
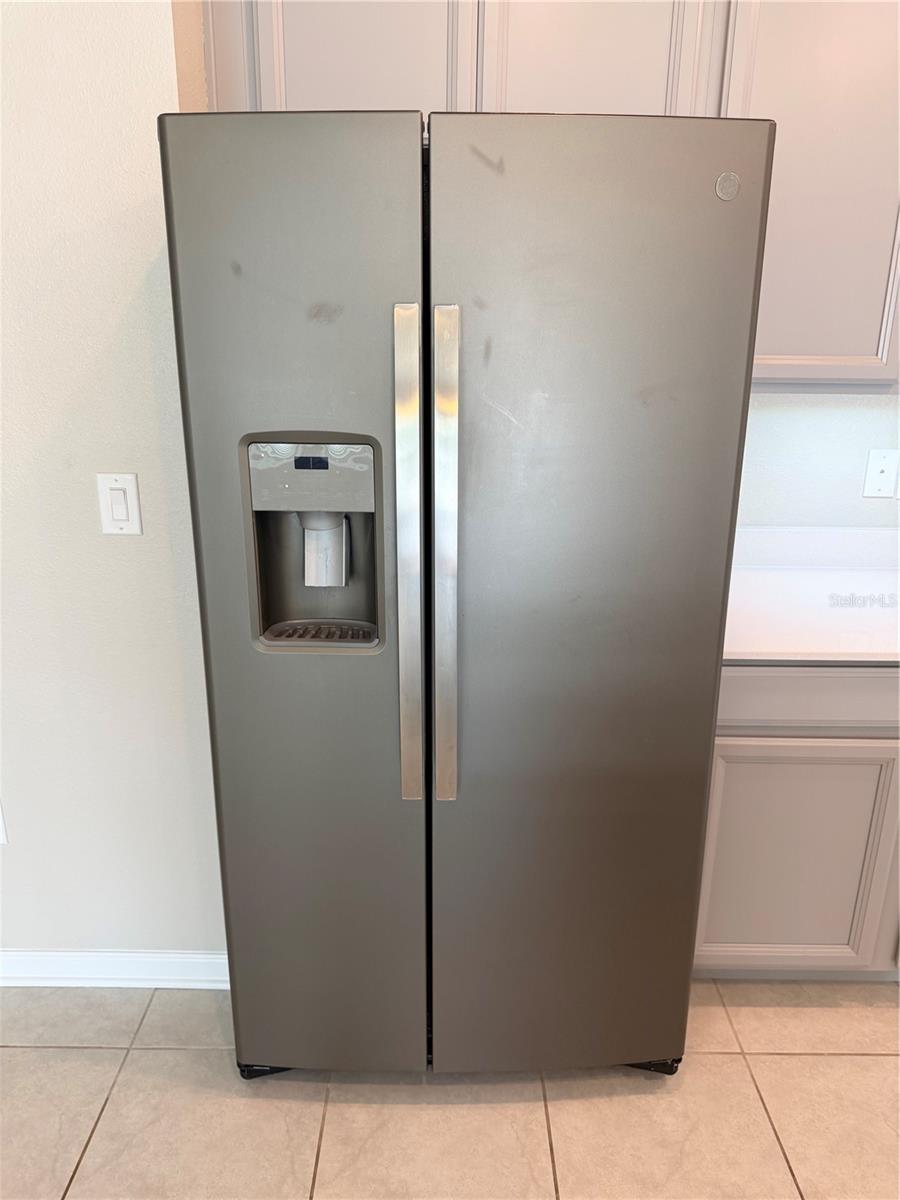
Dishwasher, Disposal, Dryer, Microwave, Range, Refrigerator, Washer
Furnished:
Yes
Floor:
Carpet, Ceramic Tile
Levels:
One
Additional Features
Property Sub Type:
Single Family Residence
Style:
N/A
Year Built:
2020
Construction Type:
Brick, Stucco, Frame
Garage Spaces:
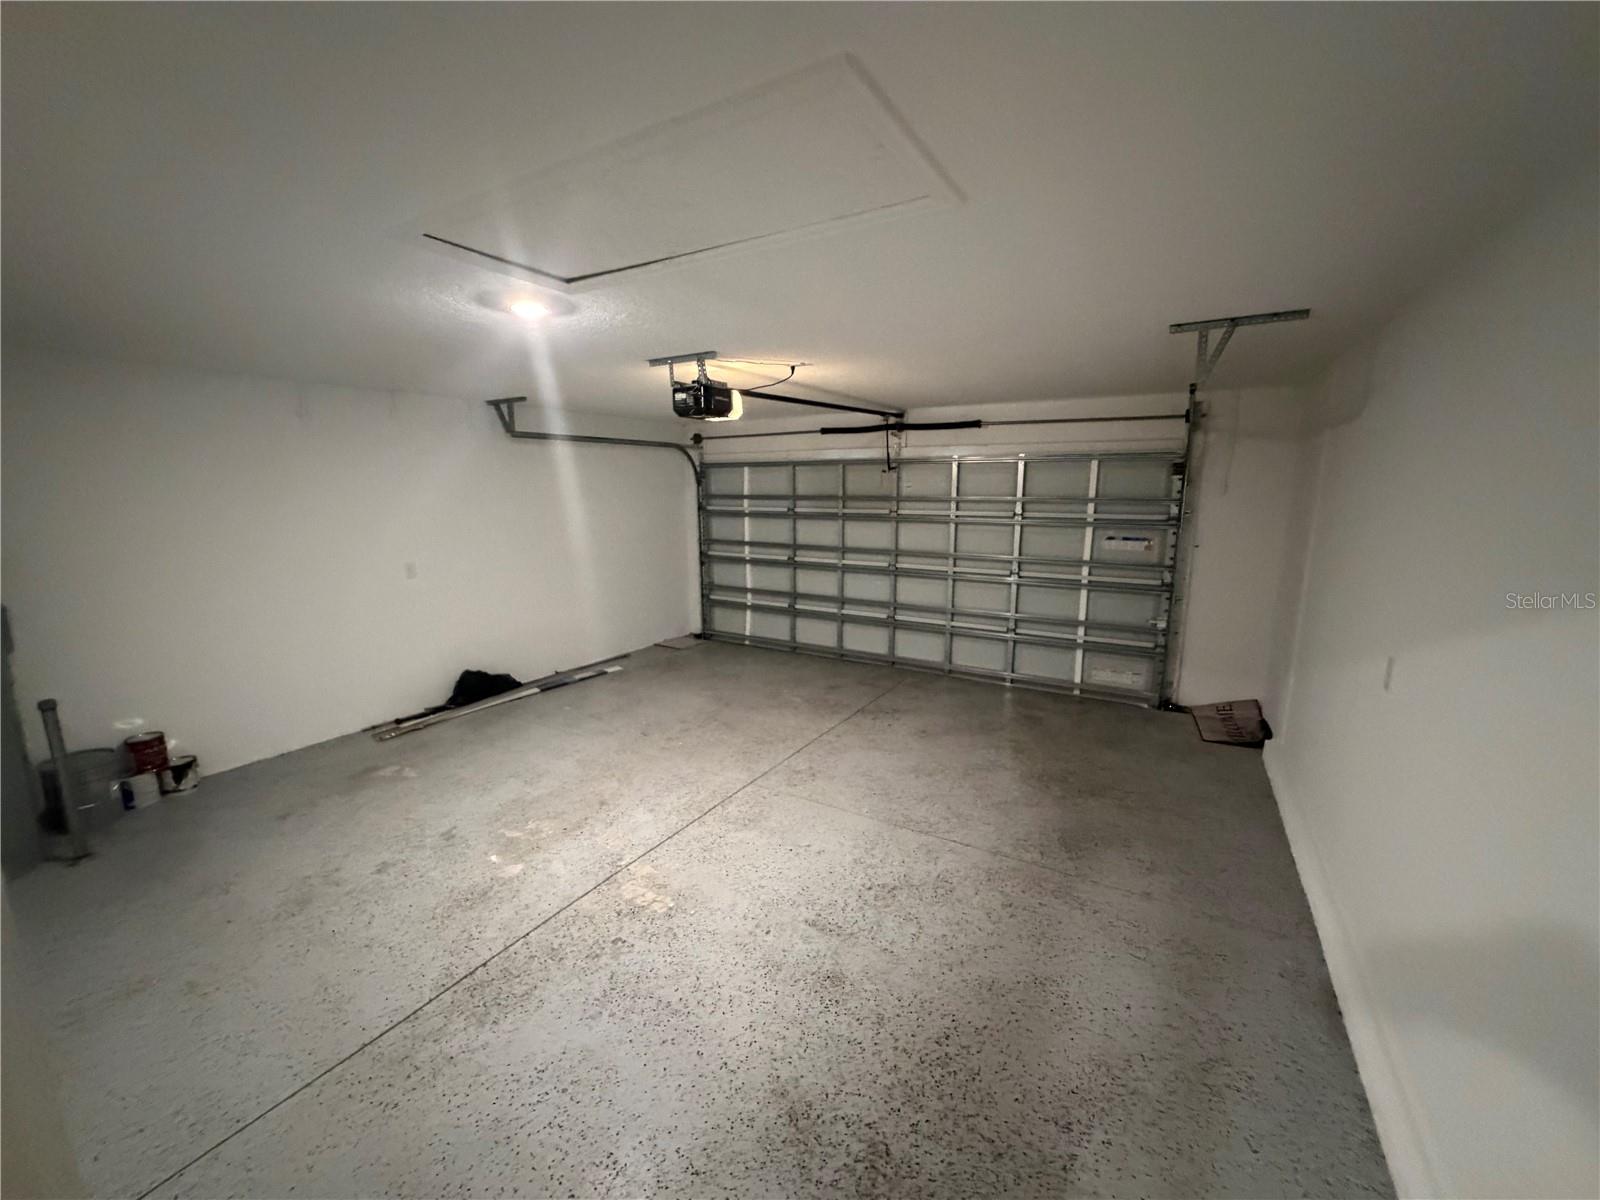
Yes
Covered Spaces:
N/A
Direction Faces:
North
Pets Allowed:
No
Special Condition:
None
Additional Features:
Sliding Doors
Additional Features 2:
Minimum lease period of 8 months; short-term leasing is not permitted.
Map
- Address16491 GLASSY LOCH LOOP
Contact a Professional

Featured Properties
Related Properties
- Featured
- Active
Single Family Residence
9135 BELLEVIEW FOREST PASS
$ 374,590
$ 449,999
- Featured
- Active
Single Family Residence
1703 VALCOURT ST NW
$ 425,000
$ 375,000
$ 668,614
- Featured
- Active
Single Family Residence
3909 PARK WILLOW AVE
$ 329,000
- Featured
- Active
Single Family Residence
1130 AMBER WAVES CT
$ 257,990
$ 279,900
$ 475,000
- Featured
- Active
Single Family Residence
11935 BROOKSIDE AVE
$ 299,499
- Featured
- Active
Single Family Residence
5025 PENVAN AVE
$ 226,000
- Featured
- Active
Single Family Residence
13360 WILLOW BLUESTAR LOOP