
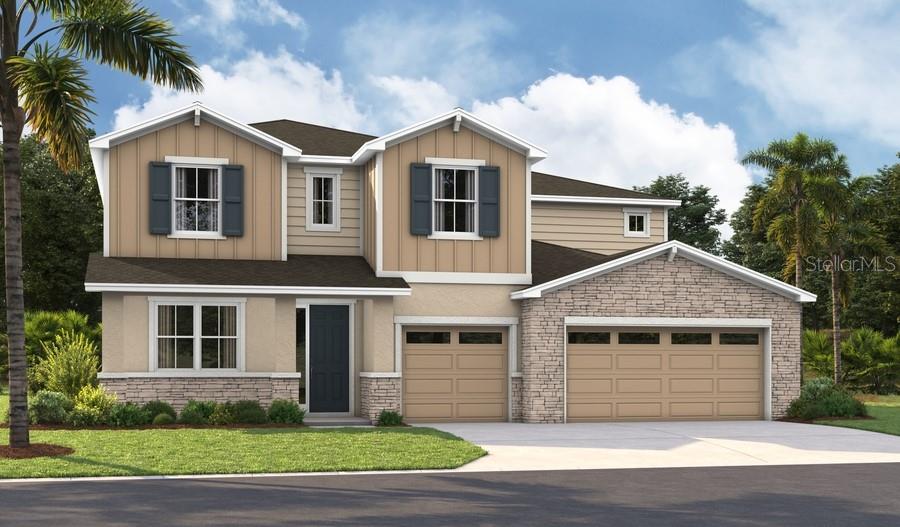
Active
3034 WOODCLIFF LAKE CIR
$754,999
Features:
Property Details
Remarks
Under Construction. The elegant Dillon II plan welcomes you with a bright, two-story entry that flows into a striking great room. A formal dining room complements the layout, while the gourmet kitchen shines with a large center island, butler’s pantry, and a walk-in pantry for added convenience. Just off the kitchen, a spacious sunroom offers the perfect place to enjoy Florida’s signature sunshine. In place of the study, the main level includes a fifth bedroom and a fourth full bath. Upstairs, you’ll find three well-sized secondary bedrooms along with an exceptional primary suite featuring an expansive walk-in closet and a private bath complete with a walk-in shower. Nestled in the rolling hills of Clermont, Bongard Estates boasts a desirable location in one of Central Florida’s fastest-growing areas. The neighborhood features an ideal blend of scenic natural beauty, modern convenience, and elevated living, with easy access to shopping, dining, notable schools, major commuter routes, and popular outdoor recreation. Your dream home is waiting at Bongard Estates! Special financing rates and closing cost assistance may be available. Options may vary by community and offers are available on select homes only. Contact builder for more information!
Financial Considerations
Price:
$754,999
HOA Fee:
231
Tax Amount:
$0
Price per SqFt:
$234.91
Tax Legal Description:
BONGARD ESTATES PB 88 PG 62-67 LOT 12
Exterior Features
Lot Size:
4640
Lot Features:
N/A
Waterfront:
No
Parking Spaces:
N/A
Parking:
Garage Door Opener
Roof:
Shingle
Pool:
No
Pool Features:
N/A
Interior Features
Bedrooms:
5
Bathrooms:
4
Heating:
Central, Electric
Cooling:
Central Air
Appliances:
Dishwasher, Disposal, Dryer, Electric Water Heater, Microwave, Range, Refrigerator, Washer
Furnished:
Yes
Floor:
Carpet, Ceramic Tile
Levels:
Two
Additional Features
Property Sub Type:
Single Family Residence
Style:
N/A
Year Built:
2026
Construction Type:
Stucco, Vinyl Siding
Garage Spaces:
Yes
Covered Spaces:
N/A
Direction Faces:
West
Pets Allowed:
Yes
Special Condition:
None
Additional Features:
Sliding Doors
Additional Features 2:
PLEASE CONTACT HOA FOR LEASING RESTRICTIONS
Map
- Address3034 WOODCLIFF LAKE CIR
Contact a Professional

Featured Properties
Related Properties
$ 379,000
- Featured
- Active
Single Family Residence
3015 GREAT ABACO WAY
$ 399,900
- Featured
- Active
Single Family Residence
14163 CHICORA CROSSING BLVD
$ 420,000
$ 300,000
$ 465,000
$ 299,000
- Featured
- Active
Single Family Residence
7407 UNIVERSITY DR
$ 259,999
$ 440,000
$ 516,000
$ 249,000
$ 360,000
- Featured
- Active
Single Family Residence
2989 GIBRALTAR BLVD