
Active
11241 OSWALT RD
$1,149,000
Features:
Property Details
Remarks
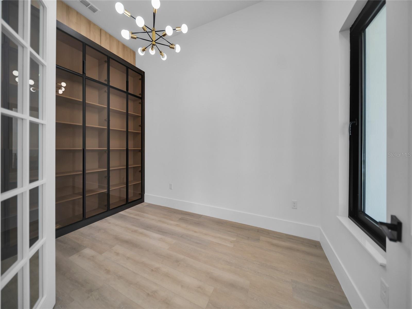
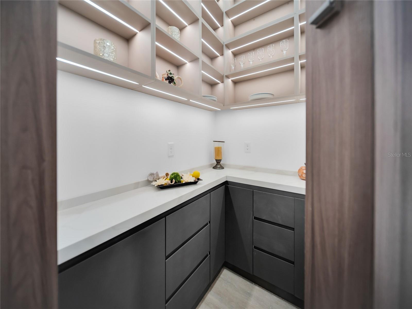
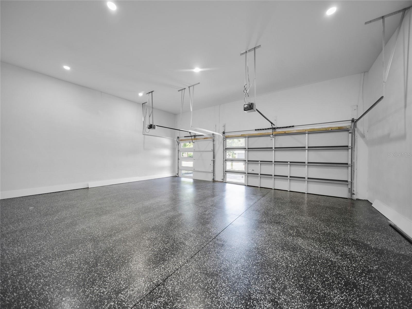
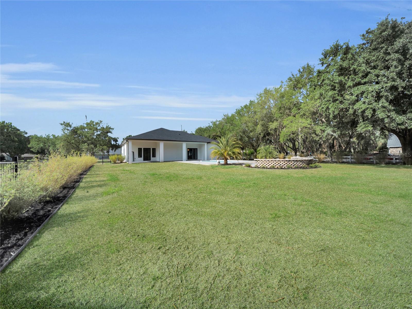
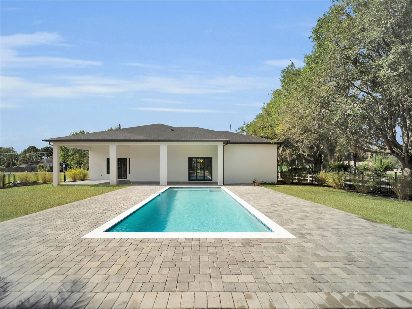
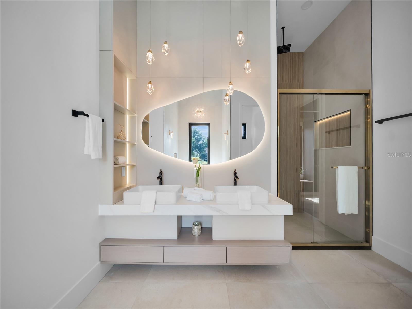
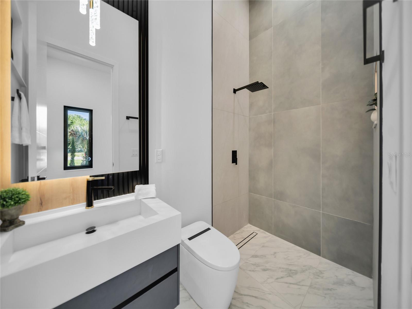
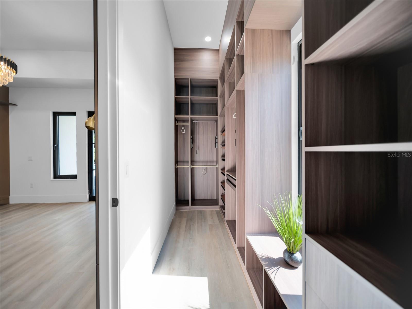
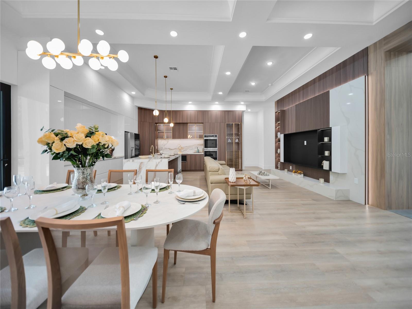
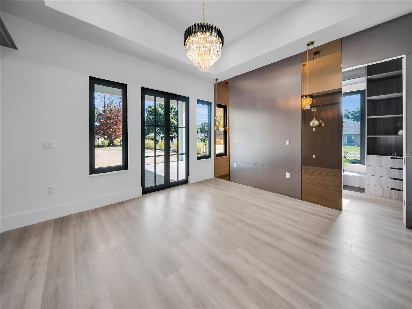
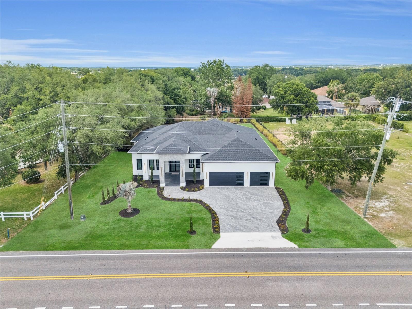
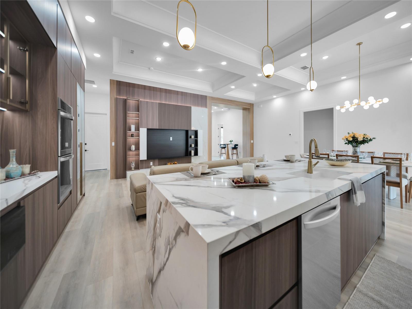
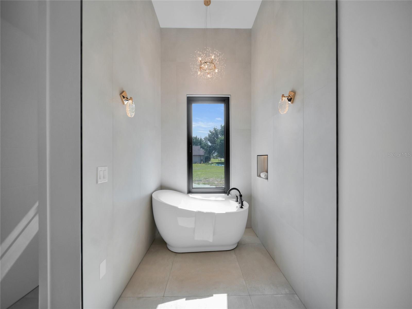
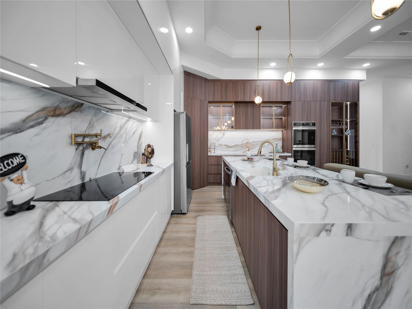
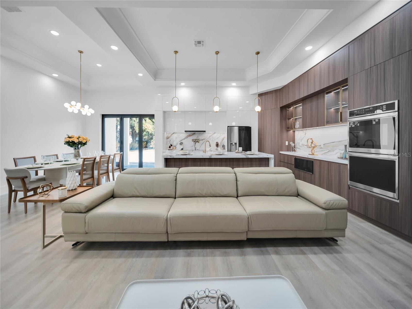
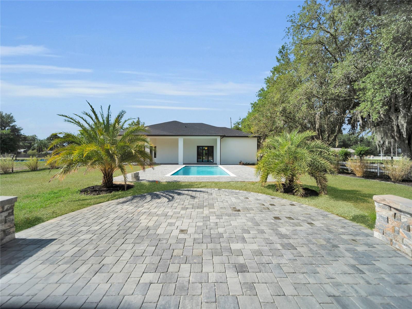
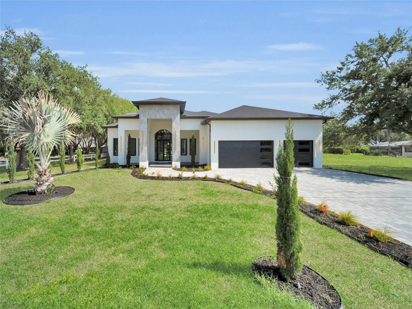
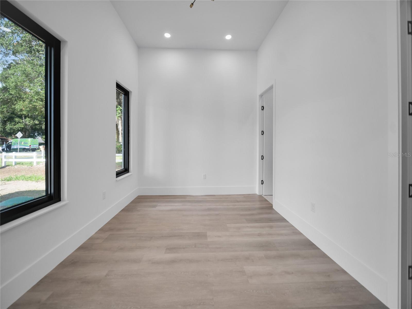
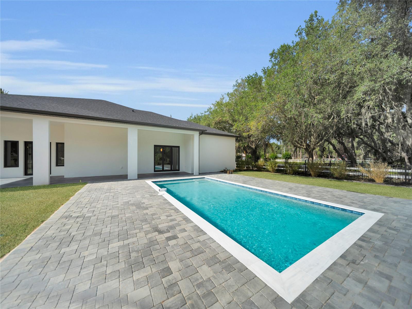
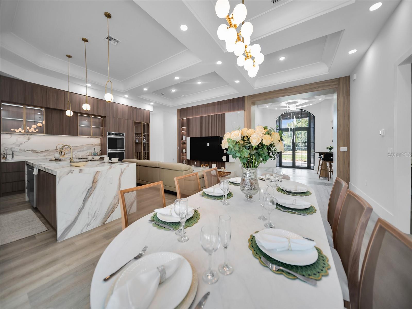
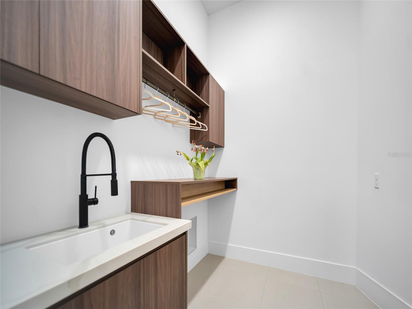
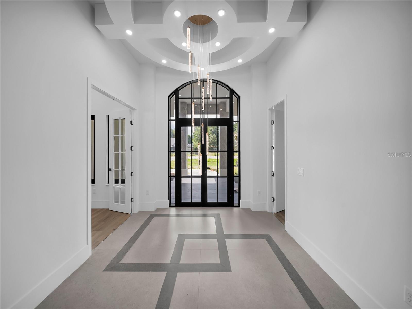
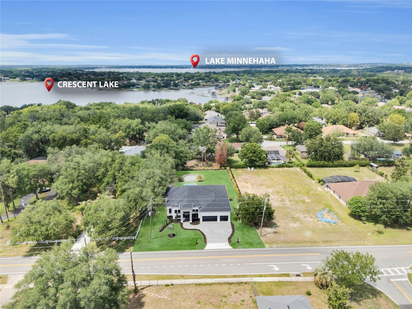
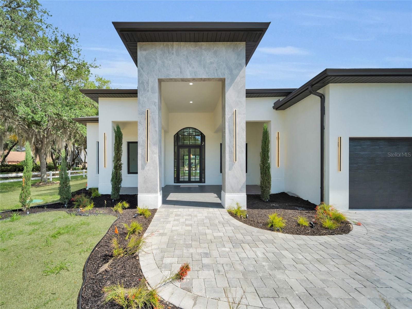
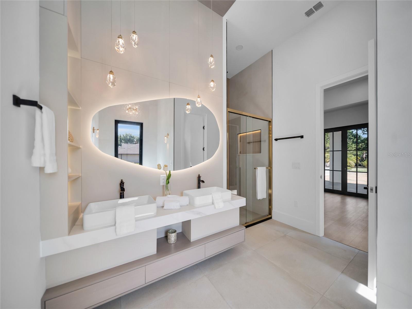
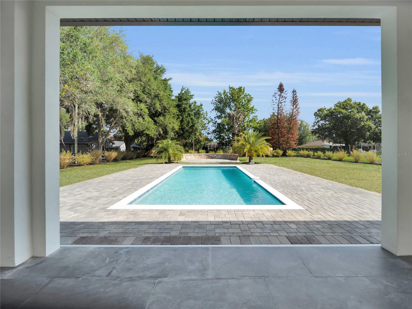
Brand-new construction offering elevated design, modern luxury, and exceptional indoor-outdoor living in Clermont. This 4-bedroom, 3-bath residence offers approximately 2,642.40 square feet of thoughtfully designed living space with high-end finishes and a functional open layout. A dramatic foyer creates an impressive first impression, leading into the expansive main living area where the living room, dining space, and gourmet kitchen flow seamlessly together. The kitchen features custom cabinetry, premium appliances, waterfall island, elegant stone surfaces, and a spacious walk-in pantry. The private primary suite offers a elegant retreat with custom closet design and a spa-inspired bathroom featuring dual vanities, freestanding soaking tub, and oversized walk-in shower. Designed for entertaining and everyday comfort, the outdoor living space includes a private pool, expansive paver deck, covered lanai, and generous backyard. Additional highlights include a dedicated office or flex space, custom built-ins, designer lighting, laundry room with utility sink, and oversized 3-car garage. Conveniently located near shopping, dining, major roadways, and area attractions, this newly completed residence combines luxury finishes with modern functionality.
Financial Considerations
Price:
$1,149,000
HOA Fee:
330
Tax Amount:
$1044.98
Price per SqFt:
$434.83
Tax Legal Description:
CRESCENT LAKE CLUB SUB LOT 1 PB 34 PG 44 ORB 6074 PG 391
Exterior Features
Lot Size:
22177
Lot Features:
In County, Landscaped, Oversized Lot, Private, Paved
Waterfront:
No
Parking Spaces:
N/A
Parking:
N/A
Roof:
Shingle
Pool:
Yes
Pool Features:
Deck, Gunite, In Ground, Lighting
Interior Features
Bedrooms:
4
Bathrooms:
3
Heating:
Central, Electric
Cooling:
Central Air
Appliances:
Built-In Oven, Convection Oven, Cooktop, Dishwasher, Disposal, Electric Water Heater, Exhaust Fan, Ice Maker, Microwave, Refrigerator
Furnished:
Yes
Floor:
Ceramic Tile, Luxury Vinyl
Levels:
One
Additional Features
Property Sub Type:
Single Family Residence
Style:
N/A
Year Built:
2026
Construction Type:
Block, Concrete, Stone
Garage Spaces:
Yes
Covered Spaces:
N/A
Direction Faces:
Southwest
Pets Allowed:
Yes
Special Condition:
None
Additional Features:
Fire Pit, Garden, Lighting, Private Entrance, Private Yard, Sliding Doors, Sprinkler Metered
Additional Features 2:
N/A
Map
- Address11241 OSWALT RD
Contact a Professional

Featured Properties
Related Properties
$ 379,000
- Featured
- Active
Single Family Residence
3015 GREAT ABACO WAY
$ 399,900
- Featured
- Active
Single Family Residence
14163 CHICORA CROSSING BLVD
$ 420,000
$ 300,000
$ 465,000
$ 299,000
- Featured
- Active
Single Family Residence
7407 UNIVERSITY DR
$ 259,999
$ 440,000
$ 516,000
$ 249,000
$ 360,000
- Featured
- Active
Single Family Residence
2989 GIBRALTAR BLVD