
Active
17313 CHATEAU PINE WAY
$275,000
Features:
Property Details
Remarks
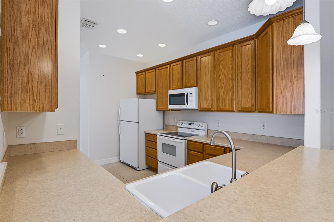
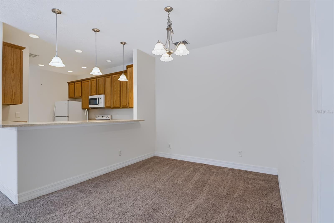
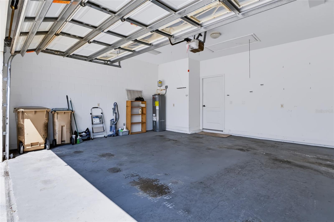
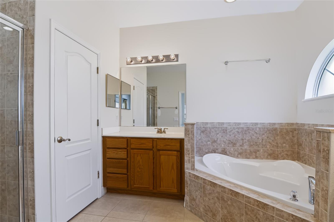
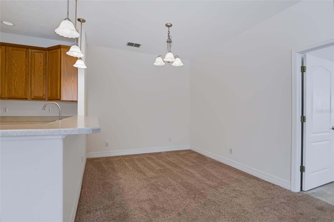
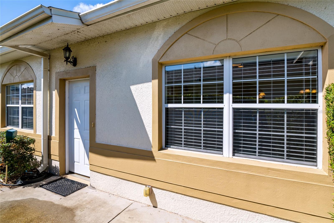
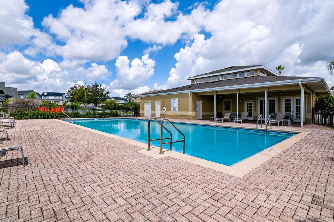
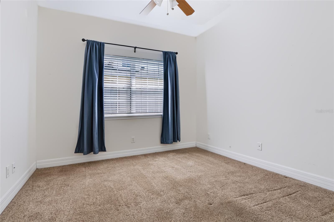
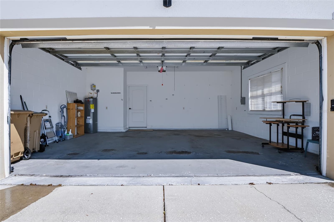
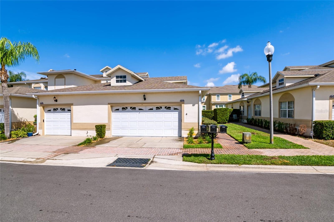
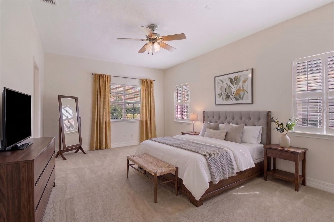
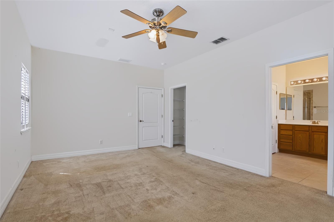
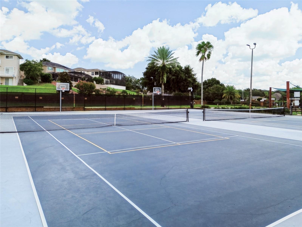
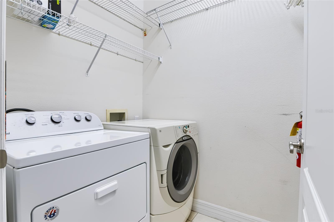
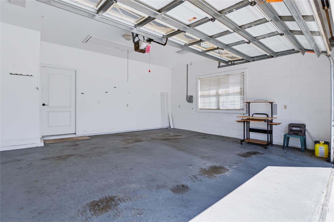
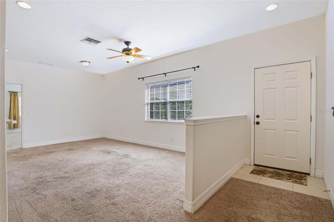
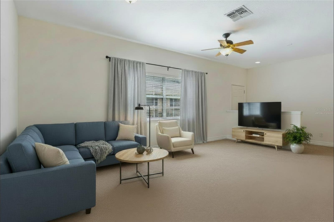
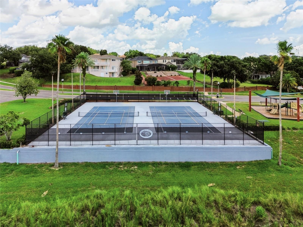
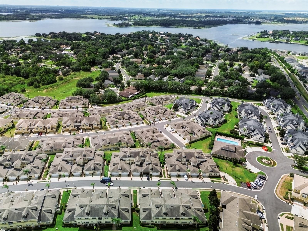
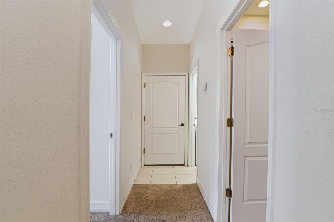
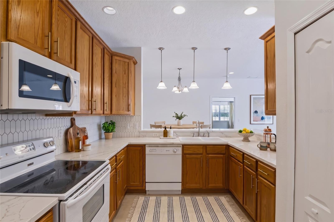
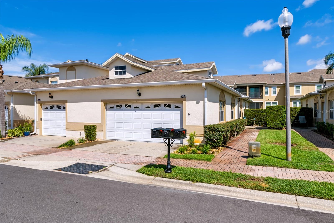
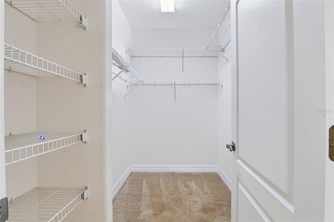
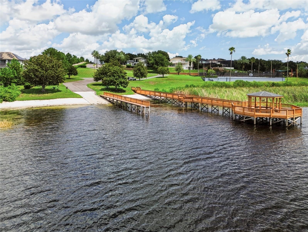
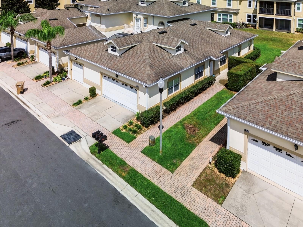
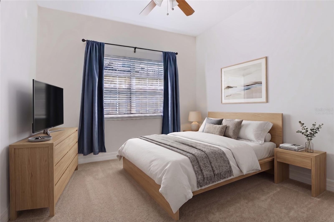

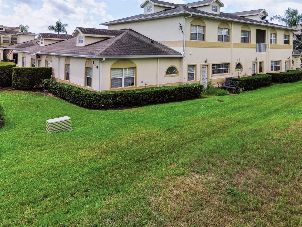
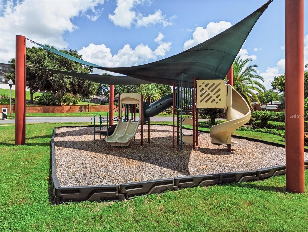
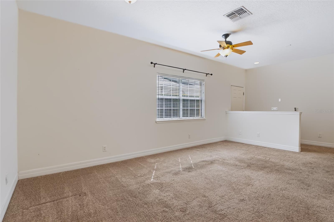
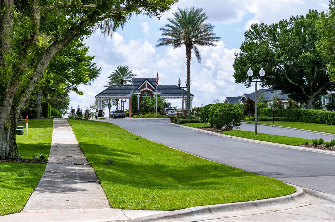
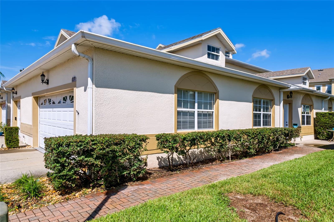
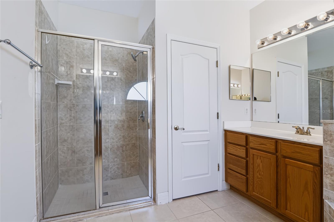
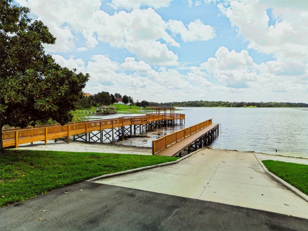
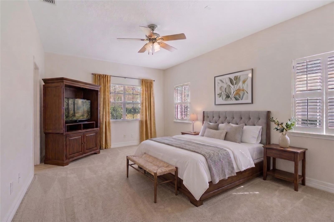
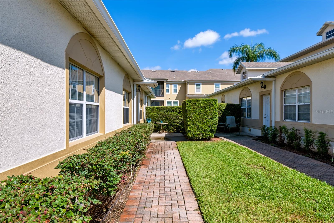
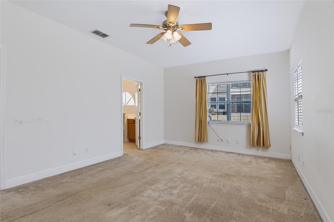
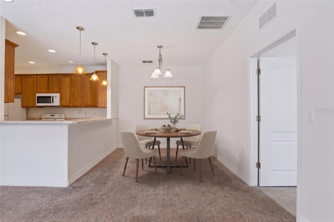
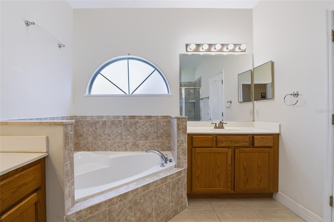
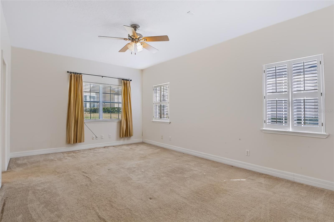
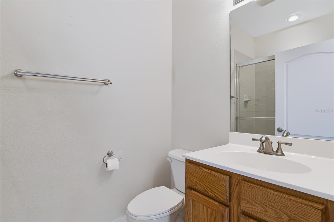
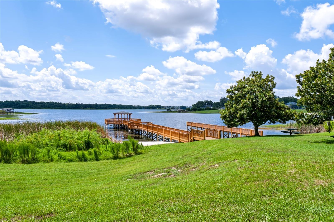
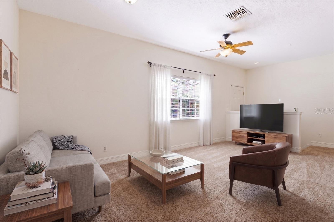
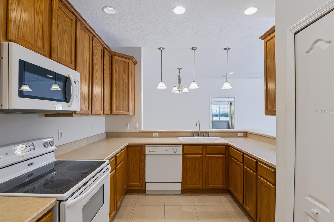
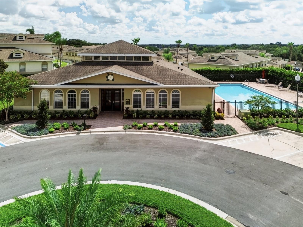
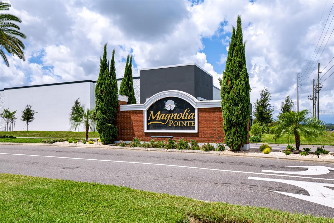
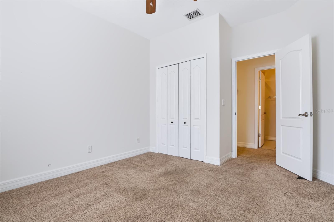
Virtually Staged. Welcome to Magnolia Pointe. A HIGHLY DESIRABLE one floor end unit in a GUARD GATED COMMUNITY. Close to major roadways, shopping, restaurants and only 30 minutes from Orlando and Disney World. This home has 9' CEILINGS with plenty of NATURAL LIGHT and no stairs to climb (YAY!). Split bedrooms for privacy buffered by the OPEN CONCEPT living/dining room combo. The oversized Kitchen sports a plethora of 42" CROWNED WOOD CABINETS with a wraparound BREAKFAST BAR accented with pendant lighting. The Owner’s suite is huge! The en-suite with DOUBLE VANITIES and separate JET TUB and WALK IN SHOWER. On the other side of the home is a bedroom and a second full bathroom with a walk-in shower. A DESIGNATED LAUNDRY ROOM with shelving for storage rounds the inside all out. The OVERSIZED 2 CAR garage leaves room for additional storage. Living here means enjoying a maintenance free lifestyle. The ROOF, EXTERIOR PAINTING, PEST CONTROL and LANDSCAPING are all maintained by the HOA. The community located on John’s Lake, has all the amenities you desire, including Boat Launch with access to John's Lake, Fishing Pier, Tennis / Pickle Ball Courts, Basketball Courts, Community Pool, Playground, Community Clubhouse and Fitness Center. Make your appointment today and come see your new home.
Financial Considerations
Price:
$275,000
HOA Fee:
407
Tax Amount:
$1852.18
Price per SqFt:
$217.39
Tax Legal Description:
SWEETWATER RIDGE TOWNHOMES AT MAGNOLIA POINTE PHASE XXII UNIT 43-5 (ORB 2482 PG 668) ORB 3125 PG 1391 ORB 4128 PG 2313 ORB 4130 PG 2196 ORB 5752 PG 1670
Exterior Features
Lot Size:
1816
Lot Features:
N/A
Waterfront:
No
Parking Spaces:
N/A
Parking:
N/A
Roof:
Shingle
Pool:
No
Pool Features:
N/A
Interior Features
Bedrooms:
2
Bathrooms:
2
Heating:
Central
Cooling:
Central Air
Appliances:
Dishwasher, Disposal, Dryer, Electric Water Heater, Microwave, Range, Refrigerator, Washer
Furnished:
Yes
Floor:
Carpet, Tile
Levels:
One
Additional Features
Property Sub Type:
Townhouse
Style:
N/A
Year Built:
2004
Construction Type:
Block
Garage Spaces:
Yes
Covered Spaces:
N/A
Direction Faces:
East
Pets Allowed:
No
Special Condition:
None
Additional Features:
Lighting, Sidewalk
Additional Features 2:
N/A
Map
- Address17313 CHATEAU PINE WAY
Contact a Professional

Featured Properties
Related Properties
- Featured
- Active
Townhouse
11662 EPIC AVE
$ 420,000
- Featured
- Active
Townhouse
3362 AZOLLA ST
$ 274,900
- Featured
- Active
Townhouse
3161 TAMARIND CIR
$ 265,000
- Featured
- Active
Townhouse
3064 SEAVIEW CASTLE DR
$ 350,000
- Featured
- Active
Townhouse
856 PARK LAKE CIR #51
$ 229,000
- Featured
- Active
Townhouse
1516 TALISKER DR
$ 309,000
- Featured
- Active
Townhouse
439 COCONUT PALM WAY
$ 305,000
- Featured
- Active
Townhouse
11547 HARBORVIEW STREET
$ 425,000
- Featured
- Active
Townhouse
11555 HARBORVIEW STREET
$ 425,000
- Featured
- Active
Townhouse
14215 PONDHAWK LN
$ 450,000
- Featured
- Active
Townhouse
1205 3RD ST CIR E
$ 695,000
- Featured
- Active
Townhouse
105 HAVEN BEACH DR