
Active
5395 WHISPERING GARDEN WAY
$314,990
Features:
Property Details
Remarks
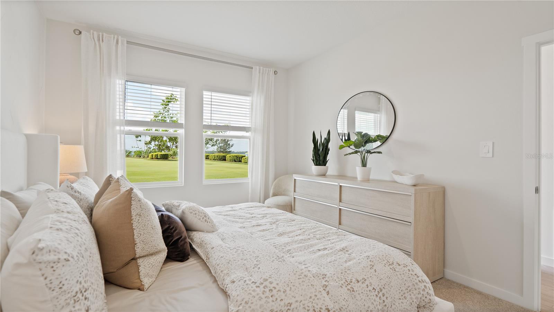
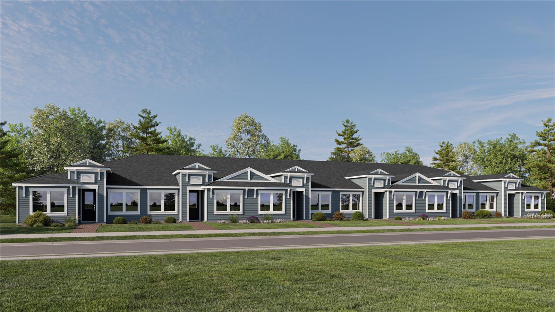
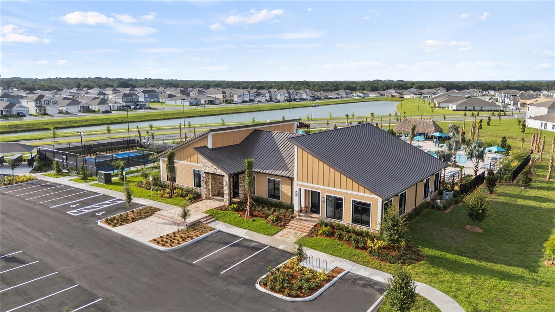
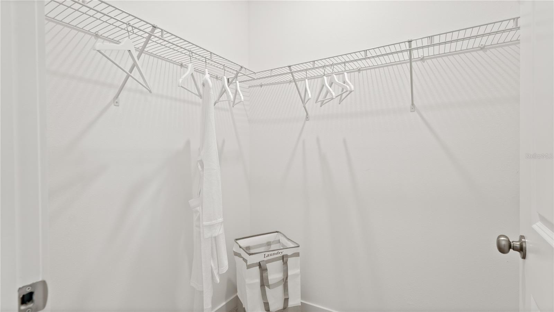
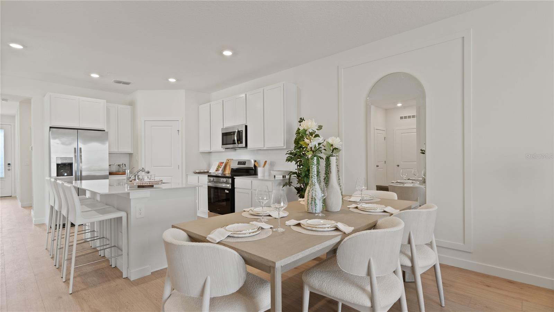
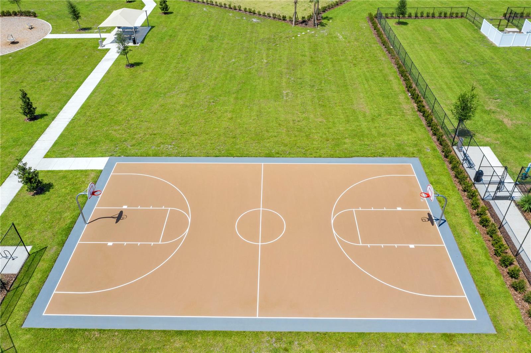
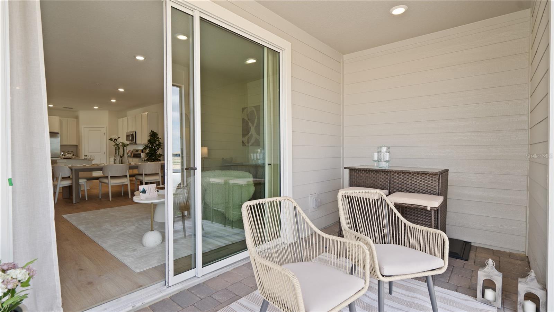
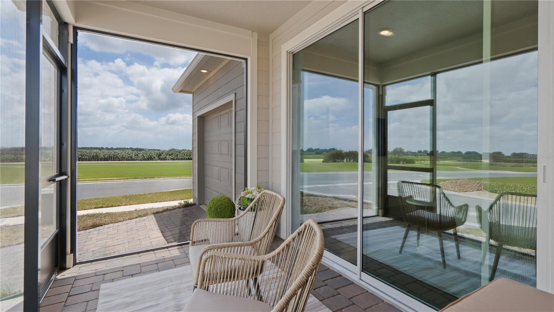
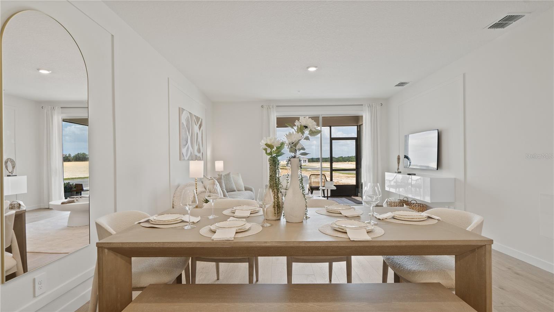
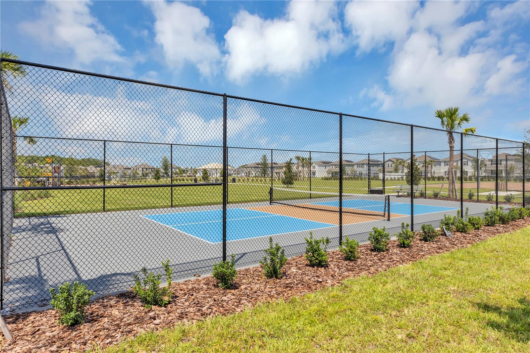
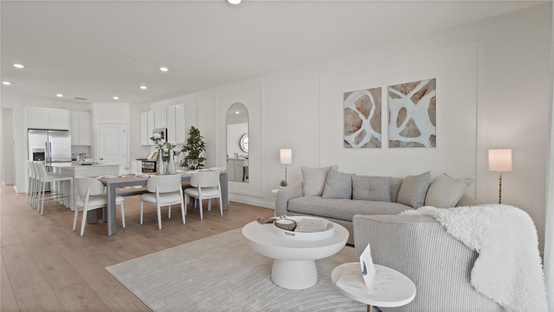
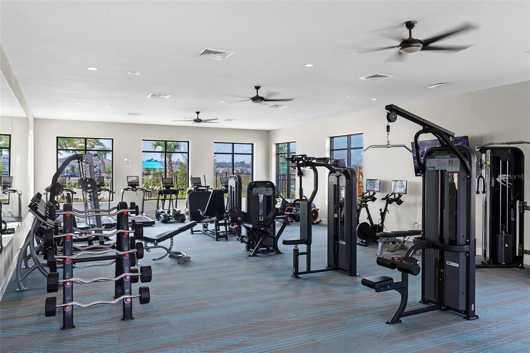
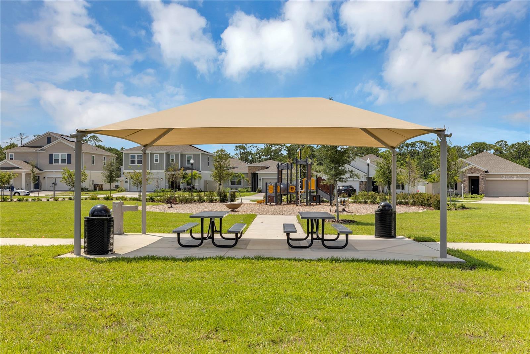
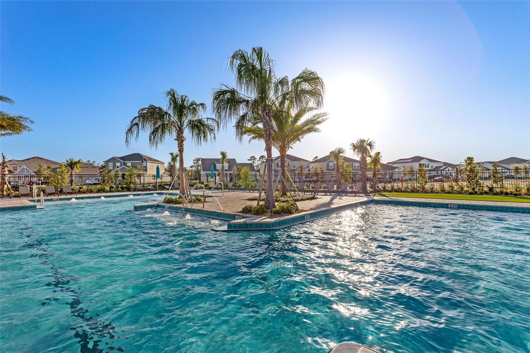
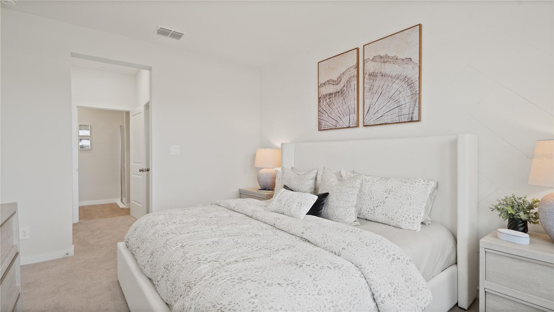
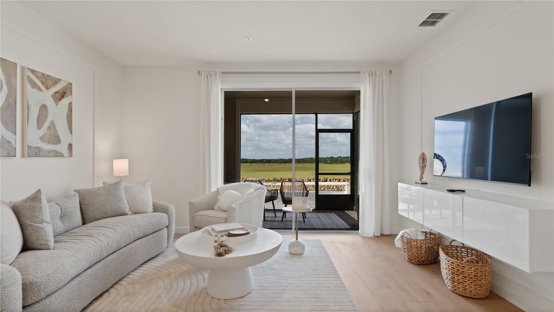
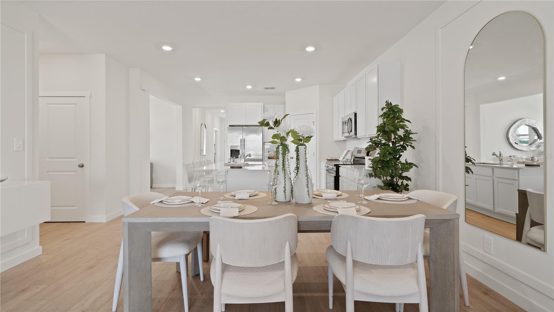
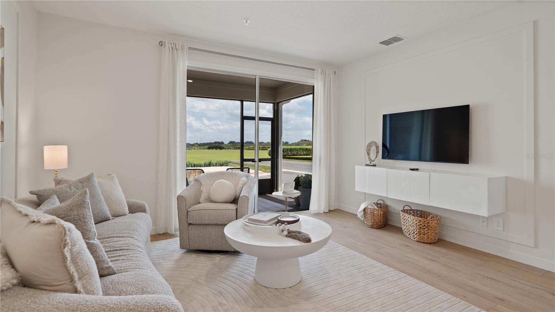
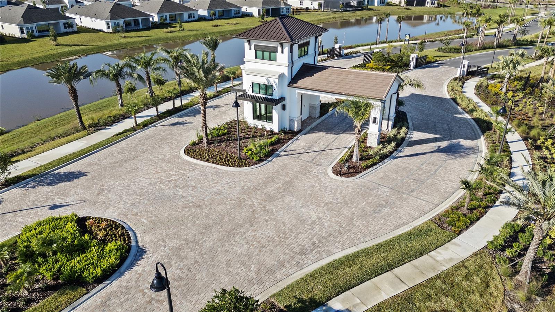
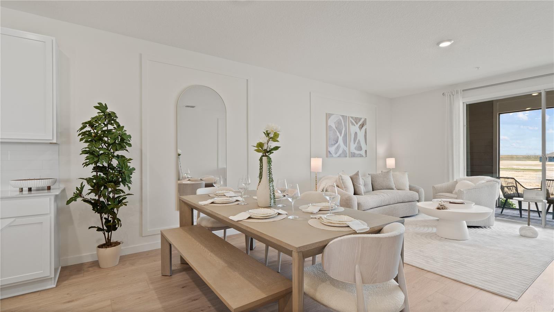
Under Construction. This new single-story Napa villa is designed to maximize space while delivering low-maintenance living. Upon entry are two comfortable bedrooms flanking the foyer, one of which is the owner’s suite with a private bathroom and walk-in closet. Further down the hallway is the open-concept kitchen, a lovely dining area and a sunny living room with lanai access. Tucked to the side is a flex space for additional needs, as well as a convenient rear garage. Each home comes with Lennar’s Everything’s Included® promise, which includes new appliances as well as quartz countertops, blinds, and more in the price of your home. Sanctuary at Wellness Ridge is one of the most modern and anticipated new communities. R13 insulation is used to provide a quiet, comfortable and highly energy efficient home. LP Siding provides durability and impact resistance for your beautiful Florida home. Nestled in the heart of Clermont, FL, Sanctuary at Wellness Ridge is an exclusive 55+ master-planned community designed for those who prioritize a luxurious, health-focused lifestyle. The state-of-the-art clubhouse is the vibrant heart of the community, where residents gather for events and activities. It features a fitness center and a golf simulator for year-round enjoyment.
Financial Considerations
Price:
$314,990
HOA Fee:
538
Tax Amount:
$0
Price per SqFt:
$221.67
Tax Legal Description:
SANCTUARY AT WELLNESS RIDGE PHASE 1 PB 88 PG 23-47 LOT 293 ORB 6687 PG 966
Exterior Features
Lot Size:
6098
Lot Features:
Paved, Private
Waterfront:
No
Parking Spaces:
N/A
Parking:
Driveway, Garage Door Opener
Roof:
Shingle
Pool:
No
Pool Features:
N/A
Interior Features
Bedrooms:
2
Bathrooms:
2
Heating:
Central, Electric
Cooling:
Central Air
Appliances:
Dishwasher, Disposal, Dryer, Microwave, Range, Refrigerator, Washer
Furnished:
Yes
Floor:
Carpet, Ceramic Tile
Levels:
One
Additional Features
Property Sub Type:
Villa
Style:
N/A
Year Built:
2026
Construction Type:
HardiPlank Type, Other, Frame
Garage Spaces:
Yes
Covered Spaces:
N/A
Direction Faces:
Northeast
Pets Allowed:
Yes
Special Condition:
None
Additional Features:
Sidewalk
Additional Features 2:
Minimum lease period is 1 year.
Map
- Address5395 WHISPERING GARDEN WAY
Contact a Professional

Featured Properties
Related Properties
- Featured
- Active
Villa
2832 BREEZY MEADOW RD
$ 469,900
- Featured
- Active
Villa
2029 FAIRVIEW LN
$ 243,900
- Featured
- Active
Villa
1611 ATARES DRIVE #Unit 111
$ 284,900
- Featured
- Active
Villa
5399 WHISPERING GARDEN WAY
$ 274,990
- Featured
- Active
Villa
608 E GRAND HWY
$ 235,000
- Featured
- Active
Villa
1418 CALLE GRAND ST
$ 539,000
- Featured
- Active
Villa
1640 ATARES DR. UNIT #9
$ 235,000
- Featured
- Active
Villa
16711 SHELL BAY DR
$ 287,500
- Featured
- Active
Villa
4919 MARBLE SPRINGS CIR
$ 300,000
- Featured
- Active
Villa
250 CAPULET DR
$ 335,000
- Featured
- Active
Villa
845 SKY LOCH DR S
$ 221,900
- Featured
- Active
Villa
1840 SILVER SHORES BLVD