
Active
9418 MEADOW CREST LN
$549,000
Features:
Property Details
Remarks
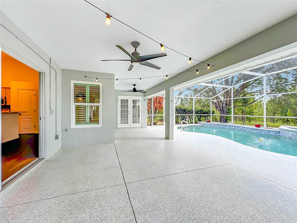
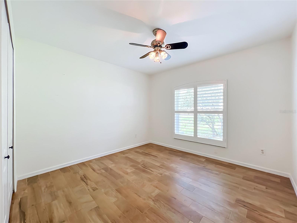
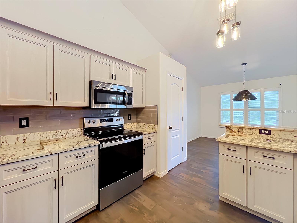
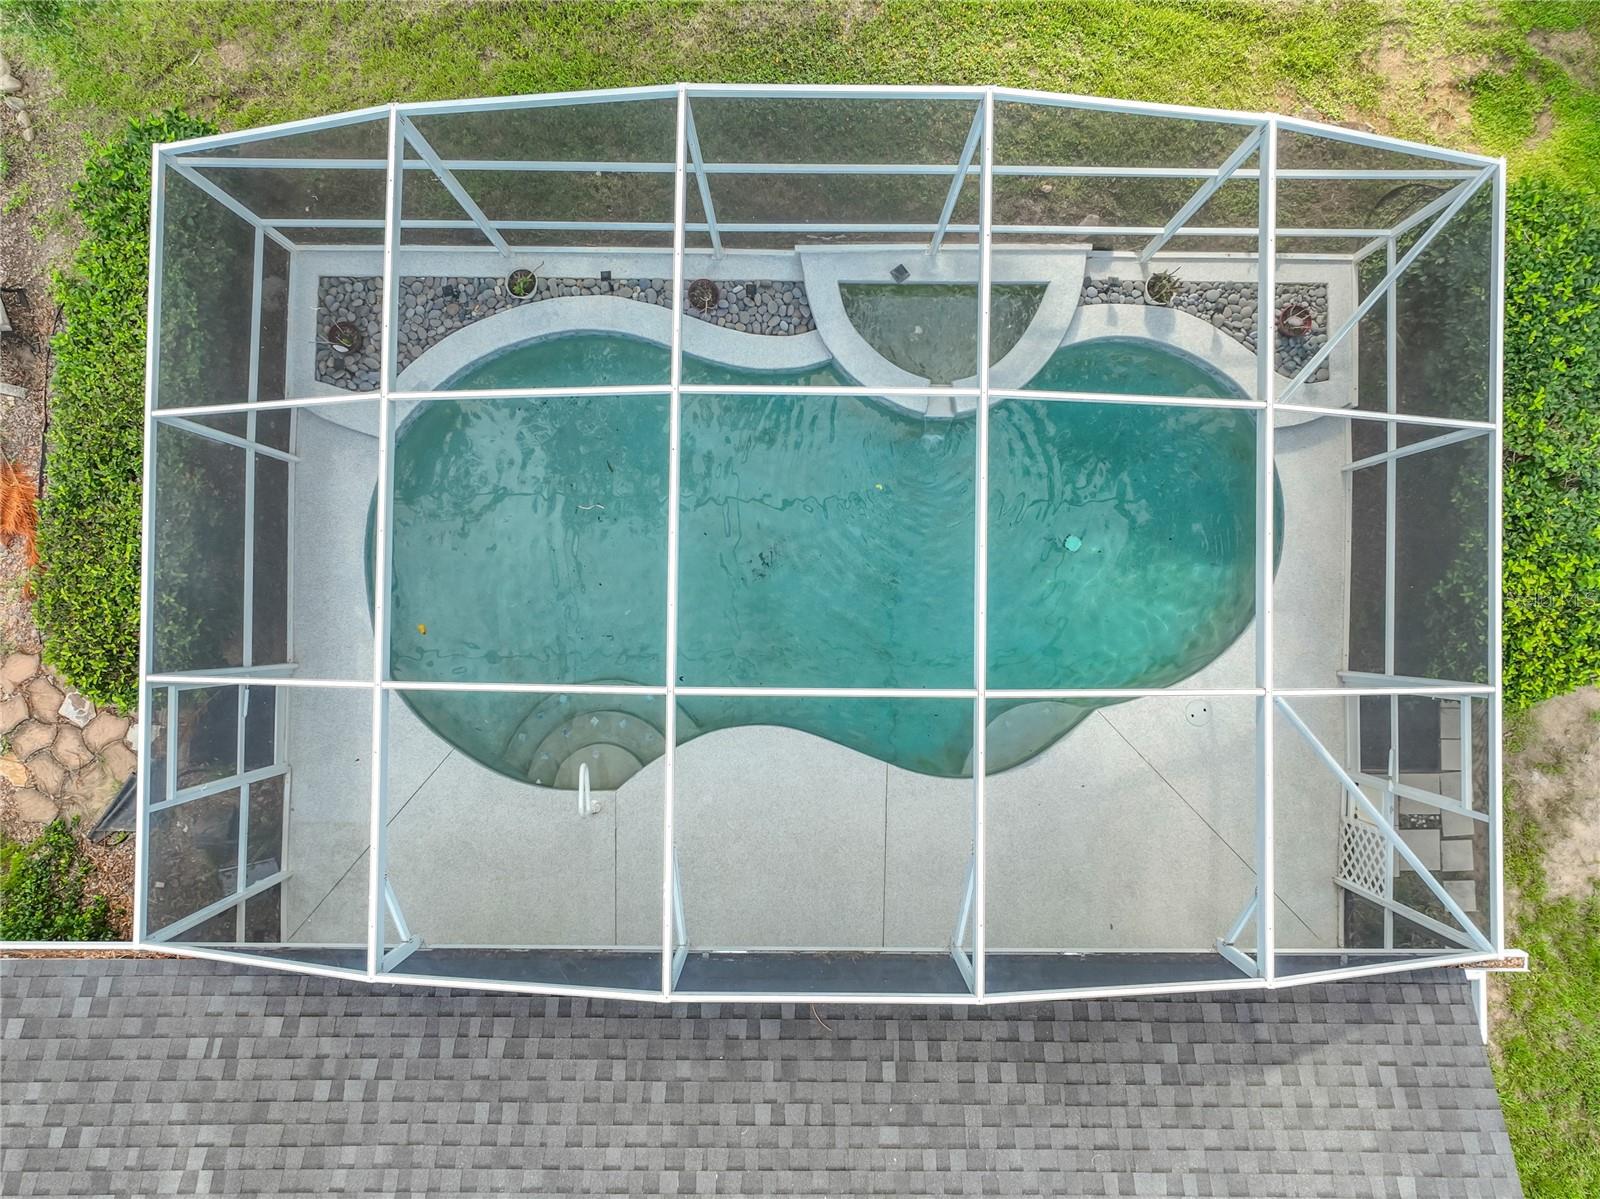
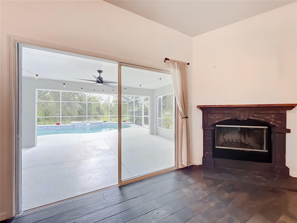
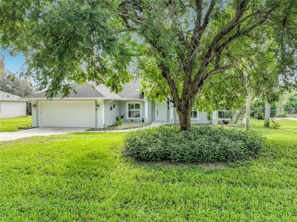
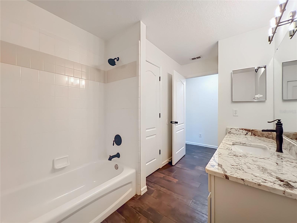
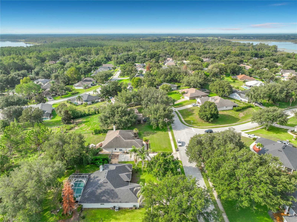
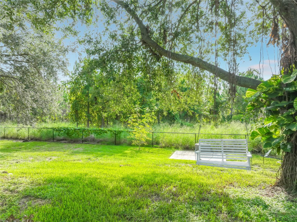
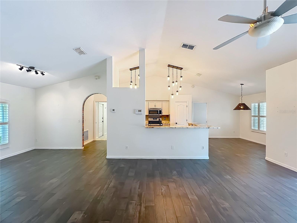
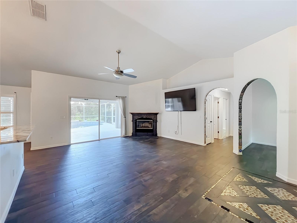
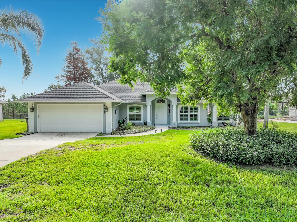
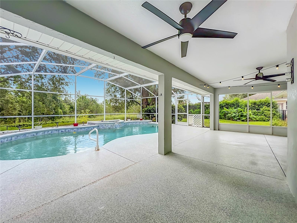
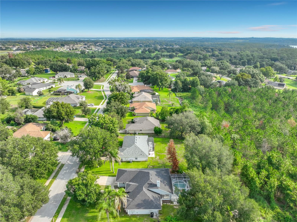
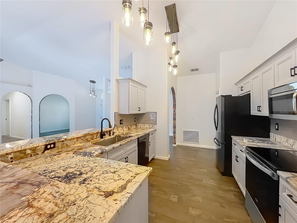
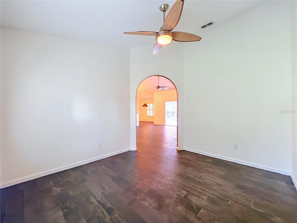
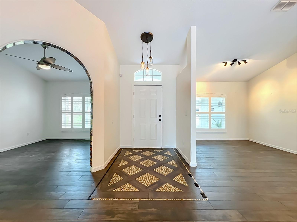
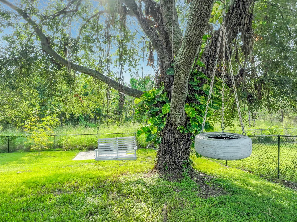
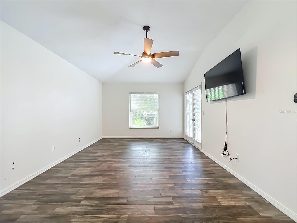
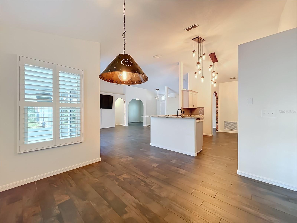
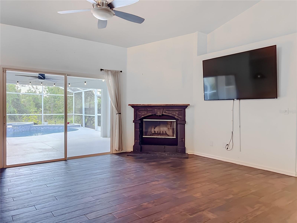
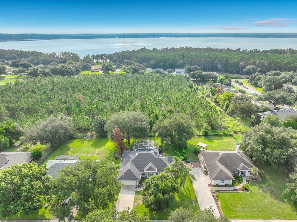
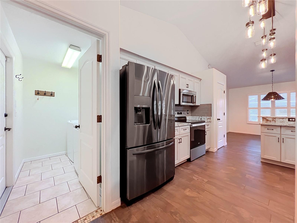
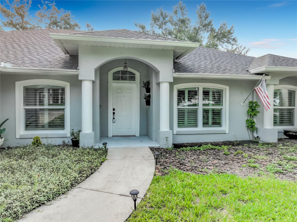
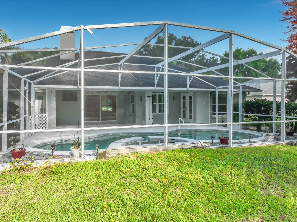
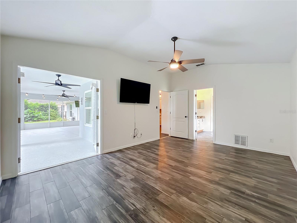
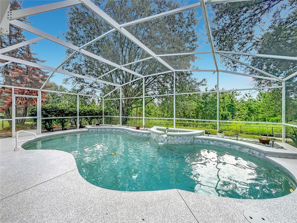
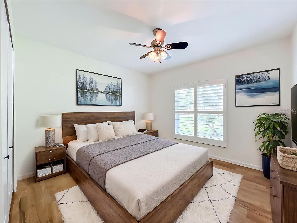
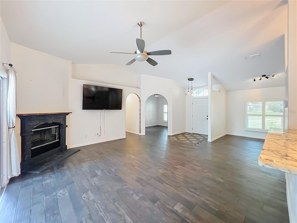
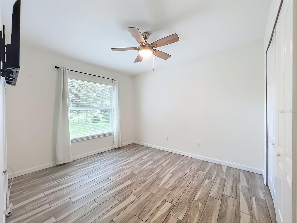
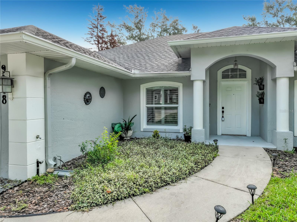
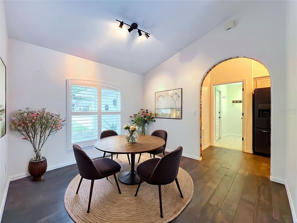
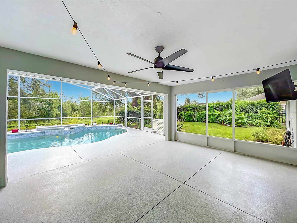
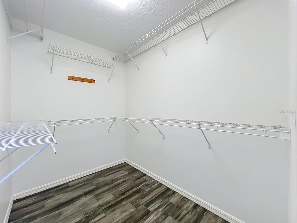
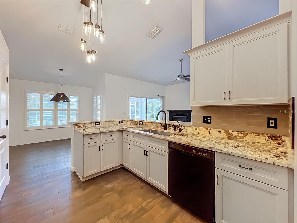
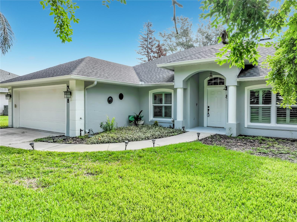
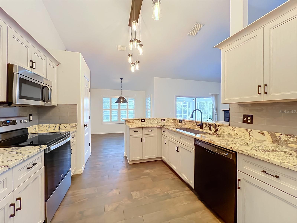
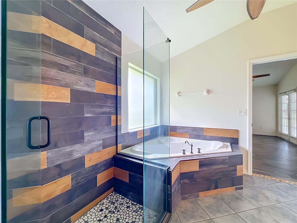
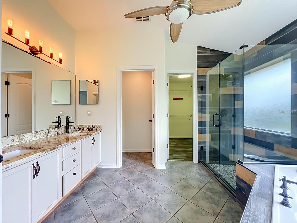
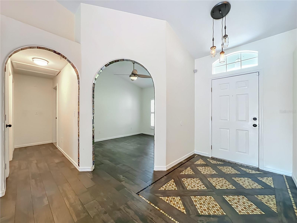
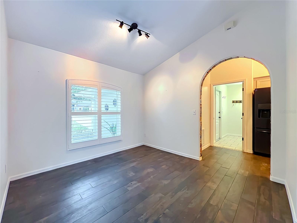
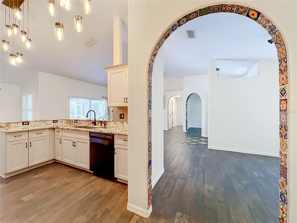
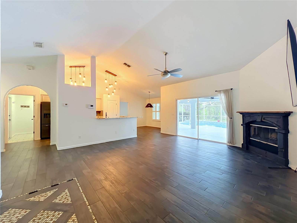
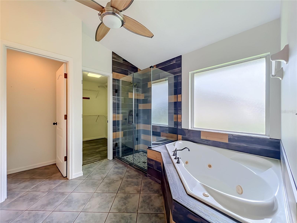
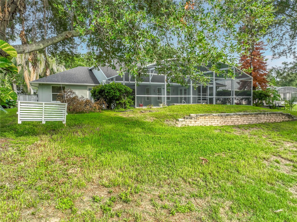
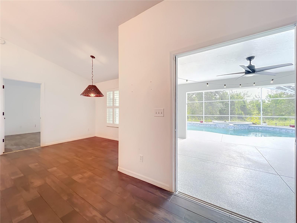
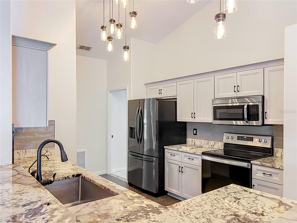
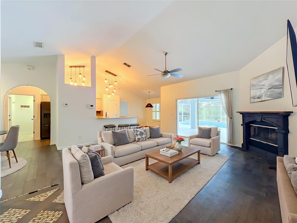
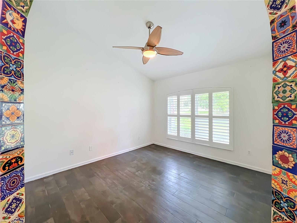
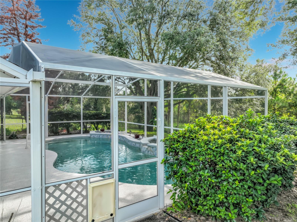
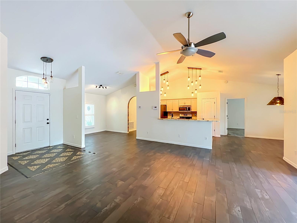
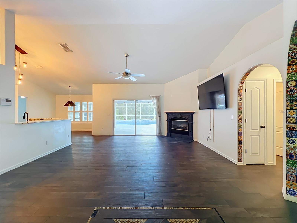
Virtually Staged. Virtually Staged. Lake Access Pool Home on nearly ½ acre! Welcome to this well-maintained 3-bedroom, 2-bath Salt Water POOL home in the highly desirable Hills of Lake Louisa. This spacious split-bedroom floor plan features a formal dining room, a large family room with a wood-burning fireplace, and a bright kitchen with a breakfast nook. Enjoy your private backyard oasis with a sparkling screened pool, no rear neighbors and beautiful conservation views. Recent updates include a new roof (2022), Rain soft water system (2022), hurricane impact windows (2022), whole home re-pipe (2022), kitchen update (2024) and HVAC (2018). The Hills of Lake Louisa offers exceptional amenities to include a private boat ramp with access to the Clermont Chain of Lakes via Lake Louisa, community dock, tennis courts, basketball court, volleyball court, playground, and RV/boat storage on a first-come, first-served basis. Conveniently located near shopping, restaurants, schools, hospitals and major highways. This home combines lake lifestyle privacy, and everyday convenience. Don’t miss this opportunity to own a pool home in one of Clermont’s most sought-after lake-access communities!
Financial Considerations
Price:
$549,000
HOA Fee:
90
Tax Amount:
$3319.83
Price per SqFt:
$302.65
Tax Legal Description:
HILLS OF LAKE LOUISA PHASE 2 SUB LOT 61 PB 38 PGS 95-96 ORB 5940 PG 2402
Exterior Features
Lot Size:
13948
Lot Features:
Conservation Area, Landscaped, Paved, Unincorporated
Waterfront:
No
Parking Spaces:
N/A
Parking:
N/A
Roof:
Shingle
Pool:
Yes
Pool Features:
Gunite, In Ground, Screen Enclosure, Tile
Interior Features
Bedrooms:
3
Bathrooms:
2
Heating:
Electric, Heat Pump
Cooling:
Central Air, Attic Fan
Appliances:
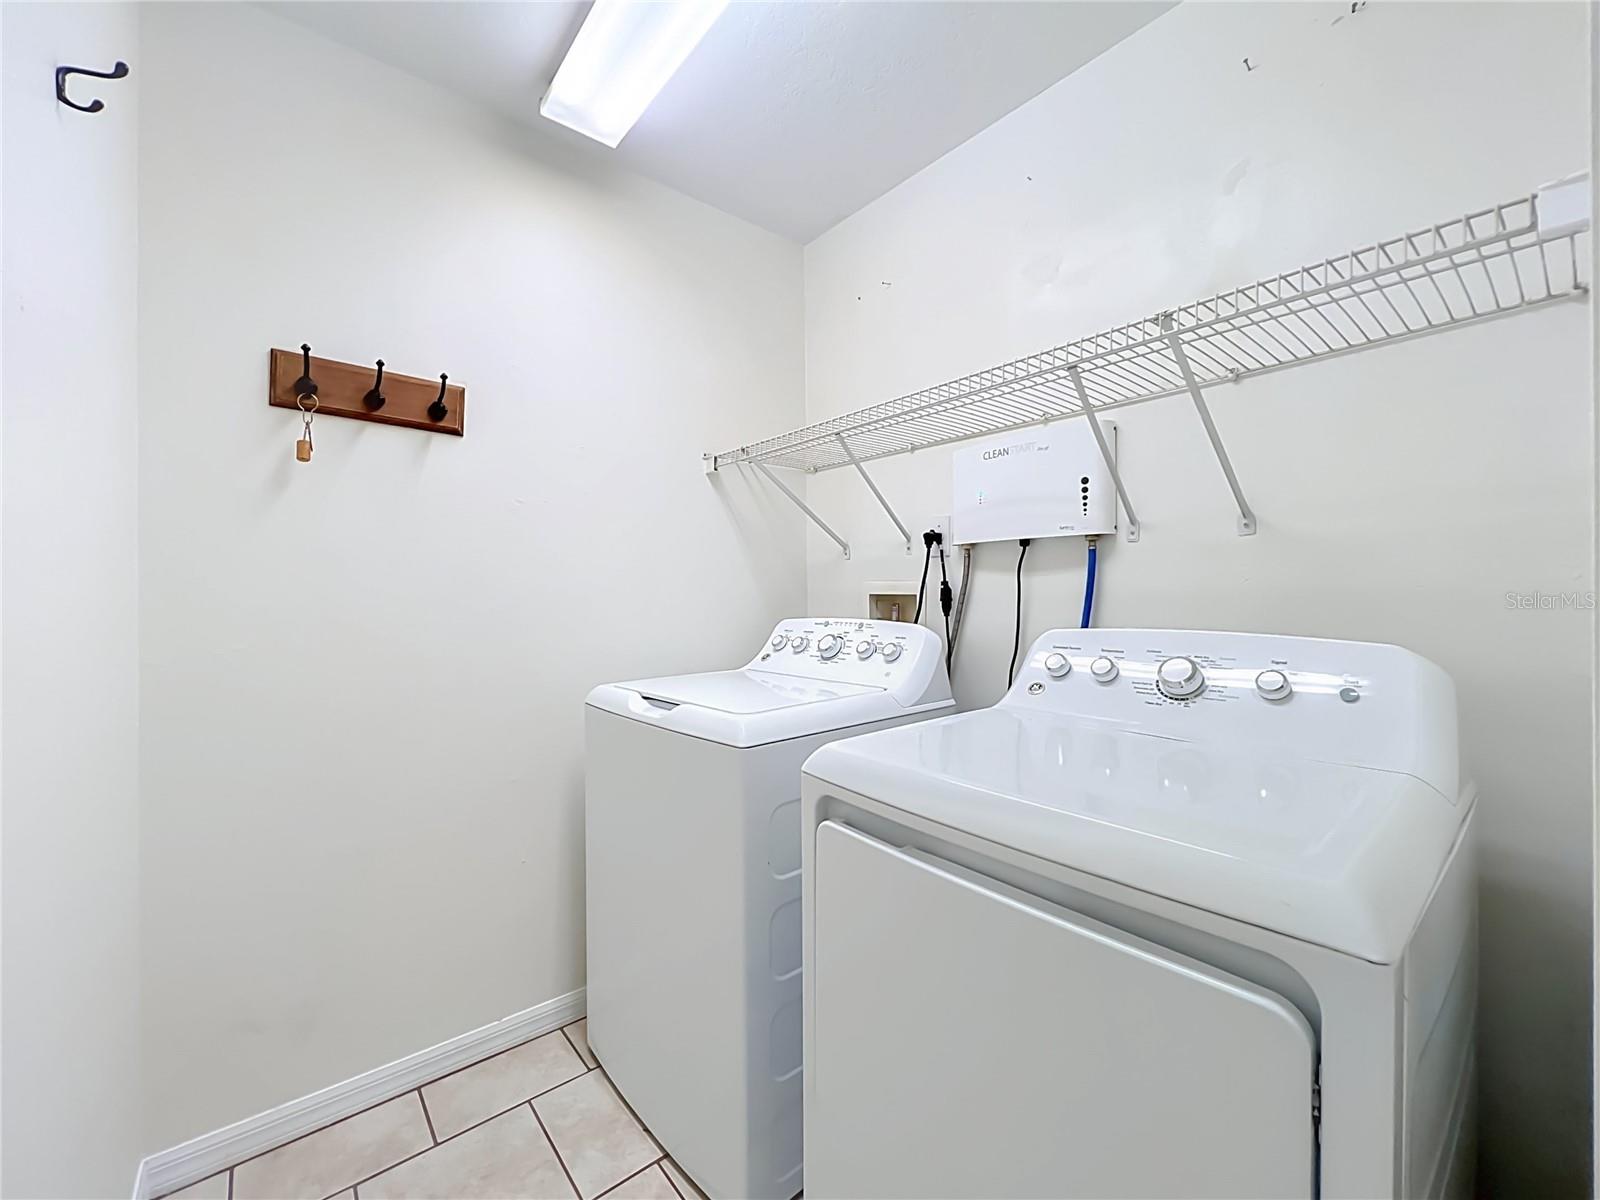
Dishwasher, Dryer, Ice Maker, Microwave, Range, Refrigerator, Washer, Water Filtration System, Water Purifier, Water Softener
Furnished:
Yes
Floor:
Ceramic Tile, Tile
Levels:
One
Additional Features
Property Sub Type:
Single Family Residence
Style:
N/A
Year Built:
1999
Construction Type:
Block, Concrete, Stucco
Garage Spaces:
Yes
Covered Spaces:
N/A
Direction Faces:
Northeast
Pets Allowed:
Yes
Special Condition:
Probate Listing
Additional Features:
French Doors, Private Entrance, Rain Gutters, Sliding Doors
Additional Features 2:
Buyer/ Buyer agent to verify lease restrictions.
Map
- Address9418 MEADOW CREST LN
Contact a Professional

Featured Properties
Related Properties
$ 479,000
$ 998,900
$ 269,070
- Featured
- Active
Single Family Residence
5584 TAVERNA LOOP
$ 281,990
$ 370,000
- Featured
- Active
Single Family Residence
9306 ALANBROOKE ST
$ 549,000
- Featured
- Active
Single Family Residence
24258 NW 13TH BLVD
$ 381,070
- Featured
- Active
Single Family Residence
21250 BELLA TERRA BLVD
$ 580,000
- Featured
- Active
Single Family Residence
24274 NW 13TH BLVD
$ 355,070
$ 619,999
$ 499,000