




Active
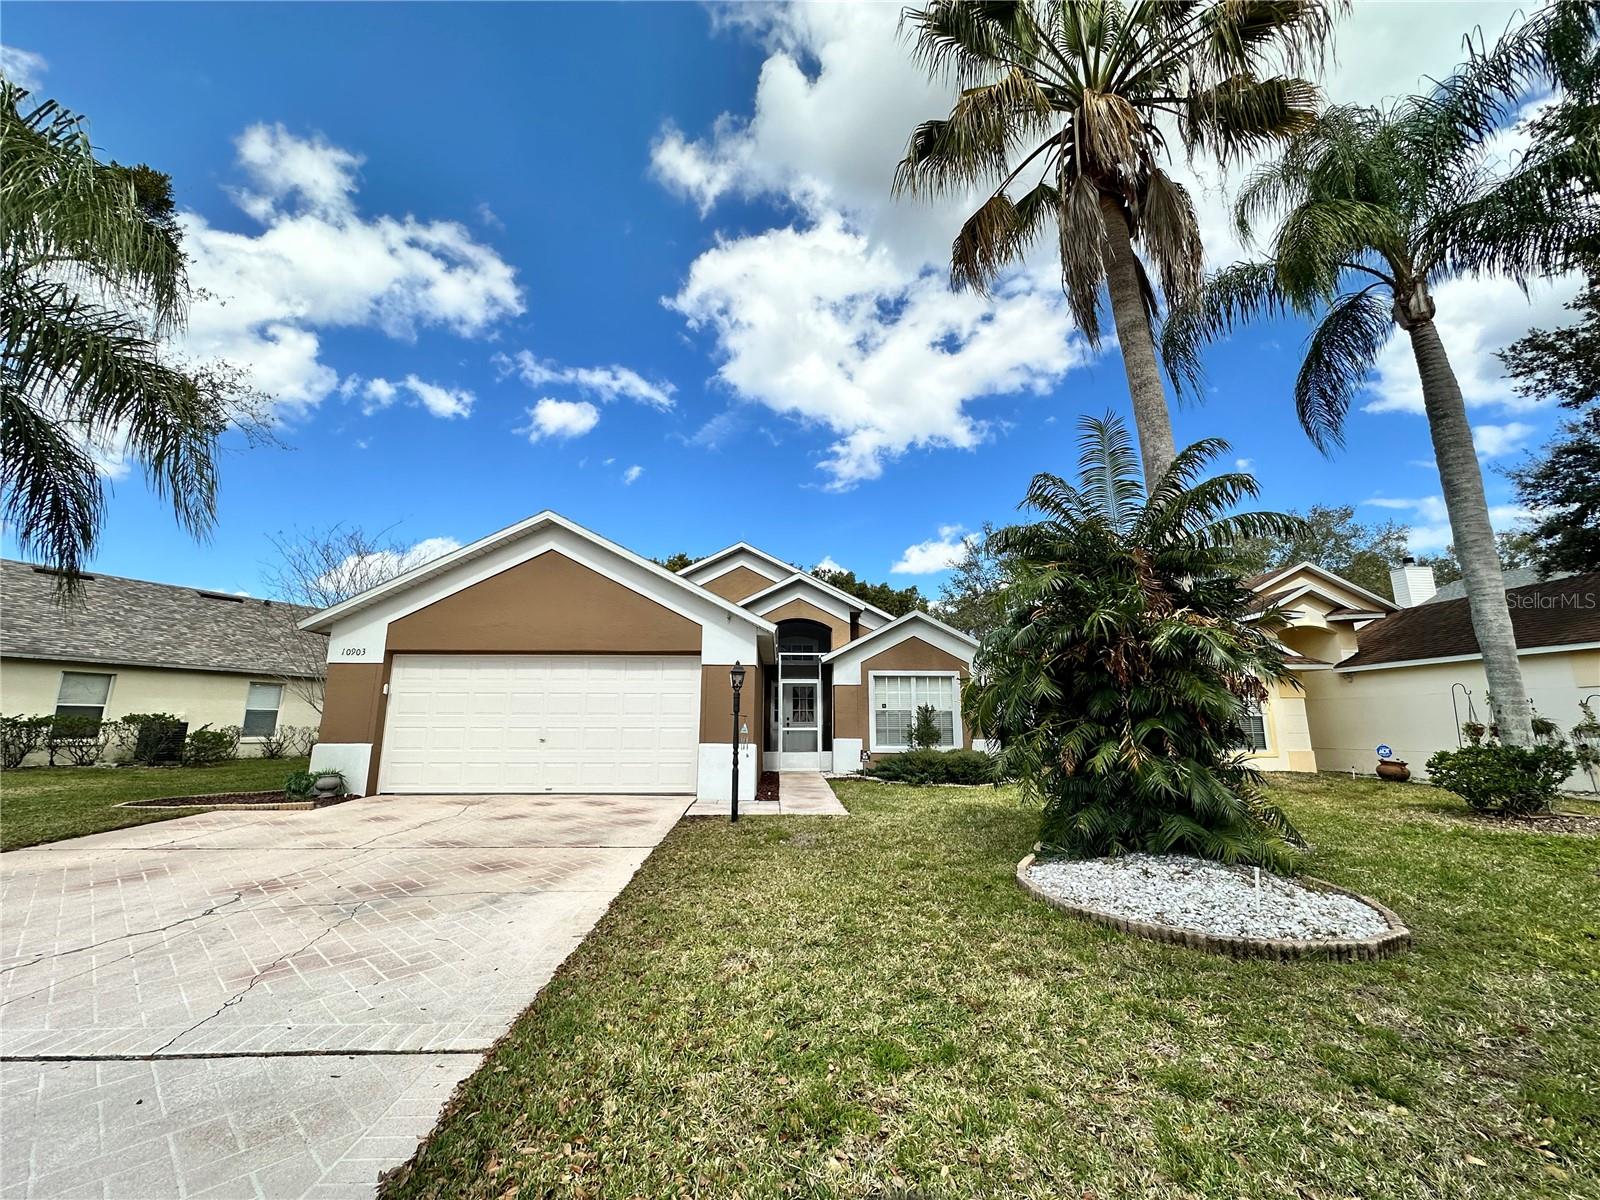
10903 RUSHWOOD WAY
$355,900
Features:
Property Details
Remarks
Beautifully Updated Home with No Rear Neighbors, Greenbelt Views & Major 2024 Upgrades! Welcome to this beautifully maintained 3-bedroom, 2-bathroom home nestled in one of Clermont’s desirable communities. Situated on a premium homesite with no rear neighbors, this property offers tranquil greenbelt views, mature landscaping, and exceptional privacy while remaining just minutes from shopping, dining, golf, major highways, and Central Florida’s world-famous attractions. Designed for comfortable Florida living, this single-story home features a spacious open floor plan with vaulted ceilings, a bright kitchen with granite countertops, a split-bedroom layout, and an oversized screened lanai—the perfect place to relax, entertain, or enjoy your morning coffee while overlooking the peaceful backyard. Significant recent improvements provide outstanding value and peace of mind, including energy-efficient replacement windows installed in 2024, complete with a Lifetime Limited Warranty transferable to the successor owner, a new hurricane-rated garage door installed in 2024, a new 50-gallon water heater installed in 2024, a roof replaced in 2018, and a 3-ton 15 SEER heat pump HVAC system installed in 2013. Residents enjoy a community swimming pool located only a 5-minute walk from the home, making it easy to enjoy Florida’s year-round sunshine. Whether you’re looking for a primary residence, seasonal retreat, or investment property, this move-in-ready home offers an exceptional combination of privacy, energy-efficient upgrades, and an unbeatable Clermont location. Schedule your private showing today!
Financial Considerations
Price:
$355,900
HOA Fee:
222
Tax Amount:
$4479
Price per SqFt:
$225.25
Tax Legal Description:
WOODRIDGE PHASE 1 SUB LOT 11 PB 37 PGS 12-13 ORB 4163 PG 83
Exterior Features
Lot Size:
6112
Lot Features:
In County, Irregular Lot, Landscaped
Waterfront:
No
Parking Spaces:
N/A
Parking:
Driveway, Workshop in Garage
Roof:
Shingle
Pool:
No
Pool Features:
In Ground
Interior Features
Bedrooms:
3
Bathrooms:
2
Heating:
Electric, Heat Pump
Cooling:
Central Air
Appliances:
Dishwasher, Electric Water Heater, Microwave, Range, Refrigerator
Furnished:
Yes
Floor:
Ceramic Tile
Levels:
One
Additional Features
Property Sub Type:
Single Family Residence
Style:
N/A
Year Built:
1997
Construction Type:
Block, Stucco
Garage Spaces:
Yes
Covered Spaces:
N/A
Direction Faces:
South
Pets Allowed:
Yes
Special Condition:
None
Additional Features:
Balcony, Lighting
Additional Features 2:
BUYER OR BUYERS AGENT NEED TO VERIFY INDEPENDENTLY
Map
- Address10903 RUSHWOOD WAY
Contact a Professional

Featured Properties
Related Properties
$ 379,000
- Featured
- Active
Single Family Residence
3015 GREAT ABACO WAY
$ 399,900
- Featured
- Active
Single Family Residence
14163 CHICORA CROSSING BLVD
$ 420,000
$ 300,000
$ 465,000
$ 299,000
- Featured
- Active
Single Family Residence
7407 UNIVERSITY DR
$ 259,999
$ 440,000
$ 516,000
$ 249,000
$ 360,000
- Featured
- Active
Single Family Residence
2989 GIBRALTAR BLVD