
Active
1882 VALE DR
$385,000
Features:
Property Details
Remarks
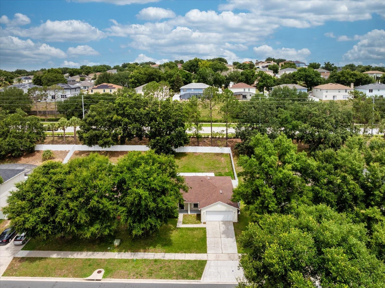
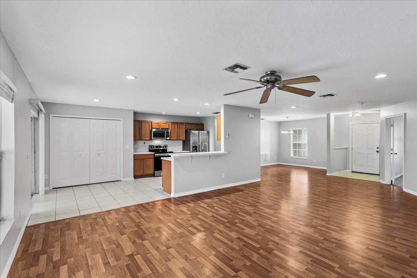
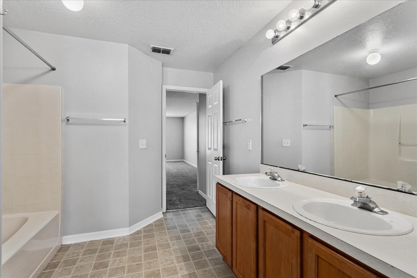
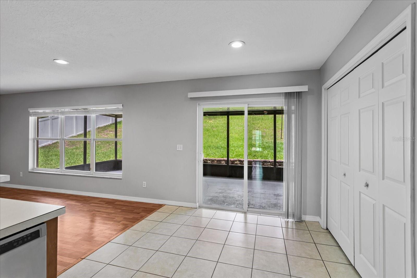
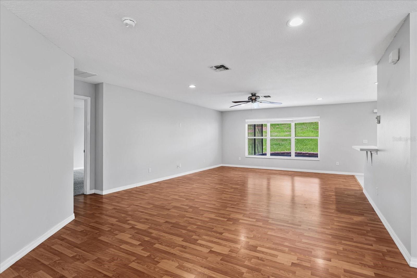
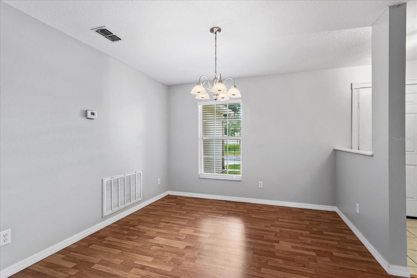
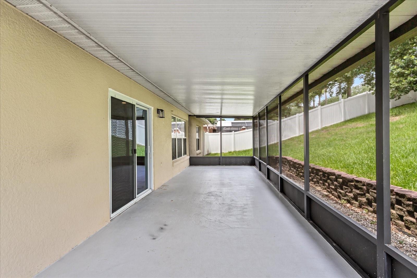
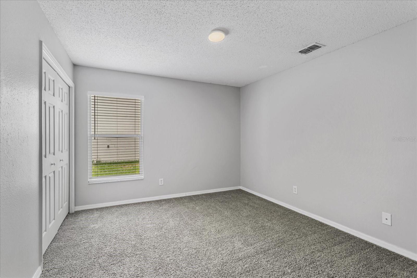
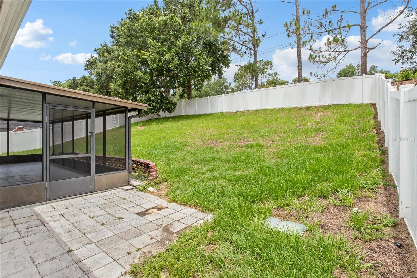
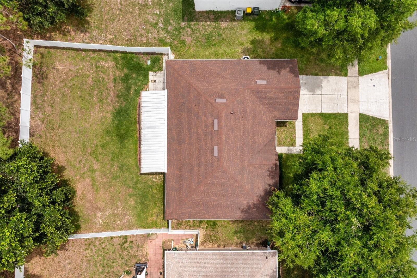
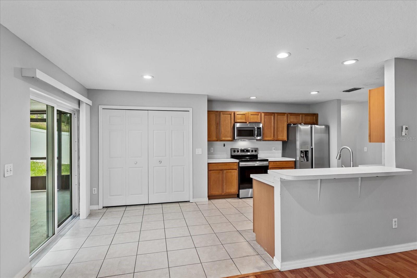
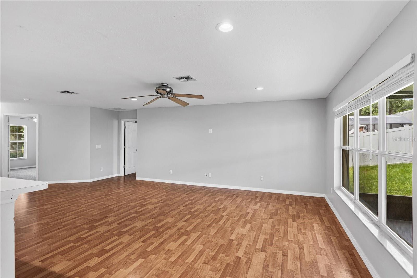
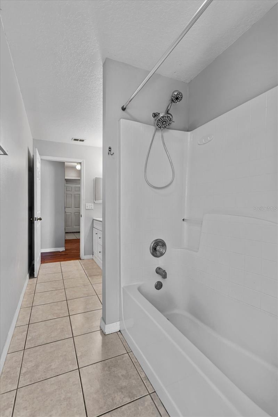
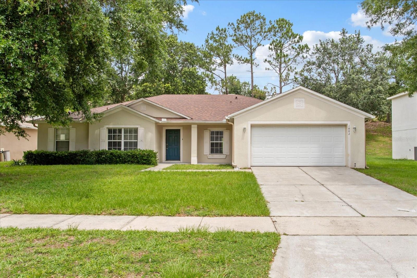
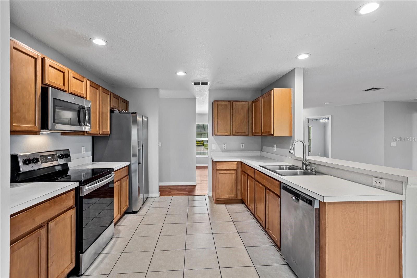
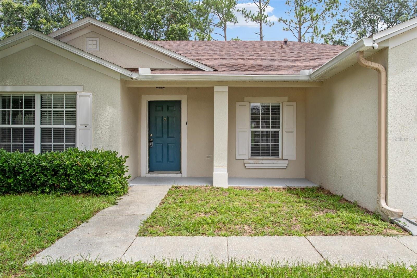
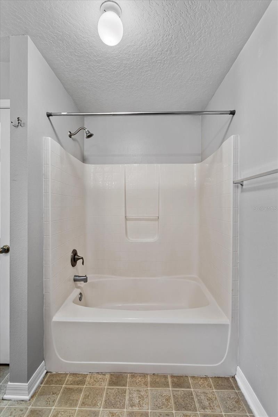
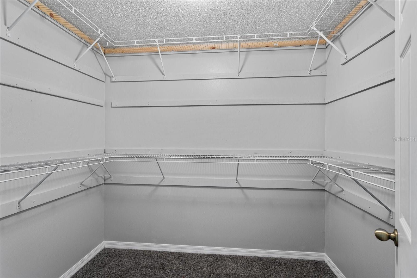
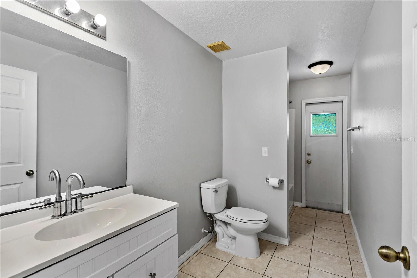
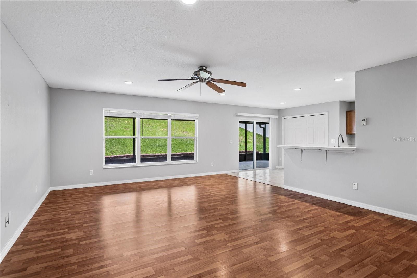
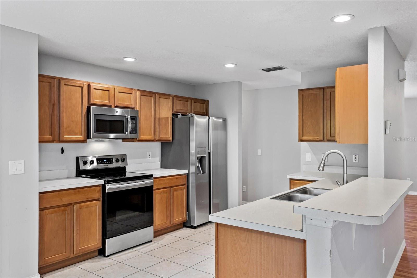
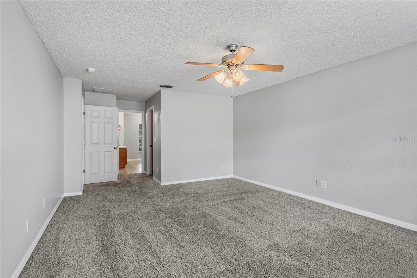
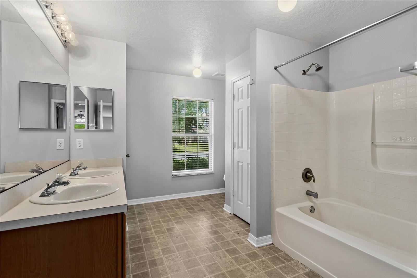
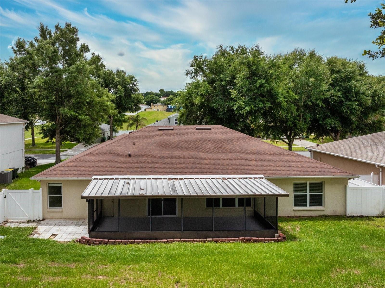
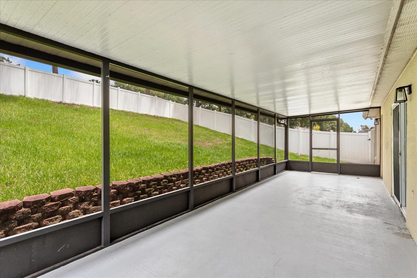
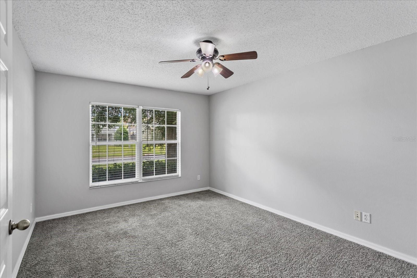
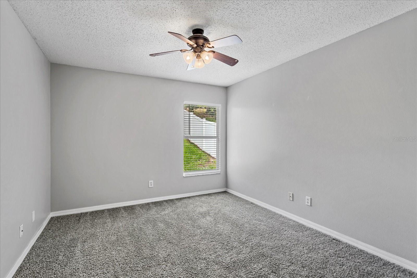
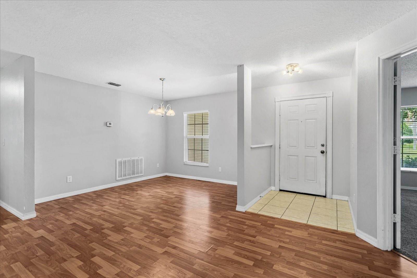
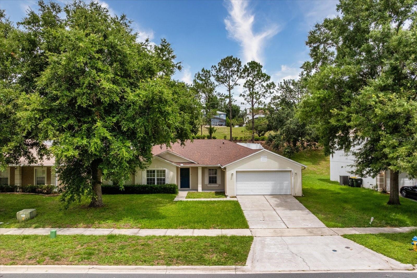
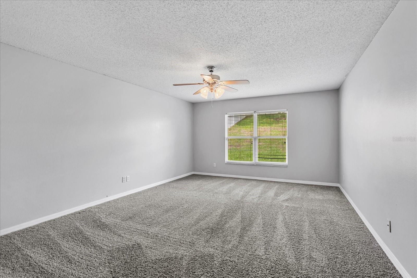
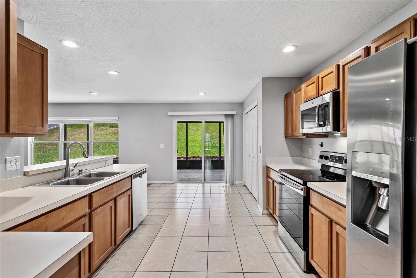
A Perfect Family Home with 4 Bedrooms* 2 Large Baths * Fenced Yard * 2+ Car Garage * Lot 9,750 sqft * In the great location of Skyridge Valley Community. A Spacious Split floor plan with Wood Laminate Flooring in your open Family Room & a separate Dining Area. An Open Kitchen with tile floors & ample counter & cabinet space, Large Pantry, Breakfast Bar & separate Dinette area. Master Suite with a spacious Primary Bath with Double Vanity, Tub & Shower, Linen Closet & Powder Room. On same side of the home as your Primary Suite is a Guest Bedroom, Nursery or Office, the choice is yours. On the other side of home is your Two additional Guest or Family Bedrooms and very large full bath. Enjoy relaxing in your Screened Lanai or plan weekend family cookouts in your private fenced backyard. A convenient inside laundry area and easy lawn maintenance with a sprinkler system in front and back. An oversized 2 Car Garage with room for storage. Added Sprayed Insulation in Attic reducing heat & cold. ( Roof 7 yrs, AC 5 1/2 yrs ) Enjoy a Community playground, basketball court & tennis court. Centrally located in a highly rated School District, just minutes from Hwy 50 & 27 & only min. to FL Turnpike, shopping, bike trails, attractions, airport. Don't miss your opportunity to see this Great Family 1-story home in a perfect location.
Financial Considerations
Price:
$385,000
HOA Fee:
213
Tax Amount:
$5336.41
Price per SqFt:
$178.16
Tax Legal Description:
CLERMONT, SKYRIDGE VALLEY PHASE II SUB LOT 139 PB 45 PGS 46-48 ORB 5252 PG 1241
Exterior Features
Lot Size:
9750
Lot Features:
Gentle Sloping, Near Public Transit, Paved
Waterfront:
No
Parking Spaces:
N/A
Parking:
Parking Pad
Roof:
Shingle
Pool:
No
Pool Features:
N/A
Interior Features
Bedrooms:
4
Bathrooms:
2
Heating:
Central
Cooling:
Central Air
Appliances:
Dishwasher, Disposal, Electric Water Heater, Exhaust Fan, Range, Range Hood, Refrigerator
Furnished:
Yes
Floor:
Carpet, Ceramic Tile, Vinyl
Levels:
One
Additional Features
Property Sub Type:
Single Family Residence
Style:
N/A
Year Built:
2003
Construction Type:
Block
Garage Spaces:
Yes
Covered Spaces:
N/A
Direction Faces:
South
Pets Allowed:
Yes
Special Condition:
None
Additional Features:
N/A
Additional Features 2:
Leasing restrictions have not been verified. It is Buyers responsibility to verify leasing restriction with the HOA.
Map
- Address1882 VALE DR
Contact a Professional

Featured Properties
Related Properties
$ 379,000
- Featured
- Active
Single Family Residence
3015 GREAT ABACO WAY
$ 399,900
- Featured
- Active
Single Family Residence
14163 CHICORA CROSSING BLVD
$ 420,000
$ 300,000
$ 465,000
$ 299,000
- Featured
- Active
Single Family Residence
7407 UNIVERSITY DR
$ 259,999
$ 440,000
$ 516,000
$ 249,000
$ 360,000
- Featured
- Active
Single Family Residence
2989 GIBRALTAR BLVD