
Active
7771 SYRACUSE DR
$474,000
Features:
Property Details
Remarks
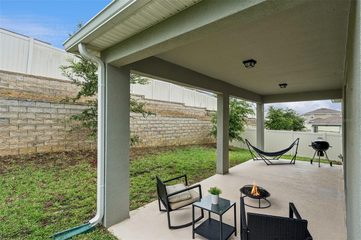
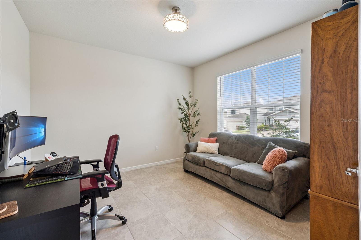
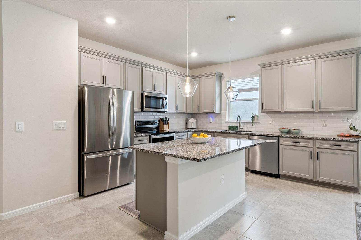
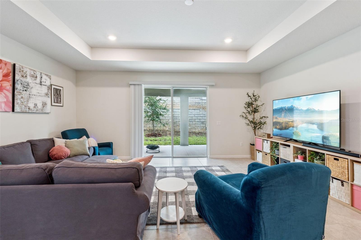
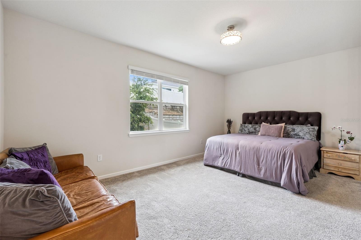
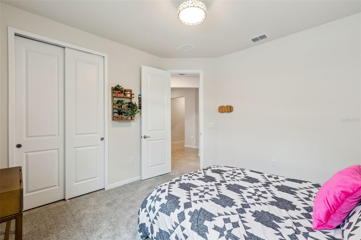
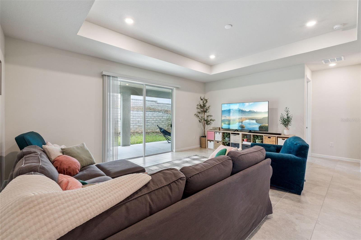
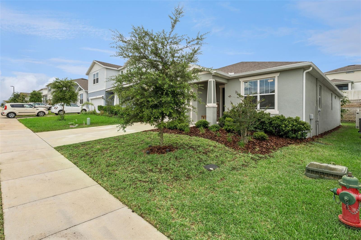
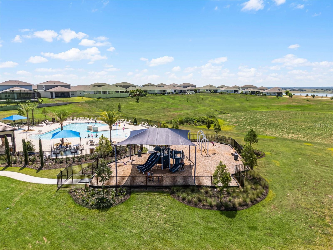
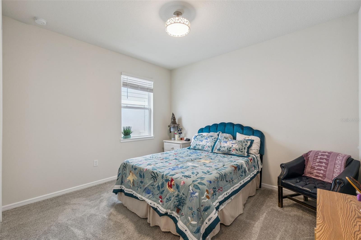
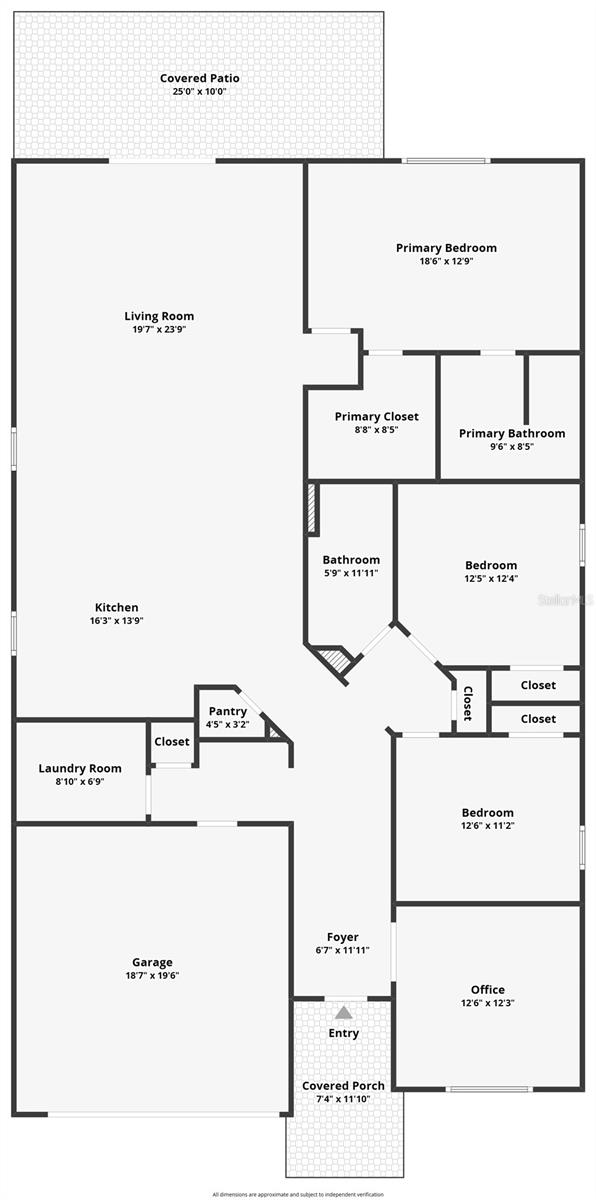
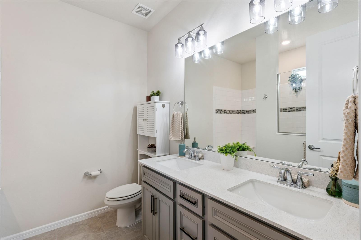
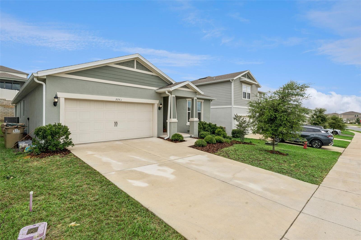
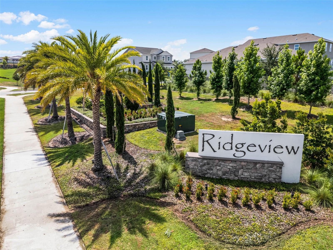
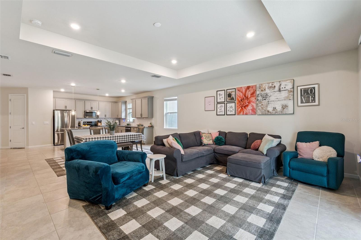
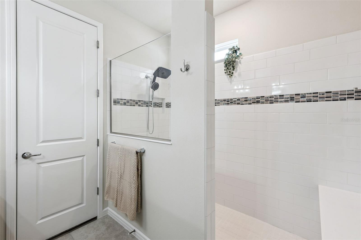
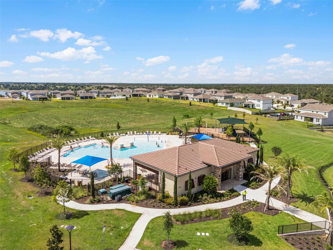
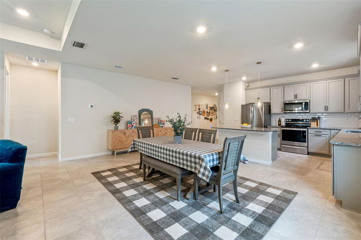
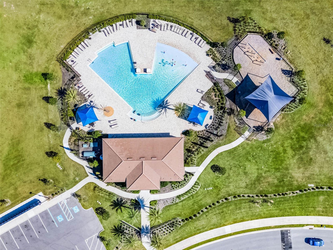
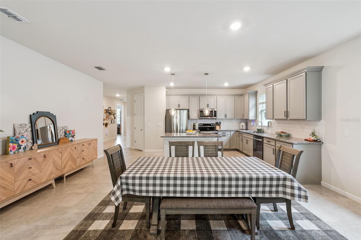
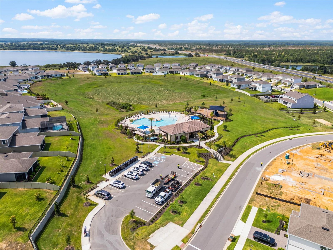
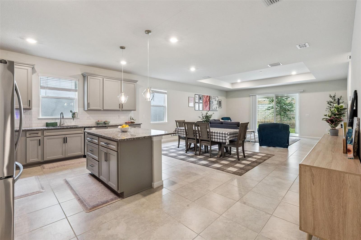
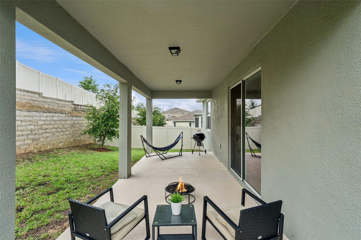
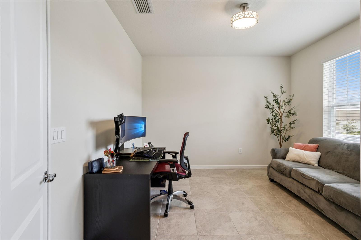
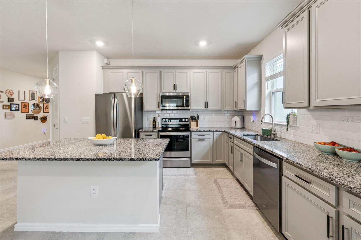
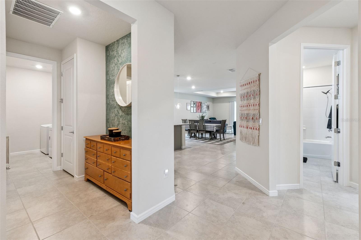
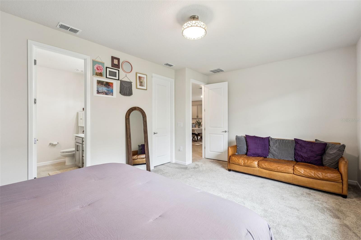
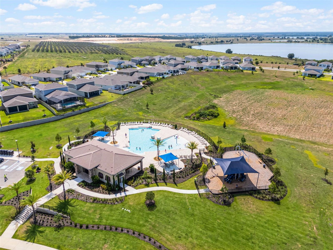
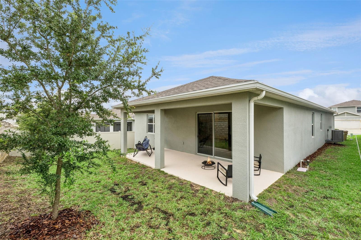
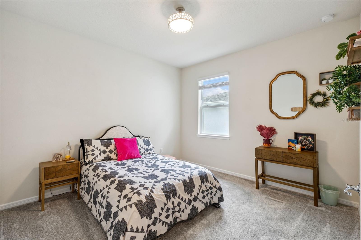
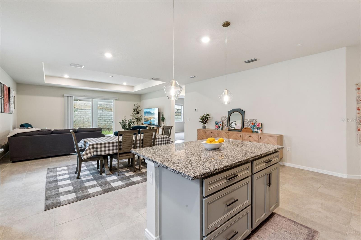
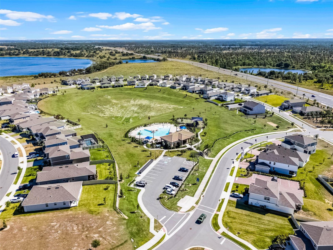
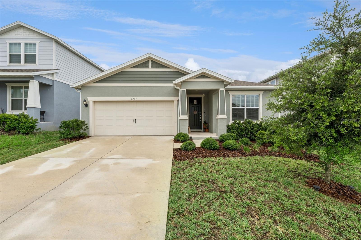
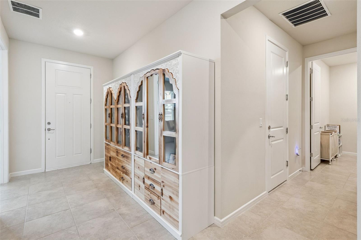
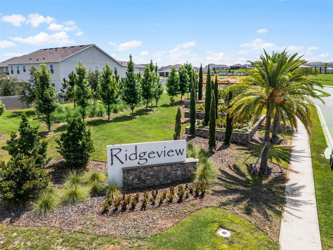
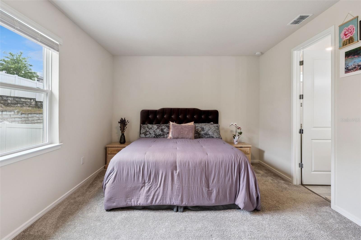
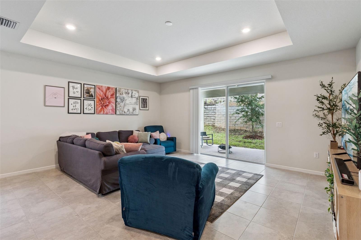
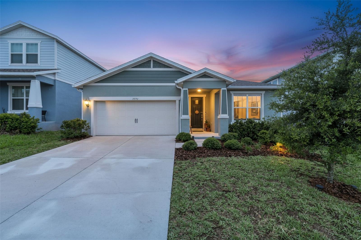
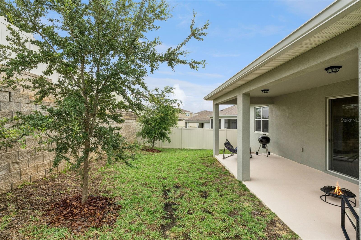
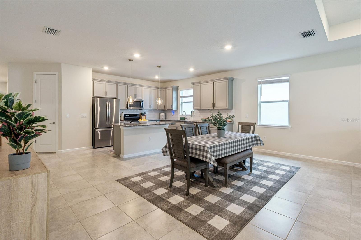
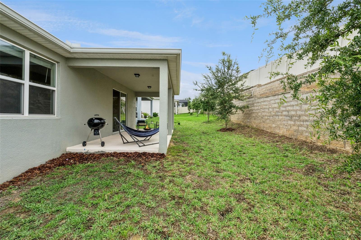
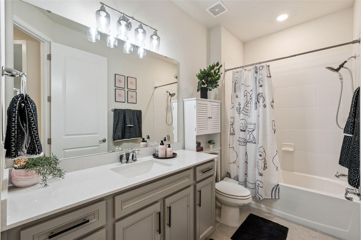
This beautifully maintained single-story home offers a thoughtfully designed layout with modern finishes and an unbeatable location. The welcoming foyer creates a warm first impression and leads into a versatile FLEX ROOM near the front of the home that is perfect for a home office, guest room, playroom, media space, or potential 4th bedroom. As you continue through the home, the layout opens into the spacious kitchen, dining, and family room, creating the ideal central gathering space for both everyday living and entertaining. The kitchen is beautifully designed with granite countertops, stainless steel appliances, shaker-style cabinetry, subway tile backsplash, pendant lighting, a counter-height island with seating, and a large walk-in pantry. Privately tucked toward the back of the home, the primary suite features a spacious walk-in closet and en-suite bath with dual sinks and an oversized shower, while the secondary bedrooms are situated separately for added privacy. The home is completed with neutral tile flooring throughout the main living areas, generous storage, epoxy garage floors, a Ring doorbell, a spacious laundry room with washer and dryer included, and a convenient alcove off the garage entry which is the perfect spot to add a future drop zone or mudroom cabinet. Step outside to enjoy the spacious lanai overlooking the backyard with enhanced privacy thanks to the elevated homesites behind the property. Residents enjoy a community pool, cabana, playground, neighborhood events, and even nightly Disney fireworks views from the amenity center. Another major advantage is there is NO CDD fee, a rare benefit compared to many nearby communities. Ideally located just 16 minutes from the entrance to Walt Disney World and minutes from SR-429, Southern Hill Farms, shopping, dining, Lake Louisa State Park, and the rapidly expanding Wellness Way corridor, this home offers the perfect blend of comfort, convenience, and value.
Financial Considerations
Price:
$474,000
HOA Fee:
103
Tax Amount:
$4320.1
Price per SqFt:
$221.08
Tax Legal Description:
RIDGEVIEW PHASE 2 PB 75 PG 87-90 LOT 195 ORB 6135 PG 385
Exterior Features
Lot Size:
6000
Lot Features:
In County, Sidewalk, Paved
Waterfront:
No
Parking Spaces:
N/A
Parking:
Driveway, Garage Door Opener
Roof:
Shingle
Pool:
No
Pool Features:
N/A
Interior Features
Bedrooms:
3
Bathrooms:
2
Heating:
Central, Electric, Heat Pump
Cooling:
Central Air
Appliances:
Dishwasher, Disposal, Dryer, Electric Water Heater, Microwave, Range, Refrigerator, Washer
Furnished:
Yes
Floor:
Carpet, Tile
Levels:
One
Additional Features
Property Sub Type:
Single Family Residence
Style:
N/A
Year Built:
2022
Construction Type:
Block, Stucco
Garage Spaces:
Yes
Covered Spaces:
N/A
Direction Faces:
North
Pets Allowed:
Yes
Special Condition:
None
Additional Features:
Sidewalk, Sliding Doors
Additional Features 2:
Verify with HOA
Map
- Address7771 SYRACUSE DR
Contact a Professional

Featured Properties
Related Properties
$ 379,000
- Featured
- Active
Single Family Residence
3015 GREAT ABACO WAY
$ 399,900
- Featured
- Active
Single Family Residence
14163 CHICORA CROSSING BLVD
$ 420,000
$ 300,000
$ 465,000
$ 299,000
- Featured
- Active
Single Family Residence
7407 UNIVERSITY DR
$ 259,999
$ 440,000
$ 516,000
$ 249,000
$ 360,000
- Featured
- Active
Single Family Residence
2989 GIBRALTAR BLVD